
$1,800,000
12 Gardenia Crescent, Markham, ON L6C 2K7
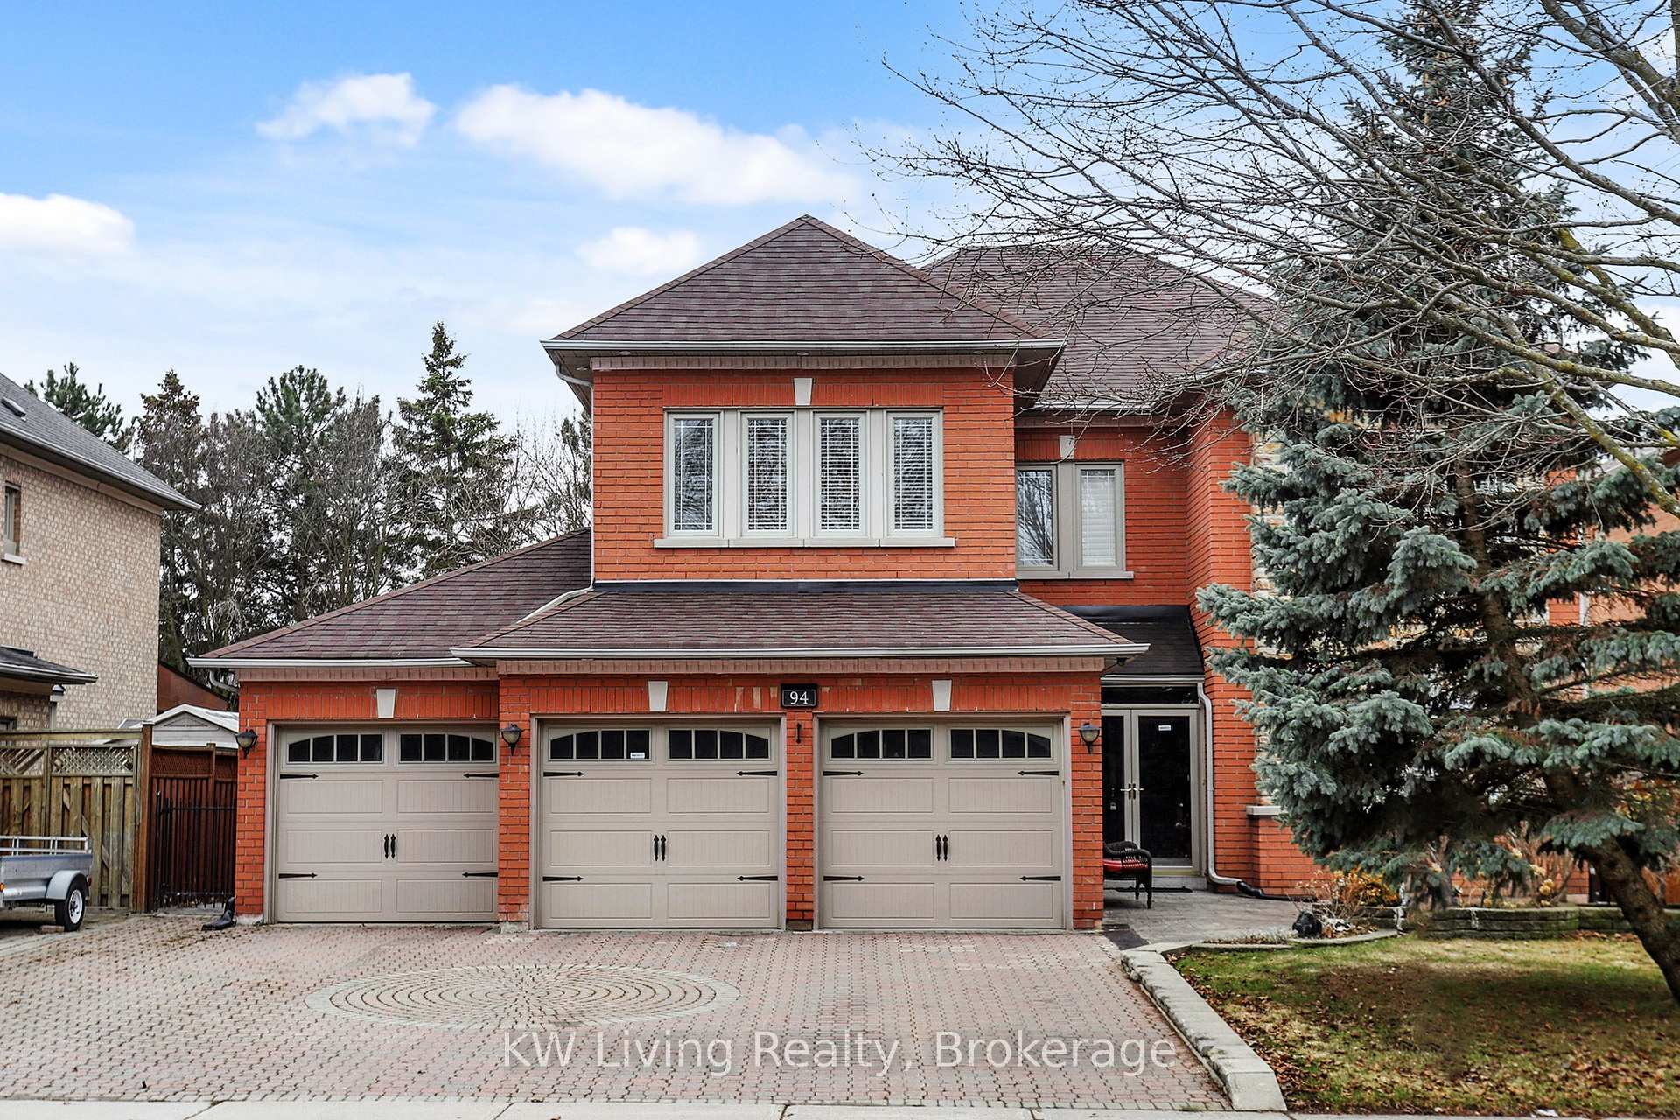
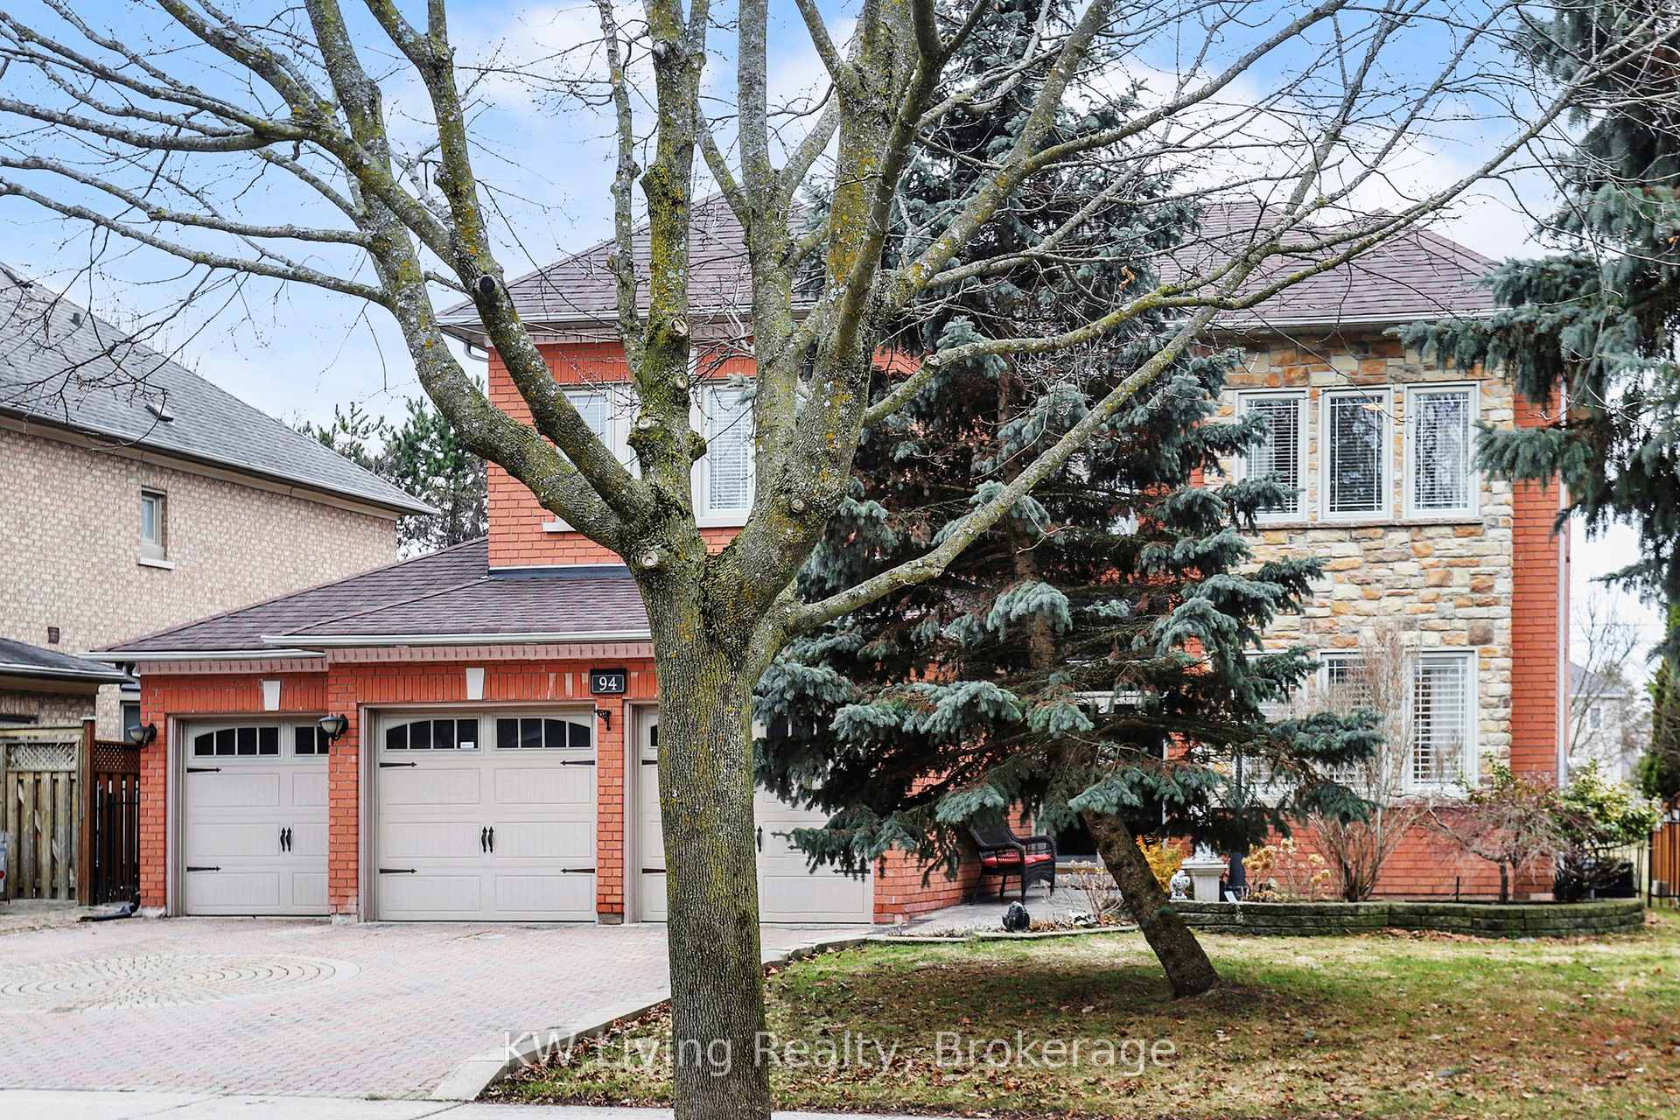
Register for free to view the complete photo gallery and property details
Showing 2 of 20 photos
Markham, ON L6C 1W6
6 Bed · 5 Bath · Detached
MLS #N12956898
Sold on August 5, 2026
August 5, 2026
Originally listed at $2,380,000 15 days on market
Located in the highly desirable Cachet neighborhood, this elegant residence features 3 car garage 4 spacious bedrooms, each with its private en-suite, offering exceptional comfort and privacy. Boasting 9' ceilings on the main floor & H/W flooring throughout. The sun-filled gourmet kitchen is equipped with stone countertops & stainless steel appliances, perfect for everyday living and entertaining. The large open-concept basement offers incredible space with a recreation room, gym area, two additional bedrooms & bathroom, ideal for extended family or versatile use. Enjoy the beautifully well-maintained landscaping, stone patio and charming gazebo, with a peaceful greenbelt view at the back. Conveniently located close to shopping plazas, parks, schools & public transit, situated within the top-ranking Pierre Elliott Trudeau High School & Ashton Meadows Public School boundaries.
Bedrooms
6
Bathrooms
5
Square Feet
3000-3500 sqft
Property Type
Detached
Register for free to view complete property details and access exclusive sold data
Free account • No credit card required
| Name | Size (m) | Size (ft) | Features |
|---|---|---|---|
| Living Room(Main) | 5.48 x 3.68 | 18.0 x 12.1 | - |
| Living Room(Main) | 5.48 x 3.68 | 18.0 x 12.1 | - |
| Living Room(Main) | 5.48 x 3.68 | 18.0 x 12.1 | - |
| Living Room(Main) | 5.48 x 3.68 | 18.0 x 12.1 | - |
| Living Room(Main) | 5.48 x 3.68 | 18.0 x 12.1 | - |
| Dining Room(Main) | 4.22 x 3.65 | 13.8 x 12.0 | - |
| Dining Room(Main) | 4.22 x 3.65 | 13.8 x 12.0 | - |
| Dining Room(Main) | 4.22 x 3.65 | 13.8 x 12.0 | - |
| Dining Room(Main) | 4.22 x 3.65 | 13.8 x 12.0 | - |
| Dining Room(Main) | 4.22 x 3.65 | 13.8 x 12.0 | - |
| Kitchen(Main) | 6.41 x 4.88 | 21.0 x 16.0 | - |
| Kitchen(Main) | 6.41 x 4.88 | 21.0 x 16.0 | - |
| Kitchen(Main) | 6.41 x 4.88 | 21.0 x 16.0 | - |
| Kitchen(Main) | 6.41 x 4.88 | 21.0 x 16.0 | - |
| Kitchen(Main) | 6.41 x 4.88 | 21.0 x 16.0 | - |
| Family Room(Main) | 6.11 x 3.91 | 20.0 x 12.8 | - |
| Family Room(Main) | 6.11 x 3.91 | 20.0 x 12.8 | - |
| Family Room(Main) | 6.11 x 3.91 | 20.0 x 12.8 | - |
| Family Room(Main) | 6.11 x 3.91 | 20.0 x 12.8 | - |
| Family Room(Main) | 6.11 x 3.91 | 20.0 x 12.8 | - |
| Primary Bedroom(Second) | 8.25 x 4.95 | 27.1 x 16.2 | - |
| Primary Bedroom(Second) | 8.25 x 4.95 | 27.1 x 16.2 | - |
| Primary Bedroom(Second) | 8.25 x 4.95 | 27.1 x 16.2 | - |
| Primary Bedroom(Second) | 8.25 x 4.95 | 27.1 x 16.2 | - |
| Primary Bedroom(Second) | 8.25 x 4.95 | 27.1 x 16.2 | - |
| Bedroom 2(Second) | 4.91 x 3.68 | 16.1 x 12.1 | - |
| Bedroom 2(Second) | 4.91 x 3.68 | 16.1 x 12.1 | - |
| Bedroom 2(Second) | 4.91 x 3.68 | 16.1 x 12.1 | - |
| Bedroom 2(Second) | 4.91 x 3.68 | 16.1 x 12.1 | - |
| Bedroom 2(Second) | 4.91 x 3.68 | 16.1 x 12.1 | - |
| Bedroom 3(Second) | 4.03 x 3.86 | 13.2 x 12.7 | - |
| Bedroom 3(Second) | 4.03 x 3.86 | 13.2 x 12.7 | - |
| Bedroom 3(Second) | 4.03 x 3.86 | 13.2 x 12.7 | - |
| Bedroom 3(Second) | 4.03 x 3.86 | 13.2 x 12.7 | - |
| Bedroom 3(Second) | 4.03 x 3.86 | 13.2 x 12.7 | - |
| Bedroom 4(Second) | 3.29 x 3.24 | 10.8 x 10.6 | - |
| Bedroom 4(Second) | 3.29 x 3.24 | 10.8 x 10.6 | - |
| Bedroom 4(Second) | 3.29 x 3.24 | 10.8 x 10.6 | - |
| Bedroom 4(Second) | 3.29 x 3.24 | 10.8 x 10.6 | - |
| Bedroom 4(Second) | 3.29 x 3.24 | 10.8 x 10.6 | - |
| Recreation(Basement) | 10.12 x 3.31 | 33.2 x 10.9 | - |
| Recreation(Basement) | 10.12 x 3.31 | 33.2 x 10.9 | - |
| Recreation(Basement) | 10.12 x 3.31 | 33.2 x 10.9 | - |
| Recreation(Basement) | 10.12 x 3.31 | 33.2 x 10.9 | - |
| Recreation(Basement) | 10.12 x 3.31 | 33.2 x 10.9 | - |
| (Basement) | 5.89 x 3.81 | 19.3 x 12.5 | - |
| (Basement) | 5.89 x 3.81 | 19.3 x 12.5 | - |
| (Basement) | 5.89 x 3.81 | 19.3 x 12.5 | - |
| (Basement) | 5.89 x 3.81 | 19.3 x 12.5 | - |
| (Basement) | 5.89 x 3.81 | 19.3 x 12.5 | - |
| Bedroom(Basement) | 3.75 x 3.26 | 12.3 x 10.7 | - |
| Bedroom(Basement) | 3.75 x 3.26 | 12.3 x 10.7 | - |
| Bedroom(Basement) | 3.75 x 3.26 | 12.3 x 10.7 | - |
| Bedroom(Basement) | 3.75 x 3.26 | 12.3 x 10.7 | - |
| Bedroom(Basement) | 3.75 x 3.26 | 12.3 x 10.7 | - |
| Bedroom(Basement) | 4.19 x 3.31 | 13.7 x 10.9 | - |
| Bedroom(Basement) | 4.19 x 3.31 | 13.7 x 10.9 | - |
| Bedroom(Basement) | 4.19 x 3.31 | 13.7 x 10.9 | - |
| Bedroom(Basement) | 4.19 x 3.31 | 13.7 x 10.9 | - |
| Bedroom(Basement) | 4.19 x 3.31 | 13.7 x 10.9 | - |
Register for free to view complete room dimensions and access exclusive sold data
Free account • No credit card required
Original List Price
$2,380,000
Listed on Apr 3, 2026
Sold Price
$2,270,000
Sold on Aug 5, 2026
-$110,000
-4.6%
Register for free to view complete price history and access exclusive sold data
Free account • No credit card required
Your Agent
Broker of Record
PREMIER MATRIX REALTY LTD. BROKERAGE
See the comparable sold, tax-matched, and currently-competing listings for 94 Silver Rose Crescent.
Register for free to view complete price estimate and access exclusive sold data
Free account • No credit card required
Contact OVAIS QASSIM
94 Silver Rose Crescent, Markham, ON L6C 1W6 is a 6-bedroom, 5-bathroom 2-storey detached with approximately 3000-3500 square feet of living space, situated on a 59 144 foot lot. This property is currently sold (sold for $2,270,000). The home features a attached garage and a finished basement.
This home is located in Cachet, part of Markham in the York area. Explore more homes for sale and recently sold properties in this neighbourhood.
Whether you are looking to buy, sell, or lease in Cachet, our team of experienced real estate professionals can help you navigate the market and find the perfect home. Contact us today for a free consultation.
94 Silver Rose Crescent, Markham, ON L6C 1W6 sold,6 bedroom detached Cachet,Markham homes for sale,York real estate,2-Storey homes, detached sold


