
$299,999
2bed·2bath·700-1100sf
Frontage 33ft·Lot 33 × 119.9 ft·Garage None
1 1/2 Storey·Bsmt: Crawl Space·$3,400 tax
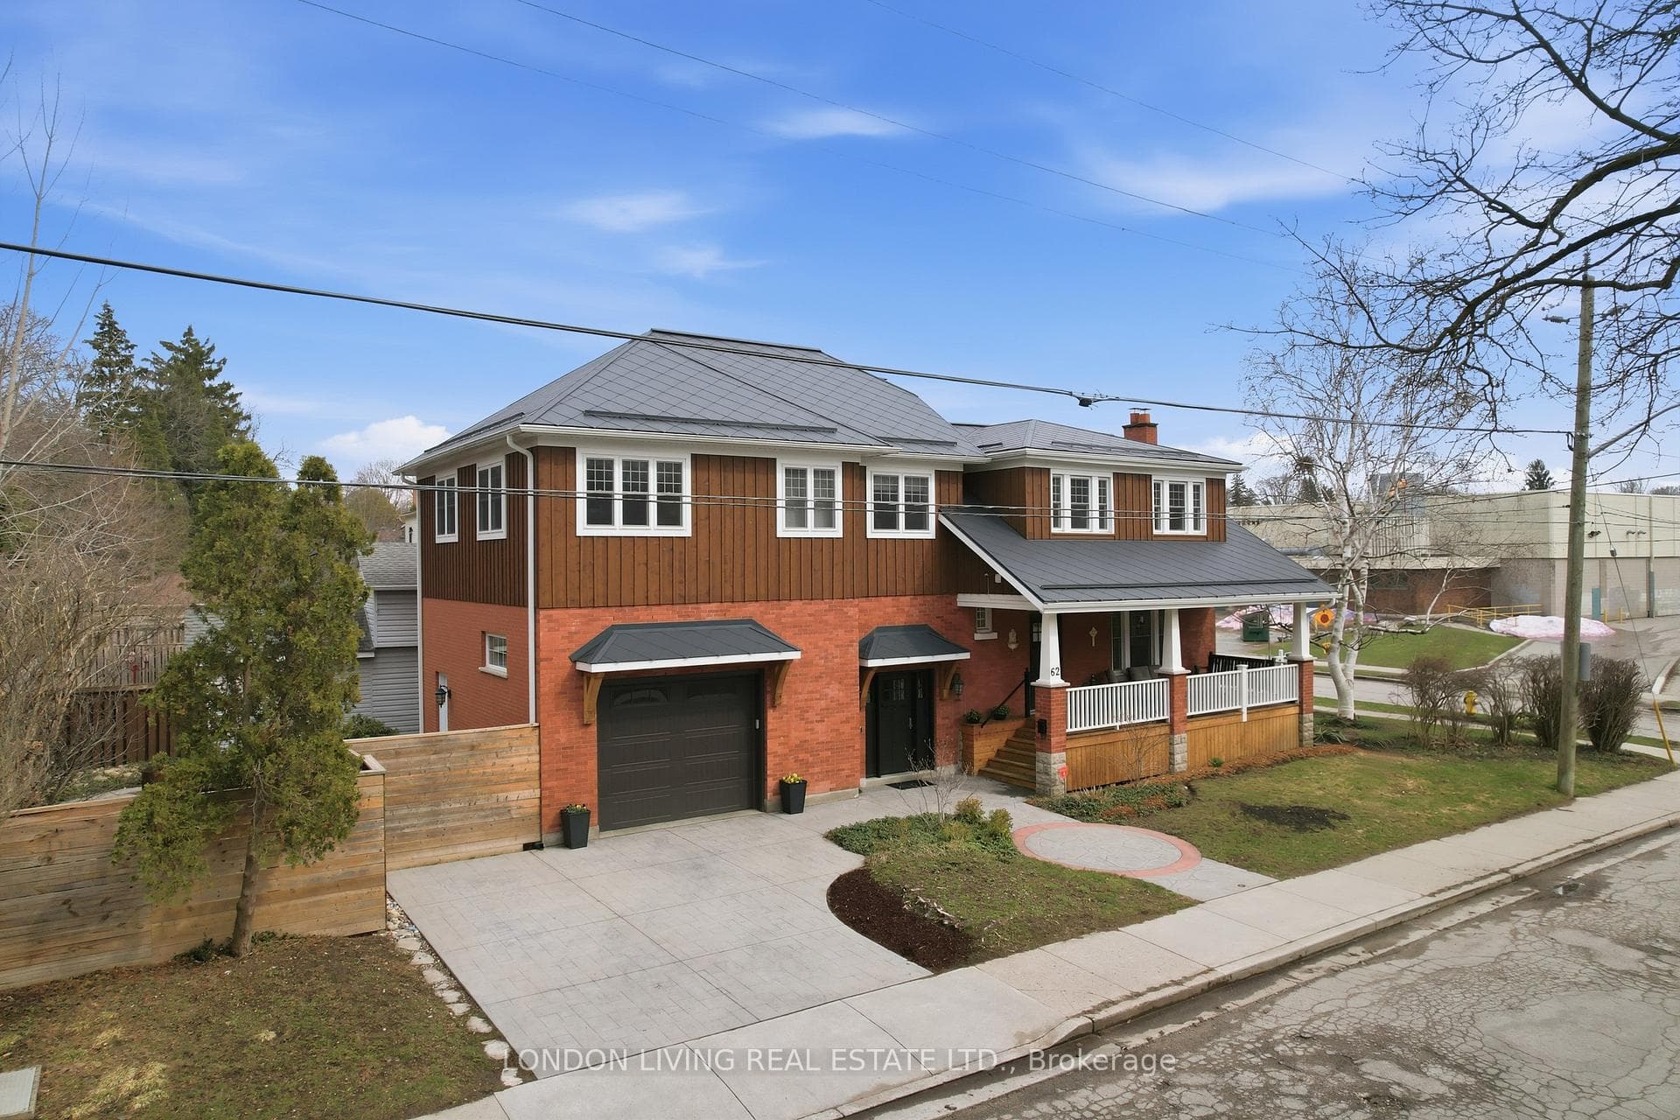
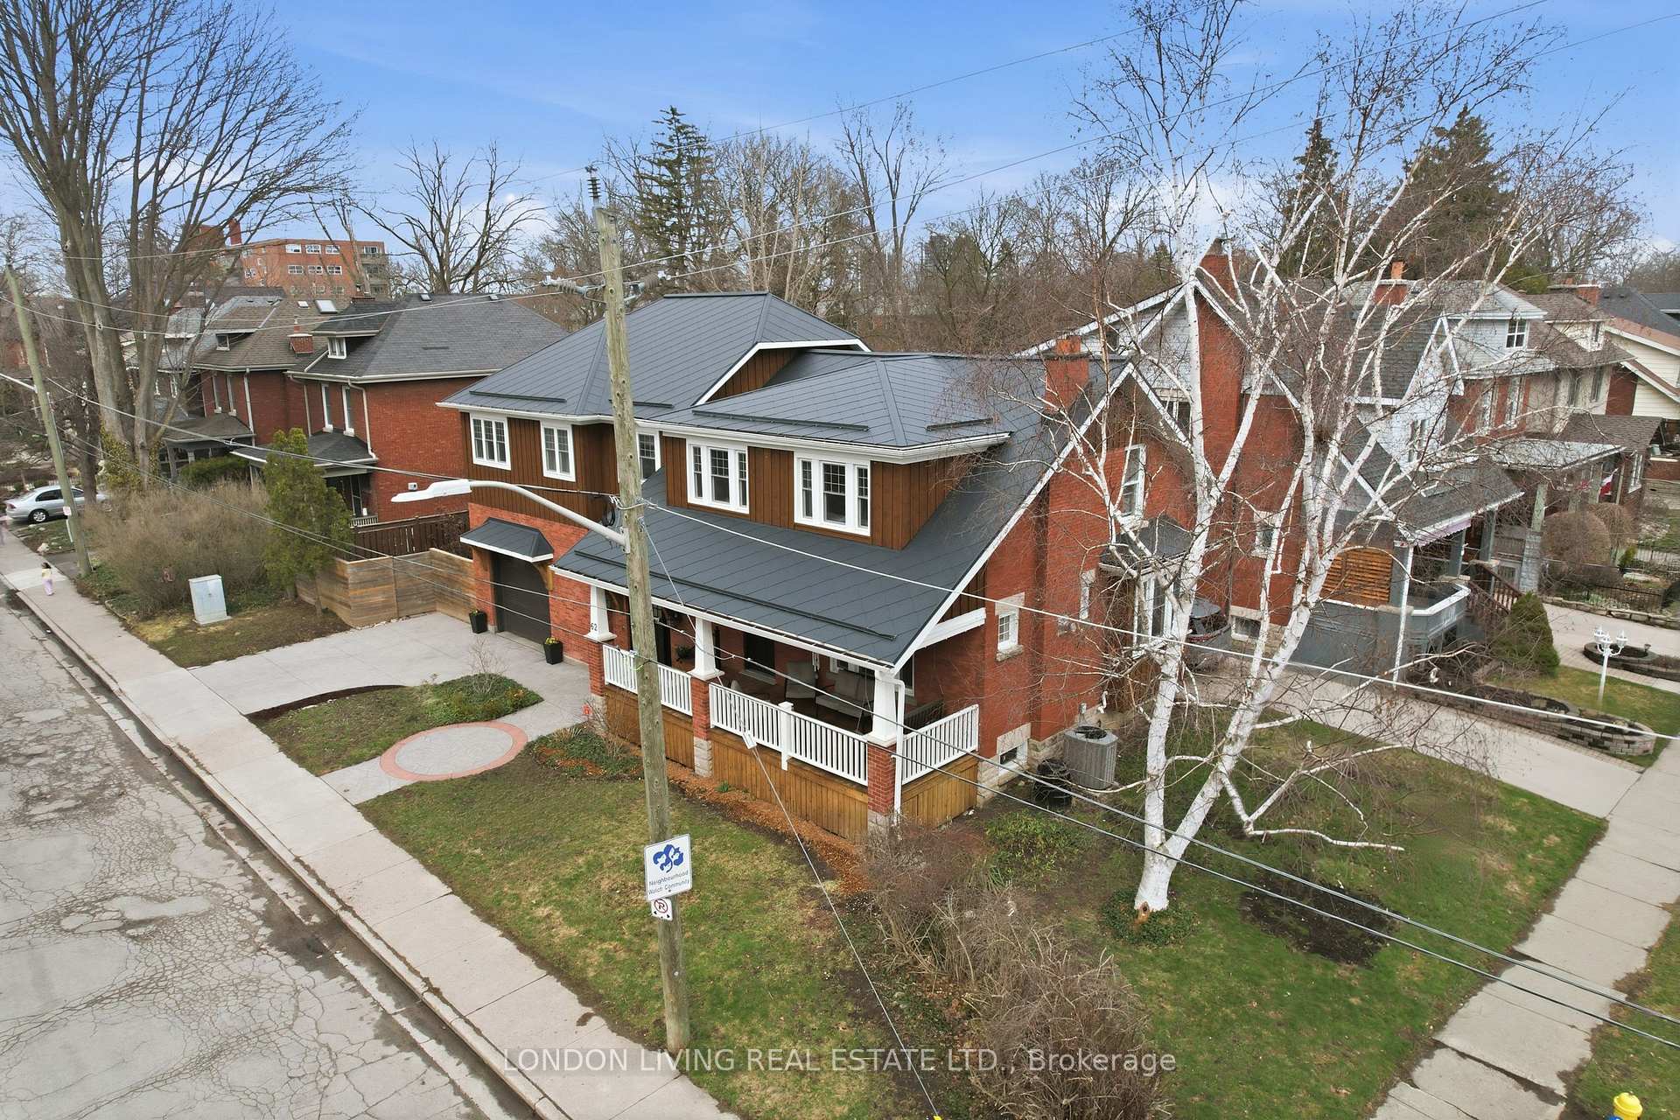
Register for free to view the complete photo gallery and property details
Showing 2 of 20 photos
London South, ON N6C 4C7
4 Bed · 3 Bath · Detached
MLS #X12944670
Sold on July 22, 2026
July 22, 2026
Originally listed at $929,900 12 days on market
Situated in Sought after Old South, the Best of the Best! Just minutes to Wortley Village. This century home offers the perfect blend of Historic Charm and modern comfort. 4 bedrooms, 3 baths and over 2,400 square feet of beautiful, updated living space. The moment you step into the classic front verandah to the stunning open concept great room with fireplace, dining room and custom kitchen with center island and spacious walk-in pantry, you'll appreciate the warmth and character this home exudes. Ideal for every day living and entertaining. You'll love the recent addition which includes a one-of-a-kind mud room. 4 spacious bedrooms, primary bedroom suite with sitting room and ensuite bath, second level den/office and laundry. Lower level rec room and storage. Private fenced lot with patio. 1 car attached garage with loft storage. With hundreds of thousands spent on renovations and updates, this exceptional home blends historic elegance with modern ease. Minutes to schools, bus, and shopping. Don't miss this opportunity to live in one of London's most desirable neighbourhoods.
Bedrooms
4
Bathrooms
3
Square Feet
2000-2500 sqft
Property Type
Detached
Register for free to view complete property details and access exclusive sold data
Free account • No credit card required
| Name | Size (m) | Size (ft) | Features |
|---|---|---|---|
| Foyer(Main) | 2.97 x 4.16 | 9.7 x 13.6 | - |
| Foyer(Main) | 2.97 x 4.16 | 9.7 x 13.6 | - |
| Foyer(Main) | 2.97 x 4.16 | 9.7 x 13.6 | - |
| Living Room(Main) | 6.76 x 3.67 | 22.2 x 12.0 | - |
| Living Room(Main) | 6.76 x 3.67 | 22.2 x 12.0 | - |
| Living Room(Main) | 6.76 x 3.67 | 22.2 x 12.0 | - |
| Pantry(Main) | 2.48 x 2.71 | 8.1 x 8.9 | - |
| Pantry(Main) | 2.48 x 2.71 | 8.1 x 8.9 | - |
| Pantry(Main) | 2.48 x 2.71 | 8.1 x 8.9 | - |
| Kitchen(Main) | 4.69 x 3.3 | 15.4 x 10.8 | - |
| Kitchen(Main) | 4.69 x 3.3 | 15.4 x 10.8 | - |
| Kitchen(Main) | 4.69 x 3.3 | 15.4 x 10.8 | - |
| Dining Room(Main) | 3.79 x 3.3 | 12.4 x 10.8 | - |
| Dining Room(Main) | 3.79 x 3.3 | 12.4 x 10.8 | - |
| Dining Room(Main) | 3.79 x 3.3 | 12.4 x 10.8 | - |
| Primary Bedroom(Second) | 5.67 x 7.56 | 18.6 x 24.8 | - |
| Primary Bedroom(Second) | 5.67 x 7.56 | 18.6 x 24.8 | - |
| Primary Bedroom(Second) | 5.67 x 7.56 | 18.6 x 24.8 | - |
| Laundry(Second) | 3.02 x 1.65 | 9.9 x 5.4 | - |
| Laundry(Second) | 3.02 x 1.65 | 9.9 x 5.4 | - |
| Laundry(Second) | 3.02 x 1.65 | 9.9 x 5.4 | - |
| Bedroom(Second) | 3.01 x 3.96 | 9.9 x 13.0 | - |
| Bedroom(Second) | 3.01 x 3.96 | 9.9 x 13.0 | - |
| Bedroom(Second) | 3.01 x 3.96 | 9.9 x 13.0 | - |
| Bedroom(Second) | 2.97 x 3.96 | 9.7 x 13.0 | - |
| Bedroom(Second) | 2.97 x 3.96 | 9.7 x 13.0 | - |
| Bedroom(Second) | 2.97 x 3.96 | 9.7 x 13.0 | - |
| Bedroom(Second) | 3.75 x 3.88 | 12.3 x 12.7 | - |
| Bedroom(Second) | 3.75 x 3.88 | 12.3 x 12.7 | - |
| Bedroom(Second) | 3.75 x 3.88 | 12.3 x 12.7 | - |
| Utility Room(Lower) | 7.92 x 3.51 | 26.0 x 11.5 | - |
| Utility Room(Lower) | 7.92 x 3.51 | 26.0 x 11.5 | - |
| Utility Room(Lower) | 7.92 x 3.51 | 26.0 x 11.5 | - |
| Recreation(Lower) | 5.48 x 3.13 | 18.0 x 10.3 | - |
| Recreation(Lower) | 5.48 x 3.13 | 18.0 x 10.3 | - |
| Recreation(Lower) | 5.48 x 3.13 | 18.0 x 10.3 | - |
| Other(Lower) | 2.34 x 3.14 | 7.7 x 10.3 | - |
| Other(Lower) | 2.34 x 3.14 | 7.7 x 10.3 | - |
| Other(Lower) | 2.34 x 3.14 | 7.7 x 10.3 | - |
Register for free to view complete room dimensions and access exclusive sold data
Free account • No credit card required
Original List Price
$929,900
Listed on Mar 31, 2026
Sold Price
$929,900
Sold on Jul 22, 2026
Register for free to view complete price history and access exclusive sold data
Free account • No credit card required
Your Agent
Broker of Record
PREMIER MATRIX REALTY LTD. BROKERAGE
See the comparable sold, tax-matched, and currently-competing listings for 62 Gerrard Street.
Register for free to view complete price estimate and access exclusive sold data
Free account • No credit card required
Contact OVAIS QASSIM
62 Gerrard Street, London South, ON N6C 4C7 is a 4-bedroom, 3-bathroom 2-storey detached with approximately 2000-2500 square feet of living space, situated on a 99 44 foot lot. This property is currently sold (sold for $929,900). The home features a attached garage and a full, finished basement, built approximately 100+ years ago.
This home is located in South F, part of London South in the Middlesex area. Explore more homes for sale and recently sold properties in this neighbourhood.
Whether you are looking to buy, sell, or lease in South F, our team of experienced real estate professionals can help you navigate the market and find the perfect home. Contact us today for a free consultation.
62 Gerrard Street, London South, ON N6C 4C7 sold,4 bedroom detached South F,London South homes for sale,Middlesex real estate,2-Storey homes, detached sold


