
$832,000
237 Belgravia Avenue, Toronto, ON M6E 2M9
Toronto, ON M6E 4G3
3 Bed · 2 Bath · Detached
MLS #W13463824
Listed Price
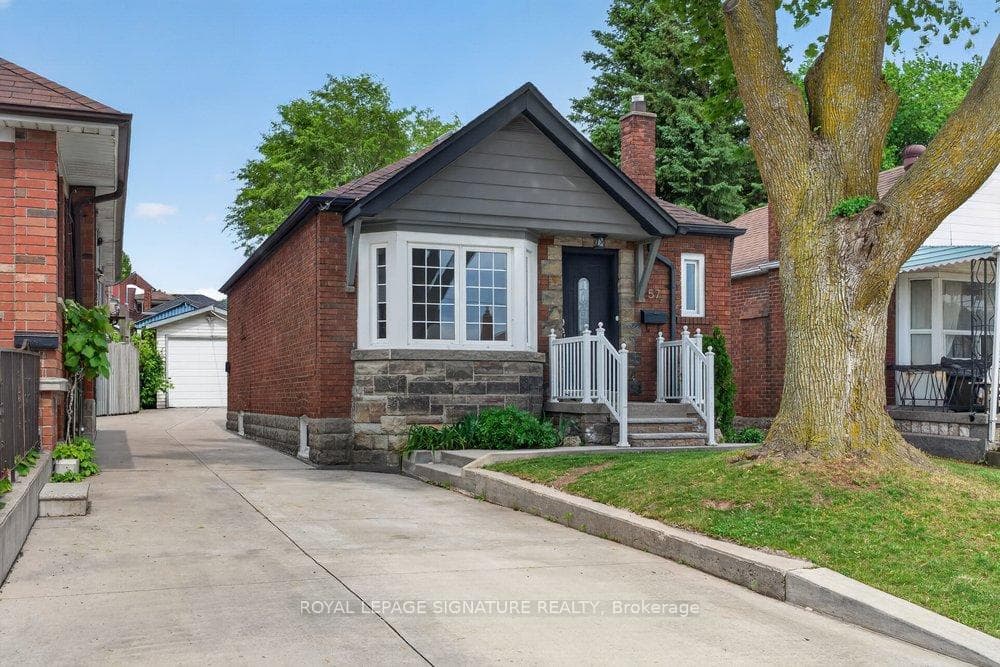
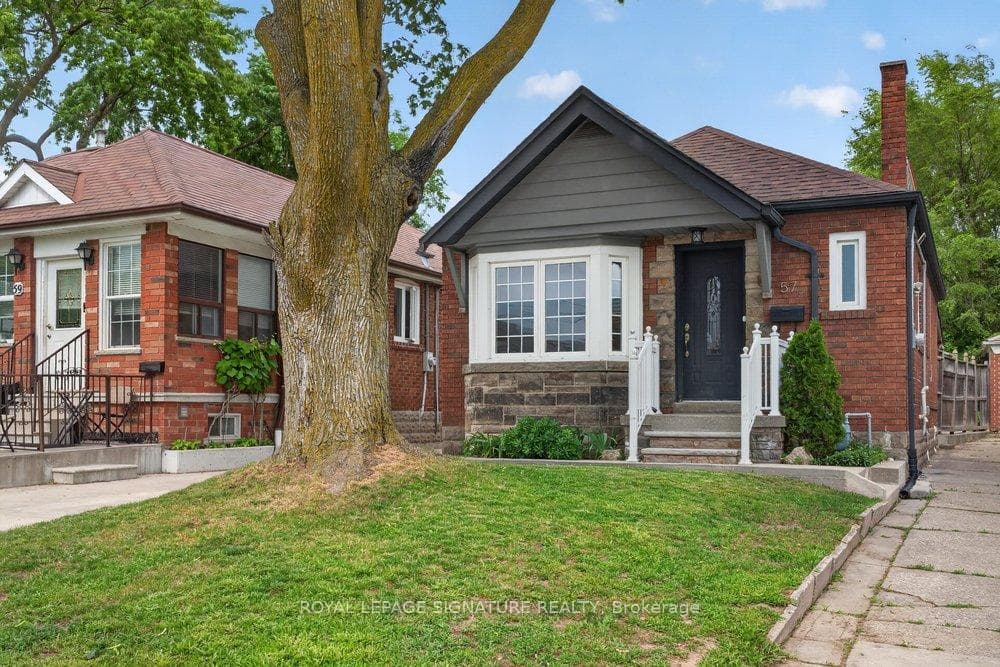
Welcome to 57 Miranda Ave, a beautifully updated bungalow situated on an impressive 30 x 103 ft lot in the heart of Briar Hill-Belgravia, one of Toronto's most exciting and rapidly evolving neighbourhoods. Tucked away on a quiet, family-friendly street just moments from the Eglinton Crosstown LRT, parks, schools, Yorkdale Shopping Centre, and major commuter routes, this exceptional home offers the perfect blend of comfort, convenience, and future potential. Bathed in natural light from oversized windows, the inviting main floor showcases a bright, open-concept living and dining area, a well-appointed kitchen with stainless steel appliances, two generously sized bedrooms, and a beautifully updated 4-piece bathroom. Thoughtfully renovated, the lower level offers outstanding flexibility with a separate entrance, large above-grade windows, a modern kitchen with stainless steel appliances, an expansive living and recreation space, an additional bedroom, and a sleek 4-piece bath-creating an ideal setup for extended family, guests, or valuable income potential. Step outside and discover an expansive, private backyard. With plenty of room to entertain, garden, play, or simply unwind, this deep lot offers endless possibilities to create your own outdoor retreat while still leaving ample space for future expansion. Completing the property is a detached one-car garage and a long private driveway with parking for multiple vehicles. Whether you're a first-time buyer, savvy investor, downsizer, or growing family, this turnkey home presents an exceptional opportunity to own in a thriving neighbourhood where established charm, outstanding transit, and continued revitalization come together to create lasting value.
Bedrooms
3
Bathrooms
2
Square Feet
700-1100 sqft
Property Type
Detached
| Name | Size (m) | Size (ft) | Features |
|---|---|---|---|
| Foyer(Main) | 1.13 x 1.82 | 3.7 x 6.0 | - |
| Foyer(Main) | 1.13 x 1.82 | 3.7 x 6.0 | - |
| Foyer(Main) | 1.13 x 1.82 | 3.7 x 6.0 | - |
| Foyer(Main) | 1.13 x 1.82 | 3.7 x 6.0 | - |
| Foyer(Main) | 1.13 x 1.82 | 3.7 x 6.0 | - |
| Foyer(Main) | 1.13 x 1.82 | 3.7 x 6.0 | - |
| Foyer(Main) | 1.13 x 1.82 | 3.7 x 6.0 | - |
| Foyer(Main) | 1.13 x 1.82 | 3.7 x 6.0 | - |
| Living Room(Main) | 7.31 x 3.3 | 24.0 x 10.8 | - |
| Living Room(Main) | 7.31 x 3.3 | 24.0 x 10.8 | - |
| Living Room(Main) | 7.31 x 3.3 | 24.0 x 10.8 | - |
| Living Room(Main) | 7.31 x 3.3 | 24.0 x 10.8 | - |
| Living Room(Main) | 7.31 x 3.3 | 24.0 x 10.8 | - |
| Living Room(Main) | 7.31 x 3.3 | 24.0 x 10.8 | - |
| Living Room(Main) | 7.31 x 3.3 | 24.0 x 10.8 | - |
| Living Room(Main) | 7.31 x 3.3 | 24.0 x 10.8 | - |
| Dining Room(Main) | 7.31 x 3.3 | 24.0 x 10.8 | - |
| Dining Room(Main) | 7.31 x 3.3 | 24.0 x 10.8 | - |
| Dining Room(Main) | 7.31 x 3.3 | 24.0 x 10.8 | - |
| Dining Room(Main) | 7.31 x 3.3 | 24.0 x 10.8 | - |
| Dining Room(Main) | 7.31 x 3.3 | 24.0 x 10.8 | - |
| Dining Room(Main) | 7.31 x 3.3 | 24.0 x 10.8 | - |
| Dining Room(Main) | 7.31 x 3.3 | 24.0 x 10.8 | - |
| Dining Room(Main) | 7.31 x 3.3 | 24.0 x 10.8 | - |
| Kitchen(Main) | 2.64 x 2.69 | 8.7 x 8.8 | - |
| Kitchen(Main) | 2.64 x 2.69 | 8.7 x 8.8 | - |
| Kitchen(Main) | 2.64 x 2.69 | 8.7 x 8.8 | - |
| Kitchen(Main) | 2.64 x 2.69 | 8.7 x 8.8 | - |
| Kitchen(Main) | 2.64 x 2.69 | 8.7 x 8.8 | - |
| Kitchen(Main) | 2.64 x 2.69 | 8.7 x 8.8 | - |
| Kitchen(Main) | 2.64 x 2.69 | 8.7 x 8.8 | - |
| Kitchen(Main) | 2.64 x 2.69 | 8.7 x 8.8 | - |
| Primary Bedroom(Main) | 3.58 x 3.33 | 11.7 x 10.9 | - |
| Primary Bedroom(Main) | 3.58 x 3.33 | 11.7 x 10.9 | - |
| Primary Bedroom(Main) | 3.58 x 3.33 | 11.7 x 10.9 | - |
| Primary Bedroom(Main) | 3.58 x 3.33 | 11.7 x 10.9 | - |
| Primary Bedroom(Main) | 3.58 x 3.33 | 11.7 x 10.9 | - |
| Primary Bedroom(Main) | 3.58 x 3.33 | 11.7 x 10.9 | - |
| Primary Bedroom(Main) | 3.58 x 3.33 | 11.7 x 10.9 | - |
| Primary Bedroom(Main) | 3.58 x 3.33 | 11.7 x 10.9 | - |
| Bedroom 2(Main) | 3.58 x 2.42 | 11.7 x 7.9 | - |
| Bedroom 2(Main) | 3.58 x 2.42 | 11.7 x 7.9 | - |
| Bedroom 2(Main) | 3.58 x 2.42 | 11.7 x 7.9 | - |
| Bedroom 2(Main) | 3.58 x 2.42 | 11.7 x 7.9 | - |
| Bedroom 2(Main) | 3.58 x 2.42 | 11.7 x 7.9 | - |
| Bedroom 2(Main) | 3.58 x 2.42 | 11.7 x 7.9 | - |
| Bedroom 2(Main) | 3.58 x 2.42 | 11.7 x 7.9 | - |
| Bedroom 2(Main) | 3.58 x 2.42 | 11.7 x 7.9 | - |
| Living Room(Basement) | 3.5 x 3.59 | 11.5 x 11.8 | - |
| Living Room(Basement) | 3.5 x 3.59 | 11.5 x 11.8 | - |
| Living Room(Basement) | 3.5 x 3.59 | 11.5 x 11.8 | - |
| Living Room(Basement) | 3.5 x 3.59 | 11.5 x 11.8 | - |
| Living Room(Basement) | 3.5 x 3.59 | 11.5 x 11.8 | - |
| Living Room(Basement) | 3.5 x 3.59 | 11.5 x 11.8 | - |
| Living Room(Basement) | 3.5 x 3.59 | 11.5 x 11.8 | - |
| Living Room(Basement) | 3.5 x 3.59 | 11.5 x 11.8 | - |
| Kitchen(Basement) | 3.2 x 3.85 | 10.5 x 12.6 | - |
| Kitchen(Basement) | 3.2 x 3.85 | 10.5 x 12.6 | - |
| Kitchen(Basement) | 3.2 x 3.85 | 10.5 x 12.6 | - |
| Kitchen(Basement) | 3.2 x 3.85 | 10.5 x 12.6 | - |
| Kitchen(Basement) | 3.2 x 3.85 | 10.5 x 12.6 | - |
| Kitchen(Basement) | 3.2 x 3.85 | 10.5 x 12.6 | - |
| Kitchen(Basement) | 3.2 x 3.85 | 10.5 x 12.6 | - |
| Kitchen(Basement) | 3.2 x 3.85 | 10.5 x 12.6 | - |
| Bedroom(Basement) | 3.21 x 2.93 | 10.5 x 9.6 | - |
| Bedroom(Basement) | 3.21 x 2.93 | 10.5 x 9.6 | - |
| Bedroom(Basement) | 3.21 x 2.93 | 10.5 x 9.6 | - |
| Bedroom(Basement) | 3.21 x 2.93 | 10.5 x 9.6 | - |
| Bedroom(Basement) | 3.21 x 2.93 | 10.5 x 9.6 | - |
| Bedroom(Basement) | 3.21 x 2.93 | 10.5 x 9.6 | - |
| Bedroom(Basement) | 3.21 x 2.93 | 10.5 x 9.6 | - |
| Bedroom(Basement) | 3.21 x 2.93 | 10.5 x 9.6 | - |
| Laundry(Basement) | 4.73 x 2.39 | 15.5 x 7.8 | - |
| Laundry(Basement) | 4.73 x 2.39 | 15.5 x 7.8 | - |
| Laundry(Basement) | 4.73 x 2.39 | 15.5 x 7.8 | - |
| Laundry(Basement) | 4.73 x 2.39 | 15.5 x 7.8 | - |
| Laundry(Basement) | 4.73 x 2.39 | 15.5 x 7.8 | - |
| Laundry(Basement) | 4.73 x 2.39 | 15.5 x 7.8 | - |
| Laundry(Basement) | 4.73 x 2.39 | 15.5 x 7.8 | - |
| Laundry(Basement) | 4.73 x 2.39 | 15.5 x 7.8 | - |
| Foyer(Basement) | 2.4 x 1.78 | 7.9 x 5.8 | - |
| Foyer(Basement) | 2.4 x 1.78 | 7.9 x 5.8 | - |
| Foyer(Basement) | 2.4 x 1.78 | 7.9 x 5.8 | - |
| Foyer(Basement) | 2.4 x 1.78 | 7.9 x 5.8 | - |
| Foyer(Basement) | 2.4 x 1.78 | 7.9 x 5.8 | - |
| Foyer(Basement) | 2.4 x 1.78 | 7.9 x 5.8 | - |
| Foyer(Basement) | 2.4 x 1.78 | 7.9 x 5.8 | - |
| Foyer(Basement) | 2.4 x 1.78 | 7.9 x 5.8 | - |
Your Agent
Broker of Record
PREMIER MATRIX REALTY LTD. BROKERAGE
See the comparable sold, tax-matched, and currently-competing listings for 57 Miranda Avenue.
Register for free to view complete price estimate and access exclusive sold data
Free account • No credit card required
Contact OVAIS QASSIM
57 Miranda Avenue, Toronto, ON M6E 4G3 is a 3-bedroom, 2-bathroom bungalow detached with approximately 700-1100 square feet of living space, situated on a 30 126 foot lot. This property is currently for sale at $999,000. The home features a detached garage and a finished, separate entrance basement.
This home is located in Briar Hill-Belgravia, part of Toronto W04 in the Toronto area. Explore more homes for sale and recently sold properties in this neighbourhood.
Whether you are looking to buy, sell, or lease in Briar Hill-Belgravia, our team of experienced real estate professionals can help you navigate the market and find the perfect home. Contact us today for a free consultation.
57 Miranda Avenue, Toronto, ON M6E 4G3 for sale,3 bedroom detached Briar Hill-Belgravia,Toronto W04 homes for sale,Toronto real estate,Bungalow homes, detached for sale


