
$679,900
210 Windsor Avenue, London South, ON N6C 2A4
London South, ON N6C 1C1
3 Bed · 2 Bath · Detached
MLS #X13475304
Listed Price
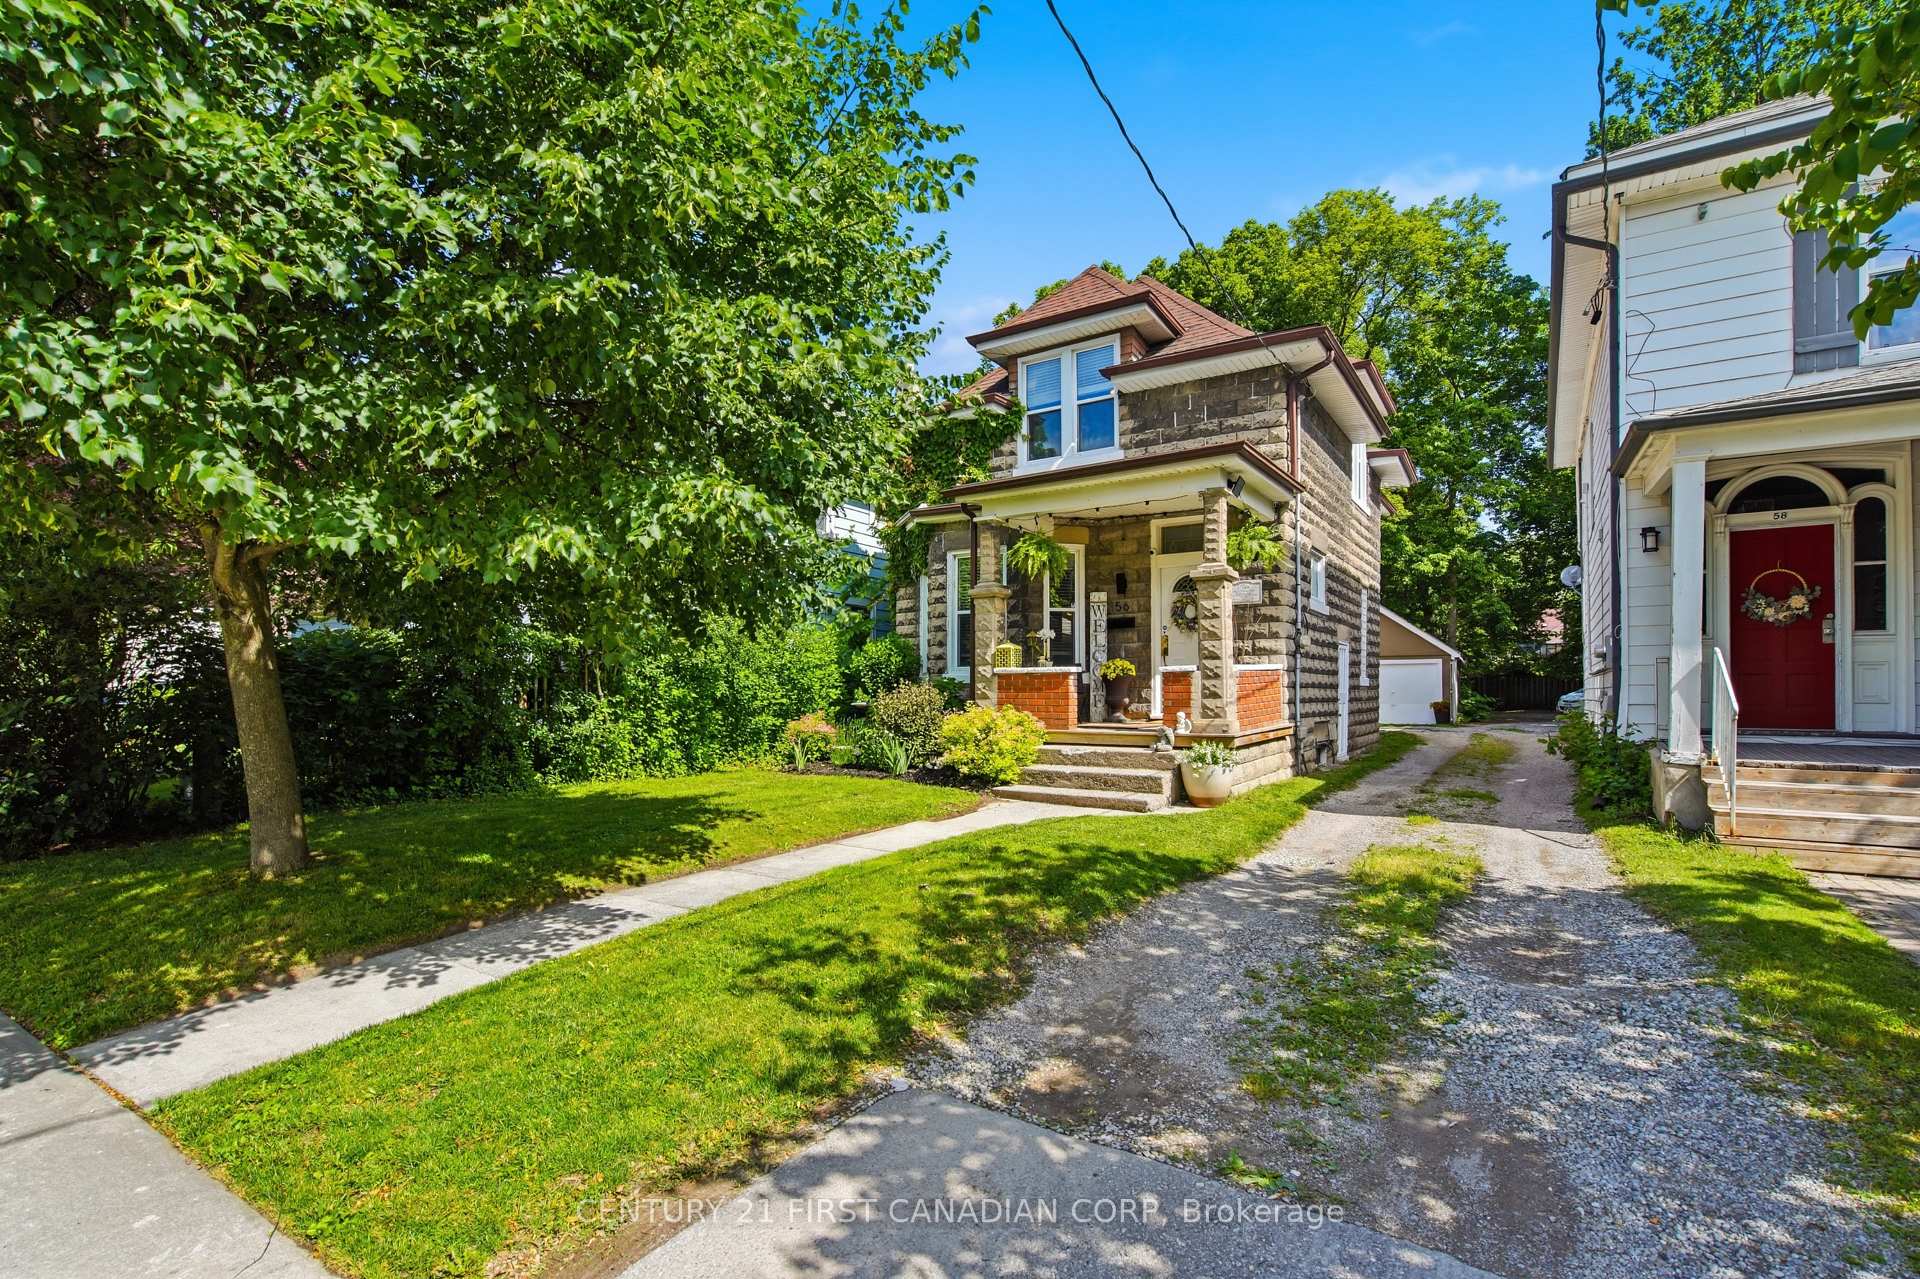
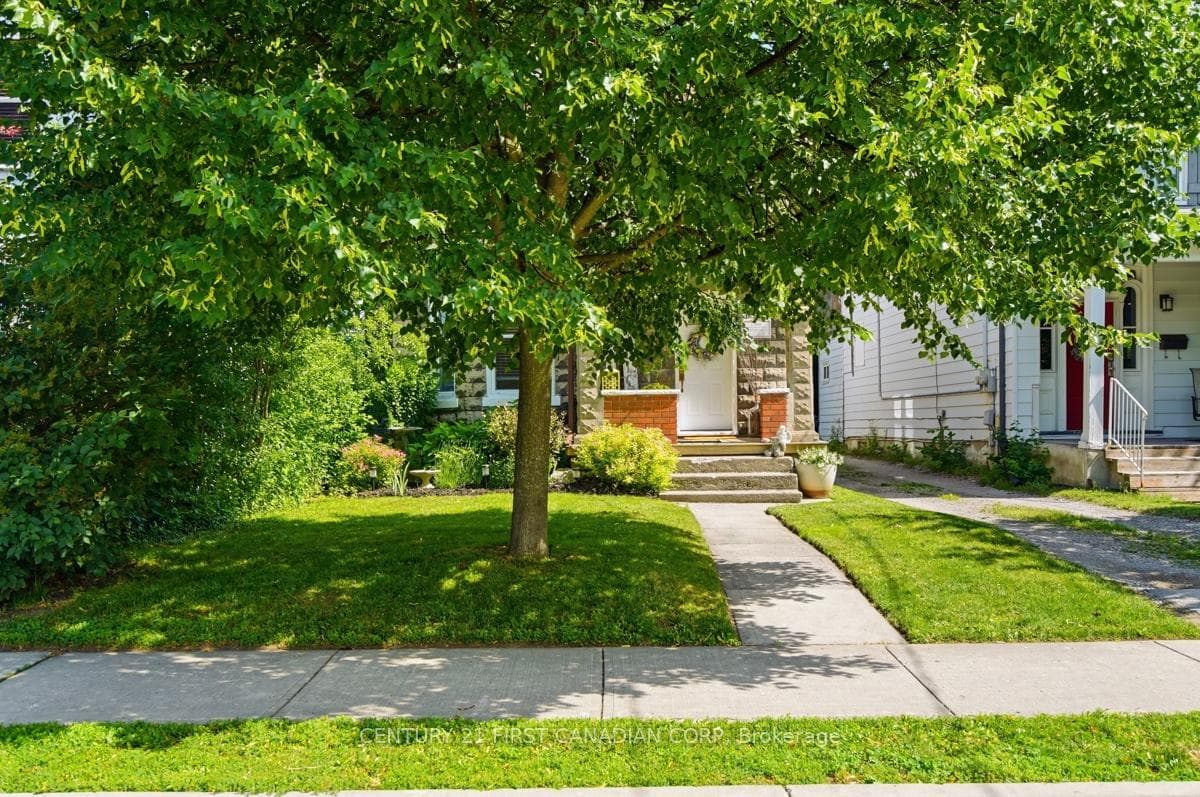
Step into a piece of history at 56 Euclid Ave, where original woodwork, beveled glass, and a heritage plaque welcome you to Wortley Village, one of London's most cherished neighborhoods. Enjoy nearby Belvedere Park and Thames Park for walking and recreation, while cafés, shops, and downtown are all just steps away. Inside, enjoy a bright living area, a kitchen leading to your deck, three bedrooms, a rec room, and a deep treed lot with a garage backing onto a quiet dead-end street. Embrace timeless charm, modern convenience, and the best of Old South living!
Bedrooms
3
Bathrooms
2
Square Feet
1100-1500 sqft
Property Type
Detached
| Name | Size (m) | Size (ft) | Features |
|---|---|---|---|
| Dining Room(Main) | 3.67 x 3.54 | 12.0 x 11.6 | - |
| Dining Room(Main) | 3.67 x 3.54 | 12.0 x 11.6 | - |
| Dining Room(Main) | 3.67 x 3.54 | 12.0 x 11.6 | - |
| Dining Room(Main) | 3.67 x 3.54 | 12.0 x 11.6 | - |
| Dining Room(Main) | 3.67 x 3.54 | 12.0 x 11.6 | - |
| Dining Room(Main) | 3.67 x 3.54 | 12.0 x 11.6 | - |
| Dining Room(Main) | 3.67 x 3.54 | 12.0 x 11.6 | - |
| Dining Room(Main) | 3.67 x 3.54 | 12.0 x 11.6 | - |
| Dining Room(Main) | 3.67 x 3.54 | 12.0 x 11.6 | - |
| Dining Room(Main) | 3.67 x 3.54 | 12.0 x 11.6 | - |
| Dining Room(Main) | 3.67 x 3.54 | 12.0 x 11.6 | - |
| Living Room(Main) | 4.1 x 4.39 | 13.5 x 14.4 | - |
| Living Room(Main) | 4.1 x 4.39 | 13.5 x 14.4 | - |
| Living Room(Main) | 4.1 x 4.39 | 13.5 x 14.4 | - |
| Living Room(Main) | 4.1 x 4.39 | 13.5 x 14.4 | - |
| Living Room(Main) | 4.1 x 4.39 | 13.5 x 14.4 | - |
| Living Room(Main) | 4.1 x 4.39 | 13.5 x 14.4 | - |
| Living Room(Main) | 4.1 x 4.39 | 13.5 x 14.4 | - |
| Living Room(Main) | 4.1 x 4.39 | 13.5 x 14.4 | - |
| Living Room(Main) | 4.1 x 4.39 | 13.5 x 14.4 | - |
| Living Room(Main) | 4.1 x 4.39 | 13.5 x 14.4 | - |
| Living Room(Main) | 4.1 x 4.39 | 13.5 x 14.4 | - |
| Kitchen(Main) | 2.86 x 3.76 | 9.4 x 12.3 | - |
| Kitchen(Main) | 2.86 x 3.76 | 9.4 x 12.3 | - |
| Kitchen(Main) | 2.86 x 3.76 | 9.4 x 12.3 | - |
| Kitchen(Main) | 2.86 x 3.76 | 9.4 x 12.3 | - |
| Kitchen(Main) | 2.86 x 3.76 | 9.4 x 12.3 | - |
| Kitchen(Main) | 2.86 x 3.76 | 9.4 x 12.3 | - |
| Kitchen(Main) | 2.86 x 3.76 | 9.4 x 12.3 | - |
| Kitchen(Main) | 2.86 x 3.76 | 9.4 x 12.3 | - |
| Kitchen(Main) | 2.86 x 3.76 | 9.4 x 12.3 | - |
| Kitchen(Main) | 2.86 x 3.76 | 9.4 x 12.3 | - |
| Kitchen(Main) | 2.86 x 3.76 | 9.4 x 12.3 | - |
| Bathroom(Main) | 2.14 x 1.82 | 7.0 x 6.0 | - |
| Bathroom(Main) | 2.14 x 1.82 | 7.0 x 6.0 | - |
| Bathroom(Main) | 2.14 x 1.82 | 7.0 x 6.0 | - |
| Bathroom(Main) | 2.14 x 1.82 | 7.0 x 6.0 | - |
| Bathroom(Main) | 2.14 x 1.82 | 7.0 x 6.0 | - |
| Bathroom(Main) | 2.14 x 1.82 | 7.0 x 6.0 | - |
| Bathroom(Main) | 2.14 x 1.82 | 7.0 x 6.0 | - |
| Bathroom(Main) | 2.14 x 1.82 | 7.0 x 6.0 | - |
| Bathroom(Main) | 2.14 x 1.82 | 7.0 x 6.0 | - |
| Bathroom(Main) | 2.14 x 1.82 | 7.0 x 6.0 | - |
| Bathroom(Main) | 2.14 x 1.82 | 7.0 x 6.0 | - |
| Primary Bedroom(Second) | 5.79 x 3.24 | 19.0 x 10.6 | - |
| Primary Bedroom(Second) | 5.79 x 3.24 | 19.0 x 10.6 | - |
| Primary Bedroom(Second) | 5.79 x 3.24 | 19.0 x 10.6 | - |
| Primary Bedroom(Second) | 5.79 x 3.24 | 19.0 x 10.6 | - |
| Primary Bedroom(Second) | 5.79 x 3.24 | 19.0 x 10.6 | - |
| Primary Bedroom(Second) | 5.79 x 3.24 | 19.0 x 10.6 | - |
| Primary Bedroom(Second) | 5.79 x 3.24 | 19.0 x 10.6 | - |
| Primary Bedroom(Second) | 5.79 x 3.24 | 19.0 x 10.6 | - |
| Primary Bedroom(Second) | 5.79 x 3.24 | 19.0 x 10.6 | - |
| Primary Bedroom(Second) | 5.79 x 3.24 | 19.0 x 10.6 | - |
| Primary Bedroom(Second) | 5.79 x 3.24 | 19.0 x 10.6 | - |
| Bedroom 2(Second) | 3.09 x 2.72 | 10.1 x 8.9 | - |
| Bedroom 2(Second) | 3.09 x 2.72 | 10.1 x 8.9 | - |
| Bedroom 2(Second) | 3.09 x 2.72 | 10.1 x 8.9 | - |
| Bedroom 2(Second) | 3.09 x 2.72 | 10.1 x 8.9 | - |
| Bedroom 2(Second) | 3.09 x 2.72 | 10.1 x 8.9 | - |
| Bedroom 2(Second) | 3.09 x 2.72 | 10.1 x 8.9 | - |
| Bedroom 2(Second) | 3.09 x 2.72 | 10.1 x 8.9 | - |
| Bedroom 2(Second) | 3.09 x 2.72 | 10.1 x 8.9 | - |
| Bedroom 2(Second) | 3.09 x 2.72 | 10.1 x 8.9 | - |
| Bedroom 2(Second) | 3.09 x 2.72 | 10.1 x 8.9 | - |
| Bedroom 2(Second) | 3.09 x 2.72 | 10.1 x 8.9 | - |
| Bedroom 3(Second) | 3.76 x 3.42 | 12.3 x 11.2 | - |
| Bedroom 3(Second) | 3.76 x 3.42 | 12.3 x 11.2 | - |
| Bedroom 3(Second) | 3.76 x 3.42 | 12.3 x 11.2 | - |
| Bedroom 3(Second) | 3.76 x 3.42 | 12.3 x 11.2 | - |
| Bedroom 3(Second) | 3.76 x 3.42 | 12.3 x 11.2 | - |
| Bedroom 3(Second) | 3.76 x 3.42 | 12.3 x 11.2 | - |
| Bedroom 3(Second) | 3.76 x 3.42 | 12.3 x 11.2 | - |
| Bedroom 3(Second) | 3.76 x 3.42 | 12.3 x 11.2 | - |
| Bedroom 3(Second) | 3.76 x 3.42 | 12.3 x 11.2 | - |
| Bedroom 3(Second) | 3.76 x 3.42 | 12.3 x 11.2 | - |
| Bedroom 3(Second) | 3.76 x 3.42 | 12.3 x 11.2 | - |
| Bathroom(Second) | 2.08 x 1.82 | 6.8 x 6.0 | - |
| Bathroom(Second) | 2.08 x 1.82 | 6.8 x 6.0 | - |
| Bathroom(Second) | 2.08 x 1.82 | 6.8 x 6.0 | - |
| Bathroom(Second) | 2.08 x 1.82 | 6.8 x 6.0 | - |
| Bathroom(Second) | 2.08 x 1.82 | 6.8 x 6.0 | - |
| Bathroom(Second) | 2.08 x 1.82 | 6.8 x 6.0 | - |
| Bathroom(Second) | 2.08 x 1.82 | 6.8 x 6.0 | - |
| Bathroom(Second) | 2.08 x 1.82 | 6.8 x 6.0 | - |
| Bathroom(Second) | 2.08 x 1.82 | 6.8 x 6.0 | - |
| Bathroom(Second) | 2.08 x 1.82 | 6.8 x 6.0 | - |
| Bathroom(Second) | 2.08 x 1.82 | 6.8 x 6.0 | - |
| Recreation(Lower) | 7 x 5.78 | 23.0 x 19.0 | - |
| Recreation(Lower) | 7 x 5.78 | 23.0 x 19.0 | - |
| Recreation(Lower) | 7 x 5.78 | 23.0 x 19.0 | - |
| Recreation(Lower) | 7 x 5.78 | 23.0 x 19.0 | - |
| Recreation(Lower) | 7 x 5.78 | 23.0 x 19.0 | - |
| Recreation(Lower) | 7 x 5.78 | 23.0 x 19.0 | - |
| Recreation(Lower) | 7 x 5.78 | 23.0 x 19.0 | - |
| Recreation(Lower) | 7 x 5.78 | 23.0 x 19.0 | - |
| Recreation(Lower) | 7 x 5.78 | 23.0 x 19.0 | - |
| Recreation(Lower) | 7 x 5.78 | 23.0 x 19.0 | - |
| Recreation(Lower) | 7 x 5.78 | 23.0 x 19.0 | - |
| Utility Room(Lower) | 4.53 x 3.76 | 14.9 x 12.3 | - |
| Utility Room(Lower) | 4.53 x 3.76 | 14.9 x 12.3 | - |
| Utility Room(Lower) | 4.53 x 3.76 | 14.9 x 12.3 | - |
| Utility Room(Lower) | 4.53 x 3.76 | 14.9 x 12.3 | - |
| Utility Room(Lower) | 4.53 x 3.76 | 14.9 x 12.3 | - |
| Utility Room(Lower) | 4.53 x 3.76 | 14.9 x 12.3 | - |
| Utility Room(Lower) | 4.53 x 3.76 | 14.9 x 12.3 | - |
| Utility Room(Lower) | 4.53 x 3.76 | 14.9 x 12.3 | - |
| Utility Room(Lower) | 4.53 x 3.76 | 14.9 x 12.3 | - |
| Utility Room(Lower) | 4.53 x 3.76 | 14.9 x 12.3 | - |
| Utility Room(Lower) | 4.53 x 3.76 | 14.9 x 12.3 | - |
Your Agent
Broker of Record
PREMIER MATRIX REALTY LTD. BROKERAGE
See the comparable sold, tax-matched, and currently-competing listings for 56 Euclid Avenue.
Register for free to view complete price estimate and access exclusive sold data
Free account • No credit card required
Contact OVAIS QASSIM
56 Euclid Avenue, London South, ON N6C 1C1 is a 3-bedroom, 2-bathroom 2-storey detached with approximately 1100-1500 square feet of living space, situated on a 30 180 foot lot. This property is currently for sale at $599,000. The home features a detached garage and a partially finished basement, built approximately 100+ years ago.
This home is located in South F, part of London South in the Middlesex area. Explore more homes for sale and recently sold properties in this neighbourhood.
Whether you are looking to buy, sell, or lease in South F, our team of experienced real estate professionals can help you navigate the market and find the perfect home. Contact us today for a free consultation.
56 Euclid Avenue, London South, ON N6C 1C1 for sale,3 bedroom detached South F,London South homes for sale,Middlesex real estate,2-Storey homes, detached for sale


