
$1,030,000
493 Ossington Avenue, Toronto, ON M6G 3T3
Register for free to view the complete photo gallery and property details
Showing 2 of 20 photos
Toronto C01, ON M6G 2L6
7 Bed · 3 Bath · Semi-Detached
MLS #C12814296
Sold on March 29, 2026
March 29, 2026
Originally listed at $2,150,000 14 days on market
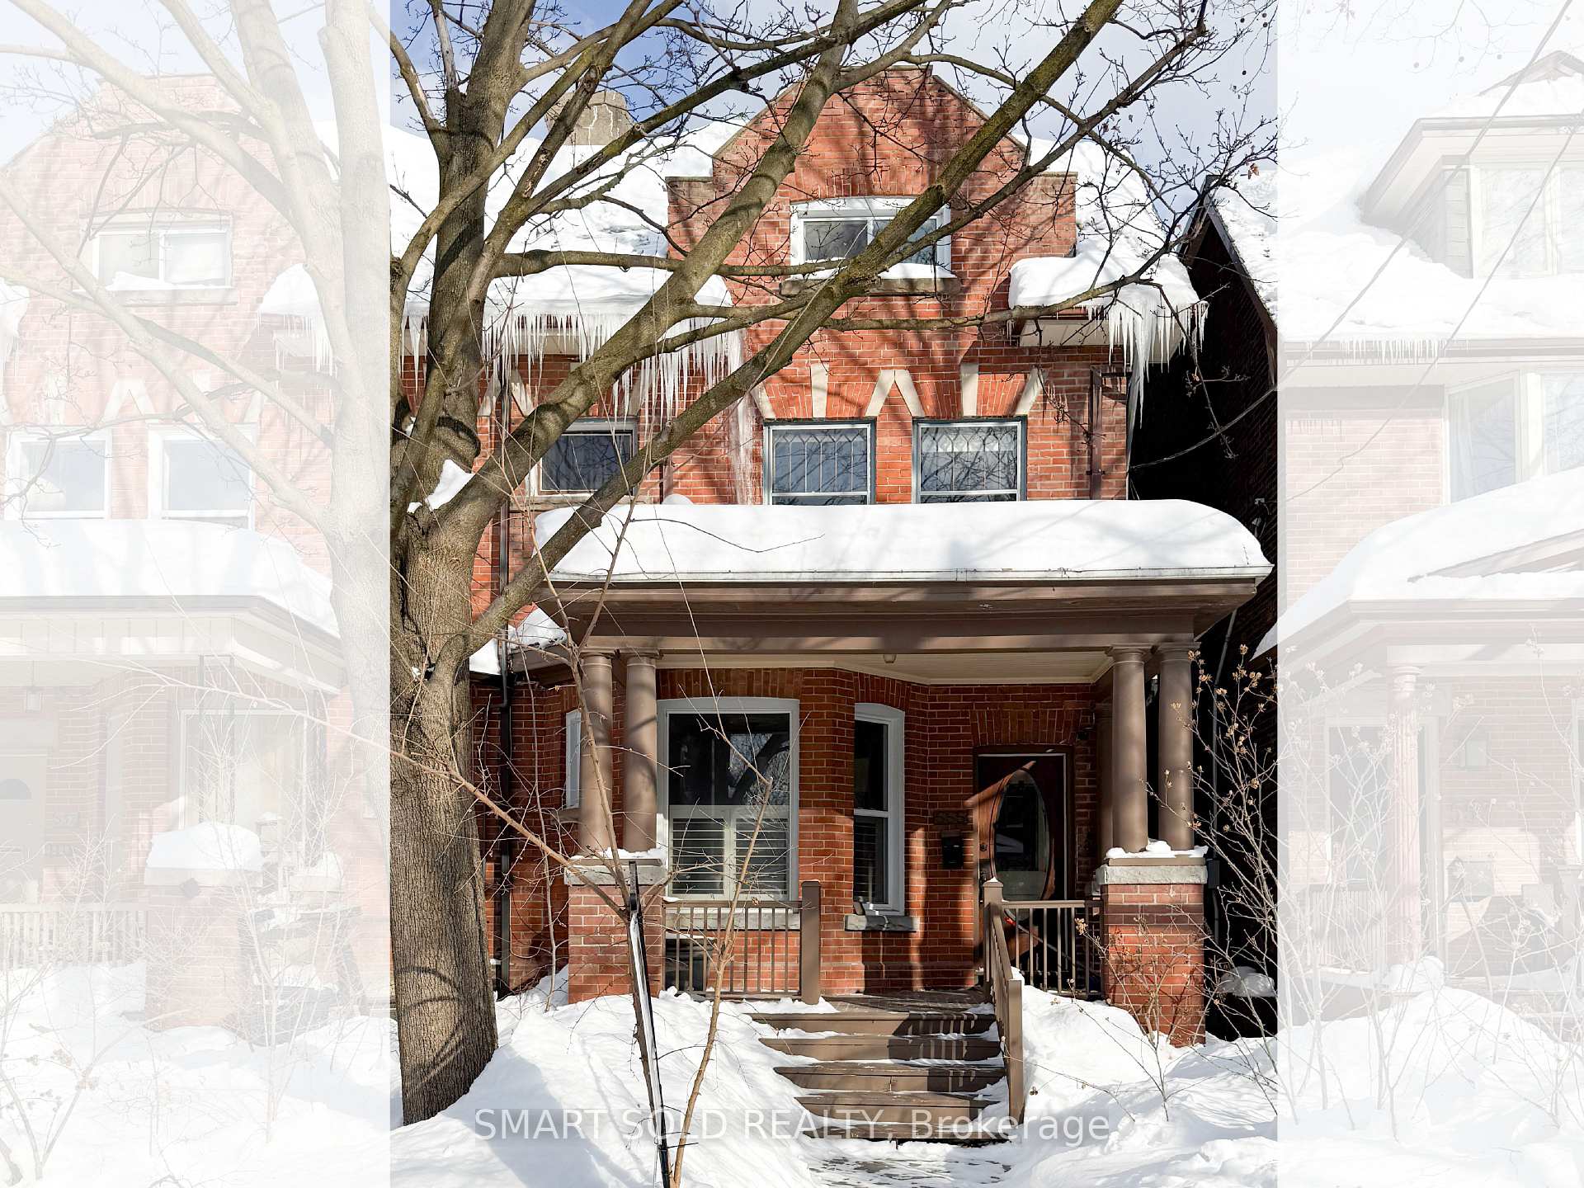
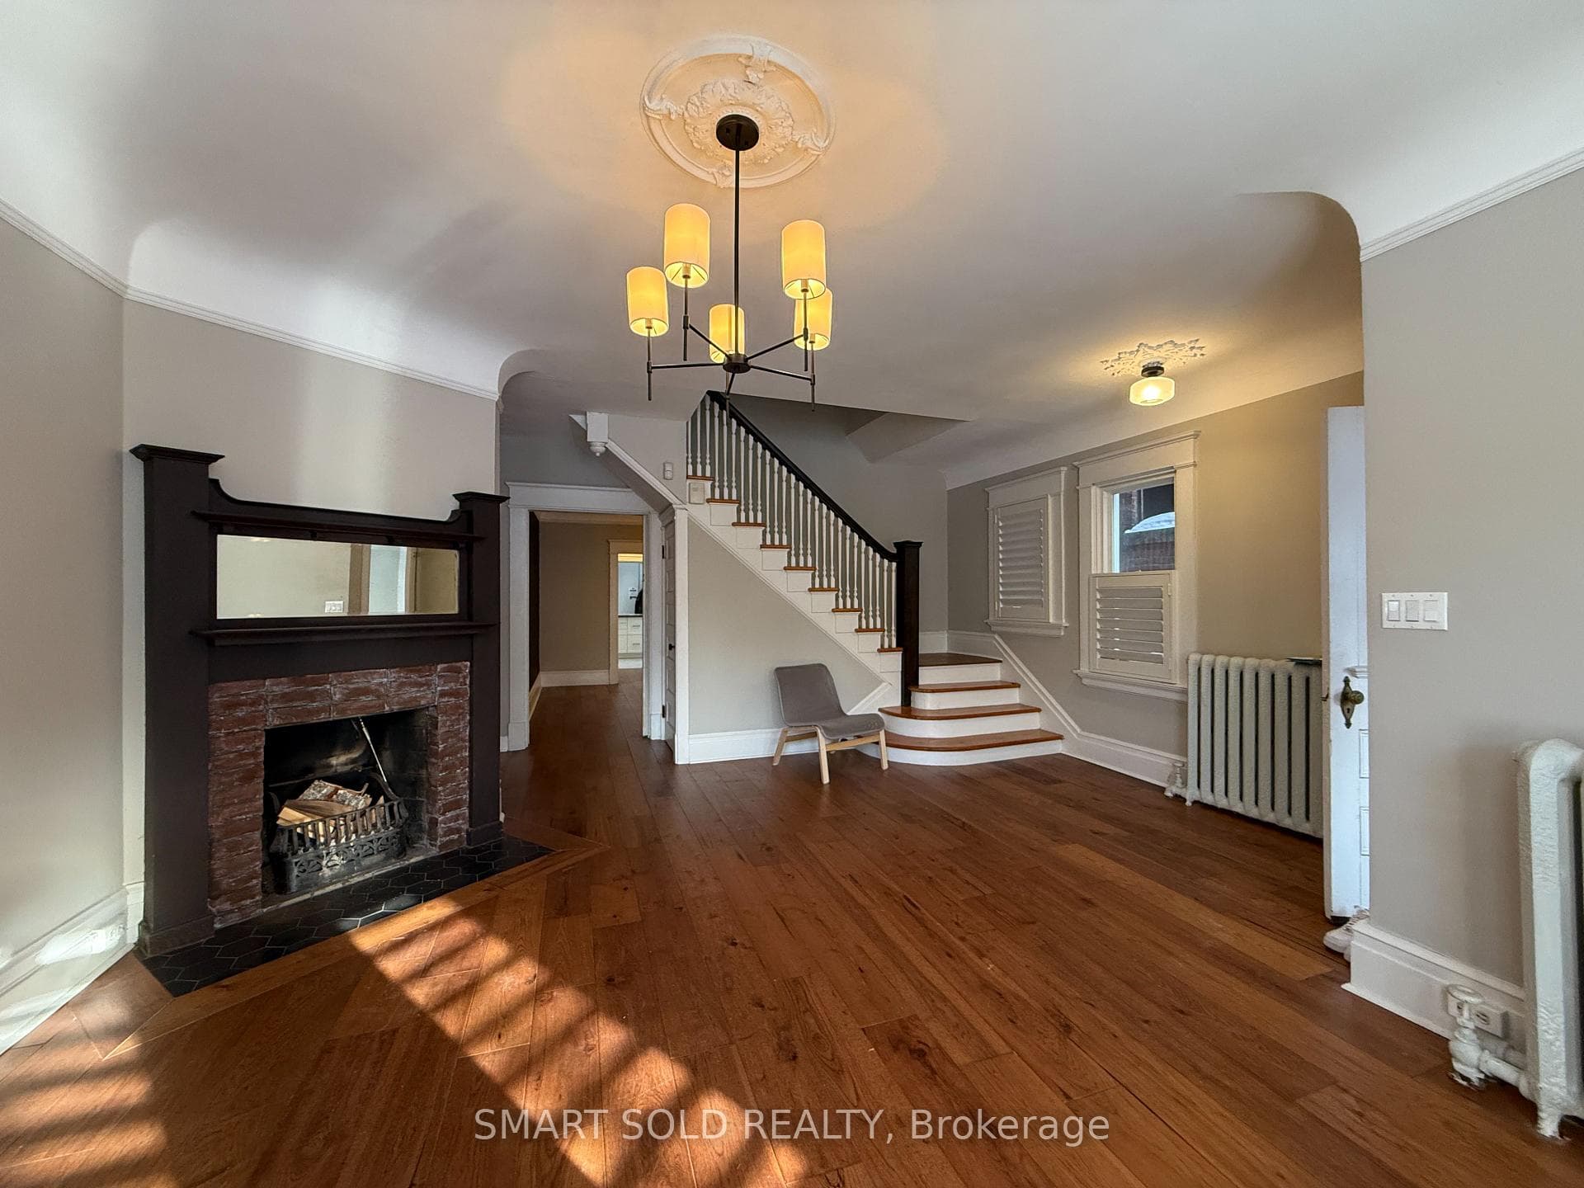
Approx. 4,000 Sq.Ft. Of Finished Living Space Across Four Levels, Rare Two-Car Garage With Laneway Suite Potential, Private Rooftop Terrace With Skyline Views, And Prime Location In The Heart Of Palmerston-Little Italy South Of Bloor St W. Situated In One Of Toronto's Most Vibrant And Desirable Neighbourhoods, This Substantial Residence Offers Exceptional Scale And Flexibility For End Users Or Investors Seeking Long-Term Value. Bright Interiors Feature Engineered Hardwood Flooring, Updated Windows, And A Spacious Kitchen With Large Island And Walk-In Pantry Opening To A Sunken Family Room Overlooking A Private Urban Garden. Five Bedrooms Span The Upper Levels, Including A Top-Floor Retreat With Direct Access To A Rooftop Terrace. The Finished Lower Level Provides Additional Living Space With Excellent Ceiling Height. Equipped With High-Efficiency Mechanical Systems For Year-Round Comfort. Steps To The University Of Toronto, Transit, Restaurants, Cafés, Parks, And Cultural Landmarks Including Yorkville And The ROM, With Easy Access To Both Subway Lines And Top-Ranked Schools Nearby. Property Being Sold Under Power Of Sale And Sold In 'As Is, Where Is' Condition.
Bedrooms
7
Bathrooms
3
Square Feet
2500-3000 sqft
Property Type
Semi-Detached
Register for free to view complete property details and access exclusive sold data
Free account • No credit card required
| Name | Size (m) | Size (ft) | Features |
|---|---|---|---|
| Living Room(Main) | 4.09 x 5.21 | 13.4 x 17.1 | - |
| Living Room(Main) | 4.09 x 5.21 | 13.4 x 17.1 | - |
| Living Room(Main) | 4.09 x 5.21 | 13.4 x 17.1 | - |
| Living Room(Main) | 4.09 x 5.21 | 13.4 x 17.1 | - |
| Living Room(Main) | 4.09 x 5.21 | 13.4 x 17.1 | - |
| Living Room(Main) | 4.09 x 5.21 | 13.4 x 17.1 | - |
| Living Room(Main) | 4.09 x 5.21 | 13.4 x 17.1 | - |
| Living Room(Main) | 4.09 x 5.21 | 13.4 x 17.1 | - |
| Living Room(Main) | 4.09 x 5.21 | 13.4 x 17.1 | - |
| Living Room(Main) | 4.09 x 5.21 | 13.4 x 17.1 | - |
| Living Room(Main) | 4.09 x 5.21 | 13.4 x 17.1 | - |
| Living Room(Main) | 4.09 x 5.21 | 13.4 x 17.1 | - |
| Living Room(Main) | 4.09 x 5.21 | 13.4 x 17.1 | - |
| Dining Room(Main) | 4.88 x 3.86 | 16.0 x 12.7 | - |
| Dining Room(Main) | 4.88 x 3.86 | 16.0 x 12.7 | - |
| Dining Room(Main) | 4.88 x 3.86 | 16.0 x 12.7 | - |
| Dining Room(Main) | 4.88 x 3.86 | 16.0 x 12.7 | - |
| Dining Room(Main) | 4.88 x 3.86 | 16.0 x 12.7 | - |
| Dining Room(Main) | 4.88 x 3.86 | 16.0 x 12.7 | - |
| Dining Room(Main) | 4.88 x 3.86 | 16.0 x 12.7 | - |
| Dining Room(Main) | 4.88 x 3.86 | 16.0 x 12.7 | - |
| Dining Room(Main) | 4.88 x 3.86 | 16.0 x 12.7 | - |
| Dining Room(Main) | 4.88 x 3.86 | 16.0 x 12.7 | - |
| Dining Room(Main) | 4.88 x 3.86 | 16.0 x 12.7 | - |
| Dining Room(Main) | 4.88 x 3.86 | 16.0 x 12.7 | - |
| Dining Room(Main) | 4.88 x 3.86 | 16.0 x 12.7 | - |
| Kitchen(Main) | 5.38 x 3.66 | 17.7 x 12.0 | - |
| Kitchen(Main) | 5.38 x 3.66 | 17.7 x 12.0 | - |
| Kitchen(Main) | 5.38 x 3.66 | 17.7 x 12.0 | - |
| Kitchen(Main) | 5.38 x 3.66 | 17.7 x 12.0 | - |
| Kitchen(Main) | 5.38 x 3.66 | 17.7 x 12.0 | - |
| Kitchen(Main) | 5.38 x 3.66 | 17.7 x 12.0 | - |
| Kitchen(Main) | 5.38 x 3.66 | 17.7 x 12.0 | - |
| Kitchen(Main) | 5.38 x 3.66 | 17.7 x 12.0 | - |
| Kitchen(Main) | 5.38 x 3.66 | 17.7 x 12.0 | - |
| Kitchen(Main) | 5.38 x 3.66 | 17.7 x 12.0 | - |
| Kitchen(Main) | 5.38 x 3.66 | 17.7 x 12.0 | - |
| Kitchen(Main) | 5.38 x 3.66 | 17.7 x 12.0 | - |
| Kitchen(Main) | 5.38 x 3.66 | 17.7 x 12.0 | - |
| Office(Main) | 2.24 x 3.35 | 7.3 x 11.0 | - |
| Office(Main) | 2.24 x 3.35 | 7.3 x 11.0 | - |
| Office(Main) | 2.24 x 3.35 | 7.3 x 11.0 | - |
| Office(Main) | 2.24 x 3.35 | 7.3 x 11.0 | - |
| Office(Main) | 2.24 x 3.35 | 7.3 x 11.0 | - |
| Office(Main) | 2.24 x 3.35 | 7.3 x 11.0 | - |
| Office(Main) | 2.24 x 3.35 | 7.3 x 11.0 | - |
| Office(Main) | 2.24 x 3.35 | 7.3 x 11.0 | - |
| Office(Main) | 2.24 x 3.35 | 7.3 x 11.0 | - |
| Office(Main) | 2.24 x 3.35 | 7.3 x 11.0 | - |
| Office(Main) | 2.24 x 3.35 | 7.3 x 11.0 | - |
| Office(Main) | 2.24 x 3.35 | 7.3 x 11.0 | - |
| Office(Main) | 2.24 x 3.35 | 7.3 x 11.0 | - |
| Primary Bedroom(Second) | 5.36 x 4.14 | 17.6 x 13.6 | - |
| Primary Bedroom(Second) | 5.36 x 4.14 | 17.6 x 13.6 | - |
| Primary Bedroom(Second) | 5.36 x 4.14 | 17.6 x 13.6 | - |
| Primary Bedroom(Second) | 5.36 x 4.14 | 17.6 x 13.6 | - |
| Primary Bedroom(Second) | 5.36 x 4.14 | 17.6 x 13.6 | - |
| Primary Bedroom(Second) | 5.36 x 4.14 | 17.6 x 13.6 | - |
| Primary Bedroom(Second) | 5.36 x 4.14 | 17.6 x 13.6 | - |
| Primary Bedroom(Second) | 5.36 x 4.14 | 17.6 x 13.6 | - |
| Primary Bedroom(Second) | 5.36 x 4.14 | 17.6 x 13.6 | - |
| Primary Bedroom(Second) | 5.36 x 4.14 | 17.6 x 13.6 | - |
| Primary Bedroom(Second) | 5.36 x 4.14 | 17.6 x 13.6 | - |
| Primary Bedroom(Second) | 5.36 x 4.14 | 17.6 x 13.6 | - |
| Primary Bedroom(Second) | 5.36 x 4.14 | 17.6 x 13.6 | - |
| Bedroom 2(Second) | 4.29 x 3.68 | 14.1 x 12.1 | - |
| Bedroom 2(Second) | 4.29 x 3.68 | 14.1 x 12.1 | - |
| Bedroom 2(Second) | 4.29 x 3.68 | 14.1 x 12.1 | - |
| Bedroom 2(Second) | 4.29 x 3.68 | 14.1 x 12.1 | - |
| Bedroom 2(Second) | 4.29 x 3.68 | 14.1 x 12.1 | - |
| Bedroom 2(Second) | 4.29 x 3.68 | 14.1 x 12.1 | - |
| Bedroom 2(Second) | 4.29 x 3.68 | 14.1 x 12.1 | - |
| Bedroom 2(Second) | 4.29 x 3.68 | 14.1 x 12.1 | - |
| Bedroom 2(Second) | 4.29 x 3.68 | 14.1 x 12.1 | - |
| Bedroom 2(Second) | 4.29 x 3.68 | 14.1 x 12.1 | - |
| Bedroom 2(Second) | 4.29 x 3.68 | 14.1 x 12.1 | - |
| Bedroom 2(Second) | 4.29 x 3.68 | 14.1 x 12.1 | - |
| Bedroom 2(Second) | 4.29 x 3.68 | 14.1 x 12.1 | - |
| Bedroom 3(Second) | 4.5 x 3 | 14.8 x 9.8 | - |
| Bedroom 3(Second) | 4.5 x 3 | 14.8 x 9.8 | - |
| Bedroom 3(Second) | 4.5 x 3 | 14.8 x 9.8 | - |
| Bedroom 3(Second) | 4.5 x 3 | 14.8 x 9.8 | - |
| Bedroom 3(Second) | 4.5 x 3 | 14.8 x 9.8 | - |
| Bedroom 3(Second) | 4.5 x 3 | 14.8 x 9.8 | - |
| Bedroom 3(Second) | 4.5 x 3 | 14.8 x 9.8 | - |
| Bedroom 3(Second) | 4.5 x 3 | 14.8 x 9.8 | - |
| Bedroom 3(Second) | 4.5 x 3 | 14.8 x 9.8 | - |
| Bedroom 3(Second) | 4.5 x 3 | 14.8 x 9.8 | - |
| Bedroom 3(Second) | 4.5 x 3 | 14.8 x 9.8 | - |
| Bedroom 3(Second) | 4.5 x 3 | 14.8 x 9.8 | - |
| Bedroom 3(Second) | 4.5 x 3 | 14.8 x 9.8 | - |
| Laundry(Second) | 1.52 x 1.83 | 5.0 x 6.0 | - |
| Laundry(Second) | 1.52 x 1.83 | 5.0 x 6.0 | - |
| Laundry(Second) | 1.52 x 1.83 | 5.0 x 6.0 | - |
| Laundry(Second) | 1.52 x 1.83 | 5.0 x 6.0 | - |
| Laundry(Second) | 1.52 x 1.83 | 5.0 x 6.0 | - |
| Laundry(Second) | 1.52 x 1.83 | 5.0 x 6.0 | - |
| Laundry(Second) | 1.52 x 1.83 | 5.0 x 6.0 | - |
| Laundry(Second) | 1.52 x 1.83 | 5.0 x 6.0 | - |
| Laundry(Second) | 1.52 x 1.83 | 5.0 x 6.0 | - |
| Laundry(Second) | 1.52 x 1.83 | 5.0 x 6.0 | - |
| Laundry(Second) | 1.52 x 1.83 | 5.0 x 6.0 | - |
| Laundry(Second) | 1.52 x 1.83 | 5.0 x 6.0 | - |
| Laundry(Second) | 1.52 x 1.83 | 5.0 x 6.0 | - |
| Bedroom 4(Third) | 5.36 x 4.14 | 17.6 x 13.6 | - |
| Bedroom 4(Third) | 5.36 x 4.14 | 17.6 x 13.6 | - |
| Bedroom 4(Third) | 5.36 x 4.14 | 17.6 x 13.6 | - |
| Bedroom 4(Third) | 5.36 x 4.14 | 17.6 x 13.6 | - |
| Bedroom 4(Third) | 5.36 x 4.14 | 17.6 x 13.6 | - |
| Bedroom 4(Third) | 5.36 x 4.14 | 17.6 x 13.6 | - |
| Bedroom 4(Third) | 5.36 x 4.14 | 17.6 x 13.6 | - |
| Bedroom 4(Third) | 5.36 x 4.14 | 17.6 x 13.6 | - |
| Bedroom 4(Third) | 5.36 x 4.14 | 17.6 x 13.6 | - |
| Bedroom 4(Third) | 5.36 x 4.14 | 17.6 x 13.6 | - |
| Bedroom 4(Third) | 5.36 x 4.14 | 17.6 x 13.6 | - |
| Bedroom 4(Third) | 5.36 x 4.14 | 17.6 x 13.6 | - |
| Bedroom 4(Third) | 5.36 x 4.14 | 17.6 x 13.6 | - |
| Bedroom 5(Third) | 5.36 x 4.57 | 17.6 x 15.0 | - |
| Bedroom 5(Third) | 5.36 x 4.57 | 17.6 x 15.0 | - |
| Bedroom 5(Third) | 5.36 x 4.57 | 17.6 x 15.0 | - |
| Bedroom 5(Third) | 5.36 x 4.57 | 17.6 x 15.0 | - |
| Bedroom 5(Third) | 5.36 x 4.57 | 17.6 x 15.0 | - |
| Bedroom 5(Third) | 5.36 x 4.57 | 17.6 x 15.0 | - |
| Bedroom 5(Third) | 5.36 x 4.57 | 17.6 x 15.0 | - |
| Bedroom 5(Third) | 5.36 x 4.57 | 17.6 x 15.0 | - |
| Bedroom 5(Third) | 5.36 x 4.57 | 17.6 x 15.0 | - |
| Bedroom 5(Third) | 5.36 x 4.57 | 17.6 x 15.0 | - |
| Bedroom 5(Third) | 5.36 x 4.57 | 17.6 x 15.0 | - |
| Bedroom 5(Third) | 5.36 x 4.57 | 17.6 x 15.0 | - |
| Bedroom 5(Third) | 5.36 x 4.57 | 17.6 x 15.0 | - |
| Recreation(Lower) | 4.01 x 5.59 | 13.2 x 18.3 | - |
| Recreation(Lower) | 4.01 x 5.59 | 13.2 x 18.3 | - |
| Recreation(Lower) | 4.01 x 5.59 | 13.2 x 18.3 | - |
| Recreation(Lower) | 4.01 x 5.59 | 13.2 x 18.3 | - |
| Recreation(Lower) | 4.01 x 5.59 | 13.2 x 18.3 | - |
| Recreation(Lower) | 4.01 x 5.59 | 13.2 x 18.3 | - |
| Recreation(Lower) | 4.01 x 5.59 | 13.2 x 18.3 | - |
| Recreation(Lower) | 4.01 x 5.59 | 13.2 x 18.3 | - |
| Recreation(Lower) | 4.01 x 5.59 | 13.2 x 18.3 | - |
| Recreation(Lower) | 4.01 x 5.59 | 13.2 x 18.3 | - |
| Recreation(Lower) | 4.01 x 5.59 | 13.2 x 18.3 | - |
| Recreation(Lower) | 4.01 x 5.59 | 13.2 x 18.3 | - |
| Recreation(Lower) | 4.01 x 5.59 | 13.2 x 18.3 | - |
| Bedroom(Lower) | 5.08 x 4.62 | 16.7 x 15.2 | - |
| Bedroom(Lower) | 5.08 x 4.62 | 16.7 x 15.2 | - |
| Bedroom(Lower) | 5.08 x 4.62 | 16.7 x 15.2 | - |
| Bedroom(Lower) | 5.08 x 4.62 | 16.7 x 15.2 | - |
| Bedroom(Lower) | 5.08 x 4.62 | 16.7 x 15.2 | - |
| Bedroom(Lower) | 5.08 x 4.62 | 16.7 x 15.2 | - |
| Bedroom(Lower) | 5.08 x 4.62 | 16.7 x 15.2 | - |
| Bedroom(Lower) | 5.08 x 4.62 | 16.7 x 15.2 | - |
| Bedroom(Lower) | 5.08 x 4.62 | 16.7 x 15.2 | - |
| Bedroom(Lower) | 5.08 x 4.62 | 16.7 x 15.2 | - |
| Bedroom(Lower) | 5.08 x 4.62 | 16.7 x 15.2 | - |
| Bedroom(Lower) | 5.08 x 4.62 | 16.7 x 15.2 | - |
| Bedroom(Lower) | 5.08 x 4.62 | 16.7 x 15.2 | - |
| Bedroom(Lower) | 3.05 x 3.96 | 10.0 x 13.0 | - |
| Bedroom(Lower) | 3.05 x 3.96 | 10.0 x 13.0 | - |
| Bedroom(Lower) | 3.05 x 3.96 | 10.0 x 13.0 | - |
| Bedroom(Lower) | 3.05 x 3.96 | 10.0 x 13.0 | - |
| Bedroom(Lower) | 3.05 x 3.96 | 10.0 x 13.0 | - |
| Bedroom(Lower) | 3.05 x 3.96 | 10.0 x 13.0 | - |
| Bedroom(Lower) | 3.05 x 3.96 | 10.0 x 13.0 | - |
| Bedroom(Lower) | 3.05 x 3.96 | 10.0 x 13.0 | - |
| Bedroom(Lower) | 3.05 x 3.96 | 10.0 x 13.0 | - |
| Bedroom(Lower) | 3.05 x 3.96 | 10.0 x 13.0 | - |
| Bedroom(Lower) | 3.05 x 3.96 | 10.0 x 13.0 | - |
| Bedroom(Lower) | 3.05 x 3.96 | 10.0 x 13.0 | - |
| Bedroom(Lower) | 3.05 x 3.96 | 10.0 x 13.0 | - |
Register for free to view complete room dimensions and access exclusive sold data
Free account • No credit card required
Complete transaction history for this property
Register free to see the complete unit history
Register for free to view complete transaction history and access exclusive sold data
Free account • No credit card required
Original List Price
$2,150,000
Listed on Feb 23, 2026
Sold Price
$2,100,000
Sold on Mar 29, 2026
-$50,000
-2.3%
Register for free to view complete price history and access exclusive sold data
Free account • No credit card required
Your Agent
Broker of Record
PREMIER MATRIX REALTY LTD. BROKERAGE
See the comparable sold, tax-matched, and currently-competing listings for 555 Markham Street.
Register for free to view complete price estimate and access exclusive sold data
Free account • No credit card required
Contact OVAIS QASSIM
555 Markham Street, Toronto C01, ON M6G 2L6 is a 7-bedroom, 3-bathroom 3-storey semi-detached with approximately 2500-3000 square feet of living space, situated on a 22 125 foot lot. This property is currently sold (sold for $2,100,000). The home features a detached garage and a finished basement.
This home is located in Palmerston-Little Italy, part of Toronto C01 in the Toronto area. Explore more homes for sale and recently sold properties in this neighbourhood.
Whether you are looking to buy, sell, or lease in Palmerston-Little Italy, our team of experienced real estate professionals can help you navigate the market and find the perfect home. Contact us today for a free consultation.
555 Markham Street, Toronto C01, ON M6G 2L6 sold,7 bedroom semi-detached Palmerston-Little Italy,Toronto C01 homes for sale,Toronto real estate,3-Storey homes, semi-detached sold


