
$1,030,000
493 Ossington Avenue, Toronto, ON M6G 3T3
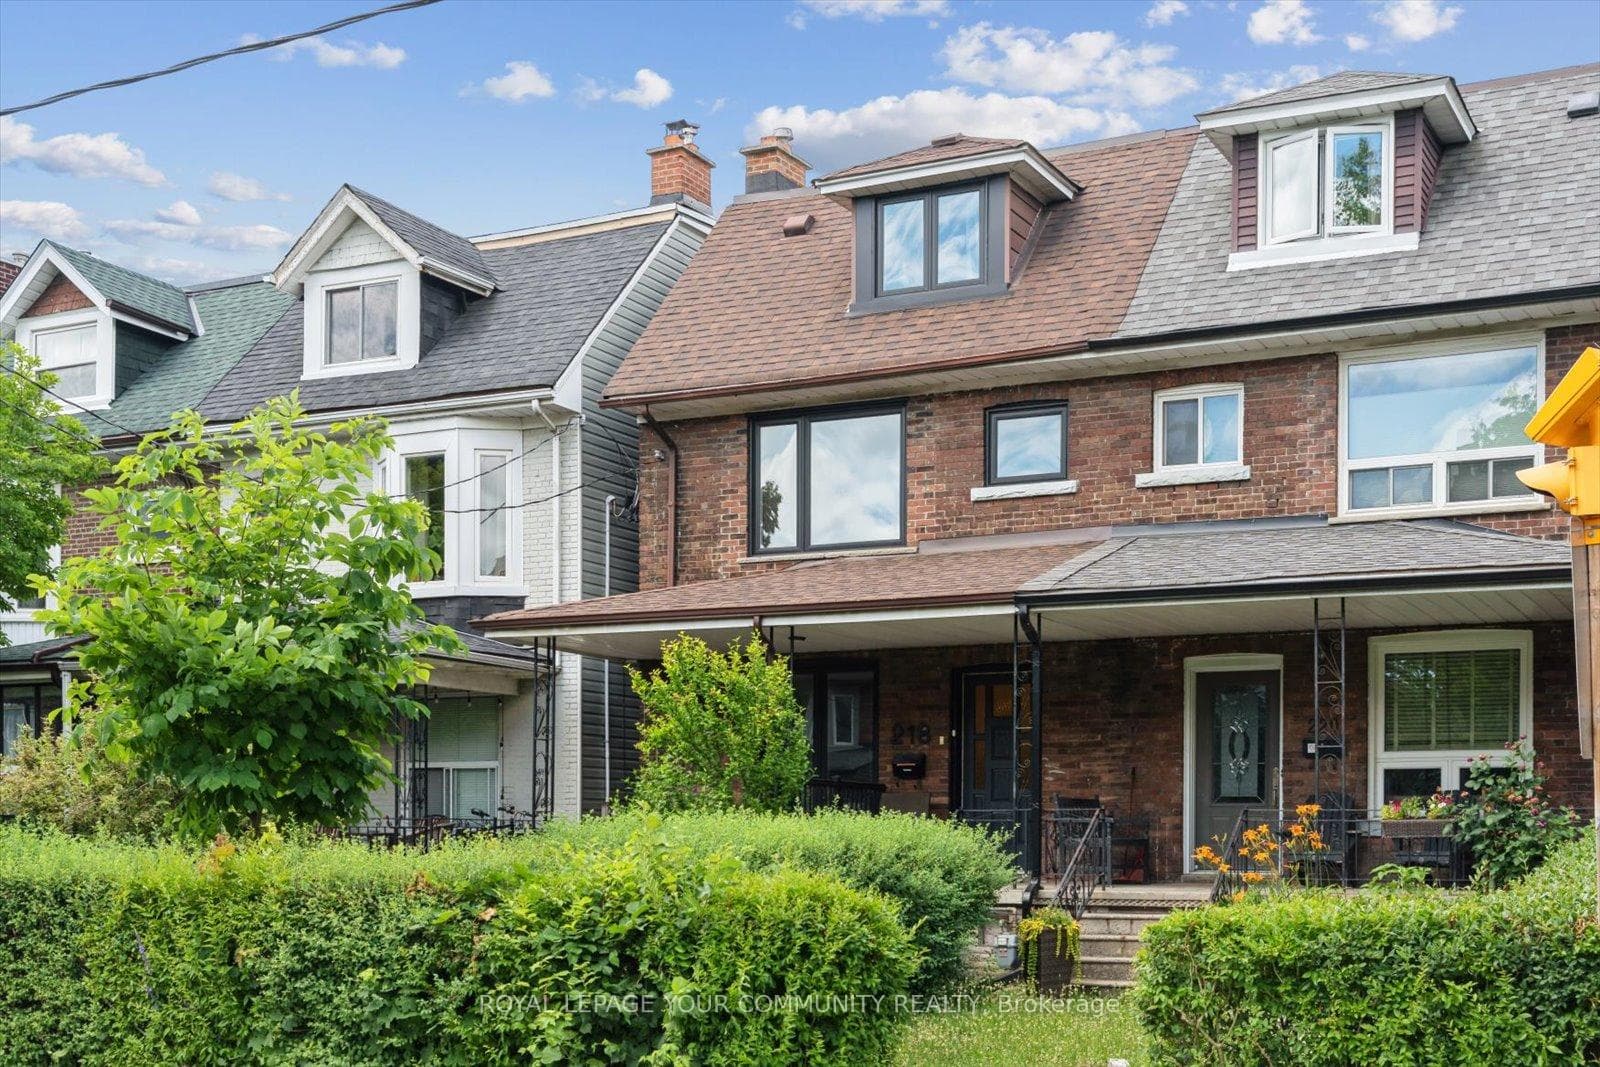
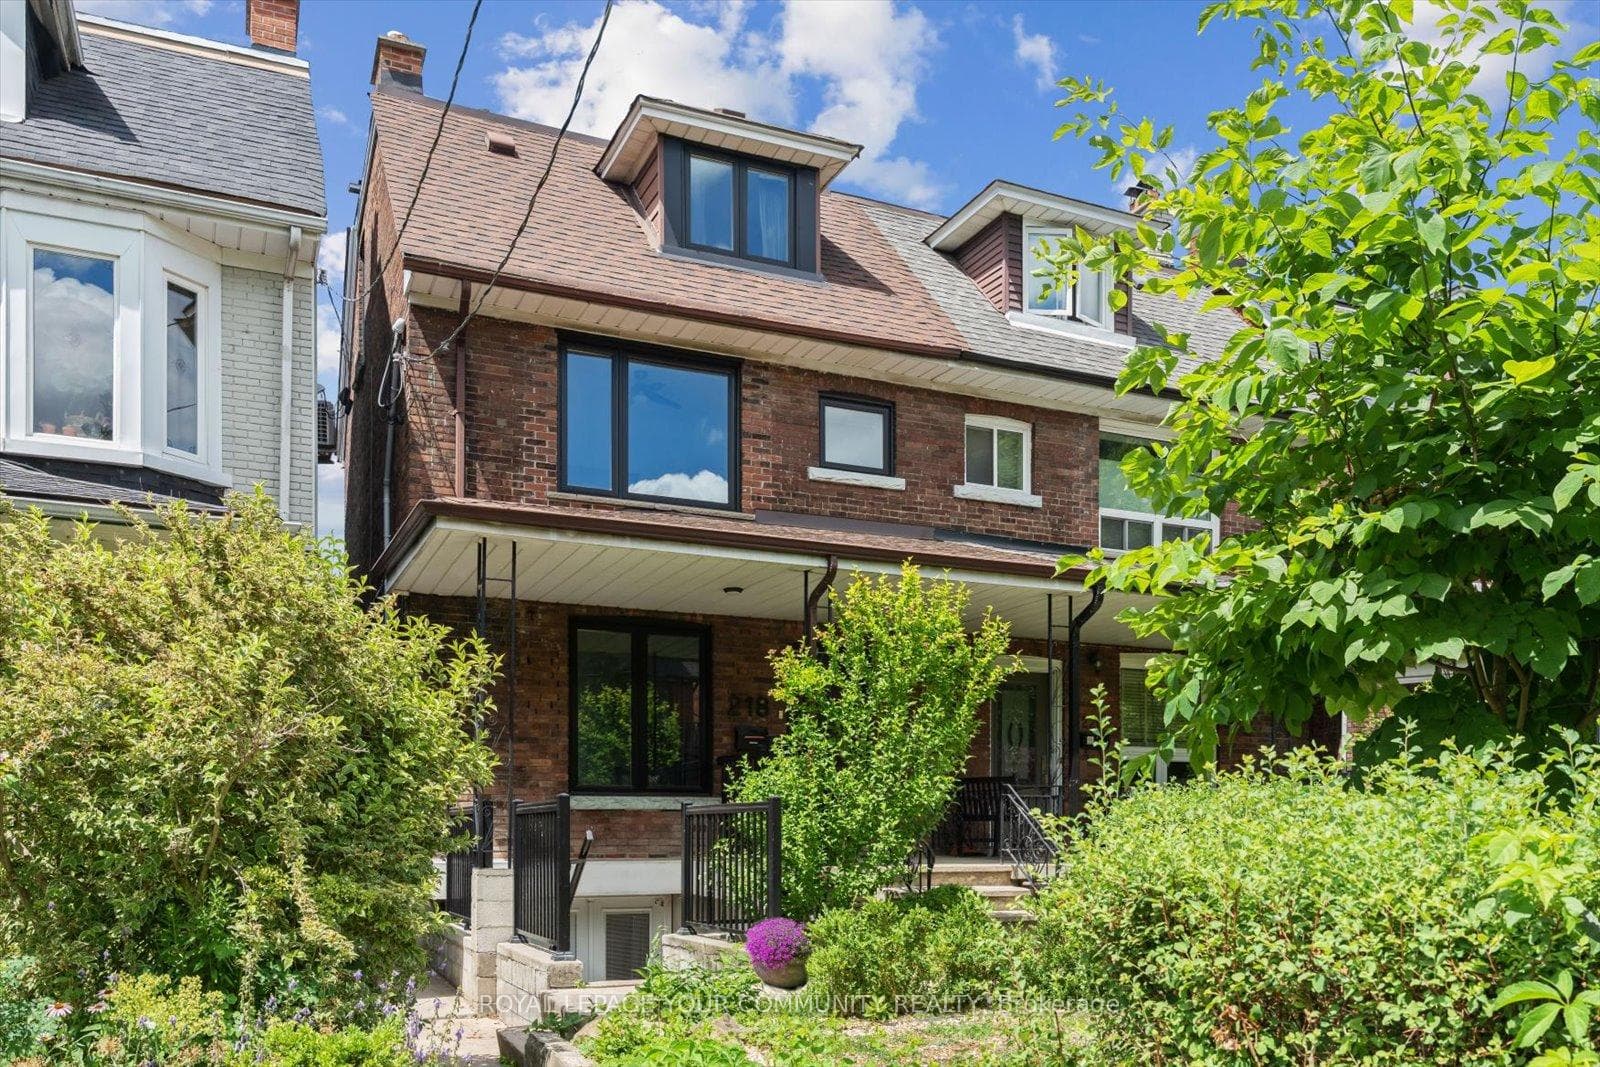
Register for free to view the complete photo gallery and property details
Showing 2 of 20 photos
Toronto C01, ON M6G 3G1
7 Bed · 3 Bath · Semi-Detached
MLS #C12274650
Sold on October 2, 2025
October 2, 2025
Originally listed at $1,919,000 24 days on market
Discover a spacious and stylish gem in the heart of Palmerston Little Italy - 218 Beatrice Street - 2 separate legal units. Step into this beautiful home, thoughtfully designed with modern finishes, warm hardwood floors, and an inviting layout that's ideal for entertaining or relaxing. The main floor unit features four comfortable bedrooms (2 in the lower level) complemented by a full kitchen. Venture downstairs to the fully finished basement with walk-out, complete with high ceilings, radiant heated floors, living area, bar area and ensuite laundry. The upper unit has a modern kitchen with stainless steel appliances including a dishwasher, combined living/dining room, 3 bedrooms, 4 piece bath, ensuite laundry and potential for a 3rd floor walk-out patio. Ideal for multi-generational living, a live-work setup, or simply having extra room to spread out. Situated on a tranquil, one-way street just steps from lively College Street, residents enjoy unparalleled access to Little Italy's vibrant café scene, artisanal shops, and cultural hotspots. The location boasts exceptional connectivity, with excellent walkability (Walk Score of 80), transit options (Transit Score of 91), and bike-friendliness (Bike Score of 100). Come experience a perfect blend of elegance, warmth, and Toronto charm right here at 218 Beatrice Street. Over a 5% cap rate based on fully tenanted NOI for 2024!
Bedrooms
7
Bathrooms
3
Square Feet
2000-2500 sqft
Property Type
Semi-Detached
Register for free to view complete property details and access exclusive sold data
Free account • No credit card required
| Name | Size (m) | Size (ft) | Features |
|---|---|---|---|
| Living Room(Ground) | 3.97 x 3.32 | 13.0 x 10.9 | - |
| Living Room(Ground) | 3.97 x 3.32 | 13.0 x 10.9 | - |
| Living Room(Ground) | 3.97 x 3.32 | 13.0 x 10.9 | - |
| Living Room(Ground) | 3.97 x 3.32 | 13.0 x 10.9 | - |
| Kitchen(Ground) | 5.33 x 3.8 | 17.5 x 12.5 | - |
| Kitchen(Ground) | 5.33 x 3.8 | 17.5 x 12.5 | - |
| Kitchen(Ground) | 5.33 x 3.8 | 17.5 x 12.5 | - |
| Kitchen(Ground) | 5.33 x 3.8 | 17.5 x 12.5 | - |
| Dining Room(Ground) | 4.24 x 4.23 | 13.9 x 13.9 | - |
| Dining Room(Ground) | 4.24 x 4.23 | 13.9 x 13.9 | - |
| Dining Room(Ground) | 4.24 x 4.23 | 13.9 x 13.9 | - |
| Dining Room(Ground) | 4.24 x 4.23 | 13.9 x 13.9 | - |
| Primary Bedroom(Ground) | 3.4 x 3.32 | 11.2 x 10.9 | - |
| Primary Bedroom(Ground) | 3.4 x 3.32 | 11.2 x 10.9 | - |
| Primary Bedroom(Ground) | 3.4 x 3.32 | 11.2 x 10.9 | - |
| Primary Bedroom(Ground) | 3.4 x 3.32 | 11.2 x 10.9 | - |
| Recreation(Lower) | 7.19 x 5 | 23.6 x 16.4 | - |
| Recreation(Lower) | 7.19 x 5 | 23.6 x 16.4 | - |
| Recreation(Lower) | 7.19 x 5 | 23.6 x 16.4 | - |
| Recreation(Lower) | 7.19 x 5 | 23.6 x 16.4 | - |
| Bedroom 2(Lower) | 2.73 x 2.36 | 9.0 x 7.7 | - |
| Bedroom 2(Lower) | 2.73 x 2.36 | 9.0 x 7.7 | - |
| Bedroom 2(Lower) | 2.73 x 2.36 | 9.0 x 7.7 | - |
| Bedroom 2(Lower) | 2.73 x 2.36 | 9.0 x 7.7 | - |
| Bedroom 3(Lower) | 3.8 x 3.52 | 12.5 x 11.5 | - |
| Bedroom 3(Lower) | 3.8 x 3.52 | 12.5 x 11.5 | - |
| Bedroom 3(Lower) | 3.8 x 3.52 | 12.5 x 11.5 | - |
| Bedroom 3(Lower) | 3.8 x 3.52 | 12.5 x 11.5 | - |
| Living Room(Second) | 3.52 x 2.94 | 11.5 x 9.6 | - |
| Living Room(Second) | 3.52 x 2.94 | 11.5 x 9.6 | - |
| Living Room(Second) | 3.52 x 2.94 | 11.5 x 9.6 | - |
| Living Room(Second) | 3.52 x 2.94 | 11.5 x 9.6 | - |
| Dining Room(Second) | 2.94 x 1.74 | 9.6 x 5.7 | - |
| Dining Room(Second) | 2.94 x 1.74 | 9.6 x 5.7 | - |
| Dining Room(Second) | 2.94 x 1.74 | 9.6 x 5.7 | - |
| Dining Room(Second) | 2.94 x 1.74 | 9.6 x 5.7 | - |
| Kitchen(Second) | 3.8 x 3.11 | 12.5 x 10.2 | - |
| Kitchen(Second) | 3.8 x 3.11 | 12.5 x 10.2 | - |
| Kitchen(Second) | 3.8 x 3.11 | 12.5 x 10.2 | - |
| Kitchen(Second) | 3.8 x 3.11 | 12.5 x 10.2 | - |
| Primary Bedroom(Second) | 3.66 x 3.42 | 12.0 x 11.2 | - |
| Primary Bedroom(Second) | 3.66 x 3.42 | 12.0 x 11.2 | - |
| Primary Bedroom(Second) | 3.66 x 3.42 | 12.0 x 11.2 | - |
| Primary Bedroom(Second) | 3.66 x 3.42 | 12.0 x 11.2 | - |
| Bedroom 2(Third) | 5.26 x 3.42 | 17.3 x 11.2 | - |
| Bedroom 2(Third) | 5.26 x 3.42 | 17.3 x 11.2 | - |
| Bedroom 2(Third) | 5.26 x 3.42 | 17.3 x 11.2 | - |
| Bedroom 2(Third) | 5.26 x 3.42 | 17.3 x 11.2 | - |
| Bedroom 3(Third) | 3.41 x 2.84 | 11.2 x 9.3 | - |
| Bedroom 3(Third) | 3.41 x 2.84 | 11.2 x 9.3 | - |
| Bedroom 3(Third) | 3.41 x 2.84 | 11.2 x 9.3 | - |
| Bedroom 3(Third) | 3.41 x 2.84 | 11.2 x 9.3 | - |
Register for free to view complete room dimensions and access exclusive sold data
Free account • No credit card required
Original List Price
$1,919,000
Listed on Jul 7, 2025
Sold Price
$1,800,000
Sold on Oct 2, 2025
-$119,000
-6.2%
Register for free to view complete price history and access exclusive sold data
Free account • No credit card required
Your Agent
Broker of Record
PREMIER MATRIX REALTY LTD. BROKERAGE
See the comparable sold, tax-matched, and currently-competing listings for 218 Beatrice Street.
Register for free to view complete price estimate and access exclusive sold data
Free account • No credit card required
Contact OVAIS QASSIM
218 Beatrice Street, Toronto C01, ON M6G 3G1 is a 7-bedroom, 3-bathroom 2 1/2 storey semi-detached with approximately 2000-2500 square feet of living space, situated on a 20 125 foot lot. This property is currently sold (sold for $1,800,000). The home features a detached garage and a finished with walk-out basement.
This home is located in Palmerston-Little Italy, part of Toronto C01 in the Toronto area. Explore more homes for sale and recently sold properties in this neighbourhood.
Whether you are looking to buy, sell, or lease in Palmerston-Little Italy, our team of experienced real estate professionals can help you navigate the market and find the perfect home. Contact us today for a free consultation.
218 Beatrice Street, Toronto C01, ON M6G 3G1 sold,7 bedroom semi-detached Palmerston-Little Italy,Toronto C01 homes for sale,Toronto real estate,2 1/2 Storey homes, semi-detached sold


