
$1,435,000
276 Grace Street, Toronto C01, ON M6G 3A6
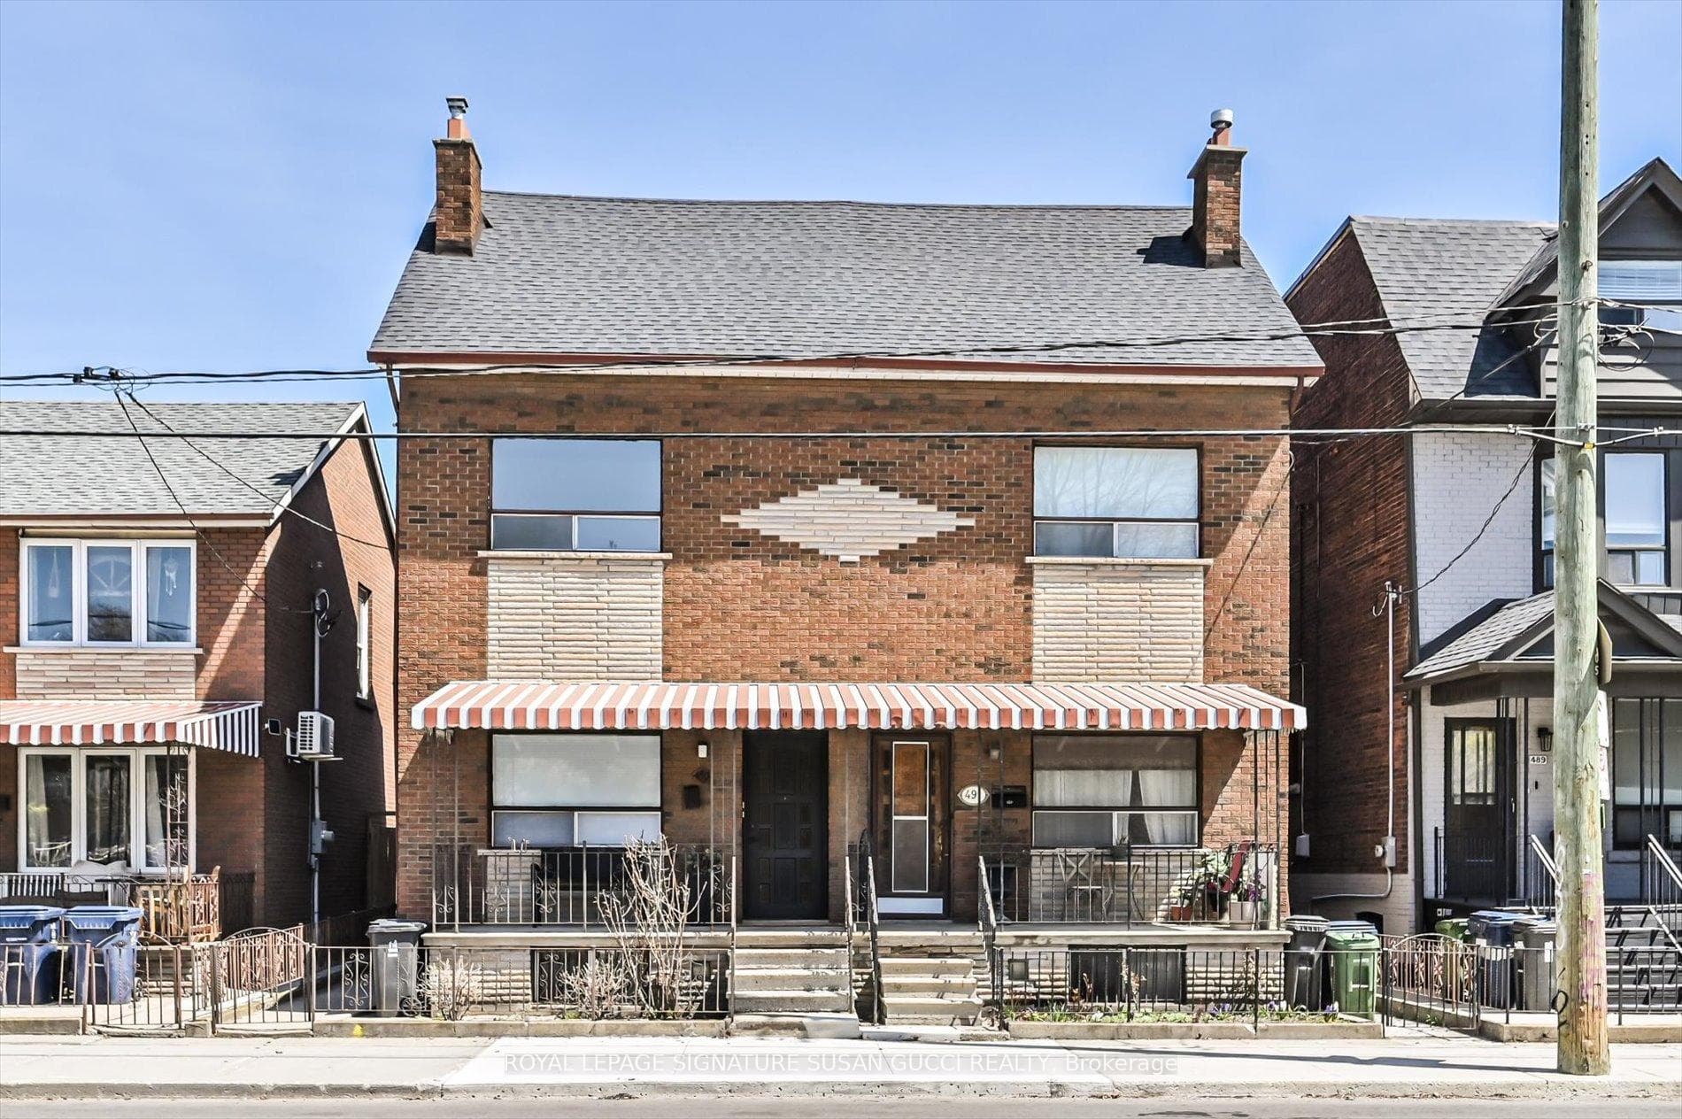
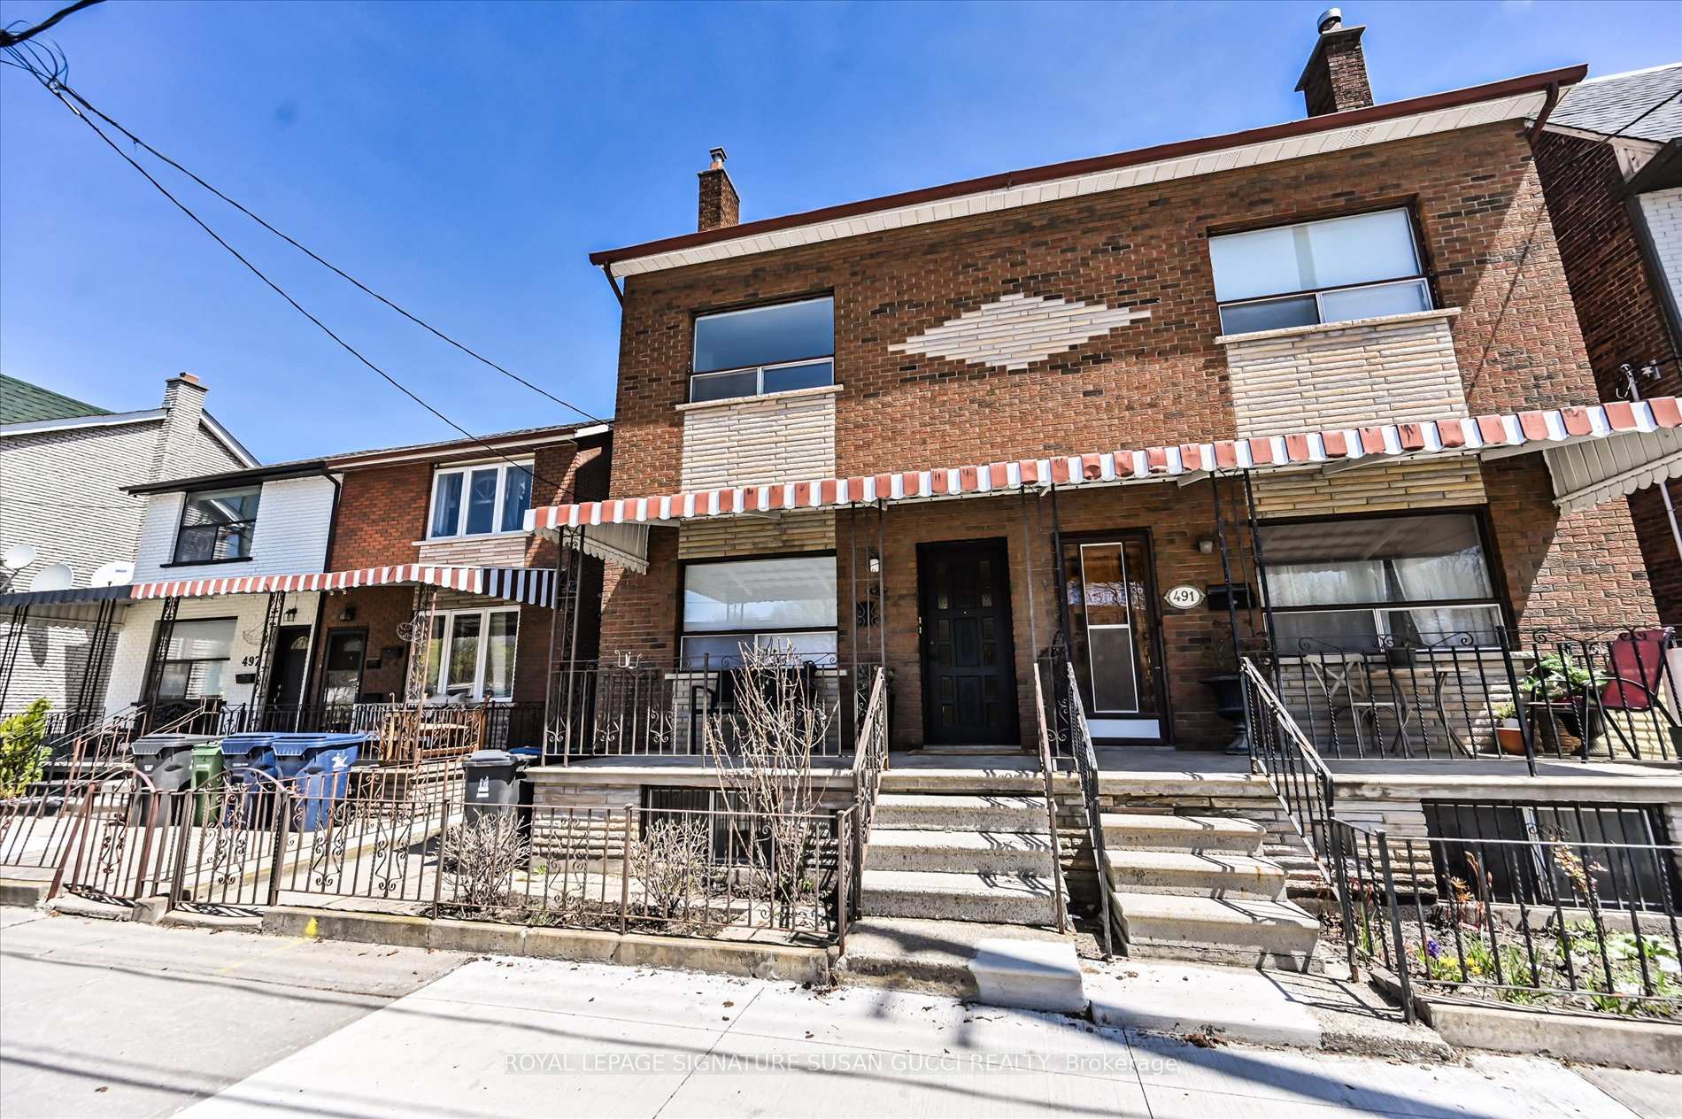
Register for free to view the complete photo gallery and property details
Showing 2 of 20 photos
Toronto, ON M6G 3T3
7 Bed · 2 Bath · Semi-Detached
MLS #C13621004
Sold on September 7, 2026
September 7, 2026
Originally listed at $1,099,000 8 days on market
Welcome to 493 Ossington Avenue-an exceptional opportunity to own a legal duplex in the heart of the highly sought-after Palmerston-Little Italy neighbourhood. Built in 1896, this grand residence blends timeless character with modern upgrades, offering over 4 levels of versatile living space ideal for multi-generational families or buyers seeking a strong mortgage helper. With five bedrooms, including two on the finished third level, and soaring ceilings on the main floor, the home delivers the space and flexibility today's buyers crave.Thoughtfully updated and move-in ready, the property offers multiple living configurations. Enjoy it as a spacious single-family home, or take advantage of the legal duplex setup by living in one unit while renting the other. The upper level functions beautifully as a large 3-bedroom suite, creating excellent income potential without compromising comfort or privacy. A rear addition expands the main floor with a generous family room, while the separate living and dining areas offer the option to open up into one expansive entertaining space. Outside, a rare double-car garage with laneway access provides easy, secure parking-an incredible asset in this location. With a 95 Walk Score, 93 Transit Score, and 76 Bike Score, everything you need is at your doorstep. Walk to the vibrant energy of College Street and Little Italy, explore Kensington Market, enjoy nearby green spaces like Dufferin Grove Park and Trinity Bellwoods, and benefit from close proximity to Toronto Western Hospital.This is more than just a home-it's a flexible investment in lifestyle and long-term value. Whether you're accommodating extended family, offsetting your mortgage with rental income, or simply looking for space in one of Toronto's most dynamic communities, 493 Ossington delivers a rare and compelling opportunity. **OPEN HOUSE SUN 2-4PM**
Bedrooms
7
Bathrooms
2
Square Feet
1500-2000 sqft
Property Type
Semi-Detached
Register for free to view complete property details and access exclusive sold data
Free account • No credit card required
| Name | Size (m) | Size (ft) | Features |
|---|---|---|---|
| Living Room(Main) | 2.93 x 3.38 | 9.6 x 11.1 | - |
| Living Room(Main) | 2.93 x 3.38 | 9.6 x 11.1 | - |
| Living Room(Main) | 2.93 x 3.38 | 9.6 x 11.1 | - |
| Living Room(Main) | 2.93 x 3.38 | 9.6 x 11.1 | - |
| Living Room(Main) | 2.93 x 3.38 | 9.6 x 11.1 | - |
| Living Room(Main) | 2.93 x 3.38 | 9.6 x 11.1 | - |
| Living Room(Main) | 2.93 x 3.38 | 9.6 x 11.1 | - |
| Dining Room(Main) | 2.93 x 3.94 | 9.6 x 12.9 | - |
| Dining Room(Main) | 2.93 x 3.94 | 9.6 x 12.9 | - |
| Dining Room(Main) | 2.93 x 3.94 | 9.6 x 12.9 | - |
| Dining Room(Main) | 2.93 x 3.94 | 9.6 x 12.9 | - |
| Dining Room(Main) | 2.93 x 3.94 | 9.6 x 12.9 | - |
| Dining Room(Main) | 2.93 x 3.94 | 9.6 x 12.9 | - |
| Dining Room(Main) | 2.93 x 3.94 | 9.6 x 12.9 | - |
| Family Room(Main) | 3.3 x 4.4 | 10.8 x 14.4 | - |
| Family Room(Main) | 3.3 x 4.4 | 10.8 x 14.4 | - |
| Family Room(Main) | 3.3 x 4.4 | 10.8 x 14.4 | - |
| Family Room(Main) | 3.3 x 4.4 | 10.8 x 14.4 | - |
| Family Room(Main) | 3.3 x 4.4 | 10.8 x 14.4 | - |
| Family Room(Main) | 3.3 x 4.4 | 10.8 x 14.4 | - |
| Family Room(Main) | 3.3 x 4.4 | 10.8 x 14.4 | - |
| Kitchen(Main) | 3.3 x 4.89 | 10.8 x 16.0 | - |
| Kitchen(Main) | 3.3 x 4.89 | 10.8 x 16.0 | - |
| Kitchen(Main) | 3.3 x 4.89 | 10.8 x 16.0 | - |
| Kitchen(Main) | 3.3 x 4.89 | 10.8 x 16.0 | - |
| Kitchen(Main) | 3.3 x 4.89 | 10.8 x 16.0 | - |
| Kitchen(Main) | 3.3 x 4.89 | 10.8 x 16.0 | - |
| Kitchen(Main) | 3.3 x 4.89 | 10.8 x 16.0 | - |
| Primary Bedroom(Second) | 4.57 x 2.8 | 15.0 x 9.2 | - |
| Primary Bedroom(Second) | 4.57 x 2.8 | 15.0 x 9.2 | - |
| Primary Bedroom(Second) | 4.57 x 2.8 | 15.0 x 9.2 | - |
| Primary Bedroom(Second) | 4.57 x 2.8 | 15.0 x 9.2 | - |
| Primary Bedroom(Second) | 4.57 x 2.8 | 15.0 x 9.2 | - |
| Primary Bedroom(Second) | 4.57 x 2.8 | 15.0 x 9.2 | - |
| Primary Bedroom(Second) | 4.57 x 2.8 | 15.0 x 9.2 | - |
| Bedroom 2(Second) | 3.01 x 3.69 | 9.9 x 12.1 | - |
| Bedroom 2(Second) | 3.01 x 3.69 | 9.9 x 12.1 | - |
| Bedroom 2(Second) | 3.01 x 3.69 | 9.9 x 12.1 | - |
| Bedroom 2(Second) | 3.01 x 3.69 | 9.9 x 12.1 | - |
| Bedroom 2(Second) | 3.01 x 3.69 | 9.9 x 12.1 | - |
| Bedroom 2(Second) | 3.01 x 3.69 | 9.9 x 12.1 | - |
| Bedroom 2(Second) | 3.01 x 3.69 | 9.9 x 12.1 | - |
| Kitchen(Second) | 3.3 x 3.11 | 10.8 x 10.2 | - |
| Kitchen(Second) | 3.3 x 3.11 | 10.8 x 10.2 | - |
| Kitchen(Second) | 3.3 x 3.11 | 10.8 x 10.2 | - |
| Kitchen(Second) | 3.3 x 3.11 | 10.8 x 10.2 | - |
| Kitchen(Second) | 3.3 x 3.11 | 10.8 x 10.2 | - |
| Kitchen(Second) | 3.3 x 3.11 | 10.8 x 10.2 | - |
| Kitchen(Second) | 3.3 x 3.11 | 10.8 x 10.2 | - |
| Bedroom 3(Third) | 4.57 x 2.8 | 15.0 x 9.2 | - |
| Bedroom 3(Third) | 4.57 x 2.8 | 15.0 x 9.2 | - |
| Bedroom 3(Third) | 4.57 x 2.8 | 15.0 x 9.2 | - |
| Bedroom 3(Third) | 4.57 x 2.8 | 15.0 x 9.2 | - |
| Bedroom 3(Third) | 4.57 x 2.8 | 15.0 x 9.2 | - |
| Bedroom 3(Third) | 4.57 x 2.8 | 15.0 x 9.2 | - |
| Bedroom 3(Third) | 4.57 x 2.8 | 15.0 x 9.2 | - |
| Bedroom 4(Third) | 3.18 x 2.68 | 10.4 x 8.8 | - |
| Bedroom 4(Third) | 3.18 x 2.68 | 10.4 x 8.8 | - |
| Bedroom 4(Third) | 3.18 x 2.68 | 10.4 x 8.8 | - |
| Bedroom 4(Third) | 3.18 x 2.68 | 10.4 x 8.8 | - |
| Bedroom 4(Third) | 3.18 x 2.68 | 10.4 x 8.8 | - |
| Bedroom 4(Third) | 3.18 x 2.68 | 10.4 x 8.8 | - |
| Bedroom 4(Third) | 3.18 x 2.68 | 10.4 x 8.8 | - |
| Recreation(Basement) | 2.92 x 5.21 | 9.6 x 17.1 | - |
| Recreation(Basement) | 2.92 x 5.21 | 9.6 x 17.1 | - |
| Recreation(Basement) | 2.92 x 5.21 | 9.6 x 17.1 | - |
| Recreation(Basement) | 2.92 x 5.21 | 9.6 x 17.1 | - |
| Recreation(Basement) | 2.92 x 5.21 | 9.6 x 17.1 | - |
| Recreation(Basement) | 2.92 x 5.21 | 9.6 x 17.1 | - |
| Recreation(Basement) | 2.92 x 5.21 | 9.6 x 17.1 | - |
| Laundry(Basement) | 1.98 x 1.69 | 6.5 x 5.5 | - |
| Laundry(Basement) | 1.98 x 1.69 | 6.5 x 5.5 | - |
| Laundry(Basement) | 1.98 x 1.69 | 6.5 x 5.5 | - |
| Laundry(Basement) | 1.98 x 1.69 | 6.5 x 5.5 | - |
| Laundry(Basement) | 1.98 x 1.69 | 6.5 x 5.5 | - |
| Laundry(Basement) | 1.98 x 1.69 | 6.5 x 5.5 | - |
| Laundry(Basement) | 1.98 x 1.69 | 6.5 x 5.5 | - |
| Other(Basement) | 3.01 x 4.35 | 9.9 x 14.3 | - |
| Other(Basement) | 3.01 x 4.35 | 9.9 x 14.3 | - |
| Other(Basement) | 3.01 x 4.35 | 9.9 x 14.3 | - |
| Other(Basement) | 3.01 x 4.35 | 9.9 x 14.3 | - |
| Other(Basement) | 3.01 x 4.35 | 9.9 x 14.3 | - |
| Other(Basement) | 3.01 x 4.35 | 9.9 x 14.3 | - |
| Other(Basement) | 3.01 x 4.35 | 9.9 x 14.3 | - |
Register for free to view complete room dimensions and access exclusive sold data
Free account • No credit card required
Complete transaction history for this property
Register free to see the complete unit history
Register for free to view complete transaction history and access exclusive sold data
Free account • No credit card required
Original List Price
$1,099,000
Listed on Jul 29, 2026
Sold Price
$1,030,000
Sold on Sep 7, 2026
-$69,000
-6.3%
Register for free to view complete price history and access exclusive sold data
Free account • No credit card required
Your Agent
Broker of Record
PREMIER MATRIX REALTY LTD. BROKERAGE
See the comparable sold, tax-matched, and currently-competing listings for 493 Ossington Avenue.
Register for free to view complete price estimate and access exclusive sold data
Free account • No credit card required
Contact OVAIS QASSIM
493 Ossington Avenue, Toronto, ON M6G 3T3 is a 7-bedroom, 2-bathroom 2-storey semi-detached with approximately 1500-2000 square feet of living space, situated on a 20 126 foot lot. This property is currently sold (sold for $1,030,000). The home features a detached garage and a finished with walk-out basement.
This home is located in Palmerston-Little Italy, part of Toronto C01 in the Toronto area. Explore more homes for sale and recently sold properties in this neighbourhood.
Whether you are looking to buy, sell, or lease in Palmerston-Little Italy, our team of experienced real estate professionals can help you navigate the market and find the perfect home. Contact us today for a free consultation.
493 Ossington Avenue, Toronto, ON M6G 3T3 sold,7 bedroom semi-detached Palmerston-Little Italy,Toronto C01 homes for sale,Toronto real estate,2-Storey homes, semi-detached sold


