
$839,000
3 Nuffield Street, Brampton, ON L6S 4X2
Register for free to view the complete photo gallery and property details
Showing 2 of 20 photos
Brampton, ON L6S 3Z6
6 Bed · 4 Bath · Detached
MLS #W13099422
Sold on July 21, 2026
July 21, 2026
Originally listed at $1,199,000 9 days on market
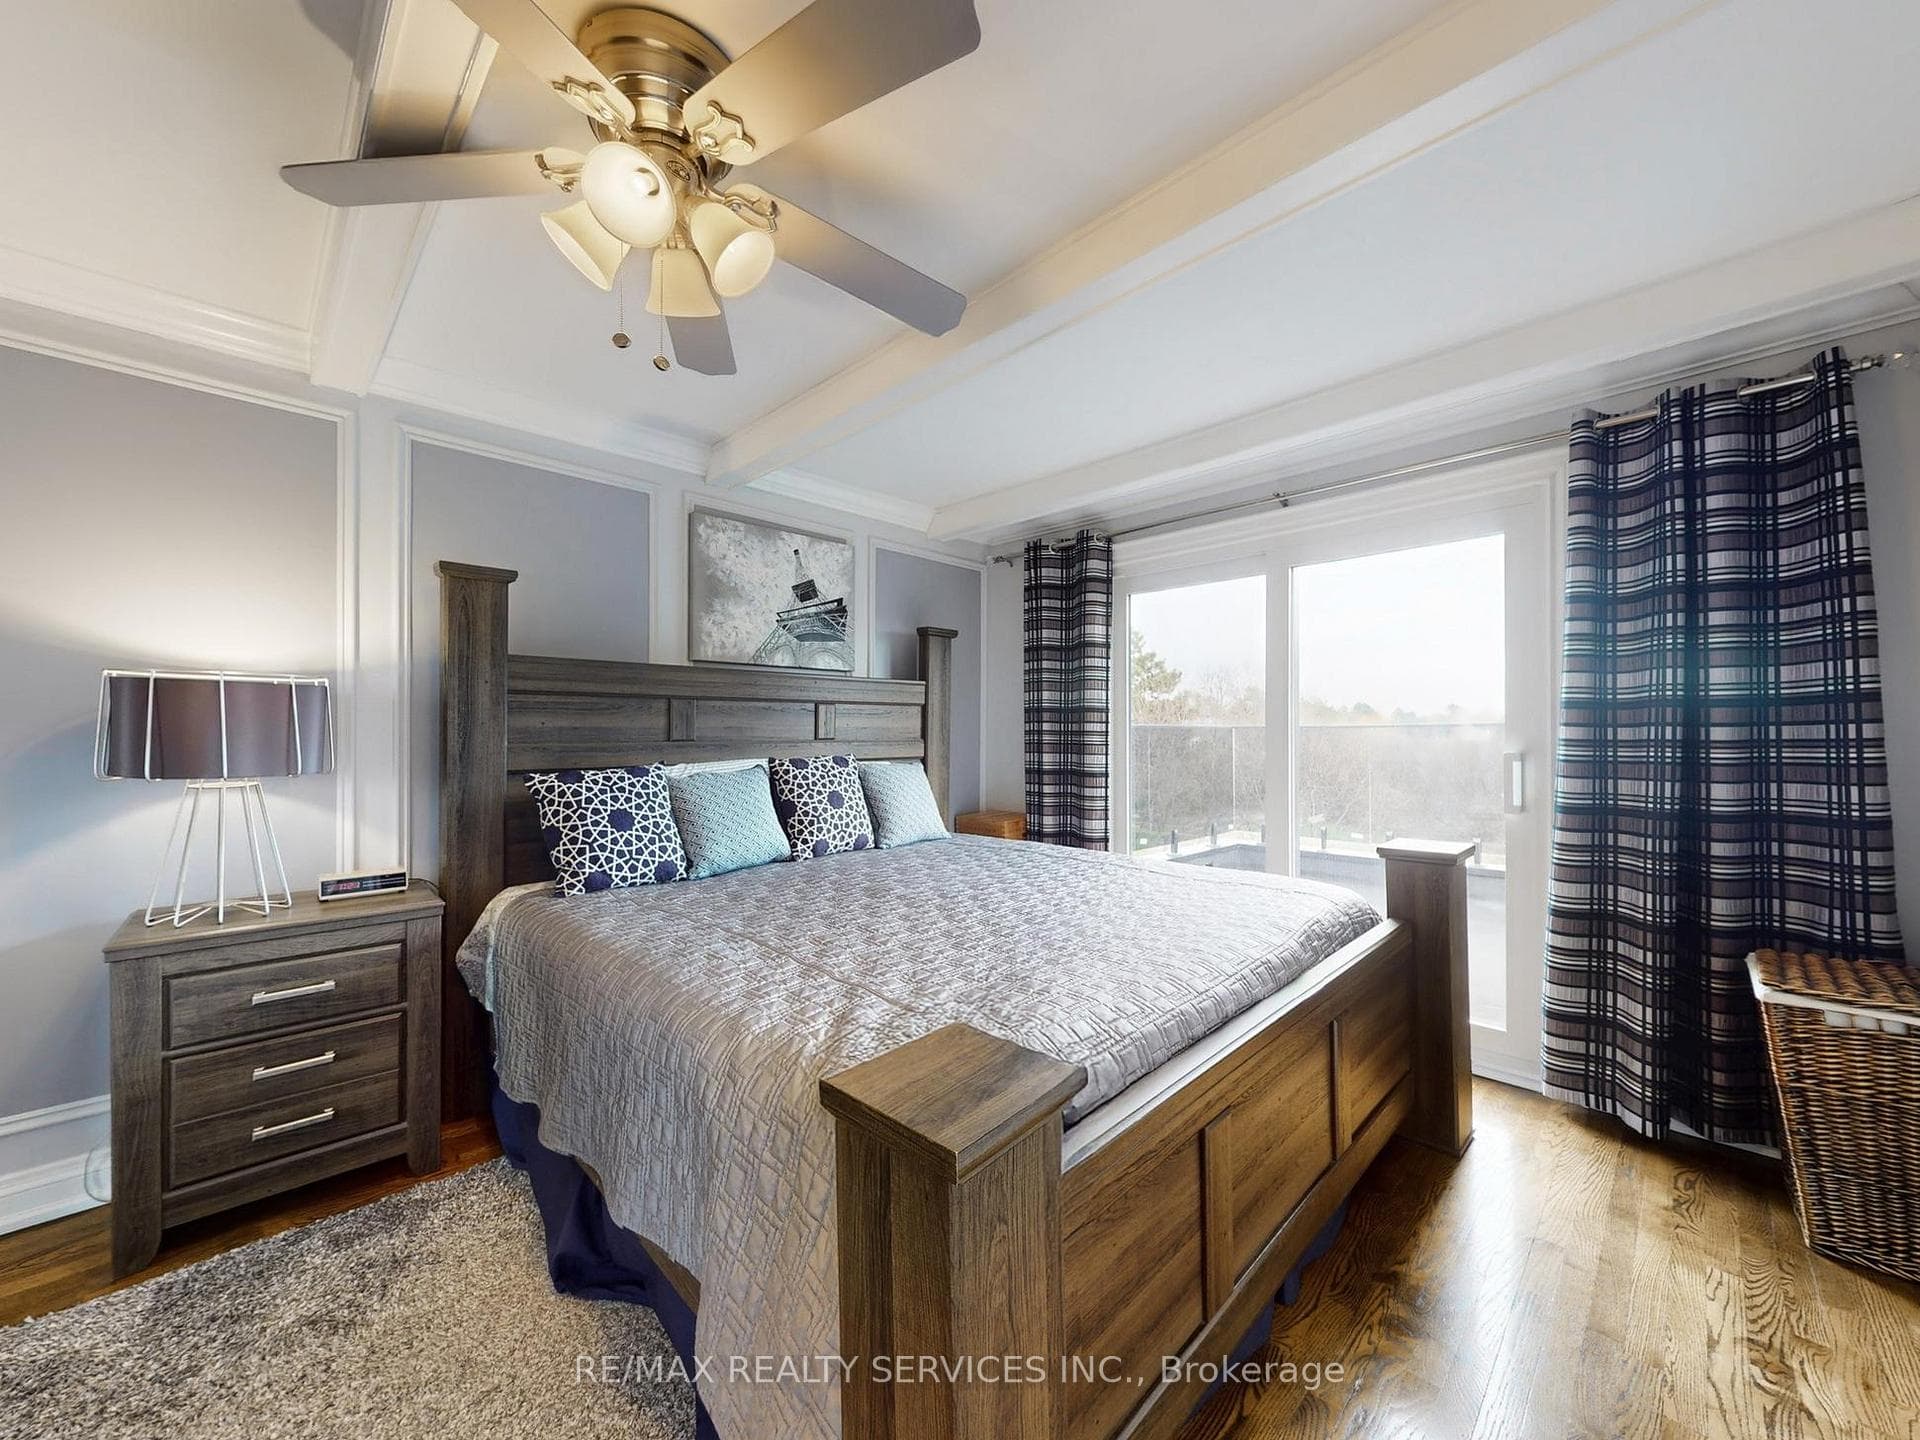
From the moment you arrive, this beautifully updated home impresses with its striking curb appeal and thoughtfully designed indoor-outdoor living spaces. The upgraded eat-in kitchen is both stylish and functional, featuring a walk-in pantry, a large window overlooking the tranquil backyard, and two separate sliding door walk-outs. One opens to a private hot tub escape, while the other leads to a spacious newly built covered deck with pot lights and a ceiling fan-ideal for entertaining. The primary and second bedrooms each enjoy direct access to oversized patios enclosed with tempered stained glass, adding a sophisticated modern touch while offering peaceful, unobstructed views of the surrounding nature. Every renovation throughout the home reflects exceptional craftsmanship, high-end finishes, and attention to detail. Backing onto a picturesque ravine, the backyard offers a rare sense of privacy and serenity. Designed for year-round enjoyment, this outdoor retreat features a natural gas fire pit, built-in wireless Bluetooth speakers, dusk-to-dawn lighting sensors, and multiple spaces to relax, entertain, or simply take in the beauty of the setting. The home also includes a fully self-contained lower-level suite, registered with the city as a legal non-conforming two-bedroom apartment. Completely separated from the main living area, with the interior staircase removed for maximum privacy, the suite has been finished to an impressive standard. Highlights include soundproofed walls and ceilings, heated bathroom flooring, a spacious walk-in closet with semi-ensuite access, and enhanced laminate flooring with subfloor installation for extra comfort and durability. A residential sprinkler system in the furnace room adds an extra layer of safety and peace of mind.
Bedrooms
6
Bathrooms
4
Square Feet
2000-2500 sqft
Property Type
Detached
Register for free to view complete property details and access exclusive sold data
Free account • No credit card required
| Name | Size (m) | Size (ft) | Features |
|---|---|---|---|
| Family Room(Main) | 4.7 x 3.2 | 15.4 x 10.5 | - |
| Family Room(Main) | 4.7 x 3.2 | 15.4 x 10.5 | - |
| Family Room(Main) | 4.7 x 3.2 | 15.4 x 10.5 | - |
| Family Room(Main) | 4.7 x 3.2 | 15.4 x 10.5 | - |
| Dining Room(Main) | 3.65 x 3.04 | 12.0 x 10.0 | - |
| Dining Room(Main) | 3.65 x 3.04 | 12.0 x 10.0 | - |
| Dining Room(Main) | 3.65 x 3.04 | 12.0 x 10.0 | - |
| Dining Room(Main) | 3.65 x 3.04 | 12.0 x 10.0 | - |
| Living Room(Main) | 5.33 x 3.35 | 17.5 x 11.0 | - |
| Living Room(Main) | 5.33 x 3.35 | 17.5 x 11.0 | - |
| Living Room(Main) | 5.33 x 3.35 | 17.5 x 11.0 | - |
| Living Room(Main) | 5.33 x 3.35 | 17.5 x 11.0 | - |
| Kitchen(Main) | 5.41 x 3.35 | 17.7 x 11.0 | - |
| Kitchen(Main) | 5.41 x 3.35 | 17.7 x 11.0 | - |
| Kitchen(Main) | 5.41 x 3.35 | 17.7 x 11.0 | - |
| Kitchen(Main) | 5.41 x 3.35 | 17.7 x 11.0 | - |
| Primary Bedroom(Second) | 4.97 x 3.35 | 16.3 x 11.0 | - |
| Primary Bedroom(Second) | 4.97 x 3.35 | 16.3 x 11.0 | - |
| Primary Bedroom(Second) | 4.97 x 3.35 | 16.3 x 11.0 | - |
| Primary Bedroom(Second) | 4.97 x 3.35 | 16.3 x 11.0 | - |
| Bedroom 2(Second) | 3.6 x 3.63 | 11.8 x 11.9 | - |
| Bedroom 2(Second) | 3.6 x 3.63 | 11.8 x 11.9 | - |
| Bedroom 2(Second) | 3.6 x 3.63 | 11.8 x 11.9 | - |
| Bedroom 2(Second) | 3.6 x 3.63 | 11.8 x 11.9 | - |
| Bedroom 3(Second) | 3.4 x 4.36 | 11.2 x 14.3 | - |
| Bedroom 3(Second) | 3.4 x 4.36 | 11.2 x 14.3 | - |
| Bedroom 3(Second) | 3.4 x 4.36 | 11.2 x 14.3 | - |
| Bedroom 3(Second) | 3.4 x 4.36 | 11.2 x 14.3 | - |
| Bedroom 4(Second) | 3.65 x 2.97 | 12.0 x 9.7 | - |
| Bedroom 4(Second) | 3.65 x 2.97 | 12.0 x 9.7 | - |
| Bedroom 4(Second) | 3.65 x 2.97 | 12.0 x 9.7 | - |
| Bedroom 4(Second) | 3.65 x 2.97 | 12.0 x 9.7 | - |
| Dining Room(Basement) | 6.01 x 2.97 | 19.7 x 9.7 | - |
| Dining Room(Basement) | 6.01 x 2.97 | 19.7 x 9.7 | - |
| Dining Room(Basement) | 6.01 x 2.97 | 19.7 x 9.7 | - |
| Dining Room(Basement) | 6.01 x 2.97 | 19.7 x 9.7 | - |
| Bedroom(Basement) | 3.22 x 3 | 10.6 x 9.8 | - |
| Bedroom(Basement) | 3.22 x 3 | 10.6 x 9.8 | - |
| Bedroom(Basement) | 3.22 x 3 | 10.6 x 9.8 | - |
| Bedroom(Basement) | 3.22 x 3 | 10.6 x 9.8 | - |
| Bedroom 5(Basement) | 4.45 x 3.15 | 14.6 x 10.3 | - |
| Bedroom 5(Basement) | 4.45 x 3.15 | 14.6 x 10.3 | - |
| Bedroom 5(Basement) | 4.45 x 3.15 | 14.6 x 10.3 | - |
| Bedroom 5(Basement) | 4.45 x 3.15 | 14.6 x 10.3 | - |
| - | - | - | |
| - | - | - | |
| - | - | - | |
| - | - | - |
Register for free to view complete room dimensions and access exclusive sold data
Free account • No credit card required
Complete transaction history for this property
Register for free to view complete transaction history and access exclusive sold data
Free account • No credit card required
Original List Price
$1,199,000
Listed on May 6, 2026
Sold Price
$1,100,000
Sold on Jul 21, 2026
-$99,000
-8.3%
Register for free to view complete price history and access exclusive sold data
Free account • No credit card required
Your Agent
Broker of Record
PREMIER MATRIX REALTY LTD. BROKERAGE
See the comparable sold, tax-matched, and currently-competing listings for 55 Northampton Street.
Register for free to view complete price estimate and access exclusive sold data
Free account • No credit card required
Contact OVAIS QASSIM
55 Northampton Street, Brampton, ON L6S 3Z6 is a 6-bedroom, 4-bathroom 2-storey detached with approximately 2000-2500 square feet of living space, situated on a 60 113 foot lot. This property is currently sold (sold for $1,100,000). The home features a attached garage and a apartment, separate entrance basement.
This home is located in Westgate, part of Brampton in the Peel area. Explore more homes for sale and recently sold properties in this neighbourhood.
Whether you are looking to buy, sell, or lease in Westgate, our team of experienced real estate professionals can help you navigate the market and find the perfect home. Contact us today for a free consultation.
55 Northampton Street, Brampton, ON L6S 3Z6 sold,6 bedroom detached Westgate,Brampton homes for sale,Peel real estate,2-Storey homes, detached sold


