
$839,000
3 Nuffield Street, Brampton, ON L6S 4X2
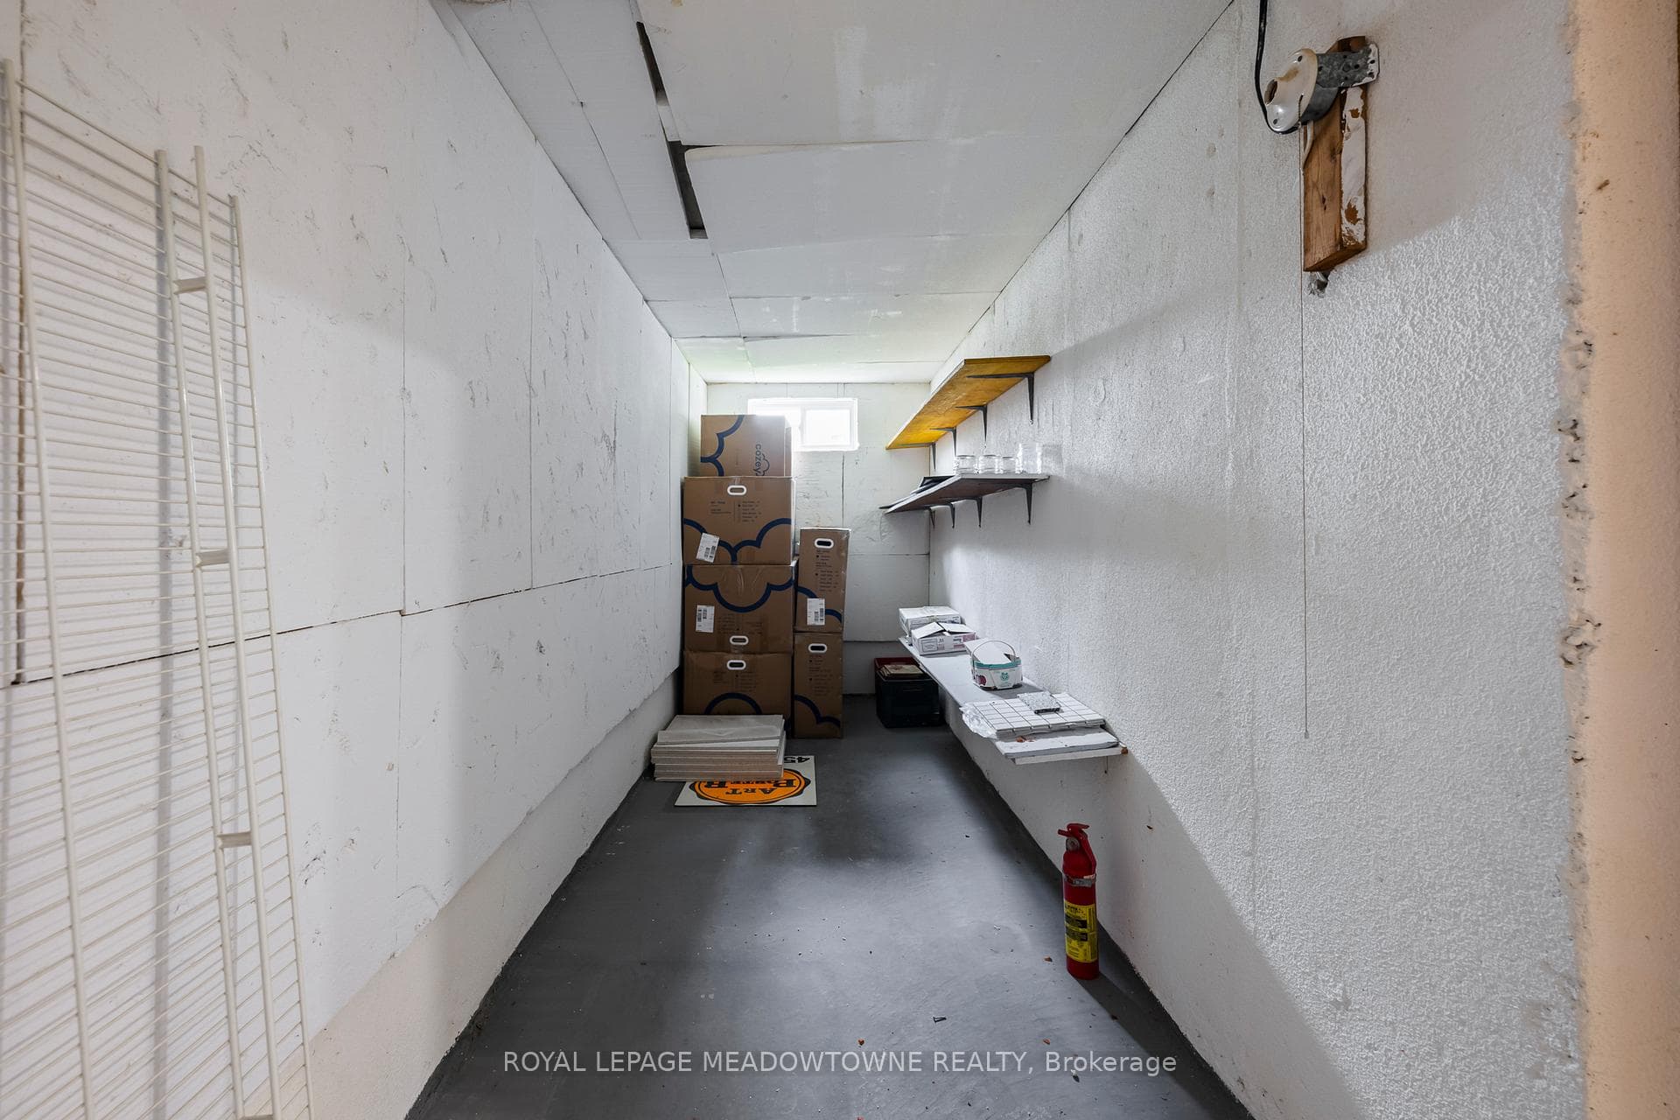
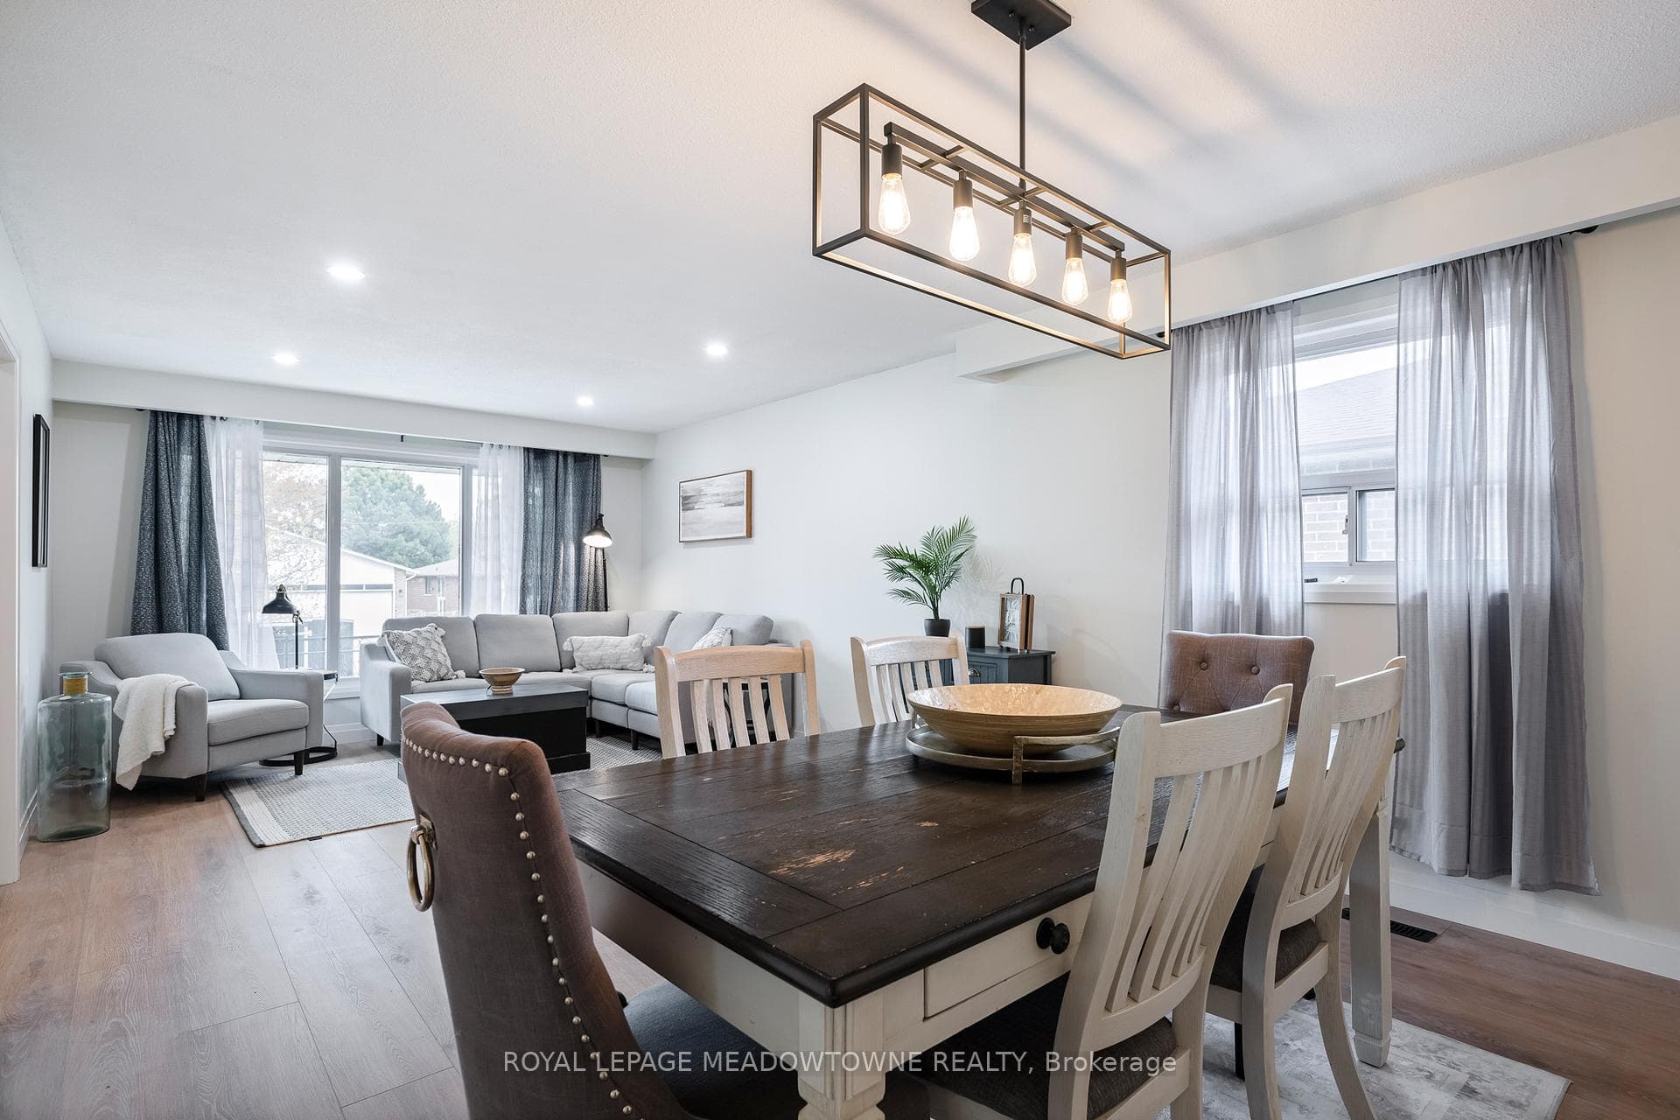
Register for free to view the complete photo gallery and property details
Showing 2 of 20 photos
Brampton, ON L6S 3M3
6 Bed · 2 Bath · Detached
MLS #W13129446
Sold on August 13, 2026
August 13, 2026
Originally listed at $999,900 67 days on market
Welcome to 21 Leander, a fully renovated, turn-key residence nestled in one of Brampton's most established, family-centric neighbourhoods. Extensively modernized from top to bottom, this exceptional 3+3 bedroom home showcases premium finishes and meticulous craftsmanship at every turn. The main level greets you with a bright, open-concept layout, elevated by durable new flooring, contemporary lighting, and a fresh, sophisticated palette. At the heart of the home is a brand-new chef's kitchen, complete with sleek cabinetry and modern finishes tailored for effortless meal prep and daily gatherings. Three generous bedrooms and upgraded, stylish bathrooms complete the upper level.The Ultimate Real Estate Flexibility and a standout feature of this property is the separate side entrance leading to a fully finished lower level. Featuring three additional bedrooms, an expansive living area, and a full bath, this space offers incredible versatility, perfect for an in-law suite, multi-generational living, or potential high-yield rental to heavily offset your mortgage. Prime Location & Convenience. Commuting is a breeze with near-instant access to Highways 410, 407, and 401. Enjoy the ultimate convenience of being minutes away from top-rated local schools, transit, parks, and major shopping hubs like Bramalea City Centre. A true move-in-ready masterpiece with endless possibilities. Just turn the key and welcome home.
Bedrooms
6
Bathrooms
2
Square Feet
1100-1500 sqft
Property Type
Detached
Register for free to view complete property details and access exclusive sold data
Free account • No credit card required
| Name | Size (m) | Size (ft) | Features |
|---|---|---|---|
| Kitchen(Main) | 5.9 x 3.1 | 19.4 x 10.2 | - |
| Kitchen(Main) | 5.9 x 3.1 | 19.4 x 10.2 | - |
| Kitchen(Main) | 5.9 x 3.1 | 19.4 x 10.2 | - |
| Kitchen(Main) | 5.9 x 3.1 | 19.4 x 10.2 | - |
| Kitchen(Main) | 5.9 x 3.1 | 19.4 x 10.2 | - |
| Kitchen(Main) | 5.9 x 3.1 | 19.4 x 10.2 | - |
| Kitchen(Main) | 5.9 x 3.1 | 19.4 x 10.2 | - |
| Kitchen(Main) | 5.9 x 3.1 | 19.4 x 10.2 | - |
| Kitchen(Main) | 5.9 x 3.1 | 19.4 x 10.2 | - |
| Kitchen(Main) | 5.9 x 3.1 | 19.4 x 10.2 | - |
| Kitchen(Main) | 5.9 x 3.1 | 19.4 x 10.2 | - |
| Kitchen(Main) | 5.9 x 3.1 | 19.4 x 10.2 | - |
| Kitchen(Main) | 5.9 x 3.1 | 19.4 x 10.2 | - |
| Kitchen(Main) | 5.9 x 3.1 | 19.4 x 10.2 | - |
| Kitchen(Main) | 5.9 x 3.1 | 19.4 x 10.2 | - |
| Kitchen(Main) | 5.9 x 3.1 | 19.4 x 10.2 | - |
| Kitchen(Main) | 5.9 x 3.1 | 19.4 x 10.2 | - |
| Kitchen(Main) | 5.9 x 3.1 | 19.4 x 10.2 | - |
| Kitchen(Main) | 5.9 x 3.1 | 19.4 x 10.2 | - |
| Dining Room(Main) | 3.8 x 2.5 | 12.5 x 8.2 | - |
| Dining Room(Main) | 3.8 x 2.5 | 12.5 x 8.2 | - |
| Dining Room(Main) | 3.8 x 2.5 | 12.5 x 8.2 | - |
| Dining Room(Main) | 3.8 x 2.5 | 12.5 x 8.2 | - |
| Dining Room(Main) | 3.8 x 2.5 | 12.5 x 8.2 | - |
| Dining Room(Main) | 3.8 x 2.5 | 12.5 x 8.2 | - |
| Dining Room(Main) | 3.8 x 2.5 | 12.5 x 8.2 | - |
| Dining Room(Main) | 3.8 x 2.5 | 12.5 x 8.2 | - |
| Dining Room(Main) | 3.8 x 2.5 | 12.5 x 8.2 | - |
| Dining Room(Main) | 3.8 x 2.5 | 12.5 x 8.2 | - |
| Dining Room(Main) | 3.8 x 2.5 | 12.5 x 8.2 | - |
| Dining Room(Main) | 3.8 x 2.5 | 12.5 x 8.2 | - |
| Dining Room(Main) | 3.8 x 2.5 | 12.5 x 8.2 | - |
| Dining Room(Main) | 3.8 x 2.5 | 12.5 x 8.2 | - |
| Dining Room(Main) | 3.8 x 2.5 | 12.5 x 8.2 | - |
| Dining Room(Main) | 3.8 x 2.5 | 12.5 x 8.2 | - |
| Dining Room(Main) | 3.8 x 2.5 | 12.5 x 8.2 | - |
| Dining Room(Main) | 3.8 x 2.5 | 12.5 x 8.2 | - |
| Dining Room(Main) | 3.8 x 2.5 | 12.5 x 8.2 | - |
| Family Room(Main) | 3.8 x 4.8 | 12.5 x 15.7 | - |
| Family Room(Main) | 3.8 x 4.8 | 12.5 x 15.7 | - |
| Family Room(Main) | 3.8 x 4.8 | 12.5 x 15.7 | - |
| Family Room(Main) | 3.8 x 4.8 | 12.5 x 15.7 | - |
| Family Room(Main) | 3.8 x 4.8 | 12.5 x 15.7 | - |
| Family Room(Main) | 3.8 x 4.8 | 12.5 x 15.7 | - |
| Family Room(Main) | 3.8 x 4.8 | 12.5 x 15.7 | - |
| Family Room(Main) | 3.8 x 4.8 | 12.5 x 15.7 | - |
| Family Room(Main) | 3.8 x 4.8 | 12.5 x 15.7 | - |
| Family Room(Main) | 3.8 x 4.8 | 12.5 x 15.7 | - |
| Family Room(Main) | 3.8 x 4.8 | 12.5 x 15.7 | - |
| Family Room(Main) | 3.8 x 4.8 | 12.5 x 15.7 | - |
| Family Room(Main) | 3.8 x 4.8 | 12.5 x 15.7 | - |
| Family Room(Main) | 3.8 x 4.8 | 12.5 x 15.7 | - |
| Family Room(Main) | 3.8 x 4.8 | 12.5 x 15.7 | - |
| Family Room(Main) | 3.8 x 4.8 | 12.5 x 15.7 | - |
| Family Room(Main) | 3.8 x 4.8 | 12.5 x 15.7 | - |
| Family Room(Main) | 3.8 x 4.8 | 12.5 x 15.7 | - |
| Family Room(Main) | 3.8 x 4.8 | 12.5 x 15.7 | - |
| Primary Bedroom(Main) | 3.7 x 4.3 | 12.1 x 14.1 | - |
| Primary Bedroom(Main) | 3.7 x 4.3 | 12.1 x 14.1 | - |
| Primary Bedroom(Main) | 3.7 x 4.3 | 12.1 x 14.1 | - |
| Primary Bedroom(Main) | 3.7 x 4.3 | 12.1 x 14.1 | - |
| Primary Bedroom(Main) | 3.7 x 4.3 | 12.1 x 14.1 | - |
| Primary Bedroom(Main) | 3.7 x 4.3 | 12.1 x 14.1 | - |
| Primary Bedroom(Main) | 3.7 x 4.3 | 12.1 x 14.1 | - |
| Primary Bedroom(Main) | 3.7 x 4.3 | 12.1 x 14.1 | - |
| Primary Bedroom(Main) | 3.7 x 4.3 | 12.1 x 14.1 | - |
| Primary Bedroom(Main) | 3.7 x 4.3 | 12.1 x 14.1 | - |
| Primary Bedroom(Main) | 3.7 x 4.3 | 12.1 x 14.1 | - |
| Primary Bedroom(Main) | 3.7 x 4.3 | 12.1 x 14.1 | - |
| Primary Bedroom(Main) | 3.7 x 4.3 | 12.1 x 14.1 | - |
| Primary Bedroom(Main) | 3.7 x 4.3 | 12.1 x 14.1 | - |
| Primary Bedroom(Main) | 3.7 x 4.3 | 12.1 x 14.1 | - |
| Primary Bedroom(Main) | 3.7 x 4.3 | 12.1 x 14.1 | - |
| Primary Bedroom(Main) | 3.7 x 4.3 | 12.1 x 14.1 | - |
| Primary Bedroom(Main) | 3.7 x 4.3 | 12.1 x 14.1 | - |
| Primary Bedroom(Main) | 3.7 x 4.3 | 12.1 x 14.1 | - |
| Bedroom 2(Main) | 3.1 x 3.1 | 10.2 x 10.2 | - |
| Bedroom 2(Main) | 3.1 x 3.1 | 10.2 x 10.2 | - |
| Bedroom 2(Main) | 3.1 x 3.1 | 10.2 x 10.2 | - |
| Bedroom 2(Main) | 3.1 x 3.1 | 10.2 x 10.2 | - |
| Bedroom 2(Main) | 3.1 x 3.1 | 10.2 x 10.2 | - |
| Bedroom 2(Main) | 3.1 x 3.1 | 10.2 x 10.2 | - |
| Bedroom 2(Main) | 3.1 x 3.1 | 10.2 x 10.2 | - |
| Bedroom 2(Main) | 3.1 x 3.1 | 10.2 x 10.2 | - |
| Bedroom 2(Main) | 3.1 x 3.1 | 10.2 x 10.2 | - |
| Bedroom 2(Main) | 3.1 x 3.1 | 10.2 x 10.2 | - |
| Bedroom 2(Main) | 3.1 x 3.1 | 10.2 x 10.2 | - |
| Bedroom 2(Main) | 3.1 x 3.1 | 10.2 x 10.2 | - |
| Bedroom 2(Main) | 3.1 x 3.1 | 10.2 x 10.2 | - |
| Bedroom 2(Main) | 3.1 x 3.1 | 10.2 x 10.2 | - |
| Bedroom 2(Main) | 3.1 x 3.1 | 10.2 x 10.2 | - |
| Bedroom 2(Main) | 3.1 x 3.1 | 10.2 x 10.2 | - |
| Bedroom 2(Main) | 3.1 x 3.1 | 10.2 x 10.2 | - |
| Bedroom 2(Main) | 3.1 x 3.1 | 10.2 x 10.2 | - |
| Bedroom 2(Main) | 3.1 x 3.1 | 10.2 x 10.2 | - |
| Bedroom 3(Main) | 3.3 x 4.2 | 10.8 x 13.8 | - |
| Bedroom 3(Main) | 3.3 x 4.2 | 10.8 x 13.8 | - |
| Bedroom 3(Main) | 3.3 x 4.2 | 10.8 x 13.8 | - |
| Bedroom 3(Main) | 3.3 x 4.2 | 10.8 x 13.8 | - |
| Bedroom 3(Main) | 3.3 x 4.2 | 10.8 x 13.8 | - |
| Bedroom 3(Main) | 3.3 x 4.2 | 10.8 x 13.8 | - |
| Bedroom 3(Main) | 3.3 x 4.2 | 10.8 x 13.8 | - |
| Bedroom 3(Main) | 3.3 x 4.2 | 10.8 x 13.8 | - |
| Bedroom 3(Main) | 3.3 x 4.2 | 10.8 x 13.8 | - |
| Bedroom 3(Main) | 3.3 x 4.2 | 10.8 x 13.8 | - |
| Bedroom 3(Main) | 3.3 x 4.2 | 10.8 x 13.8 | - |
| Bedroom 3(Main) | 3.3 x 4.2 | 10.8 x 13.8 | - |
| Bedroom 3(Main) | 3.3 x 4.2 | 10.8 x 13.8 | - |
| Bedroom 3(Main) | 3.3 x 4.2 | 10.8 x 13.8 | - |
| Bedroom 3(Main) | 3.3 x 4.2 | 10.8 x 13.8 | - |
| Bedroom 3(Main) | 3.3 x 4.2 | 10.8 x 13.8 | - |
| Bedroom 3(Main) | 3.3 x 4.2 | 10.8 x 13.8 | - |
| Bedroom 3(Main) | 3.3 x 4.2 | 10.8 x 13.8 | - |
| Bedroom 3(Main) | 3.3 x 4.2 | 10.8 x 13.8 | - |
| Family Room(Basement) | 5.4 x 7.1 | 17.7 x 23.3 | - |
| Family Room(Basement) | 5.4 x 7.1 | 17.7 x 23.3 | - |
| Family Room(Basement) | 5.4 x 7.1 | 17.7 x 23.3 | - |
| Family Room(Basement) | 5.4 x 7.1 | 17.7 x 23.3 | - |
| Family Room(Basement) | 5.4 x 7.1 | 17.7 x 23.3 | - |
| Family Room(Basement) | 5.4 x 7.1 | 17.7 x 23.3 | - |
| Family Room(Basement) | 5.4 x 7.1 | 17.7 x 23.3 | - |
| Family Room(Basement) | 5.4 x 7.1 | 17.7 x 23.3 | - |
| Family Room(Basement) | 5.4 x 7.1 | 17.7 x 23.3 | - |
| Family Room(Basement) | 5.4 x 7.1 | 17.7 x 23.3 | - |
| Family Room(Basement) | 5.4 x 7.1 | 17.7 x 23.3 | - |
| Family Room(Basement) | 5.4 x 7.1 | 17.7 x 23.3 | - |
| Family Room(Basement) | 5.4 x 7.1 | 17.7 x 23.3 | - |
| Family Room(Basement) | 5.4 x 7.1 | 17.7 x 23.3 | - |
| Family Room(Basement) | 5.4 x 7.1 | 17.7 x 23.3 | - |
| Family Room(Basement) | 5.4 x 7.1 | 17.7 x 23.3 | - |
| Family Room(Basement) | 5.4 x 7.1 | 17.7 x 23.3 | - |
| Family Room(Basement) | 5.4 x 7.1 | 17.7 x 23.3 | - |
| Family Room(Basement) | 5.4 x 7.1 | 17.7 x 23.3 | - |
| Kitchen(Basement) | 3.6 x 3.5 | 11.8 x 11.5 | - |
| Kitchen(Basement) | 3.6 x 3.5 | 11.8 x 11.5 | - |
| Kitchen(Basement) | 3.6 x 3.5 | 11.8 x 11.5 | - |
| Kitchen(Basement) | 3.6 x 3.5 | 11.8 x 11.5 | - |
| Kitchen(Basement) | 3.6 x 3.5 | 11.8 x 11.5 | - |
| Kitchen(Basement) | 3.6 x 3.5 | 11.8 x 11.5 | - |
| Kitchen(Basement) | 3.6 x 3.5 | 11.8 x 11.5 | - |
| Kitchen(Basement) | 3.6 x 3.5 | 11.8 x 11.5 | - |
| Kitchen(Basement) | 3.6 x 3.5 | 11.8 x 11.5 | - |
| Kitchen(Basement) | 3.6 x 3.5 | 11.8 x 11.5 | - |
| Kitchen(Basement) | 3.6 x 3.5 | 11.8 x 11.5 | - |
| Kitchen(Basement) | 3.6 x 3.5 | 11.8 x 11.5 | - |
| Kitchen(Basement) | 3.6 x 3.5 | 11.8 x 11.5 | - |
| Kitchen(Basement) | 3.6 x 3.5 | 11.8 x 11.5 | - |
| Kitchen(Basement) | 3.6 x 3.5 | 11.8 x 11.5 | - |
| Kitchen(Basement) | 3.6 x 3.5 | 11.8 x 11.5 | - |
| Kitchen(Basement) | 3.6 x 3.5 | 11.8 x 11.5 | - |
| Kitchen(Basement) | 3.6 x 3.5 | 11.8 x 11.5 | - |
| Kitchen(Basement) | 3.6 x 3.5 | 11.8 x 11.5 | - |
| Bedroom 4(Basement) | 3.8 x 3.5 | 12.5 x 11.5 | - |
| Bedroom 4(Basement) | 3.8 x 3.5 | 12.5 x 11.5 | - |
| Bedroom 4(Basement) | 3.8 x 3.5 | 12.5 x 11.5 | - |
| Bedroom 4(Basement) | 3.8 x 3.5 | 12.5 x 11.5 | - |
| Bedroom 4(Basement) | 3.8 x 3.5 | 12.5 x 11.5 | - |
| Bedroom 4(Basement) | 3.8 x 3.5 | 12.5 x 11.5 | - |
| Bedroom 4(Basement) | 3.8 x 3.5 | 12.5 x 11.5 | - |
| Bedroom 4(Basement) | 3.8 x 3.5 | 12.5 x 11.5 | - |
| Bedroom 4(Basement) | 3.8 x 3.5 | 12.5 x 11.5 | - |
| Bedroom 4(Basement) | 3.8 x 3.5 | 12.5 x 11.5 | - |
| Bedroom 4(Basement) | 3.8 x 3.5 | 12.5 x 11.5 | - |
| Bedroom 4(Basement) | 3.8 x 3.5 | 12.5 x 11.5 | - |
| Bedroom 4(Basement) | 3.8 x 3.5 | 12.5 x 11.5 | - |
| Bedroom 4(Basement) | 3.8 x 3.5 | 12.5 x 11.5 | - |
| Bedroom 4(Basement) | 3.8 x 3.5 | 12.5 x 11.5 | - |
| Bedroom 4(Basement) | 3.8 x 3.5 | 12.5 x 11.5 | - |
| Bedroom 4(Basement) | 3.8 x 3.5 | 12.5 x 11.5 | - |
| Bedroom 4(Basement) | 3.8 x 3.5 | 12.5 x 11.5 | - |
| Bedroom 4(Basement) | 3.8 x 3.5 | 12.5 x 11.5 | - |
| Bedroom 5(Basement) | 2.8 x 3.4 | 9.2 x 11.2 | - |
| Bedroom 5(Basement) | 2.8 x 3.4 | 9.2 x 11.2 | - |
| Bedroom 5(Basement) | 2.8 x 3.4 | 9.2 x 11.2 | - |
| Bedroom 5(Basement) | 2.8 x 3.4 | 9.2 x 11.2 | - |
| Bedroom 5(Basement) | 2.8 x 3.4 | 9.2 x 11.2 | - |
| Bedroom 5(Basement) | 2.8 x 3.4 | 9.2 x 11.2 | - |
| Bedroom 5(Basement) | 2.8 x 3.4 | 9.2 x 11.2 | - |
| Bedroom 5(Basement) | 2.8 x 3.4 | 9.2 x 11.2 | - |
| Bedroom 5(Basement) | 2.8 x 3.4 | 9.2 x 11.2 | - |
| Bedroom 5(Basement) | 2.8 x 3.4 | 9.2 x 11.2 | - |
| Bedroom 5(Basement) | 2.8 x 3.4 | 9.2 x 11.2 | - |
| Bedroom 5(Basement) | 2.8 x 3.4 | 9.2 x 11.2 | - |
| Bedroom 5(Basement) | 2.8 x 3.4 | 9.2 x 11.2 | - |
| Bedroom 5(Basement) | 2.8 x 3.4 | 9.2 x 11.2 | - |
| Bedroom 5(Basement) | 2.8 x 3.4 | 9.2 x 11.2 | - |
| Bedroom 5(Basement) | 2.8 x 3.4 | 9.2 x 11.2 | - |
| Bedroom 5(Basement) | 2.8 x 3.4 | 9.2 x 11.2 | - |
| Bedroom 5(Basement) | 2.8 x 3.4 | 9.2 x 11.2 | - |
| Bedroom 5(Basement) | 2.8 x 3.4 | 9.2 x 11.2 | - |
| Bedroom(Basement) | 2.8 x 3.4 | 9.2 x 11.2 | - |
| Bedroom(Basement) | 2.8 x 3.4 | 9.2 x 11.2 | - |
| Bedroom(Basement) | 2.8 x 3.4 | 9.2 x 11.2 | - |
| Bedroom(Basement) | 2.8 x 3.4 | 9.2 x 11.2 | - |
| Bedroom(Basement) | 2.8 x 3.4 | 9.2 x 11.2 | - |
| Bedroom(Basement) | 2.8 x 3.4 | 9.2 x 11.2 | - |
| Bedroom(Basement) | 2.8 x 3.4 | 9.2 x 11.2 | - |
| Bedroom(Basement) | 2.8 x 3.4 | 9.2 x 11.2 | - |
| Bedroom(Basement) | 2.8 x 3.4 | 9.2 x 11.2 | - |
| Bedroom(Basement) | 2.8 x 3.4 | 9.2 x 11.2 | - |
| Bedroom(Basement) | 2.8 x 3.4 | 9.2 x 11.2 | - |
| Bedroom(Basement) | 2.8 x 3.4 | 9.2 x 11.2 | - |
| Bedroom(Basement) | 2.8 x 3.4 | 9.2 x 11.2 | - |
| Bedroom(Basement) | 2.8 x 3.4 | 9.2 x 11.2 | - |
| Bedroom(Basement) | 2.8 x 3.4 | 9.2 x 11.2 | - |
| Bedroom(Basement) | 2.8 x 3.4 | 9.2 x 11.2 | - |
| Bedroom(Basement) | 2.8 x 3.4 | 9.2 x 11.2 | - |
| Bedroom(Basement) | 2.8 x 3.4 | 9.2 x 11.2 | - |
| Bedroom(Basement) | 2.8 x 3.4 | 9.2 x 11.2 | - |
Register for free to view complete room dimensions and access exclusive sold data
Free account • No credit card required
Original List Price
$999,900
Listed on May 13, 2026
Sold Price
$910,000
Sold on Aug 13, 2026
-$89,900
-9.0%
Register for free to view complete price history and access exclusive sold data
Free account • No credit card required
Your Agent
Broker of Record
PREMIER MATRIX REALTY LTD. BROKERAGE
See the comparable sold, tax-matched, and currently-competing listings for 21 Leander Street.
Register for free to view complete price estimate and access exclusive sold data
Free account • No credit card required
Contact OVAIS QASSIM
21 Leander Street, Brampton, ON L6S 3M3 is a 6-bedroom, 2-bathroom bungalow-raised detached with approximately 1100-1500 square feet of living space, situated on a 50 120 foot lot. This property is currently sold (sold for $910,000). The home features a attached garage and a separate entrance, finished basement.
This home is located in Westgate, part of Brampton in the Peel area. Explore more homes for sale and recently sold properties in this neighbourhood.
Whether you are looking to buy, sell, or lease in Westgate, our team of experienced real estate professionals can help you navigate the market and find the perfect home. Contact us today for a free consultation.
21 Leander Street, Brampton, ON L6S 3M3 sold,6 bedroom detached Westgate,Brampton homes for sale,Peel real estate,Bungalow-Raised homes, detached sold


