
1 / ...
For Sale
$585,000
Unit 1210
MLS# C1357023855 Harrison Garden Boulevard 1210, Toronto, ON M2N 7G3
2bed|2bath|800-899sqft
1parking|0locker
Residential Condo & Other|$1000 fees|$2985 tax
45 days on market
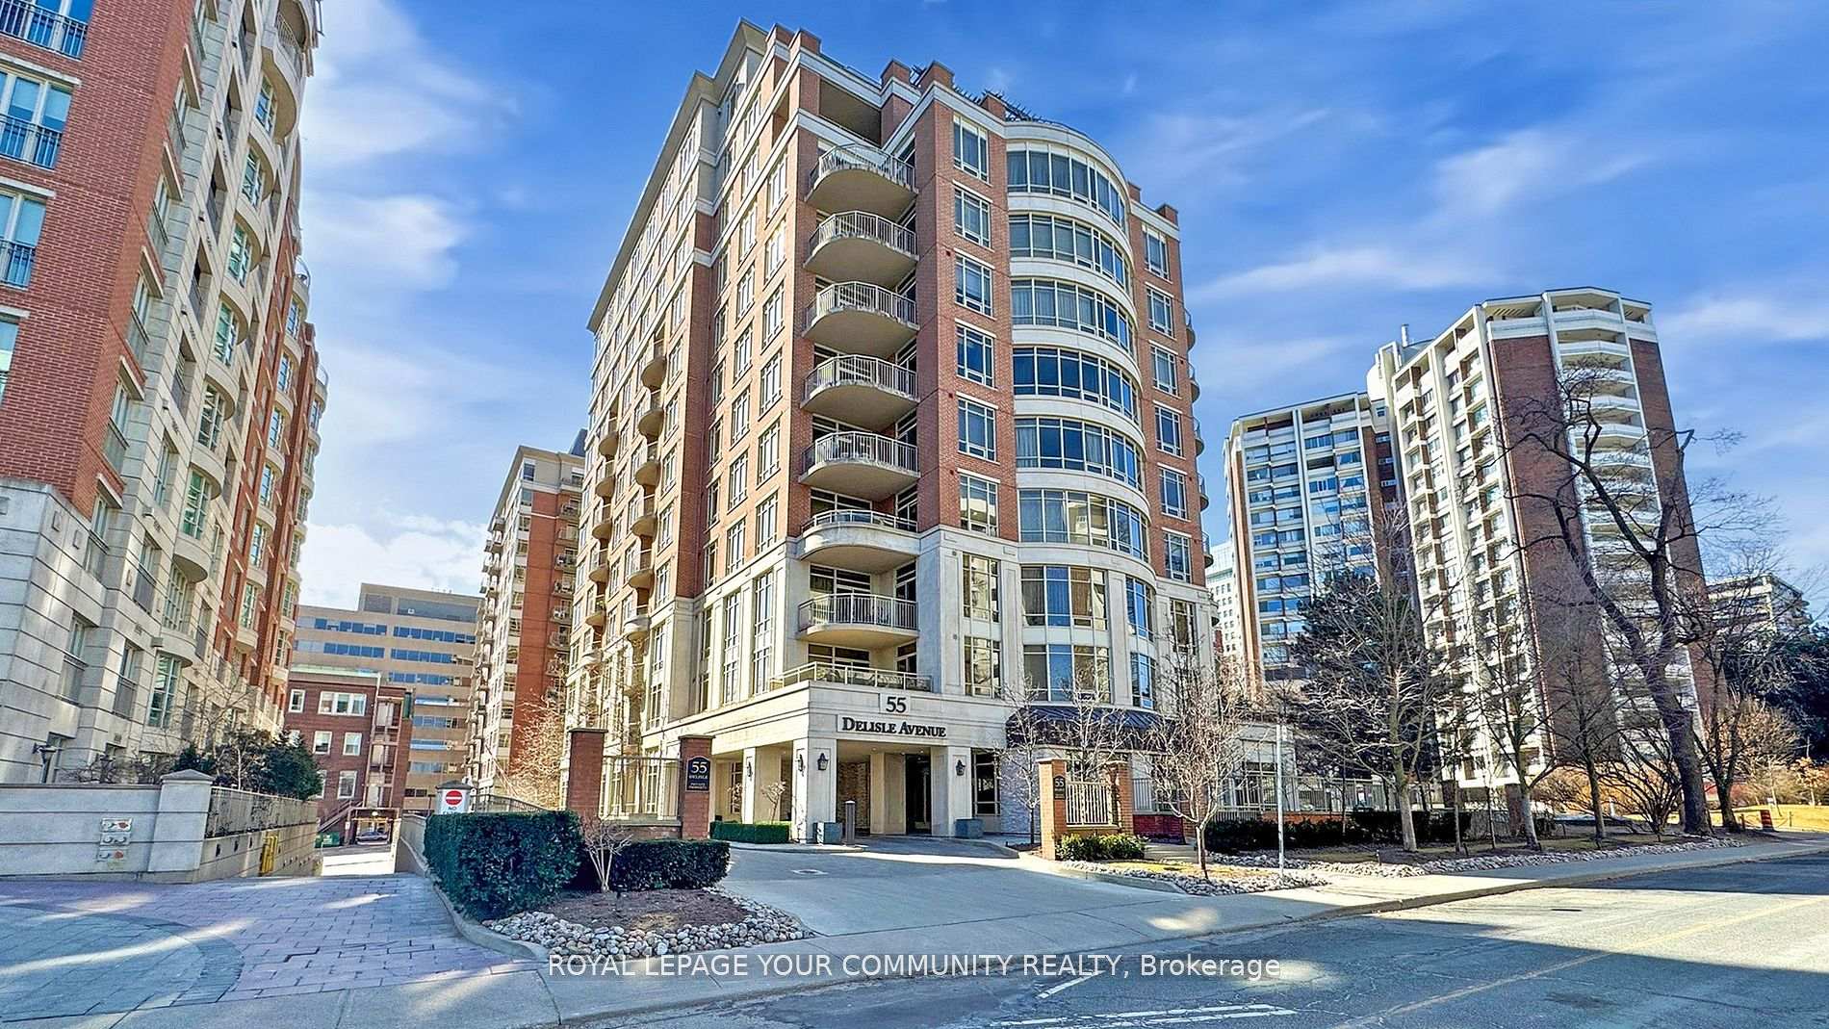
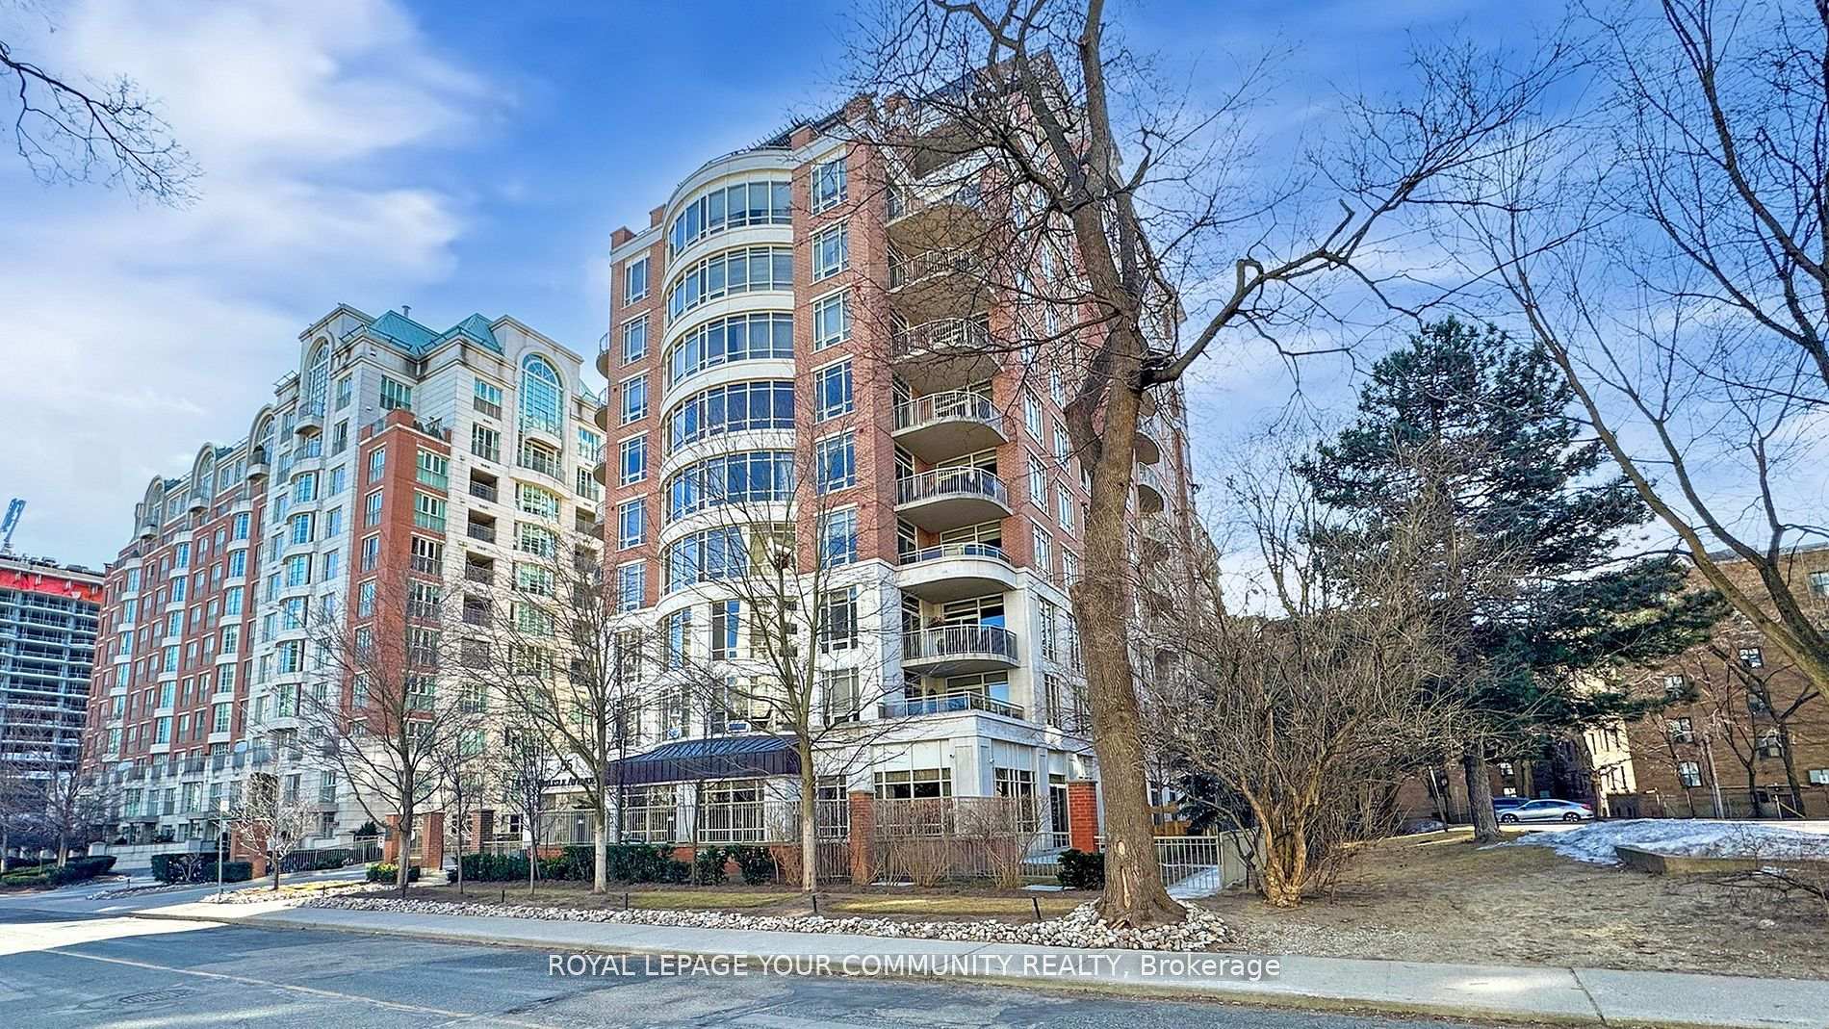
Register for free to view the complete photo gallery and property details
Showing 2 of 2 photos
55 Delisle Avenue 501, Toronto, ON M4V 3C2
MLS #C12134358
Sold on June 23, 2025
June 23, 2025
Originally listed at $599,888 24 days on market
Excellent Value, Priced to Sell. Prestigious Location. This Good Sized one bedroom is perfect for young professionals, or for someone who wants to enjoy the quietness. This mid-rise boutique building at Yonge and St. Clair is a hidden gem on a quiet street feels like apart from the busyness of Toronto but yet able to enjoy all its conveniences. This unit is tastefully renovated, offers 9' ceilings with cornice mouldings in living/dining areas. Smooth ceilings throughout. Modern White kitchen with S/S appliances, back splash, Granite countertops, under-cabinet valance lighting, and breakfast bar, engineered hardwoods, 6" baseboards, freshly painted thru-out,Living Room walk-out to good sized balcony. It is also steps to subway, shopping, cafe and restaurants. 24 hr. concierge and visitor Parkings. Offering price included one parking and onel ocker. Shows 10+.
Analysis based on 0 sales and 0 leases in this building. Unit size estimated at 650 sqft.
Bedrooms
1
Bathrooms
1
Square Feet
600-699 sqft
Property Type
Residential Condo & Other
Register for free to view complete property details and access exclusive sold data
Free account • No credit card required
| Name | Size (m) | Size (ft) | Features |
|---|---|---|---|
| Foyer(Flat) | - | - | - |
| Foyer(Flat) | - | - | - |
| Foyer(Flat) | - | - | - |
| Foyer(Flat) | - | - | - |
| Foyer(Flat) | - | - | - |
| Foyer(Flat) | - | - | - |
| Foyer(Flat) | - | - | - |
| Foyer(Flat) | - | - | - |
| Foyer(Flat) | - | - | - |
| Foyer(Flat) | - | - | - |
| Foyer(Flat) | - | - | - |
| Foyer(Flat) | - | - | - |
| Foyer(Flat) | - | - | - |
| Foyer(Flat) | - | - | - |
| Foyer(Flat) | - | - | - |
| Foyer(Flat) | - | - | - |
| Foyer(Flat) | - | - | - |
| Foyer(Flat) | - | - | - |
| Foyer(Flat) | - | - | - |
| Foyer(Flat) | - | - | - |
| Foyer(Flat) | - | - | - |
| Foyer(Flat) | - | - | - |
| Foyer(Flat) | - | - | - |
| Foyer(Flat) | - | - | - |
| Foyer(Flat) | - | - | - |
| Foyer(Flat) | - | - | - |
| Foyer(Flat) | - | - | - |
| Foyer(Flat) | - | - | - |
| Foyer(Flat) | - | - | - |
| Foyer(Flat) | - | - | - |
| Foyer(Flat) | - | - | - |
| Foyer(Flat) | - | - | - |
| Foyer(Flat) | - | - | - |
| Foyer(Flat) | - | - | - |
| Foyer(Flat) | - | - | - |
| Foyer(Flat) | - | - | - |
| Foyer(Flat) | - | - | - |
| Living Room(Flat) | 5.18 x 3.35 | 17.0 x 11.0 | - |
| Living Room(Flat) | 5.18 x 3.35 | 17.0 x 11.0 | - |
| Living Room(Flat) | 5.18 x 3.35 | 17.0 x 11.0 | - |
| Living Room(Flat) | 5.18 x 3.35 | 17.0 x 11.0 | - |
| Living Room(Flat) | 5.18 x 3.35 | 17.0 x 11.0 | - |
| Living Room(Flat) | 5.18 x 3.35 | 17.0 x 11.0 | - |
| Living Room(Flat) | 5.18 x 3.35 | 17.0 x 11.0 | - |
| Living Room(Flat) | 5.18 x 3.35 | 17.0 x 11.0 | - |
| Living Room(Flat) | 5.18 x 3.35 | 17.0 x 11.0 | - |
| Living Room(Flat) | 5.18 x 3.35 | 17.0 x 11.0 | - |
| Living Room(Flat) | 5.18 x 3.35 | 17.0 x 11.0 | - |
| Living Room(Flat) | 5.18 x 3.35 | 17.0 x 11.0 | - |
| Living Room(Flat) | 5.18 x 3.35 | 17.0 x 11.0 | - |
| Living Room(Flat) | 5.18 x 3.35 | 17.0 x 11.0 | - |
| Living Room(Flat) | 5.18 x 3.35 | 17.0 x 11.0 | - |
| Living Room(Flat) | 5.18 x 3.35 | 17.0 x 11.0 | - |
| Living Room(Flat) | 5.18 x 3.35 | 17.0 x 11.0 | - |
| Living Room(Flat) | 5.18 x 3.35 | 17.0 x 11.0 | - |
| Living Room(Flat) | 5.18 x 3.35 | 17.0 x 11.0 | - |
| Living Room(Flat) | 5.18 x 3.35 | 17.0 x 11.0 | - |
| Living Room(Flat) | 5.18 x 3.35 | 17.0 x 11.0 | - |
| Living Room(Flat) | 5.18 x 3.35 | 17.0 x 11.0 | - |
| Living Room(Flat) | 5.18 x 3.35 | 17.0 x 11.0 | - |
| Living Room(Flat) | 5.18 x 3.35 | 17.0 x 11.0 | - |
| Living Room(Flat) | 5.18 x 3.35 | 17.0 x 11.0 | - |
| Living Room(Flat) | 5.18 x 3.35 | 17.0 x 11.0 | - |
| Living Room(Flat) | 5.18 x 3.35 | 17.0 x 11.0 | - |
| Living Room(Flat) | 5.18 x 3.35 | 17.0 x 11.0 | - |
| Living Room(Flat) | 5.18 x 3.35 | 17.0 x 11.0 | - |
| Living Room(Flat) | 5.18 x 3.35 | 17.0 x 11.0 | - |
| Living Room(Flat) | 5.18 x 3.35 | 17.0 x 11.0 | - |
| Living Room(Flat) | 5.18 x 3.35 | 17.0 x 11.0 | - |
| Living Room(Flat) | 5.18 x 3.35 | 17.0 x 11.0 | - |
| Living Room(Flat) | 5.18 x 3.35 | 17.0 x 11.0 | - |
| Living Room(Flat) | 5.18 x 3.35 | 17.0 x 11.0 | - |
| Living Room(Flat) | 5.18 x 3.35 | 17.0 x 11.0 | - |
| Living Room(Flat) | 5.18 x 3.35 | 17.0 x 11.0 | - |
| Dining Room(Flat) | 5.18 x 3.35 | 17.0 x 11.0 | - |
| Dining Room(Flat) | 5.18 x 3.35 | 17.0 x 11.0 | - |
| Dining Room(Flat) | 5.18 x 3.35 | 17.0 x 11.0 | - |
| Dining Room(Flat) | 5.18 x 3.35 | 17.0 x 11.0 | - |
| Dining Room(Flat) | 5.18 x 3.35 | 17.0 x 11.0 | - |
| Dining Room(Flat) | 5.18 x 3.35 | 17.0 x 11.0 | - |
| Dining Room(Flat) | 5.18 x 3.35 | 17.0 x 11.0 | - |
| Dining Room(Flat) | 5.18 x 3.35 | 17.0 x 11.0 | - |
| Dining Room(Flat) | 5.18 x 3.35 | 17.0 x 11.0 | - |
| Dining Room(Flat) | 5.18 x 3.35 | 17.0 x 11.0 | - |
| Dining Room(Flat) | 5.18 x 3.35 | 17.0 x 11.0 | - |
| Dining Room(Flat) | 5.18 x 3.35 | 17.0 x 11.0 | - |
| Dining Room(Flat) | 5.18 x 3.35 | 17.0 x 11.0 | - |
| Dining Room(Flat) | 5.18 x 3.35 | 17.0 x 11.0 | - |
| Dining Room(Flat) | 5.18 x 3.35 | 17.0 x 11.0 | - |
| Dining Room(Flat) | 5.18 x 3.35 | 17.0 x 11.0 | - |
| Dining Room(Flat) | 5.18 x 3.35 | 17.0 x 11.0 | - |
| Dining Room(Flat) | 5.18 x 3.35 | 17.0 x 11.0 | - |
| Dining Room(Flat) | 5.18 x 3.35 | 17.0 x 11.0 | - |
| Dining Room(Flat) | 5.18 x 3.35 | 17.0 x 11.0 | - |
| Dining Room(Flat) | 5.18 x 3.35 | 17.0 x 11.0 | - |
| Dining Room(Flat) | 5.18 x 3.35 | 17.0 x 11.0 | - |
| Dining Room(Flat) | 5.18 x 3.35 | 17.0 x 11.0 | - |
| Dining Room(Flat) | 5.18 x 3.35 | 17.0 x 11.0 | - |
| Dining Room(Flat) | 5.18 x 3.35 | 17.0 x 11.0 | - |
| Dining Room(Flat) | 5.18 x 3.35 | 17.0 x 11.0 | - |
| Dining Room(Flat) | 5.18 x 3.35 | 17.0 x 11.0 | - |
| Dining Room(Flat) | 5.18 x 3.35 | 17.0 x 11.0 | - |
| Dining Room(Flat) | 5.18 x 3.35 | 17.0 x 11.0 | - |
| Dining Room(Flat) | 5.18 x 3.35 | 17.0 x 11.0 | - |
| Dining Room(Flat) | 5.18 x 3.35 | 17.0 x 11.0 | - |
| Dining Room(Flat) | 5.18 x 3.35 | 17.0 x 11.0 | - |
| Dining Room(Flat) | 5.18 x 3.35 | 17.0 x 11.0 | - |
| Dining Room(Flat) | 5.18 x 3.35 | 17.0 x 11.0 | - |
| Dining Room(Flat) | 5.18 x 3.35 | 17.0 x 11.0 | - |
| Dining Room(Flat) | 5.18 x 3.35 | 17.0 x 11.0 | - |
| Dining Room(Flat) | 5.18 x 3.35 | 17.0 x 11.0 | - |
| Kitchen(Flat) | 3.98 x 2.57 | 13.1 x 8.4 | - |
| Kitchen(Flat) | 3.98 x 2.57 | 13.1 x 8.4 | - |
| Kitchen(Flat) | 3.98 x 2.57 | 13.1 x 8.4 | - |
| Kitchen(Flat) | 3.98 x 2.57 | 13.1 x 8.4 | - |
| Kitchen(Flat) | 3.98 x 2.57 | 13.1 x 8.4 | - |
| Kitchen(Flat) | 3.98 x 2.57 | 13.1 x 8.4 | - |
| Kitchen(Flat) | 3.98 x 2.57 | 13.1 x 8.4 | - |
| Kitchen(Flat) | 3.98 x 2.57 | 13.1 x 8.4 | - |
| Kitchen(Flat) | 3.98 x 2.57 | 13.1 x 8.4 | - |
| Kitchen(Flat) | 3.98 x 2.57 | 13.1 x 8.4 | - |
| Kitchen(Flat) | 3.98 x 2.57 | 13.1 x 8.4 | - |
| Kitchen(Flat) | 3.98 x 2.57 | 13.1 x 8.4 | - |
| Kitchen(Flat) | 3.98 x 2.57 | 13.1 x 8.4 | - |
| Kitchen(Flat) | 3.98 x 2.57 | 13.1 x 8.4 | - |
| Kitchen(Flat) | 3.98 x 2.57 | 13.1 x 8.4 | - |
| Kitchen(Flat) | 3.98 x 2.57 | 13.1 x 8.4 | - |
| Kitchen(Flat) | 3.98 x 2.57 | 13.1 x 8.4 | - |
| Kitchen(Flat) | 3.98 x 2.57 | 13.1 x 8.4 | - |
| Kitchen(Flat) | 3.98 x 2.57 | 13.1 x 8.4 | - |
| Kitchen(Flat) | 3.98 x 2.57 | 13.1 x 8.4 | - |
| Kitchen(Flat) | 3.98 x 2.57 | 13.1 x 8.4 | - |
| Kitchen(Flat) | 3.98 x 2.57 | 13.1 x 8.4 | - |
| Kitchen(Flat) | 3.98 x 2.57 | 13.1 x 8.4 | - |
| Kitchen(Flat) | 3.98 x 2.57 | 13.1 x 8.4 | - |
| Kitchen(Flat) | 3.98 x 2.57 | 13.1 x 8.4 | - |
| Kitchen(Flat) | 3.98 x 2.57 | 13.1 x 8.4 | - |
| Kitchen(Flat) | 3.98 x 2.57 | 13.1 x 8.4 | - |
| Kitchen(Flat) | 3.98 x 2.57 | 13.1 x 8.4 | - |
| Kitchen(Flat) | 3.98 x 2.57 | 13.1 x 8.4 | - |
| Kitchen(Flat) | 3.98 x 2.57 | 13.1 x 8.4 | - |
| Kitchen(Flat) | 3.98 x 2.57 | 13.1 x 8.4 | - |
| Kitchen(Flat) | 3.98 x 2.57 | 13.1 x 8.4 | - |
| Kitchen(Flat) | 3.98 x 2.57 | 13.1 x 8.4 | - |
| Kitchen(Flat) | 3.98 x 2.57 | 13.1 x 8.4 | - |
| Kitchen(Flat) | 3.98 x 2.57 | 13.1 x 8.4 | - |
| Kitchen(Flat) | 3.98 x 2.57 | 13.1 x 8.4 | - |
| Kitchen(Flat) | 3.98 x 2.57 | 13.1 x 8.4 | - |
| Primary Bedroom(Flat) | 4.32 x 3.14 | 14.2 x 10.3 | - |
| Primary Bedroom(Flat) | 4.32 x 3.14 | 14.2 x 10.3 | - |
| Primary Bedroom(Flat) | 4.32 x 3.14 | 14.2 x 10.3 | - |
| Primary Bedroom(Flat) | 4.32 x 3.14 | 14.2 x 10.3 | - |
| Primary Bedroom(Flat) | 4.32 x 3.14 | 14.2 x 10.3 | - |
| Primary Bedroom(Flat) | 4.32 x 3.14 | 14.2 x 10.3 | - |
| Primary Bedroom(Flat) | 4.32 x 3.14 | 14.2 x 10.3 | - |
| Primary Bedroom(Flat) | 4.32 x 3.14 | 14.2 x 10.3 | - |
| Primary Bedroom(Flat) | 4.32 x 3.14 | 14.2 x 10.3 | - |
| Primary Bedroom(Flat) | 4.32 x 3.14 | 14.2 x 10.3 | - |
| Primary Bedroom(Flat) | 4.32 x 3.14 | 14.2 x 10.3 | - |
| Primary Bedroom(Flat) | 4.32 x 3.14 | 14.2 x 10.3 | - |
| Primary Bedroom(Flat) | 4.32 x 3.14 | 14.2 x 10.3 | - |
| Primary Bedroom(Flat) | 4.32 x 3.14 | 14.2 x 10.3 | - |
| Primary Bedroom(Flat) | 4.32 x 3.14 | 14.2 x 10.3 | - |
| Primary Bedroom(Flat) | 4.32 x 3.14 | 14.2 x 10.3 | - |
| Primary Bedroom(Flat) | 4.32 x 3.14 | 14.2 x 10.3 | - |
| Primary Bedroom(Flat) | 4.32 x 3.14 | 14.2 x 10.3 | - |
| Primary Bedroom(Flat) | 4.32 x 3.14 | 14.2 x 10.3 | - |
| Primary Bedroom(Flat) | 4.32 x 3.14 | 14.2 x 10.3 | - |
| Primary Bedroom(Flat) | 4.32 x 3.14 | 14.2 x 10.3 | - |
| Primary Bedroom(Flat) | 4.32 x 3.14 | 14.2 x 10.3 | - |
| Primary Bedroom(Flat) | 4.32 x 3.14 | 14.2 x 10.3 | - |
| Primary Bedroom(Flat) | 4.32 x 3.14 | 14.2 x 10.3 | - |
| Primary Bedroom(Flat) | 4.32 x 3.14 | 14.2 x 10.3 | - |
| Primary Bedroom(Flat) | 4.32 x 3.14 | 14.2 x 10.3 | - |
| Primary Bedroom(Flat) | 4.32 x 3.14 | 14.2 x 10.3 | - |
| Primary Bedroom(Flat) | 4.32 x 3.14 | 14.2 x 10.3 | - |
| Primary Bedroom(Flat) | 4.32 x 3.14 | 14.2 x 10.3 | - |
| Primary Bedroom(Flat) | 4.32 x 3.14 | 14.2 x 10.3 | - |
| Primary Bedroom(Flat) | 4.32 x 3.14 | 14.2 x 10.3 | - |
| Primary Bedroom(Flat) | 4.32 x 3.14 | 14.2 x 10.3 | - |
| Primary Bedroom(Flat) | 4.32 x 3.14 | 14.2 x 10.3 | - |
| Primary Bedroom(Flat) | 4.32 x 3.14 | 14.2 x 10.3 | - |
| Primary Bedroom(Flat) | 4.32 x 3.14 | 14.2 x 10.3 | - |
| Primary Bedroom(Flat) | 4.32 x 3.14 | 14.2 x 10.3 | - |
| Primary Bedroom(Flat) | 4.32 x 3.14 | 14.2 x 10.3 | - |
Register for free to view complete room dimensions and access exclusive sold data
Free account • No credit card required
Complete transaction history for this unit
Register free to see the complete unit history
Register for free to view complete transaction history and access exclusive sold data
Free account • No credit card required
Original List Price
$599,888
Listed on May 7, 2025
Sold Price
$580,000
Sold on Jun 23, 2025
-$19,888
-3.3%
Register for free to view complete price history and access exclusive sold data
Free account • No credit card required
$585,000
55 Harrison Garden Boulevard 1210, Toronto, ON M2N 7G3

$659,000
55 De Boers Drive LPH2, Toronto, ON M3J 0G5

$699,000
55 Harrison Garden Boulevard 510, Toronto, ON M2N 7G3

$1,599,000
55 Delisle Avenue 901, Toronto, ON M4V 1S8
Your Agent
Broker of Record
PREMIER MATRIX REALTY LTD. BROKERAGE
See the comparable sold, tax-matched, and currently-competing listings for M2.
Register for free to view complete price estimate and access exclusive sold data
Free account • No credit card required
Contact OVAIS QASSIM
Unit 501 is a residential condo & other with 1 bedroom, 1 bathroom spanning approximately 600-699 square feet located at M2, 55 De Boers Drive, Toronto W05. This unit is currently sold (sold for $580K).
M2 is located at 55 De Boers Drive, Toronto W05. Explore more units for sale and rent in this building, view building amenities, transaction history, and market insights.
This unit is located in York University Heights, part of Toronto W05 in the Toronto area. Explore more condos for sale and rent in this community.
Whether you're looking to buy, sell, or rent at M2, our team of experienced real estate professionals can help you navigate the market and find the perfect unit to match your needs. Contact us today for a free consultation.
Unit 501 M2,55 Delisle Avenue 501, Toronto, ON M4V 3C2 for sale, 1 bedroom residential condo & other Toronto W05, M2 condos, Toronto W05 residential condo & other sold, 55 De Boers Drive, Toronto W05 real estate