
$1,380,000
41 Mill Run Gate, Uxbridge, ON L9P 1R1

Uxbridge, ON L9P 1R4
5 Bed · 6 Bath · Detached
MLS #N12462121
Listed Price
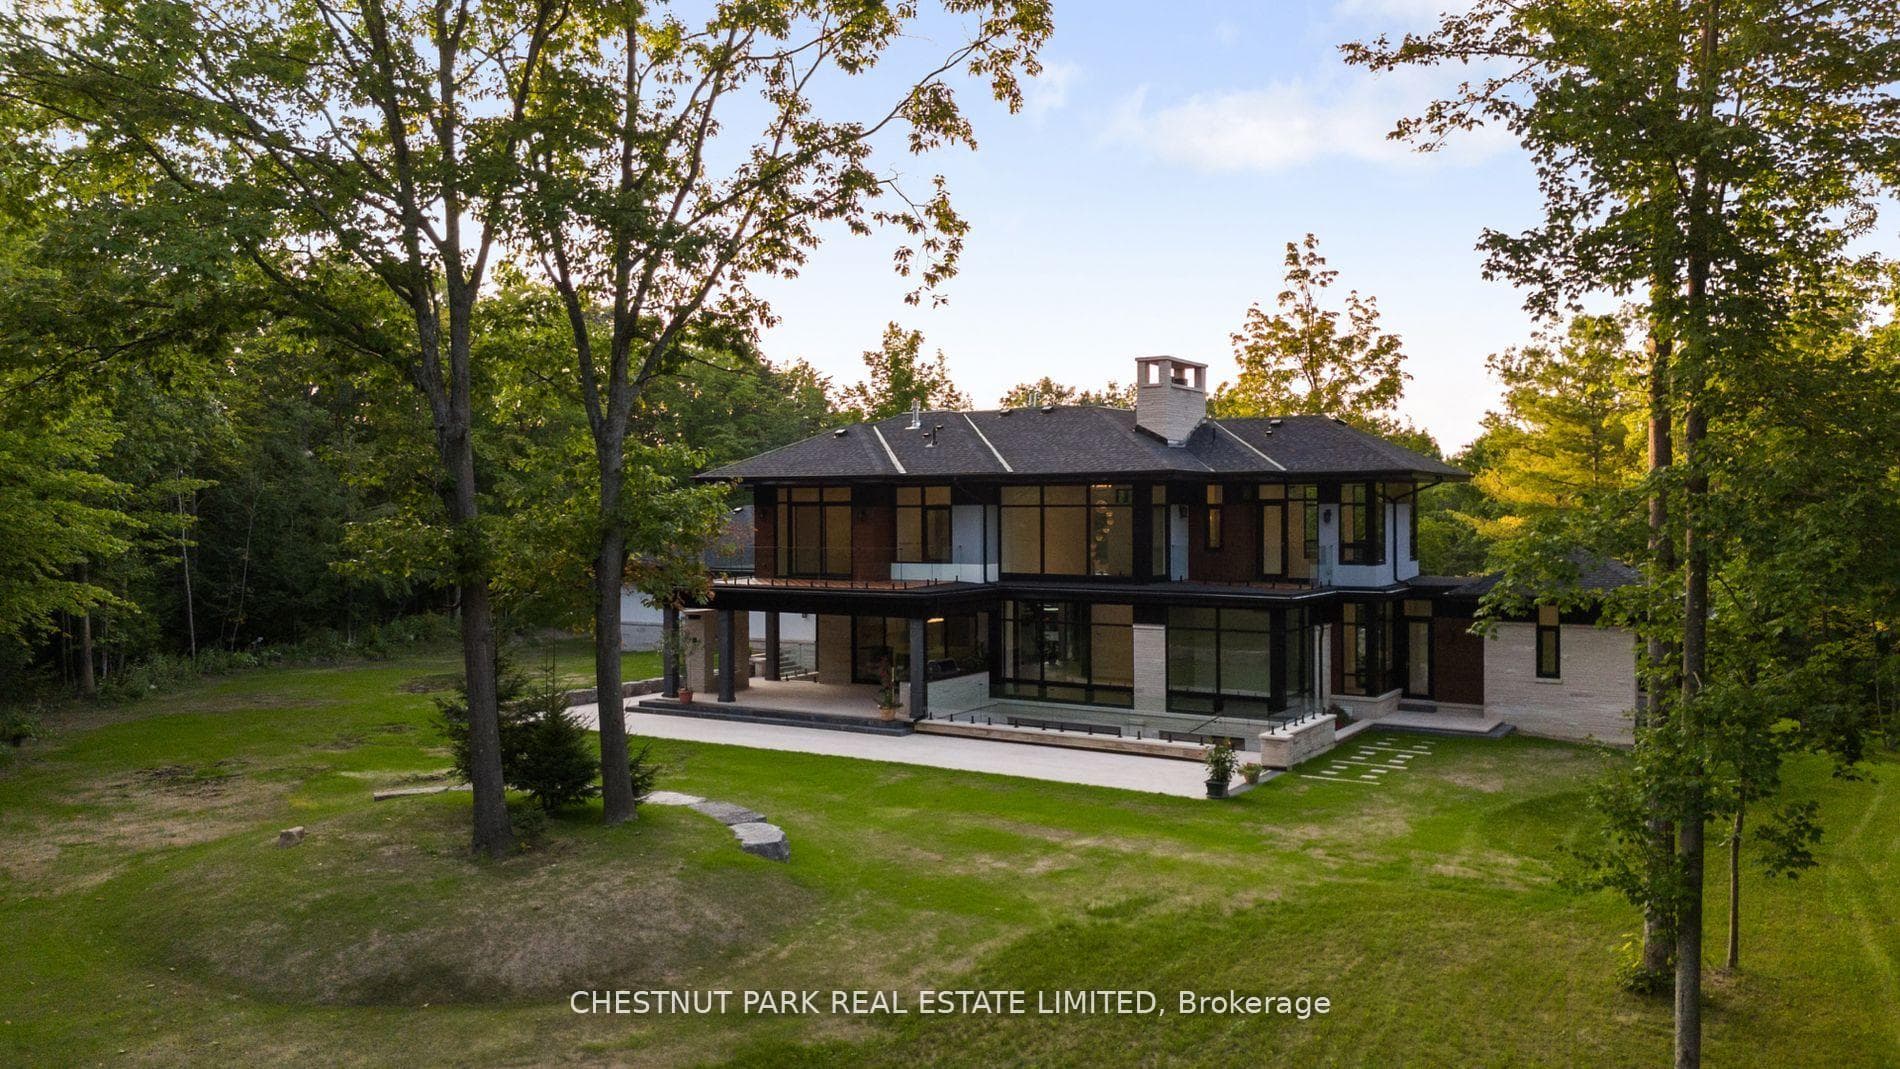
Over 11 acres - set in a premium location, on a highly coveted road in Uxbridge, this contemporary modern David Small Designs masterpiece was meticulously crafted with no expense spared. A custom residence boasting 4+1 bedrooms & 6 bathrooms, the elegant facade features clean lines, organic textures, & expansive glass windows. Accentuated by rich wood tones & limestone detailing, this home blends beautifully into the breathtaking landscape. Upon entry, soaring ceilings & abundant natural light greet you. The gourmet kitchen & servery combine functionality with luxury. Two primary suites featuring walk-in closets, gas fireplaces, a 5-piece ensuite, & private outdoor space. 3 more bedrooms, each with an ensuite & walk-out to decks. The lower level offers an unparalleled entertaining experience featuring a fully equipped second kitchen, recreation room & access to the outdoors. This premier resort-like property provides seamless indoor/outdoor living. Both an entertainer's dream & a private oasis, the outdoor space encompasses a large grassy yard & a stunning cabana, with a fireplace feature, an outdoor kitchen, & dining space. The estate promises leisure & luxury for friends, family, & party guests. The main house garage & second attached garage fit 5 cars. Only a 45-minute drive to Toronto, this residence stands as a testament to luxury living, seamlessly fusing technology, design, & comfort for an unparalleled living experience. **EXTRAS** Recreational options are boundless with cut trails throughout the entire property. The property backs onto lush conservation land and trails, enhancing its serene, countryside appeal. Minutes away is the vibrant community of Uxbridge.
Bedrooms
5
Bathrooms
6
Square Feet
3500-5000 sqft
Property Type
Detached
| Name | Size (m) | Size (ft) | Features |
|---|---|---|---|
| Great Room(Main) | 4.51 x 6.31 | 14.8 x 20.7 | - |
| Great Room(Main) | 4.51 x 6.31 | 14.8 x 20.7 | - |
| Great Room(Main) | 4.51 x 6.31 | 14.8 x 20.7 | - |
| Great Room(Main) | 4.51 x 6.31 | 14.8 x 20.7 | - |
| Great Room(Main) | 4.51 x 6.31 | 14.8 x 20.7 | - |
| Dining Room(Main) | 3.49 x 5.41 | 11.5 x 17.7 | - |
| Dining Room(Main) | 3.49 x 5.41 | 11.5 x 17.7 | - |
| Dining Room(Main) | 3.49 x 5.41 | 11.5 x 17.7 | - |
| Dining Room(Main) | 3.49 x 5.41 | 11.5 x 17.7 | - |
| Dining Room(Main) | 3.49 x 5.41 | 11.5 x 17.7 | - |
| Kitchen(Main) | 3.33 x 5.41 | 10.9 x 17.7 | - |
| Kitchen(Main) | 3.33 x 5.41 | 10.9 x 17.7 | - |
| Kitchen(Main) | 3.33 x 5.41 | 10.9 x 17.7 | - |
| Kitchen(Main) | 3.33 x 5.41 | 10.9 x 17.7 | - |
| Kitchen(Main) | 3.33 x 5.41 | 10.9 x 17.7 | - |
| Family Room(Main) | 3.78 x 3.74 | 12.4 x 12.3 | - |
| Family Room(Main) | 3.78 x 3.74 | 12.4 x 12.3 | - |
| Family Room(Main) | 3.78 x 3.74 | 12.4 x 12.3 | - |
| Family Room(Main) | 3.78 x 3.74 | 12.4 x 12.3 | - |
| Family Room(Main) | 3.78 x 3.74 | 12.4 x 12.3 | - |
| Office(Main) | 3.4 x 3.93 | 11.2 x 12.9 | - |
| Office(Main) | 3.4 x 3.93 | 11.2 x 12.9 | - |
| Office(Main) | 3.4 x 3.93 | 11.2 x 12.9 | - |
| Office(Main) | 3.4 x 3.93 | 11.2 x 12.9 | - |
| Office(Main) | 3.4 x 3.93 | 11.2 x 12.9 | - |
| Primary Bedroom(Main) | 5.04 x 4.08 | 16.5 x 13.4 | - |
| Primary Bedroom(Main) | 5.04 x 4.08 | 16.5 x 13.4 | - |
| Primary Bedroom(Main) | 5.04 x 4.08 | 16.5 x 13.4 | - |
| Primary Bedroom(Main) | 5.04 x 4.08 | 16.5 x 13.4 | - |
| Primary Bedroom(Main) | 5.04 x 4.08 | 16.5 x 13.4 | - |
| Primary Bedroom(Second) | 4.12 x 4.72 | 13.5 x 15.5 | - |
| Primary Bedroom(Second) | 4.12 x 4.72 | 13.5 x 15.5 | - |
| Primary Bedroom(Second) | 4.12 x 4.72 | 13.5 x 15.5 | - |
| Primary Bedroom(Second) | 4.12 x 4.72 | 13.5 x 15.5 | - |
| Primary Bedroom(Second) | 4.12 x 4.72 | 13.5 x 15.5 | - |
| Bedroom 3(Second) | 5.57 x 4.08 | 18.3 x 13.4 | - |
| Bedroom 3(Second) | 5.57 x 4.08 | 18.3 x 13.4 | - |
| Bedroom 3(Second) | 5.57 x 4.08 | 18.3 x 13.4 | - |
| Bedroom 3(Second) | 5.57 x 4.08 | 18.3 x 13.4 | - |
| Bedroom 3(Second) | 5.57 x 4.08 | 18.3 x 13.4 | - |
| Bedroom 4(Second) | 4.15 x 4.13 | 13.6 x 13.5 | - |
| Bedroom 4(Second) | 4.15 x 4.13 | 13.6 x 13.5 | - |
| Bedroom 4(Second) | 4.15 x 4.13 | 13.6 x 13.5 | - |
| Bedroom 4(Second) | 4.15 x 4.13 | 13.6 x 13.5 | - |
| Bedroom 4(Second) | 4.15 x 4.13 | 13.6 x 13.5 | - |
| Bedroom 5(Lower) | 4.49 x 4.55 | 14.7 x 14.9 | - |
| Bedroom 5(Lower) | 4.49 x 4.55 | 14.7 x 14.9 | - |
| Bedroom 5(Lower) | 4.49 x 4.55 | 14.7 x 14.9 | - |
| Bedroom 5(Lower) | 4.49 x 4.55 | 14.7 x 14.9 | - |
| Bedroom 5(Lower) | 4.49 x 4.55 | 14.7 x 14.9 | - |
| Recreation(Lower) | 11.45 x 6.36 | 37.6 x 20.9 | - |
| Recreation(Lower) | 11.45 x 6.36 | 37.6 x 20.9 | - |
| Recreation(Lower) | 11.45 x 6.36 | 37.6 x 20.9 | - |
| Recreation(Lower) | 11.45 x 6.36 | 37.6 x 20.9 | - |
| Recreation(Lower) | 11.45 x 6.36 | 37.6 x 20.9 | - |
| Kitchen(Lower) | 4.35 x 5.5 | 14.3 x 18.0 | - |
| Kitchen(Lower) | 4.35 x 5.5 | 14.3 x 18.0 | - |
| Kitchen(Lower) | 4.35 x 5.5 | 14.3 x 18.0 | - |
| Kitchen(Lower) | 4.35 x 5.5 | 14.3 x 18.0 | - |
| Kitchen(Lower) | 4.35 x 5.5 | 14.3 x 18.0 | - |
Complete transaction history for this property
Register free to see the complete unit history
Register for free to view complete transaction history and access exclusive sold data
Free account • No credit card required
Your Agent
Broker of Record
PREMIER MATRIX REALTY LTD. BROKERAGE
See the comparable sold, tax-matched, and currently-competing listings for 547 Old Stouffville Road.
Register for free to view complete price estimate and access exclusive sold data
Free account • No credit card required
Contact OVAIS QASSIM
547 Old Stouffville Road, Uxbridge, ON L9P 1R4 is a 5-bedroom, 6-bathroom 2-storey detached with approximately 3500-5000 square feet of living space, situated on a 307 1589 foot lot. This property is currently for sale at $4,995,000. The home features a attached garage and a finished with walk-out, full basement.
This home is located in Rural Uxbridge, part of Uxbridge in the Durham area. Explore more homes for sale and recently sold properties in this neighbourhood.
Whether you are looking to buy, sell, or lease in Rural Uxbridge, our team of experienced real estate professionals can help you navigate the market and find the perfect home. Contact us today for a free consultation.
547 Old Stouffville Road, Uxbridge, ON L9P 1R4 for sale,5 bedroom detached Rural Uxbridge,Uxbridge homes for sale,Durham real estate,2-Storey homes, detached for sale


