
$2,125,000
18 Wyndance Way, Uxbridge, ON L9P 0B8
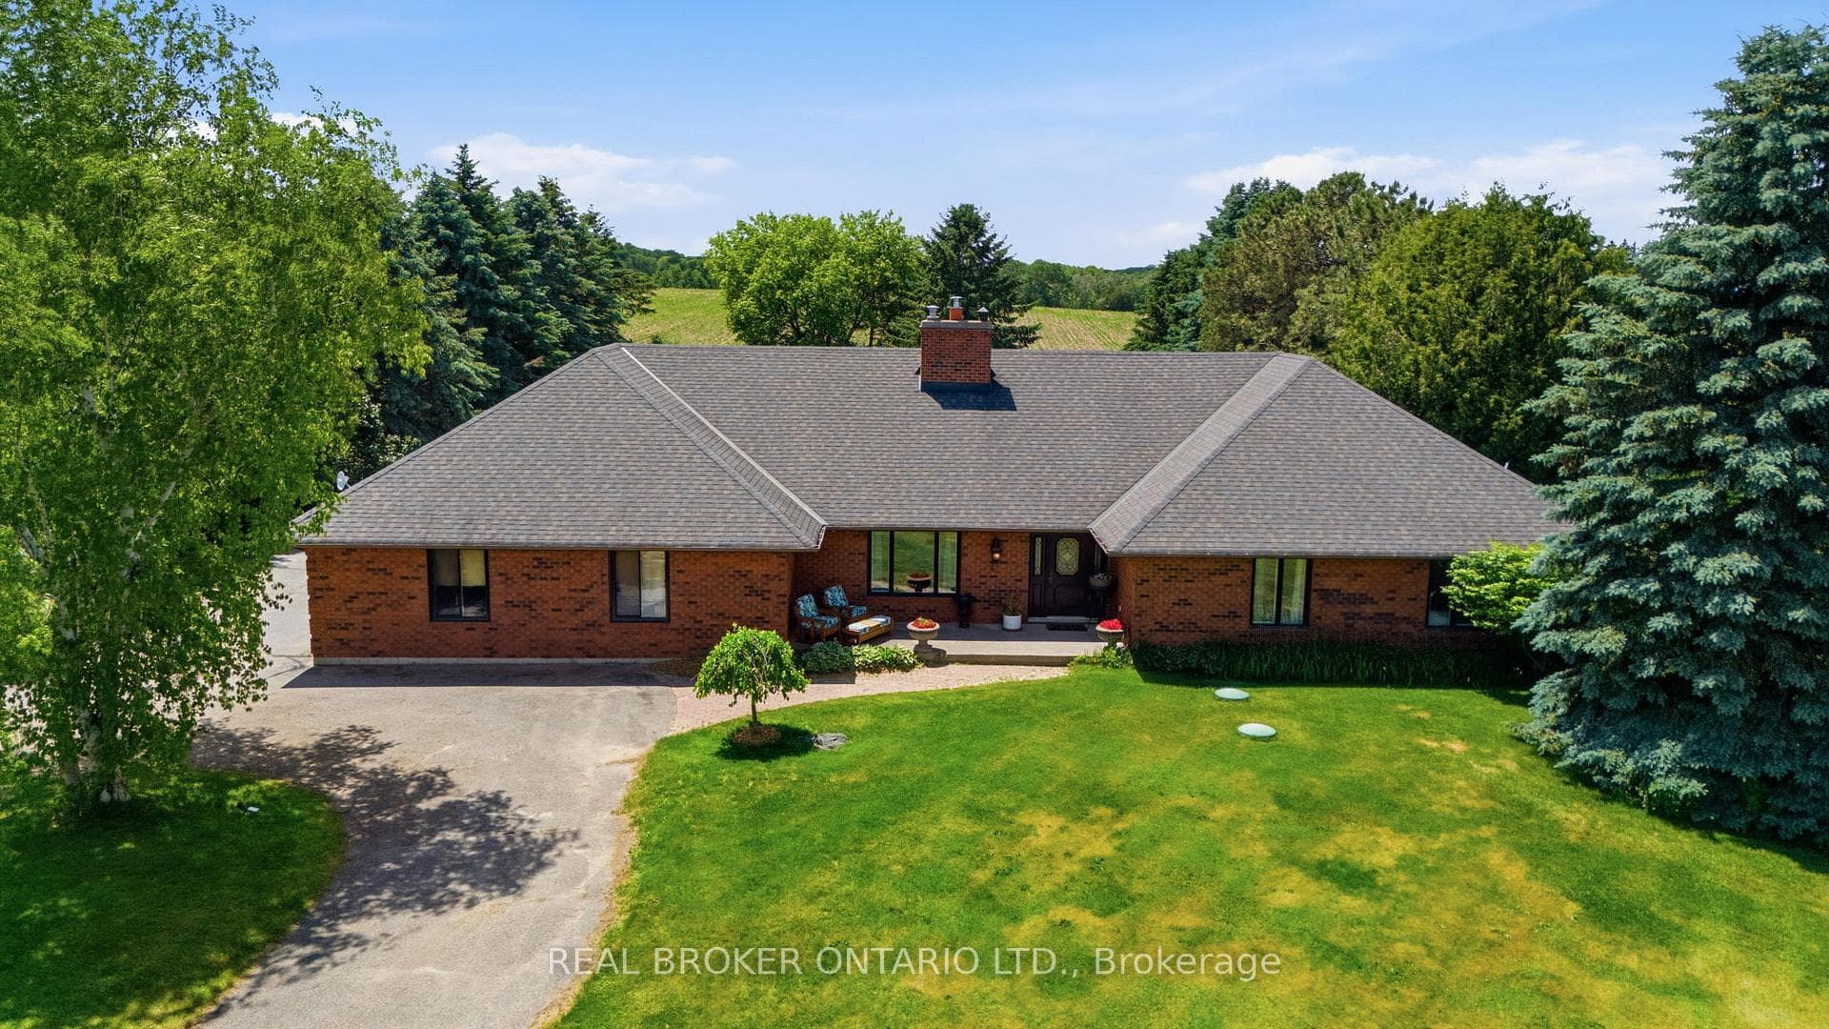
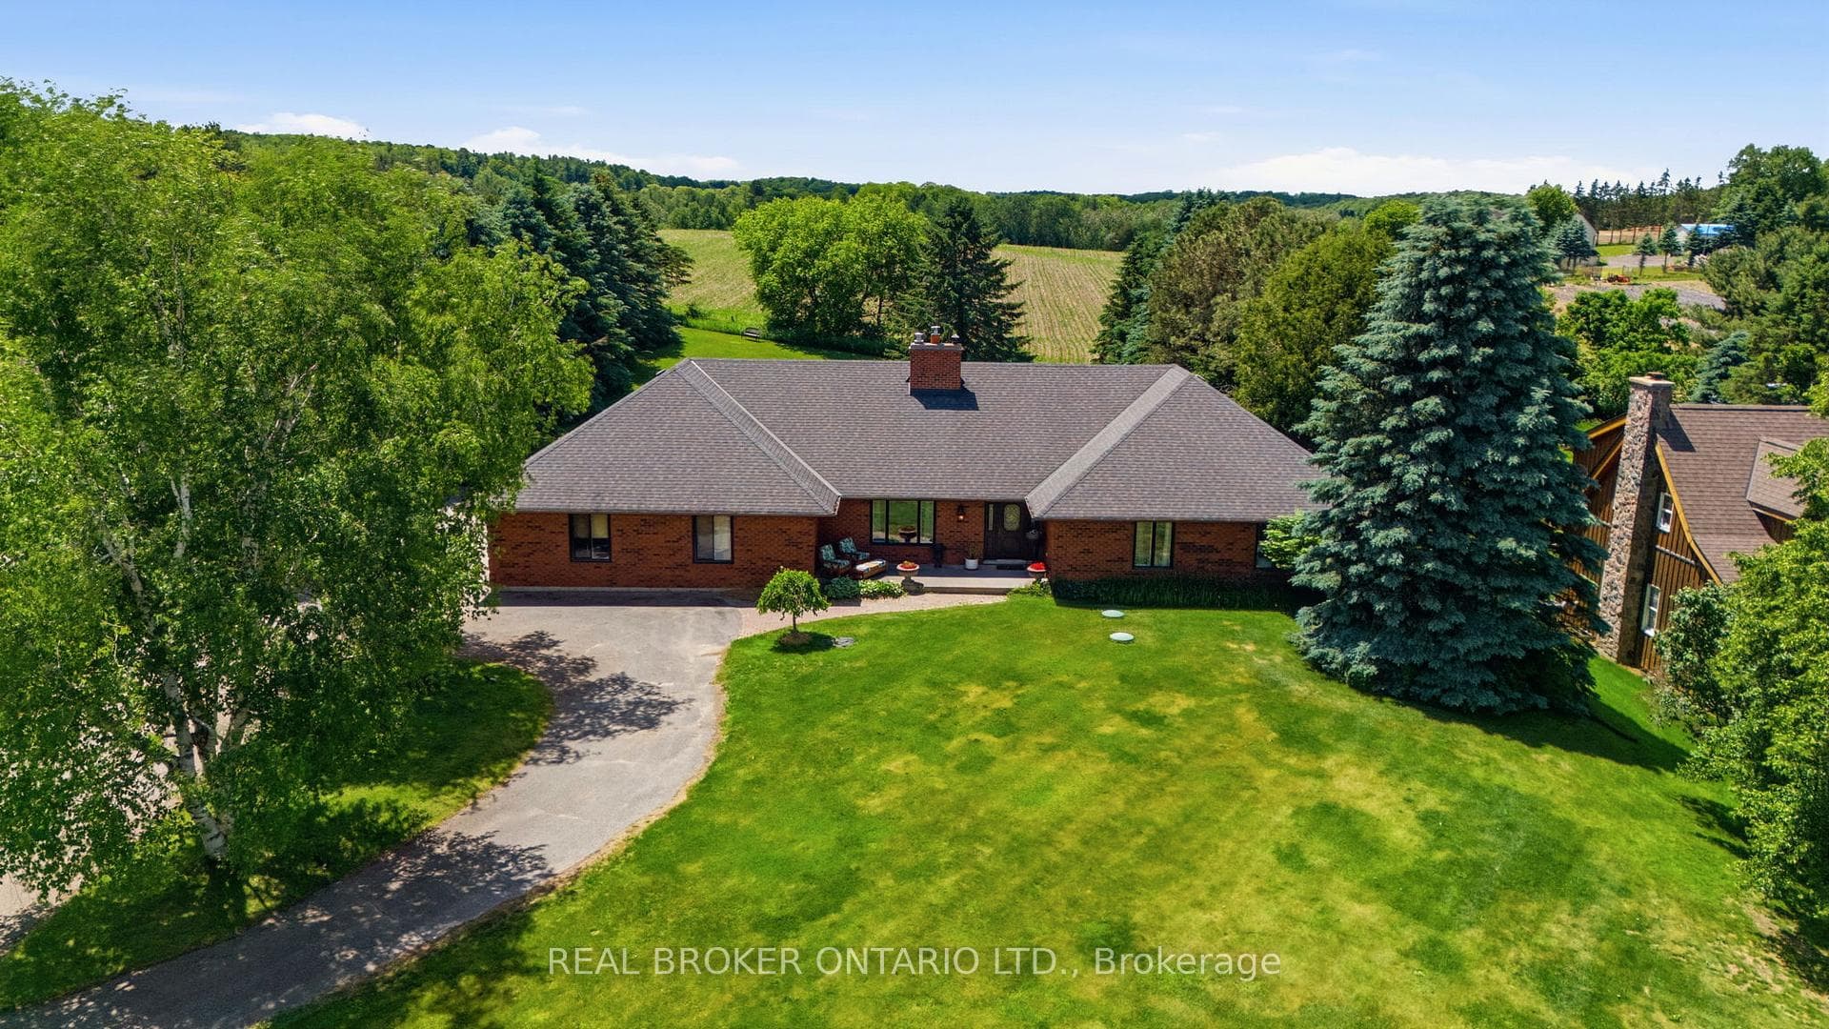
Register for free to view the complete photo gallery and property details
Showing 2 of 20 photos
Uxbridge, ON L9P 1R1
5 Bed · 4 Bath · Detached
MLS #N13454638
Sold on October 28, 2026
October 28, 2026
Originally listed at $1,450,000 36 days on market
Welcome to 41 Mill Run Gate, an exceptional bungalow set on nearly 1 acre in one of Uxbridge's most prestigious estate communities. Designed to impress, the heart of the home showcases a breathtaking 20-foot cathedral ceiling and a soaring floor-to-ceiling stone fireplace that anchors the grand living space. Offering expansive principal rooms, a dedicated main-floor office, and an incredible private setting, this is a rare opportunity to enjoy estate living just minutes from downtown Uxbridge. The main level features 3 spacious bedrooms and 3 bathrooms, with a thoughtful layout that balances everyday comfort with effortless entertaining. The functional kitchen offers ample workspace, an eat-in breakfast area, and a walkout to the private backyard-perfect for morning coffee, family gatherings, or summer entertaining. The spacious primary retreat is designed for comfort, featuring a beautiful bay window, private dressing room, abundant storage, and a well-appointed ensuite bath.The fully finished lower level provides exceptional versatility with a separate entrance, 2 additional bedrooms, a full in-law suite, and extensive living space ideal for extended family, multi-generational living, guests, or potential income opportunities. Set well back from the road and approached by a long private driveway, this impressive property delivers the privacy and presence estate buyers are seeking. The attached 2/3-car garage offers ample room for 3 vehicles, toys, and storage, while the backyard enjoys uninterrupted views over neighbouring farmland with no homes directly behind. Located within the highly sought-after Mill Run Gate community, just steps to Mill Run Golf Club and minutes to downtown Uxbridge, this property offers the perfect blend of country serenity and everyday convenience. A rare offering in one of Uxbridge's most desirable neighbourhoods. ** See attached Feature Sheet for more details**.
Bedrooms
5
Bathrooms
4
Square Feet
2500-3000 sqft
Property Type
Detached
Register for free to view complete property details and access exclusive sold data
Free account • No credit card required
| Name | Size (m) | Size (ft) | Features |
|---|---|---|---|
| Living Room(Main) | 6.14 x 7.66 | 20.1 x 25.1 | - |
| Living Room(Main) | 6.14 x 7.66 | 20.1 x 25.1 | - |
| Living Room(Main) | 6.14 x 7.66 | 20.1 x 25.1 | - |
| Living Room(Main) | 6.14 x 7.66 | 20.1 x 25.1 | - |
| Living Room(Main) | 6.14 x 7.66 | 20.1 x 25.1 | - |
| Living Room(Main) | 6.14 x 7.66 | 20.1 x 25.1 | - |
| Living Room(Main) | 6.14 x 7.66 | 20.1 x 25.1 | - |
| Living Room(Main) | 6.14 x 7.66 | 20.1 x 25.1 | - |
| Living Room(Main) | 6.14 x 7.66 | 20.1 x 25.1 | - |
| Living Room(Main) | 6.14 x 7.66 | 20.1 x 25.1 | - |
| Office(Main) | 3.08 x 5.07 | 10.1 x 16.6 | - |
| Office(Main) | 3.08 x 5.07 | 10.1 x 16.6 | - |
| Office(Main) | 3.08 x 5.07 | 10.1 x 16.6 | - |
| Office(Main) | 3.08 x 5.07 | 10.1 x 16.6 | - |
| Office(Main) | 3.08 x 5.07 | 10.1 x 16.6 | - |
| Office(Main) | 3.08 x 5.07 | 10.1 x 16.6 | - |
| Office(Main) | 3.08 x 5.07 | 10.1 x 16.6 | - |
| Office(Main) | 3.08 x 5.07 | 10.1 x 16.6 | - |
| Office(Main) | 3.08 x 5.07 | 10.1 x 16.6 | - |
| Office(Main) | 3.08 x 5.07 | 10.1 x 16.6 | - |
| Kitchen(Main) | 4.65 x 4.22 | 15.3 x 13.8 | - |
| Kitchen(Main) | 4.65 x 4.22 | 15.3 x 13.8 | - |
| Kitchen(Main) | 4.65 x 4.22 | 15.3 x 13.8 | - |
| Kitchen(Main) | 4.65 x 4.22 | 15.3 x 13.8 | - |
| Kitchen(Main) | 4.65 x 4.22 | 15.3 x 13.8 | - |
| Kitchen(Main) | 4.65 x 4.22 | 15.3 x 13.8 | - |
| Kitchen(Main) | 4.65 x 4.22 | 15.3 x 13.8 | - |
| Kitchen(Main) | 4.65 x 4.22 | 15.3 x 13.8 | - |
| Kitchen(Main) | 4.65 x 4.22 | 15.3 x 13.8 | - |
| Kitchen(Main) | 4.65 x 4.22 | 15.3 x 13.8 | - |
| Primary Bedroom(Main) | 5.44 x 4.77 | 17.8 x 15.6 | - |
| Primary Bedroom(Main) | 5.44 x 4.77 | 17.8 x 15.6 | - |
| Primary Bedroom(Main) | 5.44 x 4.77 | 17.8 x 15.6 | - |
| Primary Bedroom(Main) | 5.44 x 4.77 | 17.8 x 15.6 | - |
| Primary Bedroom(Main) | 5.44 x 4.77 | 17.8 x 15.6 | - |
| Primary Bedroom(Main) | 5.44 x 4.77 | 17.8 x 15.6 | - |
| Primary Bedroom(Main) | 5.44 x 4.77 | 17.8 x 15.6 | - |
| Primary Bedroom(Main) | 5.44 x 4.77 | 17.8 x 15.6 | - |
| Primary Bedroom(Main) | 5.44 x 4.77 | 17.8 x 15.6 | - |
| Primary Bedroom(Main) | 5.44 x 4.77 | 17.8 x 15.6 | - |
| Bedroom 2(Main) | 4.13 x 3.72 | 13.5 x 12.2 | - |
| Bedroom 2(Main) | 4.13 x 3.72 | 13.5 x 12.2 | - |
| Bedroom 2(Main) | 4.13 x 3.72 | 13.5 x 12.2 | - |
| Bedroom 2(Main) | 4.13 x 3.72 | 13.5 x 12.2 | - |
| Bedroom 2(Main) | 4.13 x 3.72 | 13.5 x 12.2 | - |
| Bedroom 2(Main) | 4.13 x 3.72 | 13.5 x 12.2 | - |
| Bedroom 2(Main) | 4.13 x 3.72 | 13.5 x 12.2 | - |
| Bedroom 2(Main) | 4.13 x 3.72 | 13.5 x 12.2 | - |
| Bedroom 2(Main) | 4.13 x 3.72 | 13.5 x 12.2 | - |
| Bedroom 2(Main) | 4.13 x 3.72 | 13.5 x 12.2 | - |
| Bedroom 3(Main) | 3.86 x 3.88 | 12.7 x 12.7 | - |
| Bedroom 3(Main) | 3.86 x 3.88 | 12.7 x 12.7 | - |
| Bedroom 3(Main) | 3.86 x 3.88 | 12.7 x 12.7 | - |
| Bedroom 3(Main) | 3.86 x 3.88 | 12.7 x 12.7 | - |
| Bedroom 3(Main) | 3.86 x 3.88 | 12.7 x 12.7 | - |
| Bedroom 3(Main) | 3.86 x 3.88 | 12.7 x 12.7 | - |
| Bedroom 3(Main) | 3.86 x 3.88 | 12.7 x 12.7 | - |
| Bedroom 3(Main) | 3.86 x 3.88 | 12.7 x 12.7 | - |
| Bedroom 3(Main) | 3.86 x 3.88 | 12.7 x 12.7 | - |
| Bedroom 3(Main) | 3.86 x 3.88 | 12.7 x 12.7 | - |
| Recreation(Lower) | 6.8 x 5.15 | 22.3 x 16.9 | - |
| Recreation(Lower) | 6.8 x 5.15 | 22.3 x 16.9 | - |
| Recreation(Lower) | 6.8 x 5.15 | 22.3 x 16.9 | - |
| Recreation(Lower) | 6.8 x 5.15 | 22.3 x 16.9 | - |
| Recreation(Lower) | 6.8 x 5.15 | 22.3 x 16.9 | - |
| Recreation(Lower) | 6.8 x 5.15 | 22.3 x 16.9 | - |
| Recreation(Lower) | 6.8 x 5.15 | 22.3 x 16.9 | - |
| Recreation(Lower) | 6.8 x 5.15 | 22.3 x 16.9 | - |
| Recreation(Lower) | 6.8 x 5.15 | 22.3 x 16.9 | - |
| Recreation(Lower) | 6.8 x 5.15 | 22.3 x 16.9 | - |
| Recreation(Lower) | 6.03 x 10.76 | 19.8 x 35.3 | - |
| Recreation(Lower) | 6.03 x 10.76 | 19.8 x 35.3 | - |
| Recreation(Lower) | 6.03 x 10.76 | 19.8 x 35.3 | - |
| Recreation(Lower) | 6.03 x 10.76 | 19.8 x 35.3 | - |
| Recreation(Lower) | 6.03 x 10.76 | 19.8 x 35.3 | - |
| Recreation(Lower) | 6.03 x 10.76 | 19.8 x 35.3 | - |
| Recreation(Lower) | 6.03 x 10.76 | 19.8 x 35.3 | - |
| Recreation(Lower) | 6.03 x 10.76 | 19.8 x 35.3 | - |
| Recreation(Lower) | 6.03 x 10.76 | 19.8 x 35.3 | - |
| Recreation(Lower) | 6.03 x 10.76 | 19.8 x 35.3 | - |
| Bedroom(Lower) | 4.62 x 3.81 | 15.2 x 12.5 | - |
| Bedroom(Lower) | 4.62 x 3.81 | 15.2 x 12.5 | - |
| Bedroom(Lower) | 4.62 x 3.81 | 15.2 x 12.5 | - |
| Bedroom(Lower) | 4.62 x 3.81 | 15.2 x 12.5 | - |
| Bedroom(Lower) | 4.62 x 3.81 | 15.2 x 12.5 | - |
| Bedroom(Lower) | 4.62 x 3.81 | 15.2 x 12.5 | - |
| Bedroom(Lower) | 4.62 x 3.81 | 15.2 x 12.5 | - |
| Bedroom(Lower) | 4.62 x 3.81 | 15.2 x 12.5 | - |
| Bedroom(Lower) | 4.62 x 3.81 | 15.2 x 12.5 | - |
| Bedroom(Lower) | 4.62 x 3.81 | 15.2 x 12.5 | - |
| Kitchen(Lower) | 3.13 x 5.76 | 10.3 x 18.9 | - |
| Kitchen(Lower) | 3.13 x 5.76 | 10.3 x 18.9 | - |
| Kitchen(Lower) | 3.13 x 5.76 | 10.3 x 18.9 | - |
| Kitchen(Lower) | 3.13 x 5.76 | 10.3 x 18.9 | - |
| Kitchen(Lower) | 3.13 x 5.76 | 10.3 x 18.9 | - |
| Kitchen(Lower) | 3.13 x 5.76 | 10.3 x 18.9 | - |
| Kitchen(Lower) | 3.13 x 5.76 | 10.3 x 18.9 | - |
| Kitchen(Lower) | 3.13 x 5.76 | 10.3 x 18.9 | - |
| Kitchen(Lower) | 3.13 x 5.76 | 10.3 x 18.9 | - |
| Kitchen(Lower) | 3.13 x 5.76 | 10.3 x 18.9 | - |
| Game Room(Lower) | 4.55 x 7.21 | 14.9 x 23.7 | - |
| Game Room(Lower) | 4.55 x 7.21 | 14.9 x 23.7 | - |
| Game Room(Lower) | 4.55 x 7.21 | 14.9 x 23.7 | - |
| Game Room(Lower) | 4.55 x 7.21 | 14.9 x 23.7 | - |
| Game Room(Lower) | 4.55 x 7.21 | 14.9 x 23.7 | - |
| Game Room(Lower) | 4.55 x 7.21 | 14.9 x 23.7 | - |
| Game Room(Lower) | 4.55 x 7.21 | 14.9 x 23.7 | - |
| Game Room(Lower) | 4.55 x 7.21 | 14.9 x 23.7 | - |
| Game Room(Lower) | 4.55 x 7.21 | 14.9 x 23.7 | - |
| Game Room(Lower) | 4.55 x 7.21 | 14.9 x 23.7 | - |
| Exercise Room(Lower) | 5.24 x 4.21 | 17.2 x 13.8 | - |
| Exercise Room(Lower) | 5.24 x 4.21 | 17.2 x 13.8 | - |
| Exercise Room(Lower) | 5.24 x 4.21 | 17.2 x 13.8 | - |
| Exercise Room(Lower) | 5.24 x 4.21 | 17.2 x 13.8 | - |
| Exercise Room(Lower) | 5.24 x 4.21 | 17.2 x 13.8 | - |
| Exercise Room(Lower) | 5.24 x 4.21 | 17.2 x 13.8 | - |
| Exercise Room(Lower) | 5.24 x 4.21 | 17.2 x 13.8 | - |
| Exercise Room(Lower) | 5.24 x 4.21 | 17.2 x 13.8 | - |
| Exercise Room(Lower) | 5.24 x 4.21 | 17.2 x 13.8 | - |
| Exercise Room(Lower) | 5.24 x 4.21 | 17.2 x 13.8 | - |
Register for free to view complete room dimensions and access exclusive sold data
Free account • No credit card required
Original List Price
$1,450,000
Listed on Jun 16, 2026
Sold Price
$1,380,000
Sold on Oct 28, 2026
-$70,000
-4.8%
Register for free to view complete price history and access exclusive sold data
Free account • No credit card required
Your Agent
Broker of Record
PREMIER MATRIX REALTY LTD. BROKERAGE
See the comparable sold, tax-matched, and currently-competing listings for 41 Mill Run Gate.
Register for free to view complete price estimate and access exclusive sold data
Free account • No credit card required
Contact OVAIS QASSIM
41 Mill Run Gate, Uxbridge, ON L9P 1R1 is a 5-bedroom, 4-bathroom bungalow detached with approximately 2500-3000 square feet of living space, situated on a 127 314 foot lot. This property is currently sold (sold for $1,380,000). The home features a attached garage and a apartment, separate entrance, full, finished basement, built approximately 31-50 years ago.
This home is located in Rural Uxbridge, part of Uxbridge in the Durham area. Explore more homes for sale and recently sold properties in this neighbourhood.
Whether you are looking to buy, sell, or lease in Rural Uxbridge, our team of experienced real estate professionals can help you navigate the market and find the perfect home. Contact us today for a free consultation.
41 Mill Run Gate, Uxbridge, ON L9P 1R1 sold,5 bedroom detached Rural Uxbridge,Uxbridge homes for sale,Durham real estate,Bungalow homes, detached sold


