
$2,175,000
9 Stonesthrow Crescent, Uxbridge, ON L0C 1A0
Register for free to view the complete photo gallery and property details
Showing 2 of 20 photos
Uxbridge, ON L9P 0K7
5 Bed · 4 Bath · Detached
MLS #N12920820
Sold on September 14, 2026
September 14, 2026
Originally listed at $2,049,000 71 days on market
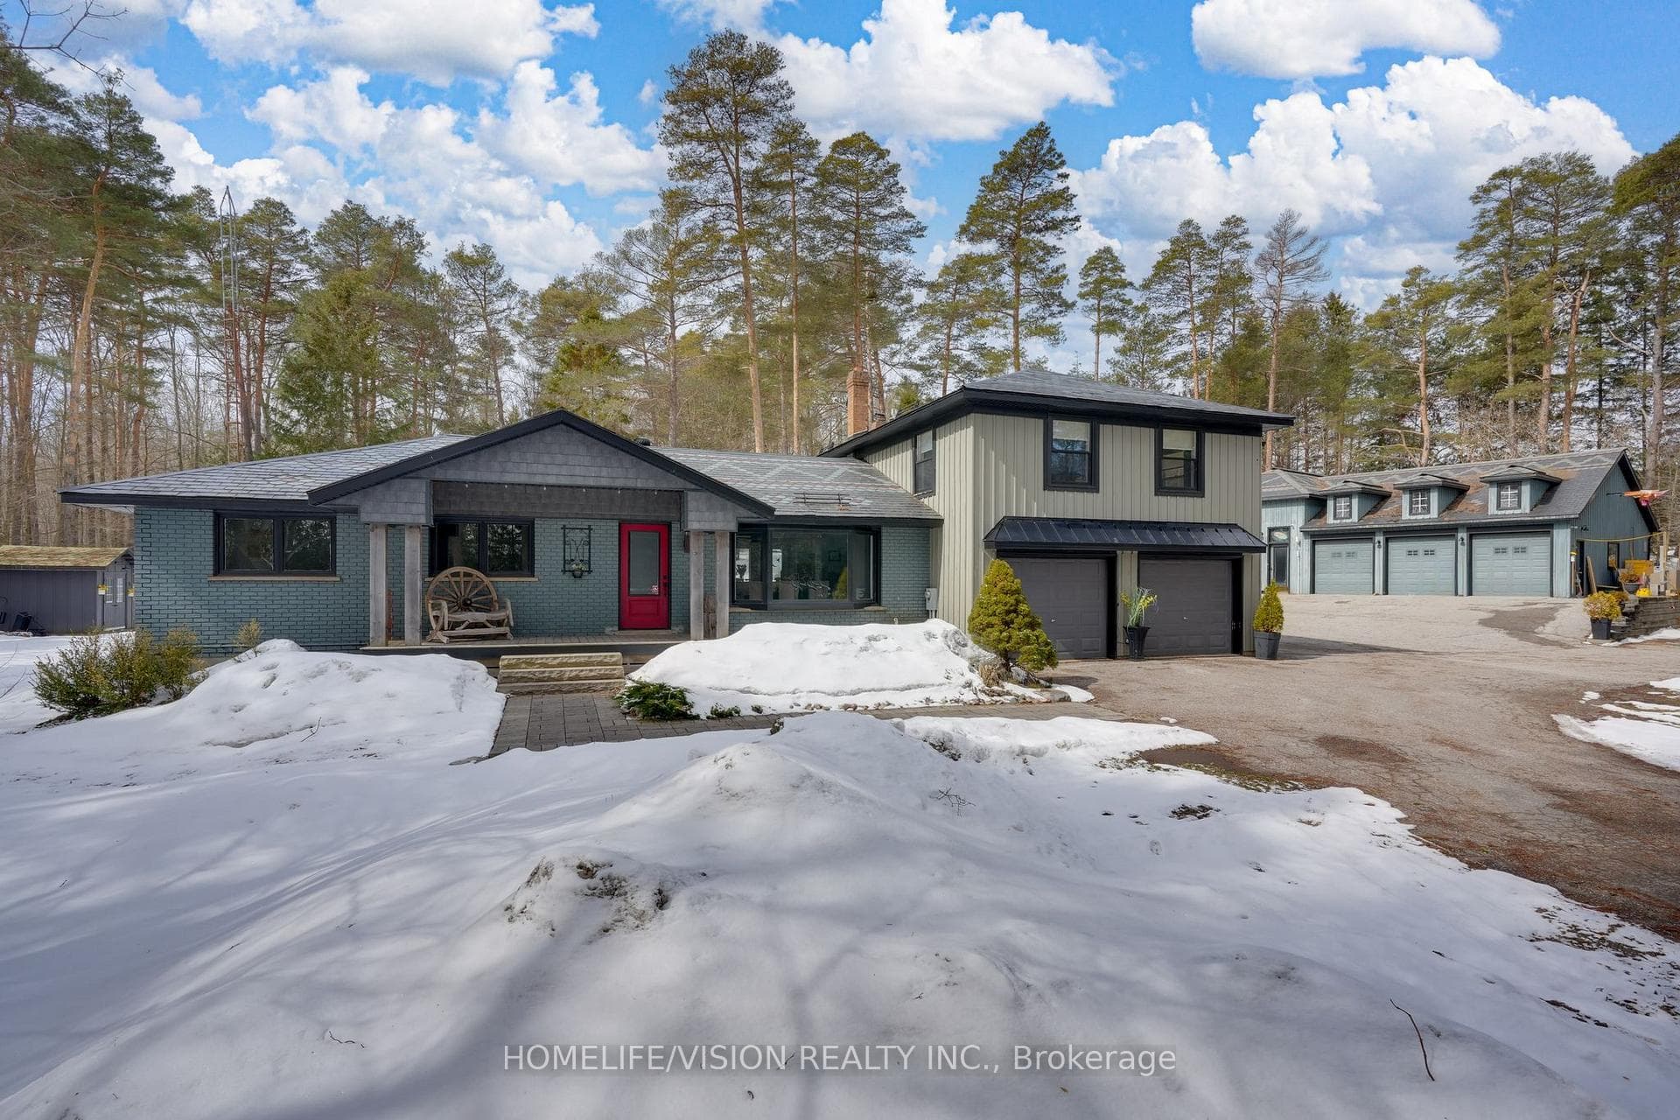
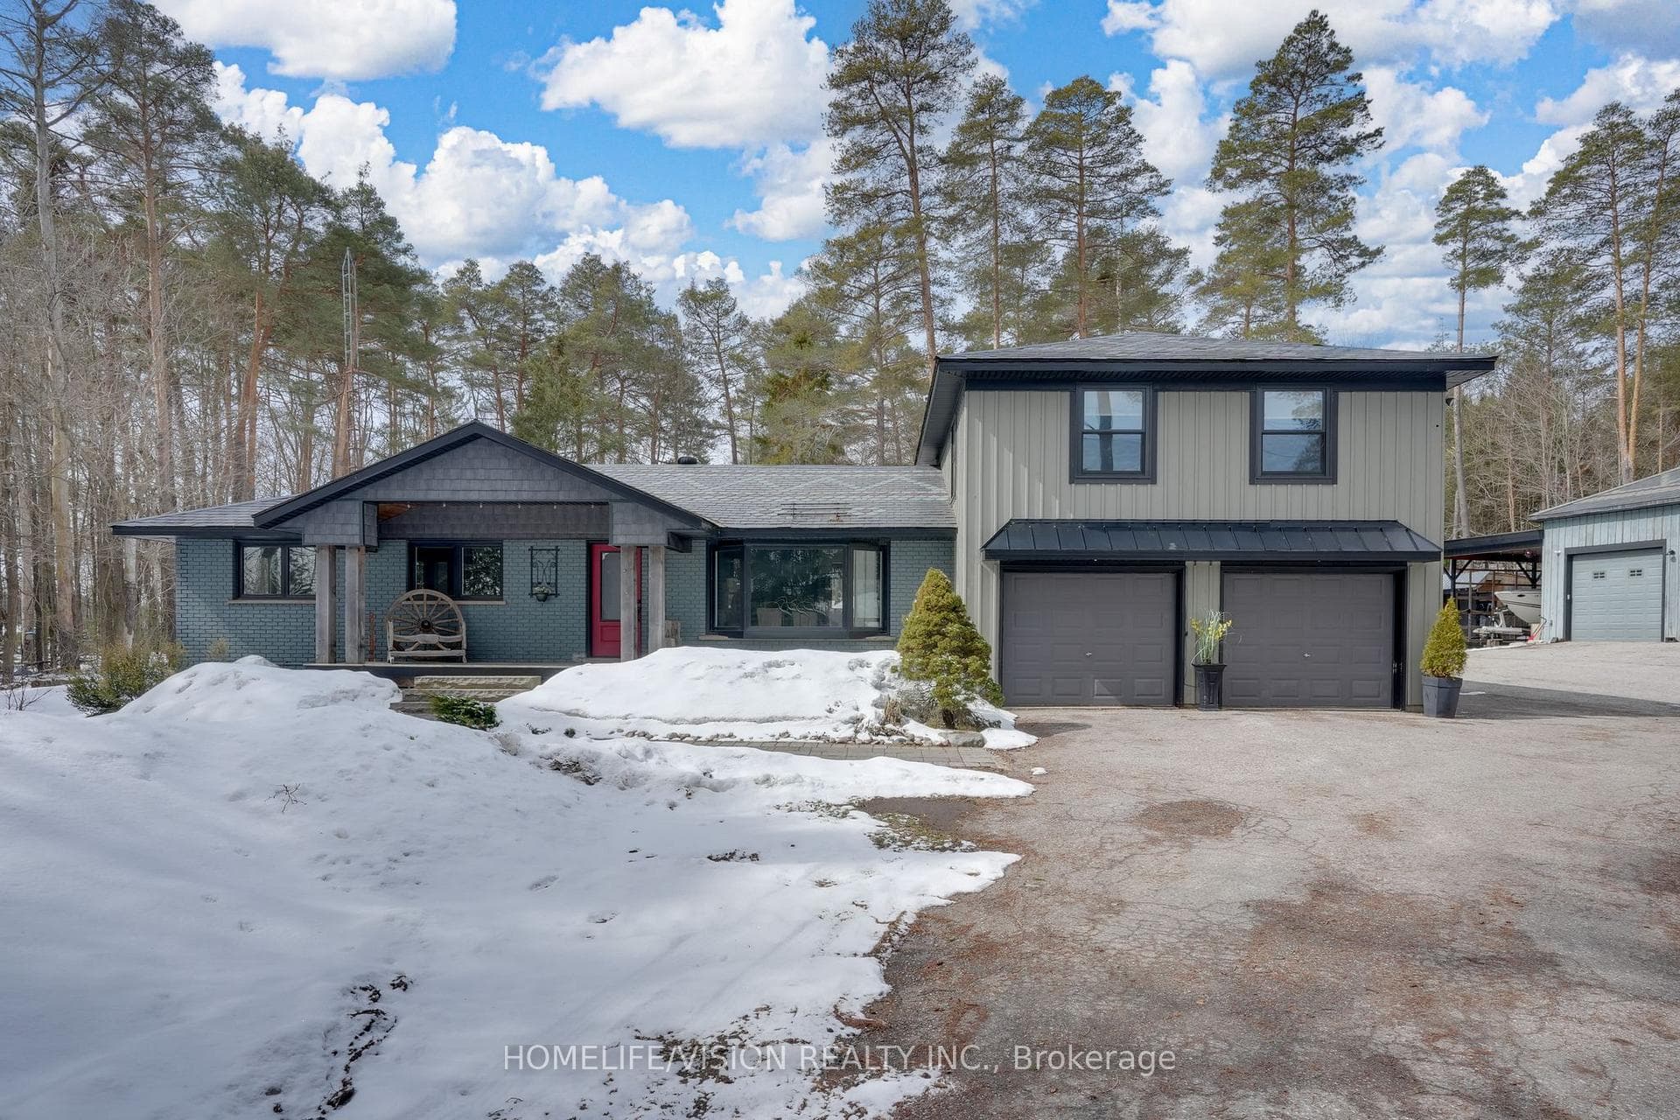
Welcome to this stunning country estate where you can truly have it all! Live, relax, work, play entertain and explore! This exceptional property is the perfect family home while also offering opportunities for contractors and entertainers alike. The beautifully renovated kitchen features leathered quartz countertops and stainless steel appliances, flowing seamlessly into a spacious dining room highlighted by a bay window with picturesque views. The inviting living room is centred around a granite fieldstone fireplace. The primary bedroom serves as a peaceful retreat, complete with a private ensuite, generous closet space and walkout to a hot tub overlooking a serene forest. The upper level offers three additional bright and spacious bedrooms along with a large family bathroom, perfect for growing families.The fully finished basement includes a kitchenette, living area, bedroom, 3-piece bathroom, and a separate entrance, providing excellent potential for extended family or in-law living. Large closets throughout the home ensure plenty of storage space. Step outside and experience the property's natural beauty with private trails, a fire pit, gazebo, and an expansive deck ideal for entertaining. A circular front driveway provides easy access and ample parking. For those working from home or needing workspace, the impressive 2,000 sg ft shop offers room for a hoist, office space, supplies, and storage. The property also features an original bank barn with four stalls and hay storage, a detached single-car garage, and a high-ceiling carport attached to the shop, perfect for vehicle or boat storage. Adding to the home's character is the slate roof salvaged from the historic Brockville Presbyterian Church, installed with copper nails on the home, shop, shed, and gazebo. A quick 7 minute drive to Uxbridge for schools, groceries, hospital, library, banking and community centre. This remarkable property offers the perfect balance of country living, functionality, and charm.
Bedrooms
5
Bathrooms
4
Square Feet
2500-3000 sqft
Property Type
Detached
Register for free to view complete property details and access exclusive sold data
Free account • No credit card required
| Name | Size (m) | Size (ft) | Features |
|---|---|---|---|
| Kitchen(Main) | 3.05 x 6.06 | 10.0 x 19.9 | - |
| Kitchen(Main) | 3.05 x 6.06 | 10.0 x 19.9 | - |
| Kitchen(Main) | 3.05 x 6.06 | 10.0 x 19.9 | - |
| Dining Room(Main) | 4.4 x 5.05 | 14.4 x 16.6 | - |
| Dining Room(Main) | 4.4 x 5.05 | 14.4 x 16.6 | - |
| Dining Room(Main) | 4.4 x 5.05 | 14.4 x 16.6 | - |
| Living Room(Ground) | 6.48 x 7.18 | 21.3 x 23.6 | - |
| Living Room(Ground) | 6.48 x 7.18 | 21.3 x 23.6 | - |
| Living Room(Ground) | 6.48 x 7.18 | 21.3 x 23.6 | - |
| Primary Bedroom(Main) | 4.28 x 6.23 | 14.0 x 20.4 | - |
| Primary Bedroom(Main) | 4.28 x 6.23 | 14.0 x 20.4 | - |
| Primary Bedroom(Main) | 4.28 x 6.23 | 14.0 x 20.4 | - |
| Bathroom(Main) | 3.17 x 2.21 | 10.4 x 7.3 | - |
| Bathroom(Main) | 3.17 x 2.21 | 10.4 x 7.3 | - |
| Bathroom(Main) | 3.17 x 2.21 | 10.4 x 7.3 | - |
| Bedroom(Upper) | 5.32 x 3.42 | 17.5 x 11.2 | - |
| Bedroom(Upper) | 5.32 x 3.42 | 17.5 x 11.2 | - |
| Bedroom(Upper) | 5.32 x 3.42 | 17.5 x 11.2 | - |
| Bedroom 2(Upper) | 5.32 x 3.44 | 17.5 x 11.3 | - |
| Bedroom 2(Upper) | 5.32 x 3.44 | 17.5 x 11.3 | - |
| Bedroom 2(Upper) | 5.32 x 3.44 | 17.5 x 11.3 | - |
| Bedroom 3(Upper) | 4.65 x 3.45 | 15.3 x 11.3 | - |
| Bedroom 3(Upper) | 4.65 x 3.45 | 15.3 x 11.3 | - |
| Bedroom 3(Upper) | 4.65 x 3.45 | 15.3 x 11.3 | - |
| Bedroom 4(Upper) | 4.75 x 3.4 | 15.6 x 11.2 | - |
| Bedroom 4(Upper) | 4.75 x 3.4 | 15.6 x 11.2 | - |
| Bedroom 4(Upper) | 4.75 x 3.4 | 15.6 x 11.2 | - |
| Bathroom(Upper) | 2.6 x 2.34 | 8.5 x 7.7 | - |
| Bathroom(Upper) | 2.6 x 2.34 | 8.5 x 7.7 | - |
| Bathroom(Upper) | 2.6 x 2.34 | 8.5 x 7.7 | - |
| Kitchen(Basement) | 3.35 x 3.04 | 11.0 x 10.0 | - |
| Kitchen(Basement) | 3.35 x 3.04 | 11.0 x 10.0 | - |
| Kitchen(Basement) | 3.35 x 3.04 | 11.0 x 10.0 | - |
| Recreation(Basement) | 5.2 x 6.44 | 17.1 x 21.1 | - |
| Recreation(Basement) | 5.2 x 6.44 | 17.1 x 21.1 | - |
| Recreation(Basement) | 5.2 x 6.44 | 17.1 x 21.1 | - |
| Bedroom 5(Basement) | 4.26 x 3.28 | 14.0 x 10.8 | - |
| Bedroom 5(Basement) | 4.26 x 3.28 | 14.0 x 10.8 | - |
| Bedroom 5(Basement) | 4.26 x 3.28 | 14.0 x 10.8 | - |
| Play(Basement) | 3.89 x 3.98 | 12.8 x 13.1 | - |
| Play(Basement) | 3.89 x 3.98 | 12.8 x 13.1 | - |
| Play(Basement) | 3.89 x 3.98 | 12.8 x 13.1 | - |
| Bathroom(Basement) | 1.82 x 2.49 | 6.0 x 8.2 | - |
| Bathroom(Basement) | 1.82 x 2.49 | 6.0 x 8.2 | - |
| Bathroom(Basement) | 1.82 x 2.49 | 6.0 x 8.2 | - |
| Utility Room(Basement) | 2.29 x 3.28 | 7.5 x 10.8 | - |
| Utility Room(Basement) | 2.29 x 3.28 | 7.5 x 10.8 | - |
| Utility Room(Basement) | 2.29 x 3.28 | 7.5 x 10.8 | - |
Register for free to view complete room dimensions and access exclusive sold data
Free account • No credit card required
Original List Price
$2,049,000
Listed on Mar 24, 2026
Sold Price
$1,900,000
Sold on Sep 14, 2026
-$149,000
-7.3%
Register for free to view complete price history and access exclusive sold data
Free account • No credit card required
Your Agent
Broker of Record
PREMIER MATRIX REALTY LTD. BROKERAGE
See the comparable sold, tax-matched, and currently-competing listings for 4580 Concession 6 Road.
Register for free to view complete price estimate and access exclusive sold data
Free account • No credit card required
Contact OVAIS QASSIM
4580 Concession 6 Road, Uxbridge, ON L9P 0K7 is a 5-bedroom, 4-bathroom sidesplit detached with approximately 2500-3000 square feet of living space, situated on a 329 1321 foot lot. This property is currently sold (sold for $1,900,000). The home features a attached garage and a finished, separate entrance basement.
This home is located in Rural Uxbridge, part of Uxbridge in the Durham area. Explore more homes for sale and recently sold properties in this neighbourhood.
Whether you are looking to buy, sell, or lease in Rural Uxbridge, our team of experienced real estate professionals can help you navigate the market and find the perfect home. Contact us today for a free consultation.
4580 Concession 6 Road, Uxbridge, ON L9P 0K7 sold,5 bedroom detached Rural Uxbridge,Uxbridge homes for sale,Durham real estate,Sidesplit homes, detached sold


