
$280,000
190 Clarence Street, London East, ON N6B 2J7
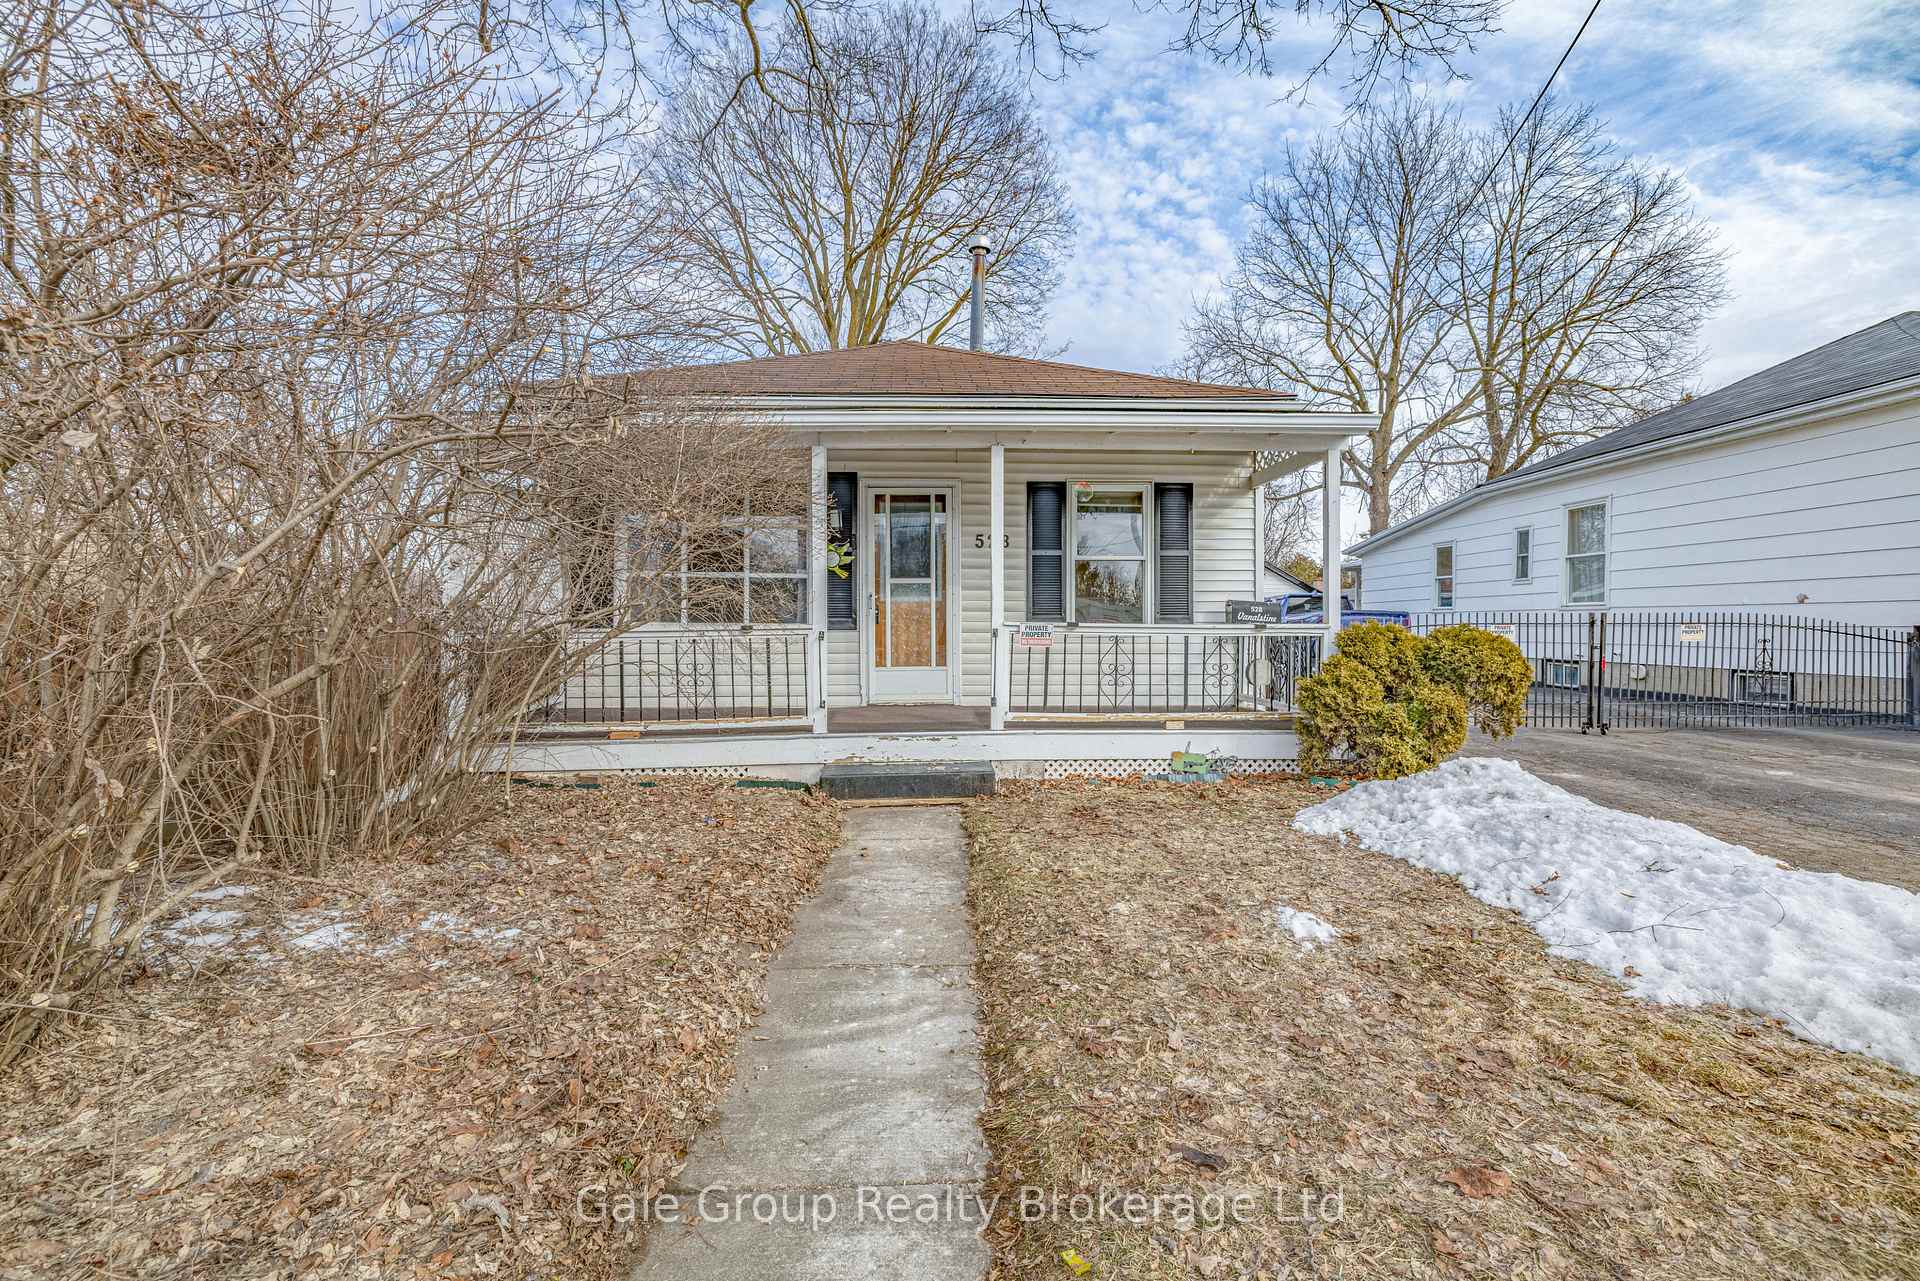

Register for free to view the complete photo gallery and property details
Showing 2 of 19 photos
London East, ON N6B 1C3
2 Bed · 1 Bath · Detached
MLS #X12847780
Sold on May 26, 2026
May 26, 2026
Originally listed at $379,000 67 days on market
Welcome to 528 South Street - opportunity and flexibility in the heart of Soho.This charming 2-bedroom, 1-bath home sits on a generously sized lot in London's evolving Soho District, offering the perfect blend of comfort, functionality, and future potential. Inside, you'll find a bright, practical layout ideal for first-time buyers, down-sizers, or investors looking for a solid addition to their portfolio. The home offers easy everyday living with well-proportioned rooms and a welcoming feel throughout.Step outside and the possibilities expand. A detached garage plus a large separate workshop create exceptional space for hobbyists, tradespeople, car enthusiasts, or anyone needing extra storage or creative workspace. The oversized lot provides room to garden, entertain, or explore future plans.Located in the vibrant and transforming Soho neighbourhood, you're close to downtown amenities, transit, parks, and local shops - a community on the rise with strong upside potential.Whether you're looking to move in, invest, or create something more, 528 South Street is full of opportunity.Space to live. Room to build. Potential to grow.
Bedrooms
2
Bathrooms
1
Square Feet
< 700 sqft
Property Type
Detached
Register for free to view complete property details and access exclusive sold data
Free account • No credit card required
| Name | Size (m) | Size (ft) | Features |
|---|---|---|---|
| Kitchen(Main) | 3.75 x 3.12 | 12.3 x 10.2 | - |
| Kitchen(Main) | 3.75 x 3.12 | 12.3 x 10.2 | - |
| Kitchen(Main) | 3.75 x 3.12 | 12.3 x 10.2 | - |
| Kitchen(Main) | 3.75 x 3.12 | 12.3 x 10.2 | - |
| Kitchen(Main) | 3.75 x 3.12 | 12.3 x 10.2 | - |
| Kitchen(Main) | 3.75 x 3.12 | 12.3 x 10.2 | - |
| Dining Room(Main) | 3.14 x 2.83 | 10.3 x 9.3 | - |
| Dining Room(Main) | 3.14 x 2.83 | 10.3 x 9.3 | - |
| Dining Room(Main) | 3.14 x 2.83 | 10.3 x 9.3 | - |
| Dining Room(Main) | 3.14 x 2.83 | 10.3 x 9.3 | - |
| Dining Room(Main) | 3.14 x 2.83 | 10.3 x 9.3 | - |
| Dining Room(Main) | 3.14 x 2.83 | 10.3 x 9.3 | - |
| Living Room(Main) | 3.72 x 3.16 | 12.2 x 10.4 | - |
| Living Room(Main) | 3.72 x 3.16 | 12.2 x 10.4 | - |
| Living Room(Main) | 3.72 x 3.16 | 12.2 x 10.4 | - |
| Living Room(Main) | 3.72 x 3.16 | 12.2 x 10.4 | - |
| Living Room(Main) | 3.72 x 3.16 | 12.2 x 10.4 | - |
| Living Room(Main) | 3.72 x 3.16 | 12.2 x 10.4 | - |
| Bedroom 2(Main) | 2.55 x 2.58 | 8.4 x 8.5 | - |
| Bedroom 2(Main) | 2.55 x 2.58 | 8.4 x 8.5 | - |
| Bedroom 2(Main) | 2.55 x 2.58 | 8.4 x 8.5 | - |
| Bedroom 2(Main) | 2.55 x 2.58 | 8.4 x 8.5 | - |
| Bedroom 2(Main) | 2.55 x 2.58 | 8.4 x 8.5 | - |
| Bedroom 2(Main) | 2.55 x 2.58 | 8.4 x 8.5 | - |
| Primary Bedroom(Main) | 2.53 x 3.77 | 8.3 x 12.4 | - |
| Primary Bedroom(Main) | 2.53 x 3.77 | 8.3 x 12.4 | - |
| Primary Bedroom(Main) | 2.53 x 3.77 | 8.3 x 12.4 | - |
| Primary Bedroom(Main) | 2.53 x 3.77 | 8.3 x 12.4 | - |
| Primary Bedroom(Main) | 2.53 x 3.77 | 8.3 x 12.4 | - |
| Primary Bedroom(Main) | 2.53 x 3.77 | 8.3 x 12.4 | - |
| Bathroom(Main) | 2.51 x 1.93 | 8.2 x 6.3 | - |
| Bathroom(Main) | 2.51 x 1.93 | 8.2 x 6.3 | - |
| Bathroom(Main) | 2.51 x 1.93 | 8.2 x 6.3 | - |
| Bathroom(Main) | 2.51 x 1.93 | 8.2 x 6.3 | - |
| Bathroom(Main) | 2.51 x 1.93 | 8.2 x 6.3 | - |
| Bathroom(Main) | 2.51 x 1.93 | 8.2 x 6.3 | - |
| Recreation(Basement) | 6.02 x 5.96 | 19.8 x 19.6 | - |
| Recreation(Basement) | 6.02 x 5.96 | 19.8 x 19.6 | - |
| Recreation(Basement) | 6.02 x 5.96 | 19.8 x 19.6 | - |
| Recreation(Basement) | 6.02 x 5.96 | 19.8 x 19.6 | - |
| Recreation(Basement) | 6.02 x 5.96 | 19.8 x 19.6 | - |
| Recreation(Basement) | 6.02 x 5.96 | 19.8 x 19.6 | - |
| Utility Room(Basement) | 2.97 x 10.7 | 9.7 x 35.1 | - |
| Utility Room(Basement) | 2.97 x 10.7 | 9.7 x 35.1 | - |
| Utility Room(Basement) | 2.97 x 10.7 | 9.7 x 35.1 | - |
| Utility Room(Basement) | 2.97 x 10.7 | 9.7 x 35.1 | - |
| Utility Room(Basement) | 2.97 x 10.7 | 9.7 x 35.1 | - |
| Utility Room(Basement) | 2.97 x 10.7 | 9.7 x 35.1 | - |
Register for free to view complete room dimensions and access exclusive sold data
Free account • No credit card required
Original List Price
$379,000
Listed on Mar 4, 2026
Sold Price
$365,000
Sold on May 26, 2026
-$14,000
-3.7%
Register for free to view complete price history and access exclusive sold data
Free account • No credit card required
Your Agent
Broker of Record
PREMIER MATRIX REALTY LTD. BROKERAGE
See the comparable sold, tax-matched, and currently-competing listings for 528 South Street.
Register for free to view complete price estimate and access exclusive sold data
Free account • No credit card required
Contact OVAIS QASSIM
528 South Street, London East, ON N6B 1C3 is a 2-bedroom, 1-bathroom bungalow detached with approximately < 700 square feet of living space, situated on a 34 196 foot lot. This property is currently sold (sold for $365,000). The home features a detached garage and a finished basement, built approximately 100+ years ago.
This home is located in East K, part of London East in the Middlesex area. Explore more homes for sale and recently sold properties in this neighbourhood.
Whether you are looking to buy, sell, or lease in East K, our team of experienced real estate professionals can help you navigate the market and find the perfect home. Contact us today for a free consultation.
528 South Street, London East, ON N6B 1C3 sold,2 bedroom detached East K,London East homes for sale,Middlesex real estate,Bungalow homes, detached sold


