
$280,000
190 Clarence Street, London East, ON N6B 2J7
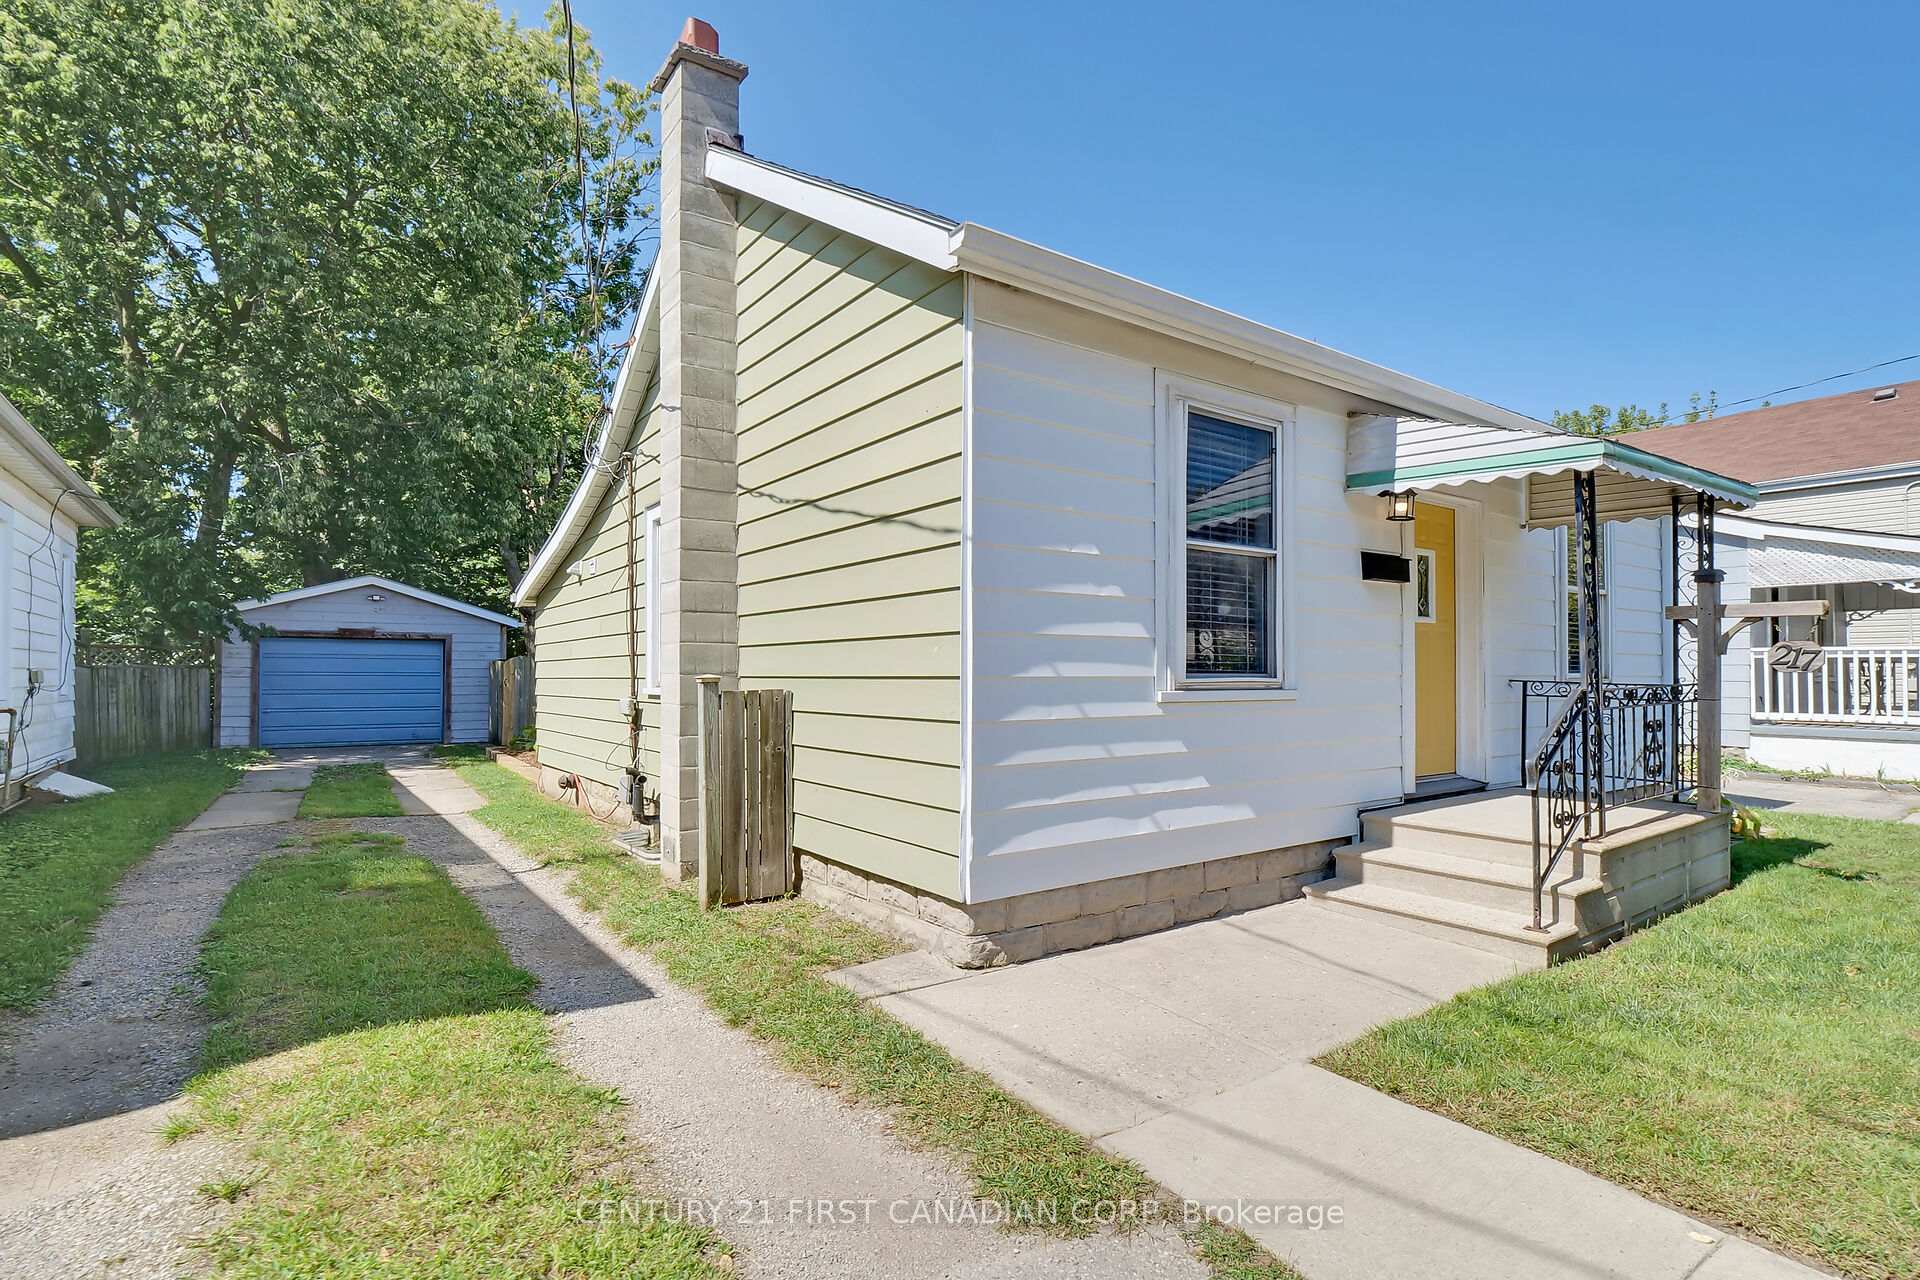

Register for free to view the complete photo gallery and property details
Showing 2 of 20 photos
London East, ON N6B 2X9
2 Bed · 1 Bath · Detached
MLS #X9303222
Sold on October 15, 2024
October 15, 2024
Originally listed at $374,900 19 days on market
Attention First-Time Home Buyers and Savvy Investors! Heres a chance you wont want to miss! This charming 2-bedroom, 1-bathroom bungalow offers unbeatable value and endless potential. Priced under $400,000, its an incredible deal for those looking to enter the market or expand their investment portfolio.Step inside to discover a beautifully updated home with fresh paint and stylish laminate flooring throughout. The living room is inviting, perfect for relaxation, while the galley-style kitchen with a dedicated dining area is ready for your culinary adventures. Enjoy the convenience of main-floor laundry and an insulated back room, ideal for extra storage. The oversized detached garage is a dream for hobbyists and handypeople, providing ample space for projects or vehicle maintenance. The fully fenced backyard is perfect for outdoor activities, gardening, or simply enjoying the fresh air with your furry family members.Located just minutes from downtown, this home is close to everything you need trendy restaurants, shopping, schools, and quick access to Vic Hospital for an easy commute. Dont miss your chance to own this gem in a prime location. Contact your local real estate professional to schedule a private viewing today and take the first step toward owning your dream home or securing a smart investment!
Bedrooms
2
Bathrooms
1
Square Feet
700-1100 sqft
Property Type
Detached
Register for free to view complete property details and access exclusive sold data
Free account • No credit card required
| Name | Size (m) | Size (ft) | Features |
|---|---|---|---|
| Kitchen(Main) | 9.11 x 11.1 | 29.9 x 36.4 | - |
| Dining Room(Main) | 7.1 x 10.2 | 23.3 x 33.5 | - |
| Living Room(Main) | 14.7 x 15.3 | 48.2 x 50.2 | - |
| Bedroom(Main) | 8.1 x 10.4 | 26.6 x 34.1 | - |
| Bedroom(Main) | 8.1 x 8 | 26.6 x 26.2 | - |
| Den(Main) | 9.11 x 11.1 | 29.9 x 36.4 | - |
| Laundry(Main) | 9.1 x 3.4 | 29.9 x 11.2 | - |
Register for free to view complete room dimensions and access exclusive sold data
Free account • No credit card required
Original List Price
$374,900
Listed on Sep 5, 2024
Sold Price
$368,000
Sold on Oct 15, 2024
-$6,900
-1.8%
Register for free to view complete price history and access exclusive sold data
Free account • No credit card required
Your Agent
Broker of Record
PREMIER MATRIX REALTY LTD. BROKERAGE
See the comparable sold, tax-matched, and currently-competing listings for 217 Maitland Street.
Register for free to view complete price estimate and access exclusive sold data
Free account • No credit card required
Contact OVAIS QASSIM
217 Maitland Street, London East, ON N6B 2X9 is a 2-bedroom, 1-bathroom bungalow detached with approximately 700-1100 square feet of living space, situated on a 38 90 foot lot. This property is currently sold (sold for $368,000). The home features a detached garage and a crawl space basement, built approximately 100+ years ago.
This home is located in East K, part of London East in the Middlesex area. Explore more homes for sale and recently sold properties in this neighbourhood.
Whether you are looking to buy, sell, or lease in East K, our team of experienced real estate professionals can help you navigate the market and find the perfect home. Contact us today for a free consultation.
217 Maitland Street, London East, ON N6B 2X9 sold,2 bedroom detached East K,London East homes for sale,Middlesex real estate,Bungalow homes, detached sold


