
$960,000
47 Upper Highlands Drive, Brampton, ON L6Z 4V9
Brampton, ON L6Z 1J6
6 Bed · 3 Bath · Detached
MLS #W13102982
Listed Price
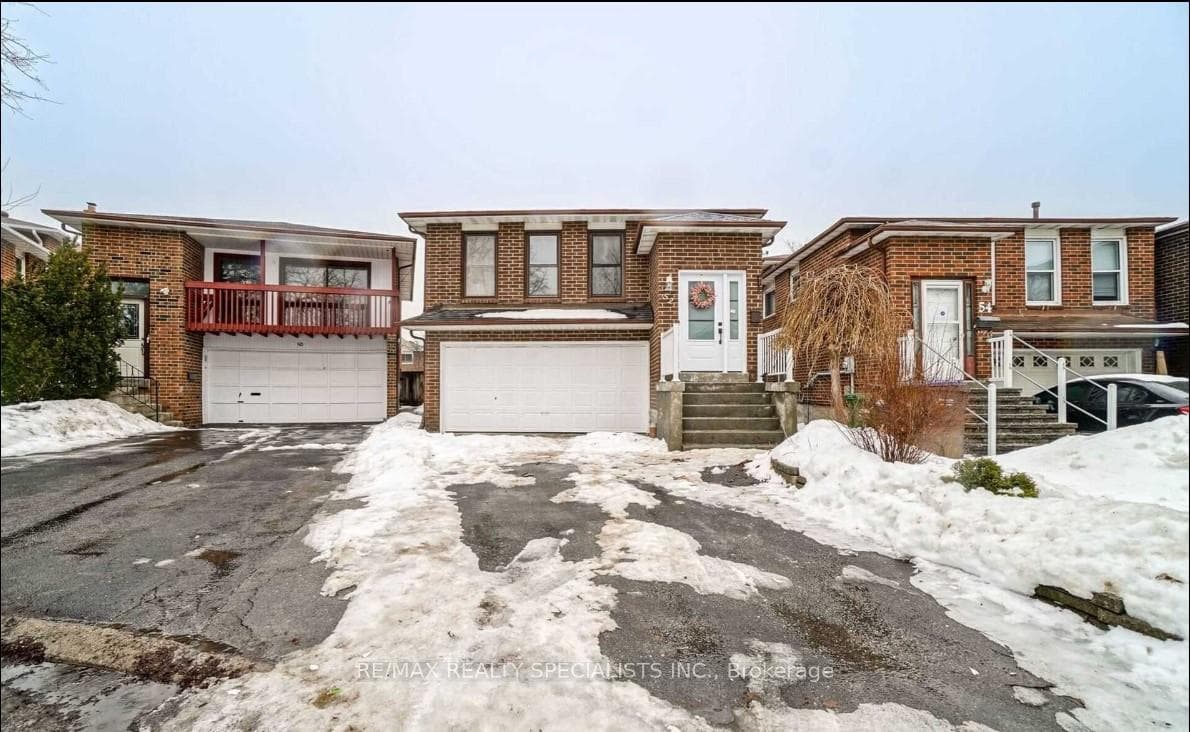
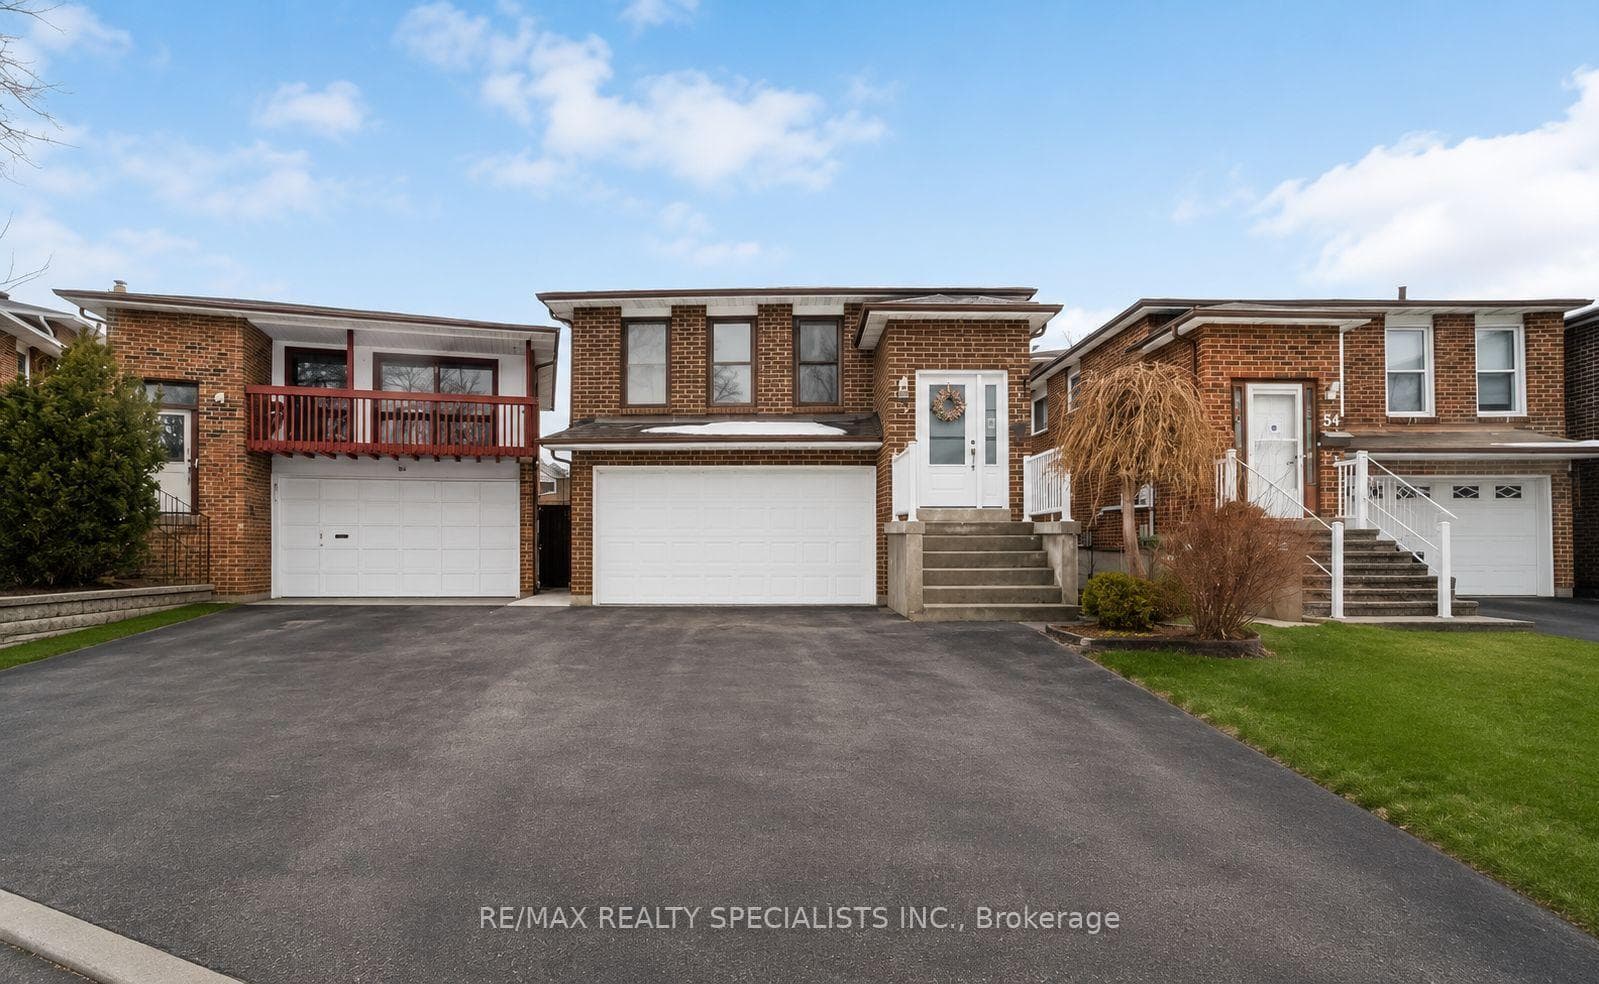
Welcome to this spacious and versatile 5-level backsplit offering exceptional income potential with a fully approved legal two-unit dwelling. Thoughtfully updated with a new roof (2021), new front door (2022), modern laminate flooring throughout, pot lights on the main and lower levels, and a stylish oversized eat-in kitchen featuring quartz countertops. The home also offers a separate entrance and convenient garage access directly into the house.The fully finished lower-level suite is currently tenanted at $3,000/month with tenants willing to stay, while the upper level offers additional rental potential of approximately $3,000+ per month - making this an ideal opportunity for investors, multi-generational families, or first-time buyers looking to offset mortgage costs. Step outside to enjoy the private backyard with an inground pool being sold in "as is" condition.Conveniently located in a family-friendly neighbourhood close to schools, parks, shopping, transit, restaurants, and major commuter routes including Highway 410. Just minutes to Trinity Common Mall, Heart Lake Conservation Park, and nearby amenities along Bovaird Drive. A rare opportunity combining space, flexibility, and strong rental income potential in a desirable Brampton neighbourhood.
Bedrooms
6
Bathrooms
3
Square Feet
1500-2000 sqft
Property Type
Detached
| Name | Size (m) | Size (ft) | Features |
|---|---|---|---|
| Living Room(Main) | 4.58 x 4.1 | 15.0 x 13.5 | - |
| Living Room(Main) | 4.58 x 4.1 | 15.0 x 13.5 | - |
| Living Room(Main) | 4.58 x 4.1 | 15.0 x 13.5 | - |
| Living Room(Main) | 4.58 x 4.1 | 15.0 x 13.5 | - |
| Living Room(Main) | 4.58 x 4.1 | 15.0 x 13.5 | - |
| Living Room(Main) | 4.58 x 4.1 | 15.0 x 13.5 | - |
| Living Room(Main) | 4.58 x 4.1 | 15.0 x 13.5 | - |
| Living Room(Main) | 4.58 x 4.1 | 15.0 x 13.5 | - |
| Living Room(Main) | 4.58 x 4.1 | 15.0 x 13.5 | - |
| Living Room(Main) | 4.58 x 4.1 | 15.0 x 13.5 | - |
| Living Room(Main) | 4.58 x 4.1 | 15.0 x 13.5 | - |
| Dining Room(Main) | 3.5 x 2.91 | 11.5 x 9.5 | - |
| Dining Room(Main) | 3.5 x 2.91 | 11.5 x 9.5 | - |
| Dining Room(Main) | 3.5 x 2.91 | 11.5 x 9.5 | - |
| Dining Room(Main) | 3.5 x 2.91 | 11.5 x 9.5 | - |
| Dining Room(Main) | 3.5 x 2.91 | 11.5 x 9.5 | - |
| Dining Room(Main) | 3.5 x 2.91 | 11.5 x 9.5 | - |
| Dining Room(Main) | 3.5 x 2.91 | 11.5 x 9.5 | - |
| Dining Room(Main) | 3.5 x 2.91 | 11.5 x 9.5 | - |
| Dining Room(Main) | 3.5 x 2.91 | 11.5 x 9.5 | - |
| Dining Room(Main) | 3.5 x 2.91 | 11.5 x 9.5 | - |
| Dining Room(Main) | 3.5 x 2.91 | 11.5 x 9.5 | - |
| Kitchen(Main) | 2.6 x 2.4 | 8.5 x 7.9 | - |
| Kitchen(Main) | 2.6 x 2.4 | 8.5 x 7.9 | - |
| Kitchen(Main) | 2.6 x 2.4 | 8.5 x 7.9 | - |
| Kitchen(Main) | 2.6 x 2.4 | 8.5 x 7.9 | - |
| Kitchen(Main) | 2.6 x 2.4 | 8.5 x 7.9 | - |
| Kitchen(Main) | 2.6 x 2.4 | 8.5 x 7.9 | - |
| Kitchen(Main) | 2.6 x 2.4 | 8.5 x 7.9 | - |
| Kitchen(Main) | 2.6 x 2.4 | 8.5 x 7.9 | - |
| Kitchen(Main) | 2.6 x 2.4 | 8.5 x 7.9 | - |
| Kitchen(Main) | 2.6 x 2.4 | 8.5 x 7.9 | - |
| Kitchen(Main) | 2.6 x 2.4 | 8.5 x 7.9 | - |
| Breakfast(Main) | 3.24 x 2.75 | 10.6 x 9.0 | - |
| Breakfast(Main) | 3.24 x 2.75 | 10.6 x 9.0 | - |
| Breakfast(Main) | 3.24 x 2.75 | 10.6 x 9.0 | - |
| Breakfast(Main) | 3.24 x 2.75 | 10.6 x 9.0 | - |
| Breakfast(Main) | 3.24 x 2.75 | 10.6 x 9.0 | - |
| Breakfast(Main) | 3.24 x 2.75 | 10.6 x 9.0 | - |
| Breakfast(Main) | 3.24 x 2.75 | 10.6 x 9.0 | - |
| Breakfast(Main) | 3.24 x 2.75 | 10.6 x 9.0 | - |
| Breakfast(Main) | 3.24 x 2.75 | 10.6 x 9.0 | - |
| Breakfast(Main) | 3.24 x 2.75 | 10.6 x 9.0 | - |
| Breakfast(Main) | 3.24 x 2.75 | 10.6 x 9.0 | - |
| Bedroom(Upper) | 4.1 x 3.17 | 13.5 x 10.4 | - |
| Bedroom(Upper) | 4.1 x 3.17 | 13.5 x 10.4 | - |
| Bedroom(Upper) | 4.1 x 3.17 | 13.5 x 10.4 | - |
| Bedroom(Upper) | 4.1 x 3.17 | 13.5 x 10.4 | - |
| Bedroom(Upper) | 4.1 x 3.17 | 13.5 x 10.4 | - |
| Bedroom(Upper) | 4.1 x 3.17 | 13.5 x 10.4 | - |
| Bedroom(Upper) | 4.1 x 3.17 | 13.5 x 10.4 | - |
| Bedroom(Upper) | 4.1 x 3.17 | 13.5 x 10.4 | - |
| Bedroom(Upper) | 4.1 x 3.17 | 13.5 x 10.4 | - |
| Bedroom(Upper) | 4.1 x 3.17 | 13.5 x 10.4 | - |
| Bedroom(Upper) | 4.1 x 3.17 | 13.5 x 10.4 | - |
| Bedroom 2(Upper) | 3.42 x 2.97 | 11.2 x 9.7 | - |
| Bedroom 2(Upper) | 3.42 x 2.97 | 11.2 x 9.7 | - |
| Bedroom 2(Upper) | 3.42 x 2.97 | 11.2 x 9.7 | - |
| Bedroom 2(Upper) | 3.42 x 2.97 | 11.2 x 9.7 | - |
| Bedroom 2(Upper) | 3.42 x 2.97 | 11.2 x 9.7 | - |
| Bedroom 2(Upper) | 3.42 x 2.97 | 11.2 x 9.7 | - |
| Bedroom 2(Upper) | 3.42 x 2.97 | 11.2 x 9.7 | - |
| Bedroom 2(Upper) | 3.42 x 2.97 | 11.2 x 9.7 | - |
| Bedroom 2(Upper) | 3.42 x 2.97 | 11.2 x 9.7 | - |
| Bedroom 2(Upper) | 3.42 x 2.97 | 11.2 x 9.7 | - |
| Bedroom 2(Upper) | 3.42 x 2.97 | 11.2 x 9.7 | - |
| Bedroom 3(Upper) | 3.43 x 2.63 | 11.3 x 8.6 | - |
| Bedroom 3(Upper) | 3.43 x 2.63 | 11.3 x 8.6 | - |
| Bedroom 3(Upper) | 3.43 x 2.63 | 11.3 x 8.6 | - |
| Bedroom 3(Upper) | 3.43 x 2.63 | 11.3 x 8.6 | - |
| Bedroom 3(Upper) | 3.43 x 2.63 | 11.3 x 8.6 | - |
| Bedroom 3(Upper) | 3.43 x 2.63 | 11.3 x 8.6 | - |
| Bedroom 3(Upper) | 3.43 x 2.63 | 11.3 x 8.6 | - |
| Bedroom 3(Upper) | 3.43 x 2.63 | 11.3 x 8.6 | - |
| Bedroom 3(Upper) | 3.43 x 2.63 | 11.3 x 8.6 | - |
| Bedroom 3(Upper) | 3.43 x 2.63 | 11.3 x 8.6 | - |
| Bedroom 3(Upper) | 3.43 x 2.63 | 11.3 x 8.6 | - |
| Bedroom 4(In Between) | 4.07 x 2.32 | 13.4 x 7.6 | - |
| Bedroom 4(In Between) | 4.07 x 2.32 | 13.4 x 7.6 | - |
| Bedroom 4(In Between) | 4.07 x 2.32 | 13.4 x 7.6 | - |
| Bedroom 4(In Between) | 4.07 x 2.32 | 13.4 x 7.6 | - |
| Bedroom 4(In Between) | 4.07 x 2.32 | 13.4 x 7.6 | - |
| Bedroom 4(In Between) | 4.07 x 2.32 | 13.4 x 7.6 | - |
| Bedroom 4(In Between) | 4.07 x 2.32 | 13.4 x 7.6 | - |
| Bedroom 4(In Between) | 4.07 x 2.32 | 13.4 x 7.6 | - |
| Bedroom 4(In Between) | 4.07 x 2.32 | 13.4 x 7.6 | - |
| Bedroom 4(In Between) | 4.07 x 2.32 | 13.4 x 7.6 | - |
| Bedroom 4(In Between) | 4.07 x 2.32 | 13.4 x 7.6 | - |
| Bedroom(Lower) | 3.43 x 2.63 | 11.3 x 8.6 | - |
| Bedroom(Lower) | 3.43 x 2.63 | 11.3 x 8.6 | - |
| Bedroom(Lower) | 3.43 x 2.63 | 11.3 x 8.6 | - |
| Bedroom(Lower) | 3.43 x 2.63 | 11.3 x 8.6 | - |
| Bedroom(Lower) | 3.43 x 2.63 | 11.3 x 8.6 | - |
| Bedroom(Lower) | 3.43 x 2.63 | 11.3 x 8.6 | - |
| Bedroom(Lower) | 3.43 x 2.63 | 11.3 x 8.6 | - |
| Bedroom(Lower) | 3.43 x 2.63 | 11.3 x 8.6 | - |
| Bedroom(Lower) | 3.43 x 2.63 | 11.3 x 8.6 | - |
| Bedroom(Lower) | 3.43 x 2.63 | 11.3 x 8.6 | - |
| Bedroom(Lower) | 3.43 x 2.63 | 11.3 x 8.6 | - |
| Kitchen(Lower) | 2.1 x 2.5 | 6.9 x 8.2 | - |
| Kitchen(Lower) | 2.1 x 2.5 | 6.9 x 8.2 | - |
| Kitchen(Lower) | 2.1 x 2.5 | 6.9 x 8.2 | - |
| Kitchen(Lower) | 2.1 x 2.5 | 6.9 x 8.2 | - |
| Kitchen(Lower) | 2.1 x 2.5 | 6.9 x 8.2 | - |
| Kitchen(Lower) | 2.1 x 2.5 | 6.9 x 8.2 | - |
| Kitchen(Lower) | 2.1 x 2.5 | 6.9 x 8.2 | - |
| Kitchen(Lower) | 2.1 x 2.5 | 6.9 x 8.2 | - |
| Kitchen(Lower) | 2.1 x 2.5 | 6.9 x 8.2 | - |
| Kitchen(Lower) | 2.1 x 2.5 | 6.9 x 8.2 | - |
| Kitchen(Lower) | 2.1 x 2.5 | 6.9 x 8.2 | - |
Complete transaction history for this property
Register for free to view complete transaction history and access exclusive sold data
Free account • No credit card required
Your Agent
Broker of Record
PREMIER MATRIX REALTY LTD. BROKERAGE
See the comparable sold, tax-matched, and currently-competing listings for 52 Maplehurst Square.
Register for free to view complete price estimate and access exclusive sold data
Free account • No credit card required
Contact OVAIS QASSIM
52 Maplehurst Square, Brampton, ON L6Z 1J6 is a 6-bedroom, 3-bathroom backsplit 5 detached with approximately 1500-2000 square feet of living space, situated on a 25 115 foot lot. This property is currently for sale at $949,777. The home features a built-in garage and a separate entrance, apartment basement, built approximately 31-50 years ago.
This home is located in Heart Lake East, part of Brampton in the Peel area. Explore more homes for sale and recently sold properties in this neighbourhood.
Whether you are looking to buy, sell, or lease in Heart Lake East, our team of experienced real estate professionals can help you navigate the market and find the perfect home. Contact us today for a free consultation.
52 Maplehurst Square, Brampton, ON L6Z 1J6 for sale,6 bedroom detached Heart Lake East,Brampton homes for sale,Peel real estate,Backsplit 5 homes, detached for sale


