
$922,100
117 Richvale Drive S, Brampton, ON L6Z 4G4
Register for free to view the complete photo gallery and property details
Showing 2 of 20 photos
Brampton, ON L6Z 4V9
6 Bed · 4 Bath · Detached
MLS #W13211132
Sold on July 29, 2026
July 29, 2026
Originally listed at $888,800 28 days on market
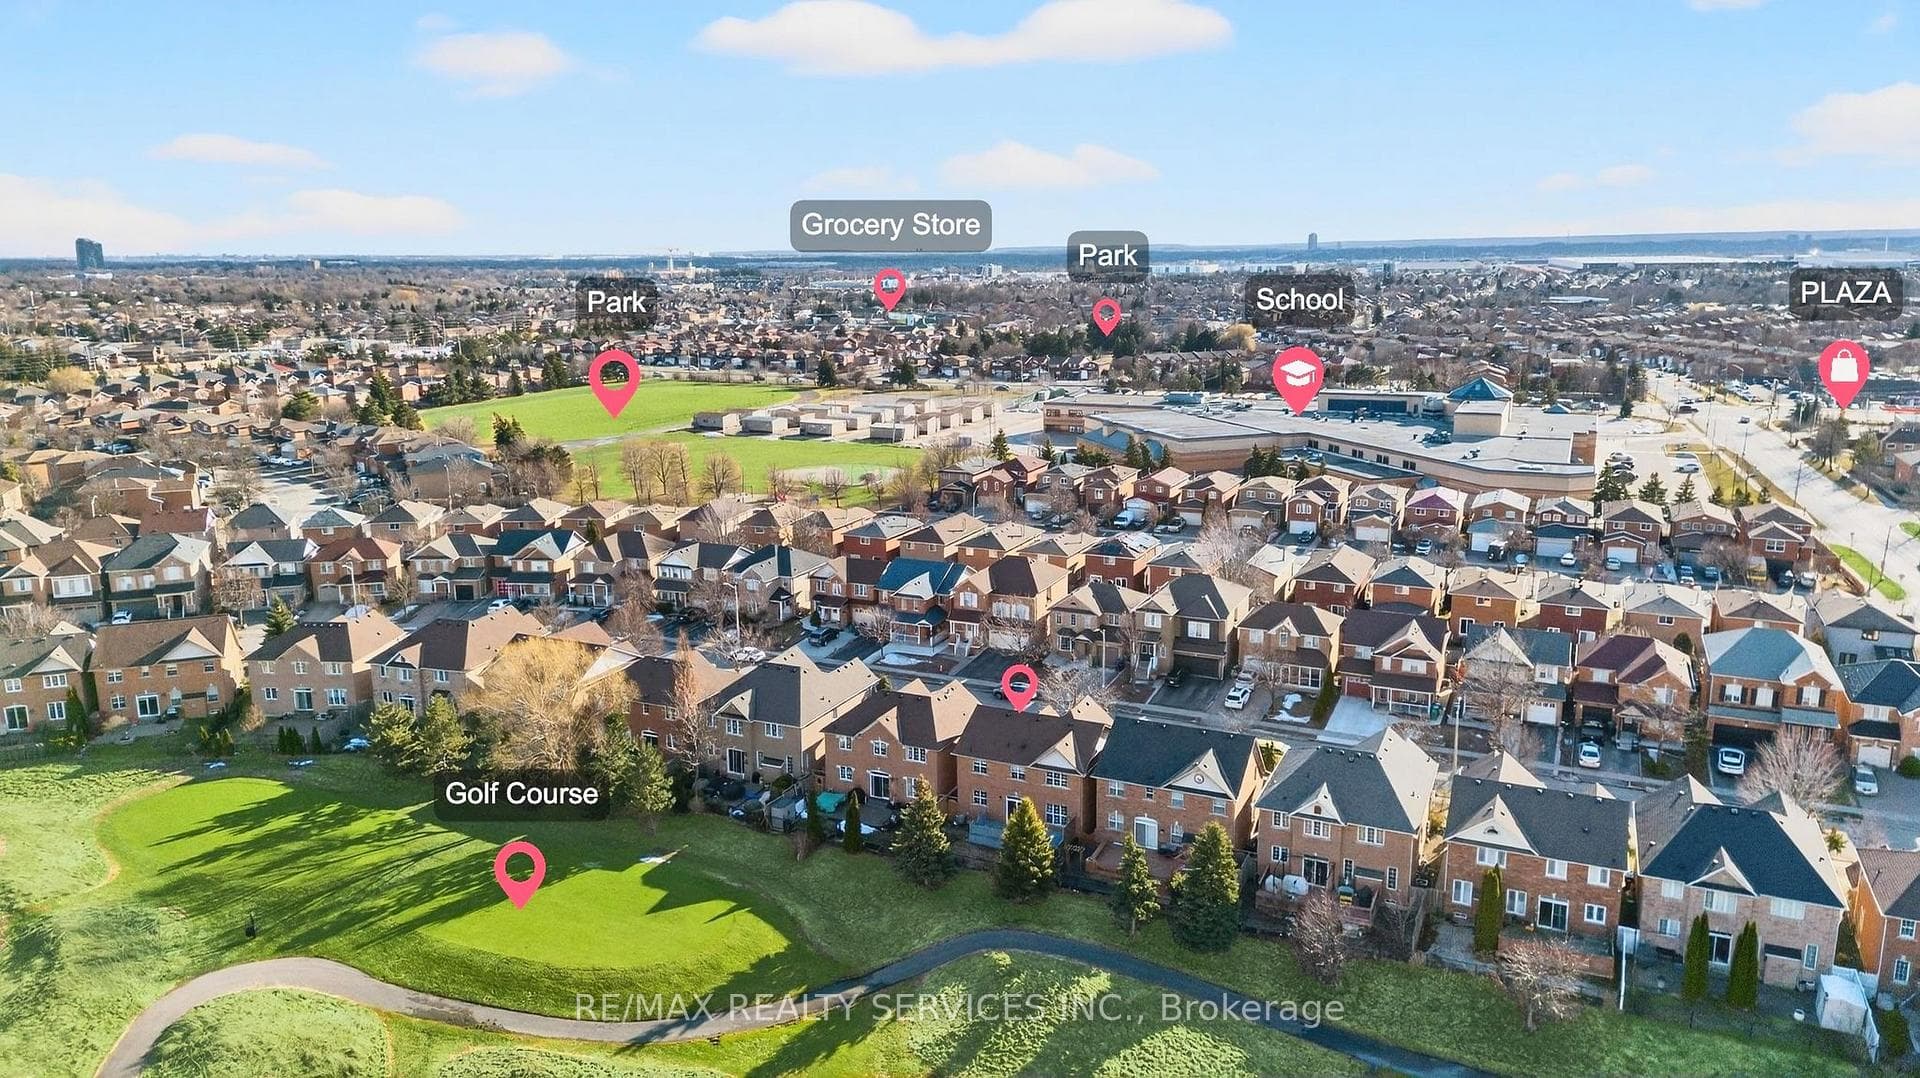
Beautiful 4-bedroom family home backing onto Turnberry Golf & Country Club and just steps from schools and Heart Lake Conservation Area, offering the perfect blend of nature, comfort, and convenience. The main floor features hardwood flooring throughout with a bright living room overlooking the front yard and a separate dining room ideal for hosting family gatherings. The spacious family room showcases a cozy gas fireplace and stunning golf course views, creating a warm and inviting atmosphere. The modern kitchen is equipped with stainless steel appliances, a stylish backsplash, ample cabinetry, and a breakfast area overlooking the golf course. Upstairs offers a functional layout with a generous primary bedroom featuring a walk-in closet, private 4-piece ensuite, and peaceful golf course views. Three additional well-sized bedrooms provide ample closet space, and the home is completely carpet-free throughout. The finished basement adds exceptional living space with a large recreation room, 2 bedrooms, and a 3-piece bathroom. Conveniently located near Trinity Common Mall with easy access to Highway 410, as well as parks, schools, and everyday amenities. This beautiful home offers space, comfort, and an unbeatable setting for family living.
Bedrooms
6
Bathrooms
4
Square Feet
2000-2500 sqft
Property Type
Detached
Register for free to view complete property details and access exclusive sold data
Free account • No credit card required
| Name | Size (m) | Size (ft) | Features |
|---|---|---|---|
| Kitchen(Main) | 3.96 x 2.44 | 13.0 x 8.0 | - |
| Kitchen(Main) | 3.96 x 2.44 | 13.0 x 8.0 | - |
| Kitchen(Main) | 3.96 x 2.44 | 13.0 x 8.0 | - |
| Kitchen(Main) | 3.96 x 2.44 | 13.0 x 8.0 | - |
| Kitchen(Main) | 3.96 x 2.44 | 13.0 x 8.0 | - |
| Kitchen(Main) | 3.96 x 2.44 | 13.0 x 8.0 | - |
| Kitchen(Main) | 3.96 x 2.44 | 13.0 x 8.0 | - |
| Kitchen(Main) | 3.96 x 2.44 | 13.0 x 8.0 | - |
| Kitchen(Main) | 3.96 x 2.44 | 13.0 x 8.0 | - |
| Breakfast(Main) | 3.35 x 2.59 | 11.0 x 8.5 | - |
| Breakfast(Main) | 3.35 x 2.59 | 11.0 x 8.5 | - |
| Breakfast(Main) | 3.35 x 2.59 | 11.0 x 8.5 | - |
| Breakfast(Main) | 3.35 x 2.59 | 11.0 x 8.5 | - |
| Breakfast(Main) | 3.35 x 2.59 | 11.0 x 8.5 | - |
| Breakfast(Main) | 3.35 x 2.59 | 11.0 x 8.5 | - |
| Breakfast(Main) | 3.35 x 2.59 | 11.0 x 8.5 | - |
| Breakfast(Main) | 3.35 x 2.59 | 11.0 x 8.5 | - |
| Breakfast(Main) | 3.35 x 2.59 | 11.0 x 8.5 | - |
| Family Room(Main) | 4.72 x 3.35 | 15.5 x 11.0 | - |
| Family Room(Main) | 4.72 x 3.35 | 15.5 x 11.0 | - |
| Family Room(Main) | 4.72 x 3.35 | 15.5 x 11.0 | - |
| Family Room(Main) | 4.72 x 3.35 | 15.5 x 11.0 | - |
| Family Room(Main) | 4.72 x 3.35 | 15.5 x 11.0 | - |
| Family Room(Main) | 4.72 x 3.35 | 15.5 x 11.0 | - |
| Family Room(Main) | 4.72 x 3.35 | 15.5 x 11.0 | - |
| Family Room(Main) | 4.72 x 3.35 | 15.5 x 11.0 | - |
| Family Room(Main) | 4.72 x 3.35 | 15.5 x 11.0 | - |
| Living Room(Main) | 6.1 x 3.05 | 20.0 x 10.0 | - |
| Living Room(Main) | 6.1 x 3.05 | 20.0 x 10.0 | - |
| Living Room(Main) | 6.1 x 3.05 | 20.0 x 10.0 | - |
| Living Room(Main) | 6.1 x 3.05 | 20.0 x 10.0 | - |
| Living Room(Main) | 6.1 x 3.05 | 20.0 x 10.0 | - |
| Living Room(Main) | 6.1 x 3.05 | 20.0 x 10.0 | - |
| Living Room(Main) | 6.1 x 3.05 | 20.0 x 10.0 | - |
| Living Room(Main) | 6.1 x 3.05 | 20.0 x 10.0 | - |
| Living Room(Main) | 6.1 x 3.05 | 20.0 x 10.0 | - |
| Dining Room(Main) | 6.1 x 3.65 | 20.0 x 12.0 | - |
| Dining Room(Main) | 6.1 x 3.65 | 20.0 x 12.0 | - |
| Dining Room(Main) | 6.1 x 3.65 | 20.0 x 12.0 | - |
| Dining Room(Main) | 6.1 x 3.65 | 20.0 x 12.0 | - |
| Dining Room(Main) | 6.1 x 3.65 | 20.0 x 12.0 | - |
| Dining Room(Main) | 6.1 x 3.65 | 20.0 x 12.0 | - |
| Dining Room(Main) | 6.1 x 3.65 | 20.0 x 12.0 | - |
| Dining Room(Main) | 6.1 x 3.65 | 20.0 x 12.0 | - |
| Dining Room(Main) | 6.1 x 3.65 | 20.0 x 12.0 | - |
| Primary Bedroom(Second) | 4.72 x 3.65 | 15.5 x 12.0 | - |
| Primary Bedroom(Second) | 4.72 x 3.65 | 15.5 x 12.0 | - |
| Primary Bedroom(Second) | 4.72 x 3.65 | 15.5 x 12.0 | - |
| Primary Bedroom(Second) | 4.72 x 3.65 | 15.5 x 12.0 | - |
| Primary Bedroom(Second) | 4.72 x 3.65 | 15.5 x 12.0 | - |
| Primary Bedroom(Second) | 4.72 x 3.65 | 15.5 x 12.0 | - |
| Primary Bedroom(Second) | 4.72 x 3.65 | 15.5 x 12.0 | - |
| Primary Bedroom(Second) | 4.72 x 3.65 | 15.5 x 12.0 | - |
| Primary Bedroom(Second) | 4.72 x 3.65 | 15.5 x 12.0 | - |
| Bedroom 2(Second) | 3.35 x 2.95 | 11.0 x 9.7 | - |
| Bedroom 2(Second) | 3.35 x 2.95 | 11.0 x 9.7 | - |
| Bedroom 2(Second) | 3.35 x 2.95 | 11.0 x 9.7 | - |
| Bedroom 2(Second) | 3.35 x 2.95 | 11.0 x 9.7 | - |
| Bedroom 2(Second) | 3.35 x 2.95 | 11.0 x 9.7 | - |
| Bedroom 2(Second) | 3.35 x 2.95 | 11.0 x 9.7 | - |
| Bedroom 2(Second) | 3.35 x 2.95 | 11.0 x 9.7 | - |
| Bedroom 2(Second) | 3.35 x 2.95 | 11.0 x 9.7 | - |
| Bedroom 2(Second) | 3.35 x 2.95 | 11.0 x 9.7 | - |
| Bedroom 3(Second) | 3.05 x 3.05 | 10.0 x 10.0 | - |
| Bedroom 3(Second) | 3.05 x 3.05 | 10.0 x 10.0 | - |
| Bedroom 3(Second) | 3.05 x 3.05 | 10.0 x 10.0 | - |
| Bedroom 3(Second) | 3.05 x 3.05 | 10.0 x 10.0 | - |
| Bedroom 3(Second) | 3.05 x 3.05 | 10.0 x 10.0 | - |
| Bedroom 3(Second) | 3.05 x 3.05 | 10.0 x 10.0 | - |
| Bedroom 3(Second) | 3.05 x 3.05 | 10.0 x 10.0 | - |
| Bedroom 3(Second) | 3.05 x 3.05 | 10.0 x 10.0 | - |
| Bedroom 3(Second) | 3.05 x 3.05 | 10.0 x 10.0 | - |
| Bedroom 4(Second) | 3.05 x 3.05 | 10.0 x 10.0 | - |
| Bedroom 4(Second) | 3.05 x 3.05 | 10.0 x 10.0 | - |
| Bedroom 4(Second) | 3.05 x 3.05 | 10.0 x 10.0 | - |
| Bedroom 4(Second) | 3.05 x 3.05 | 10.0 x 10.0 | - |
| Bedroom 4(Second) | 3.05 x 3.05 | 10.0 x 10.0 | - |
| Bedroom 4(Second) | 3.05 x 3.05 | 10.0 x 10.0 | - |
| Bedroom 4(Second) | 3.05 x 3.05 | 10.0 x 10.0 | - |
| Bedroom 4(Second) | 3.05 x 3.05 | 10.0 x 10.0 | - |
| Bedroom 4(Second) | 3.05 x 3.05 | 10.0 x 10.0 | - |
Register for free to view complete room dimensions and access exclusive sold data
Free account • No credit card required
Complete transaction history for this property
Register free to see the complete unit history
Register for free to view complete transaction history and access exclusive sold data
Free account • No credit card required
Original List Price
$888,800
Listed on May 27, 2026
Sold Price
$960,000
Sold on Jul 29, 2026
+$71,200
8.0%
Register for free to view complete price history and access exclusive sold data
Free account • No credit card required
Your Agent
Broker of Record
PREMIER MATRIX REALTY LTD. BROKERAGE
See the comparable sold, tax-matched, and currently-competing listings for 47 Upper Highlands Drive.
Register for free to view complete price estimate and access exclusive sold data
Free account • No credit card required
Contact OVAIS QASSIM
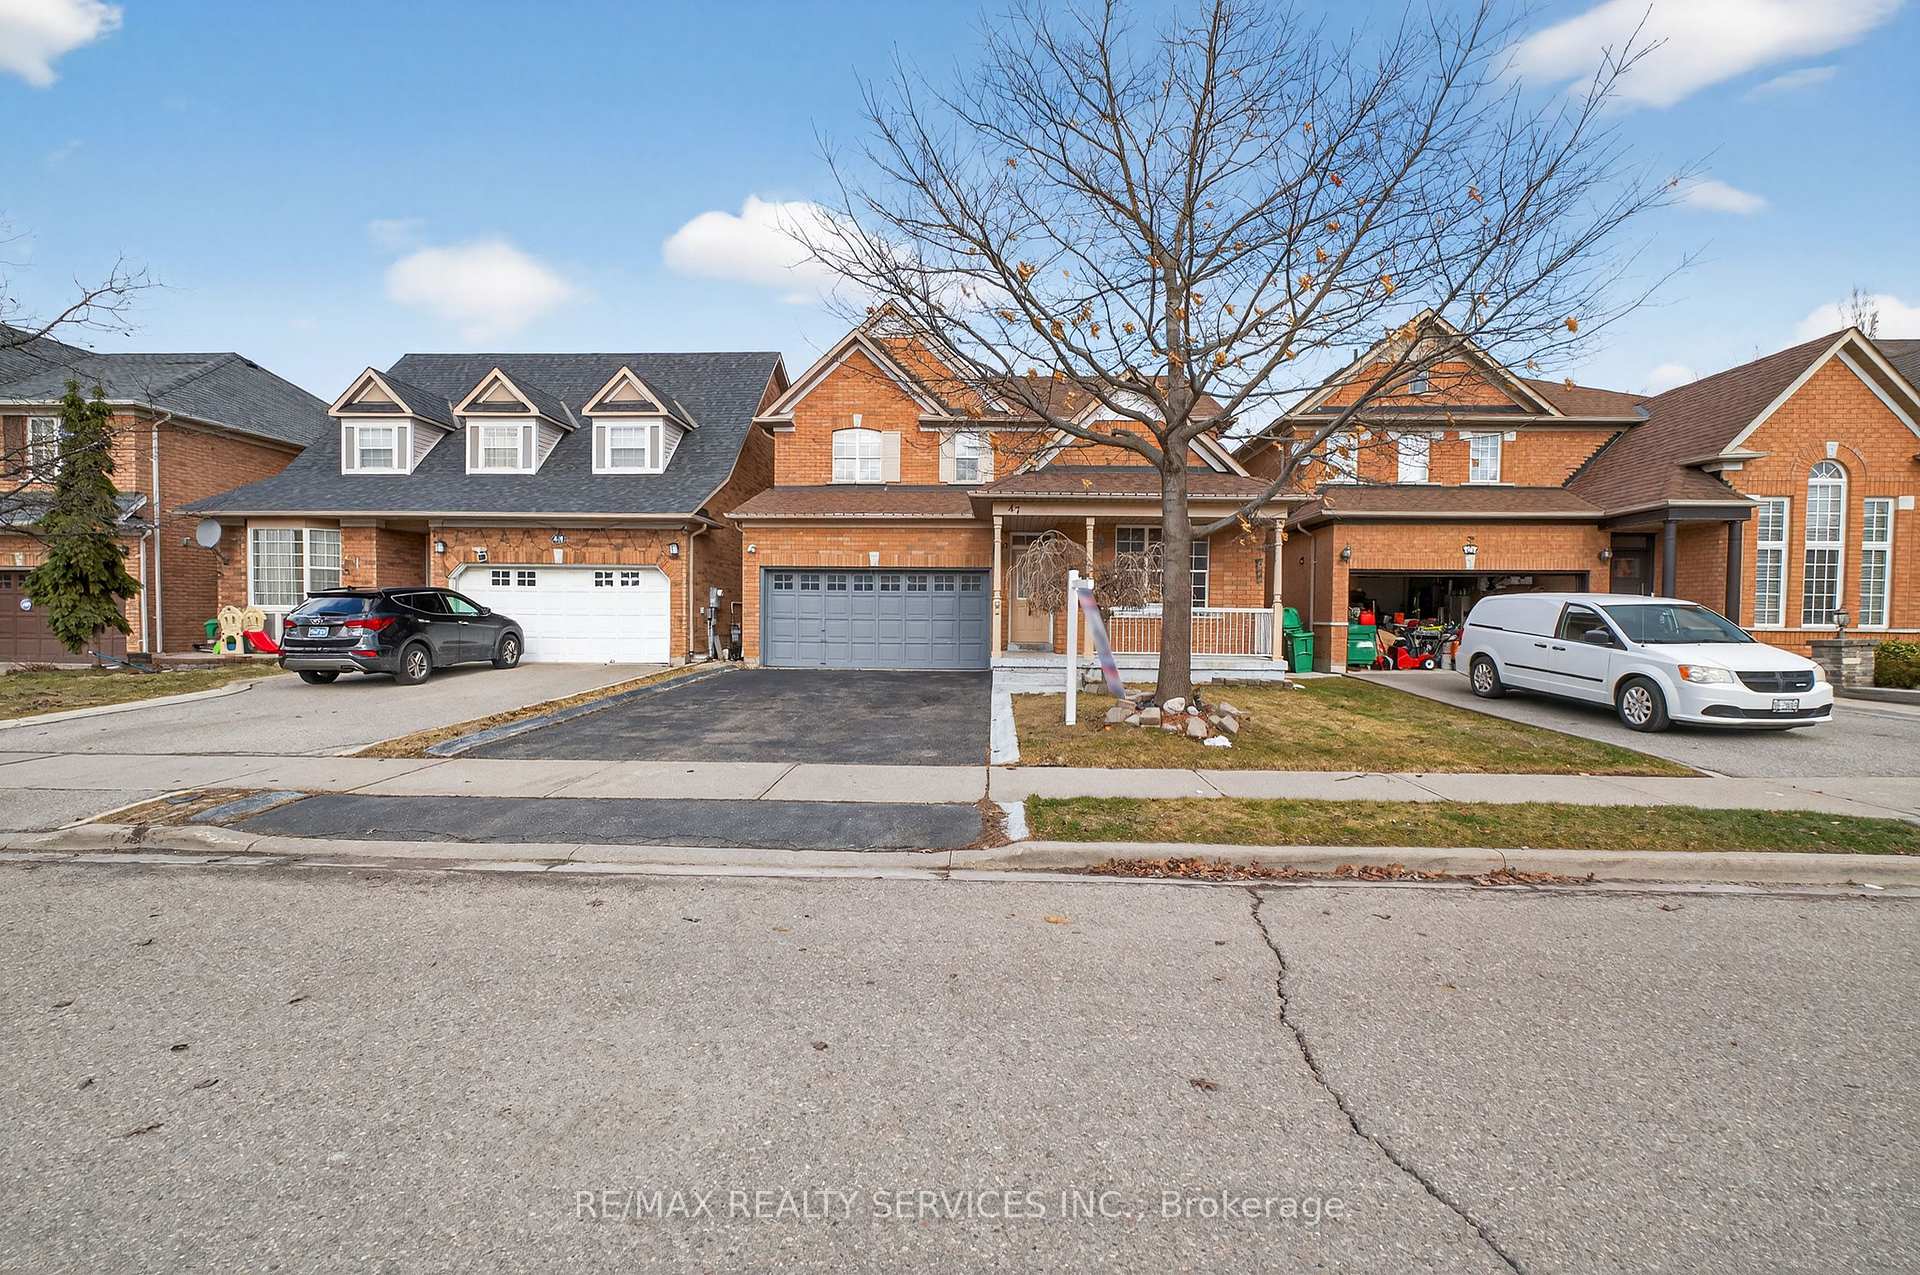
47 Upper Highlands Drive, Brampton, ON L6Z 4V9 is a 6-bedroom, 4-bathroom 2-storey detached with approximately 2000-2500 square feet of living space, situated on a 41 82 foot lot. This property is currently sold (sold for $960,000). The home features a built-in garage and a finished basement, built approximately 16-30 years ago.
This home is located in Heart Lake East, part of Brampton in the Peel area. Explore more homes for sale and recently sold properties in this neighbourhood.
Whether you are looking to buy, sell, or lease in Heart Lake East, our team of experienced real estate professionals can help you navigate the market and find the perfect home. Contact us today for a free consultation.
47 Upper Highlands Drive, Brampton, ON L6Z 4V9 sold,6 bedroom detached Heart Lake East,Brampton homes for sale,Peel real estate,2-Storey homes, detached sold


