
$960,000
47 Upper Highlands Drive, Brampton, ON L6Z 4V9
Brampton, ON L6Z 1J6
6 Bed · 3 Bath · Detached
MLS #W12533350
Listed Price
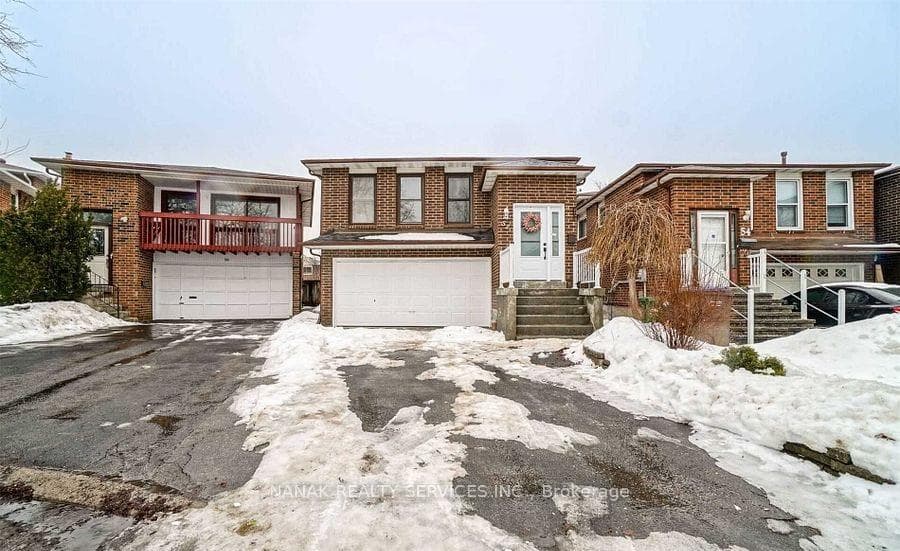
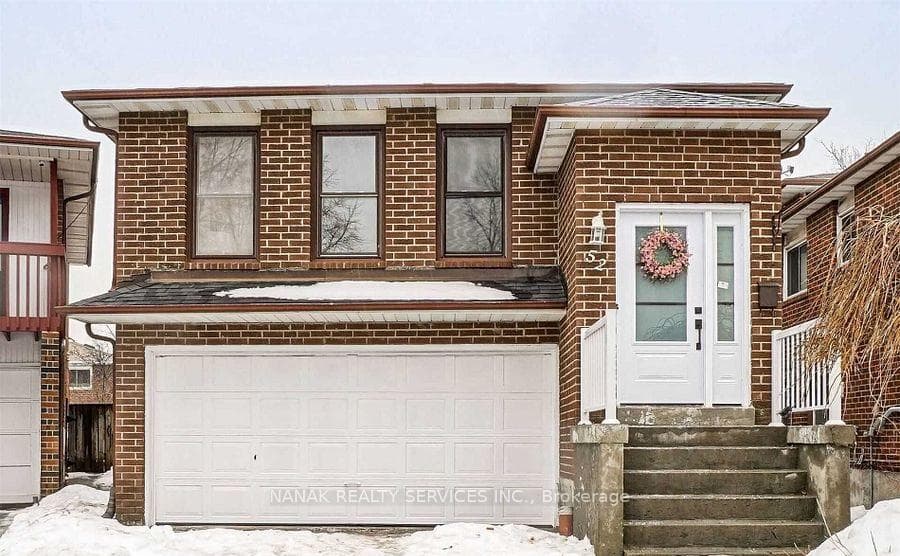
Welcome to this spacious 5-level backsplit, featuring a legal two-unit dwelling with an approved basement (Two-Unit Dwelling), New Roof(2021),New Front Door(2022),Separate Entrance, Inground Pool, Double Car Garage, Oversized Eat-In Kitchen Laminate Flooring Throughout, Pot Lights On The Main Floor And Lower Level, Quartz Countertop Entrance From The Garage For Easy Access. Inground pool is not in use, it will be in "as is" condition. Fully finished basement currently rented for $3000/month , Tenants are willing to stay. Upstairs potential rental $3000+ per month. Perfect property for Investors or First time Home buyers.
Bedrooms
6
Bathrooms
3
Square Feet
1500-2000 sqft
Property Type
Detached
| Name | Size (m) | Size (ft) | Features |
|---|---|---|---|
| Living Room(Main) | 4.58 x 4.1 | 15.0 x 13.5 | - |
| Living Room(Main) | 4.58 x 4.1 | 15.0 x 13.5 | - |
| Living Room(Main) | 4.58 x 4.1 | 15.0 x 13.5 | - |
| Living Room(Main) | 4.58 x 4.1 | 15.0 x 13.5 | - |
| Living Room(Main) | 4.58 x 4.1 | 15.0 x 13.5 | - |
| Living Room(Main) | 4.58 x 4.1 | 15.0 x 13.5 | - |
| Living Room(Main) | 4.58 x 4.1 | 15.0 x 13.5 | - |
| Living Room(Main) | 4.58 x 4.1 | 15.0 x 13.5 | - |
| Living Room(Main) | 4.58 x 4.1 | 15.0 x 13.5 | - |
| Dining Room(Main) | 3.5 x 2.91 | 11.5 x 9.5 | - |
| Dining Room(Main) | 3.5 x 2.91 | 11.5 x 9.5 | - |
| Dining Room(Main) | 3.5 x 2.91 | 11.5 x 9.5 | - |
| Dining Room(Main) | 3.5 x 2.91 | 11.5 x 9.5 | - |
| Dining Room(Main) | 3.5 x 2.91 | 11.5 x 9.5 | - |
| Dining Room(Main) | 3.5 x 2.91 | 11.5 x 9.5 | - |
| Dining Room(Main) | 3.5 x 2.91 | 11.5 x 9.5 | - |
| Dining Room(Main) | 3.5 x 2.91 | 11.5 x 9.5 | - |
| Dining Room(Main) | 3.5 x 2.91 | 11.5 x 9.5 | - |
| Kitchen(Main) | 2.6 x 2.4 | 8.5 x 7.9 | - |
| Kitchen(Main) | 2.6 x 2.4 | 8.5 x 7.9 | - |
| Kitchen(Main) | 2.6 x 2.4 | 8.5 x 7.9 | - |
| Kitchen(Main) | 2.6 x 2.4 | 8.5 x 7.9 | - |
| Kitchen(Main) | 2.6 x 2.4 | 8.5 x 7.9 | - |
| Kitchen(Main) | 2.6 x 2.4 | 8.5 x 7.9 | - |
| Kitchen(Main) | 2.6 x 2.4 | 8.5 x 7.9 | - |
| Kitchen(Main) | 2.6 x 2.4 | 8.5 x 7.9 | - |
| Kitchen(Main) | 2.6 x 2.4 | 8.5 x 7.9 | - |
| Breakfast(Main) | 3.24 x 2.75 | 10.6 x 9.0 | - |
| Breakfast(Main) | 3.24 x 2.75 | 10.6 x 9.0 | - |
| Breakfast(Main) | 3.24 x 2.75 | 10.6 x 9.0 | - |
| Breakfast(Main) | 3.24 x 2.75 | 10.6 x 9.0 | - |
| Breakfast(Main) | 3.24 x 2.75 | 10.6 x 9.0 | - |
| Breakfast(Main) | 3.24 x 2.75 | 10.6 x 9.0 | - |
| Breakfast(Main) | 3.24 x 2.75 | 10.6 x 9.0 | - |
| Breakfast(Main) | 3.24 x 2.75 | 10.6 x 9.0 | - |
| Breakfast(Main) | 3.24 x 2.75 | 10.6 x 9.0 | - |
| Bedroom(Upper) | 4.1 x 3.17 | 13.5 x 10.4 | - |
| Bedroom(Upper) | 4.1 x 3.17 | 13.5 x 10.4 | - |
| Bedroom(Upper) | 4.1 x 3.17 | 13.5 x 10.4 | - |
| Bedroom(Upper) | 4.1 x 3.17 | 13.5 x 10.4 | - |
| Bedroom(Upper) | 4.1 x 3.17 | 13.5 x 10.4 | - |
| Bedroom(Upper) | 4.1 x 3.17 | 13.5 x 10.4 | - |
| Bedroom(Upper) | 4.1 x 3.17 | 13.5 x 10.4 | - |
| Bedroom(Upper) | 4.1 x 3.17 | 13.5 x 10.4 | - |
| Bedroom(Upper) | 4.1 x 3.17 | 13.5 x 10.4 | - |
| Bedroom 2(Upper) | 3.42 x 2.97 | 11.2 x 9.7 | - |
| Bedroom 2(Upper) | 3.42 x 2.97 | 11.2 x 9.7 | - |
| Bedroom 2(Upper) | 3.42 x 2.97 | 11.2 x 9.7 | - |
| Bedroom 2(Upper) | 3.42 x 2.97 | 11.2 x 9.7 | - |
| Bedroom 2(Upper) | 3.42 x 2.97 | 11.2 x 9.7 | - |
| Bedroom 2(Upper) | 3.42 x 2.97 | 11.2 x 9.7 | - |
| Bedroom 2(Upper) | 3.42 x 2.97 | 11.2 x 9.7 | - |
| Bedroom 2(Upper) | 3.42 x 2.97 | 11.2 x 9.7 | - |
| Bedroom 2(Upper) | 3.42 x 2.97 | 11.2 x 9.7 | - |
| Bedroom 3(Upper) | 3.43 x 2.63 | 11.3 x 8.6 | - |
| Bedroom 3(Upper) | 3.43 x 2.63 | 11.3 x 8.6 | - |
| Bedroom 3(Upper) | 3.43 x 2.63 | 11.3 x 8.6 | - |
| Bedroom 3(Upper) | 3.43 x 2.63 | 11.3 x 8.6 | - |
| Bedroom 3(Upper) | 3.43 x 2.63 | 11.3 x 8.6 | - |
| Bedroom 3(Upper) | 3.43 x 2.63 | 11.3 x 8.6 | - |
| Bedroom 3(Upper) | 3.43 x 2.63 | 11.3 x 8.6 | - |
| Bedroom 3(Upper) | 3.43 x 2.63 | 11.3 x 8.6 | - |
| Bedroom 3(Upper) | 3.43 x 2.63 | 11.3 x 8.6 | - |
| Bedroom 4(In Between) | 4.07 x 2.32 | 13.4 x 7.6 | - |
| Bedroom 4(In Between) | 4.07 x 2.32 | 13.4 x 7.6 | - |
| Bedroom 4(In Between) | 4.07 x 2.32 | 13.4 x 7.6 | - |
| Bedroom 4(In Between) | 4.07 x 2.32 | 13.4 x 7.6 | - |
| Bedroom 4(In Between) | 4.07 x 2.32 | 13.4 x 7.6 | - |
| Bedroom 4(In Between) | 4.07 x 2.32 | 13.4 x 7.6 | - |
| Bedroom 4(In Between) | 4.07 x 2.32 | 13.4 x 7.6 | - |
| Bedroom 4(In Between) | 4.07 x 2.32 | 13.4 x 7.6 | - |
| Bedroom 4(In Between) | 4.07 x 2.32 | 13.4 x 7.6 | - |
| Bedroom(Lower) | 3.43 x 2.63 | 11.3 x 8.6 | - |
| Bedroom(Lower) | 3.43 x 2.63 | 11.3 x 8.6 | - |
| Bedroom(Lower) | 3.43 x 2.63 | 11.3 x 8.6 | - |
| Bedroom(Lower) | 3.43 x 2.63 | 11.3 x 8.6 | - |
| Bedroom(Lower) | 3.43 x 2.63 | 11.3 x 8.6 | - |
| Bedroom(Lower) | 3.43 x 2.63 | 11.3 x 8.6 | - |
| Bedroom(Lower) | 3.43 x 2.63 | 11.3 x 8.6 | - |
| Bedroom(Lower) | 3.43 x 2.63 | 11.3 x 8.6 | - |
| Bedroom(Lower) | 3.43 x 2.63 | 11.3 x 8.6 | - |
| Kitchen(Lower) | 2.1 x 2.5 | 6.9 x 8.2 | - |
| Kitchen(Lower) | 2.1 x 2.5 | 6.9 x 8.2 | - |
| Kitchen(Lower) | 2.1 x 2.5 | 6.9 x 8.2 | - |
| Kitchen(Lower) | 2.1 x 2.5 | 6.9 x 8.2 | - |
| Kitchen(Lower) | 2.1 x 2.5 | 6.9 x 8.2 | - |
| Kitchen(Lower) | 2.1 x 2.5 | 6.9 x 8.2 | - |
| Kitchen(Lower) | 2.1 x 2.5 | 6.9 x 8.2 | - |
| Kitchen(Lower) | 2.1 x 2.5 | 6.9 x 8.2 | - |
| Kitchen(Lower) | 2.1 x 2.5 | 6.9 x 8.2 | - |
Your Agent
Broker of Record
PREMIER MATRIX REALTY LTD. BROKERAGE
See the comparable sold, tax-matched, and currently-competing listings for 52 Maplehurst Square.
Register for free to view complete price estimate and access exclusive sold data
Free account • No credit card required
Contact OVAIS QASSIM
52 Maplehurst Square, Brampton, ON L6Z 1J6 is a 6-bedroom, 3-bathroom backsplit 5 detached with approximately 1500-2000 square feet of living space, situated on a 25 115 foot lot. This property is currently for sale at $899,000. The home features a built-in garage and a separate entrance, apartment basement, built approximately 31-50 years ago.
This home is located in Heart Lake East, part of Brampton in the Peel area. Explore more homes for sale and recently sold properties in this neighbourhood.
Whether you are looking to buy, sell, or lease in Heart Lake East, our team of experienced real estate professionals can help you navigate the market and find the perfect home. Contact us today for a free consultation.
52 Maplehurst Square, Brampton, ON L6Z 1J6 for sale,6 bedroom detached Heart Lake East,Brampton homes for sale,Peel real estate,Backsplit 5 homes, detached for sale


