
$960,000
47 Upper Highlands Drive, Brampton, ON L6Z 4V9
Register for free to view the complete photo gallery and property details
Showing 2 of 20 photos
Brampton, ON L6Z 1R2
6 Bed · 4 Bath · Detached
MLS #W13057952
Sold on June 24, 2026
June 24, 2026
Originally listed at $999,000 16 days on market
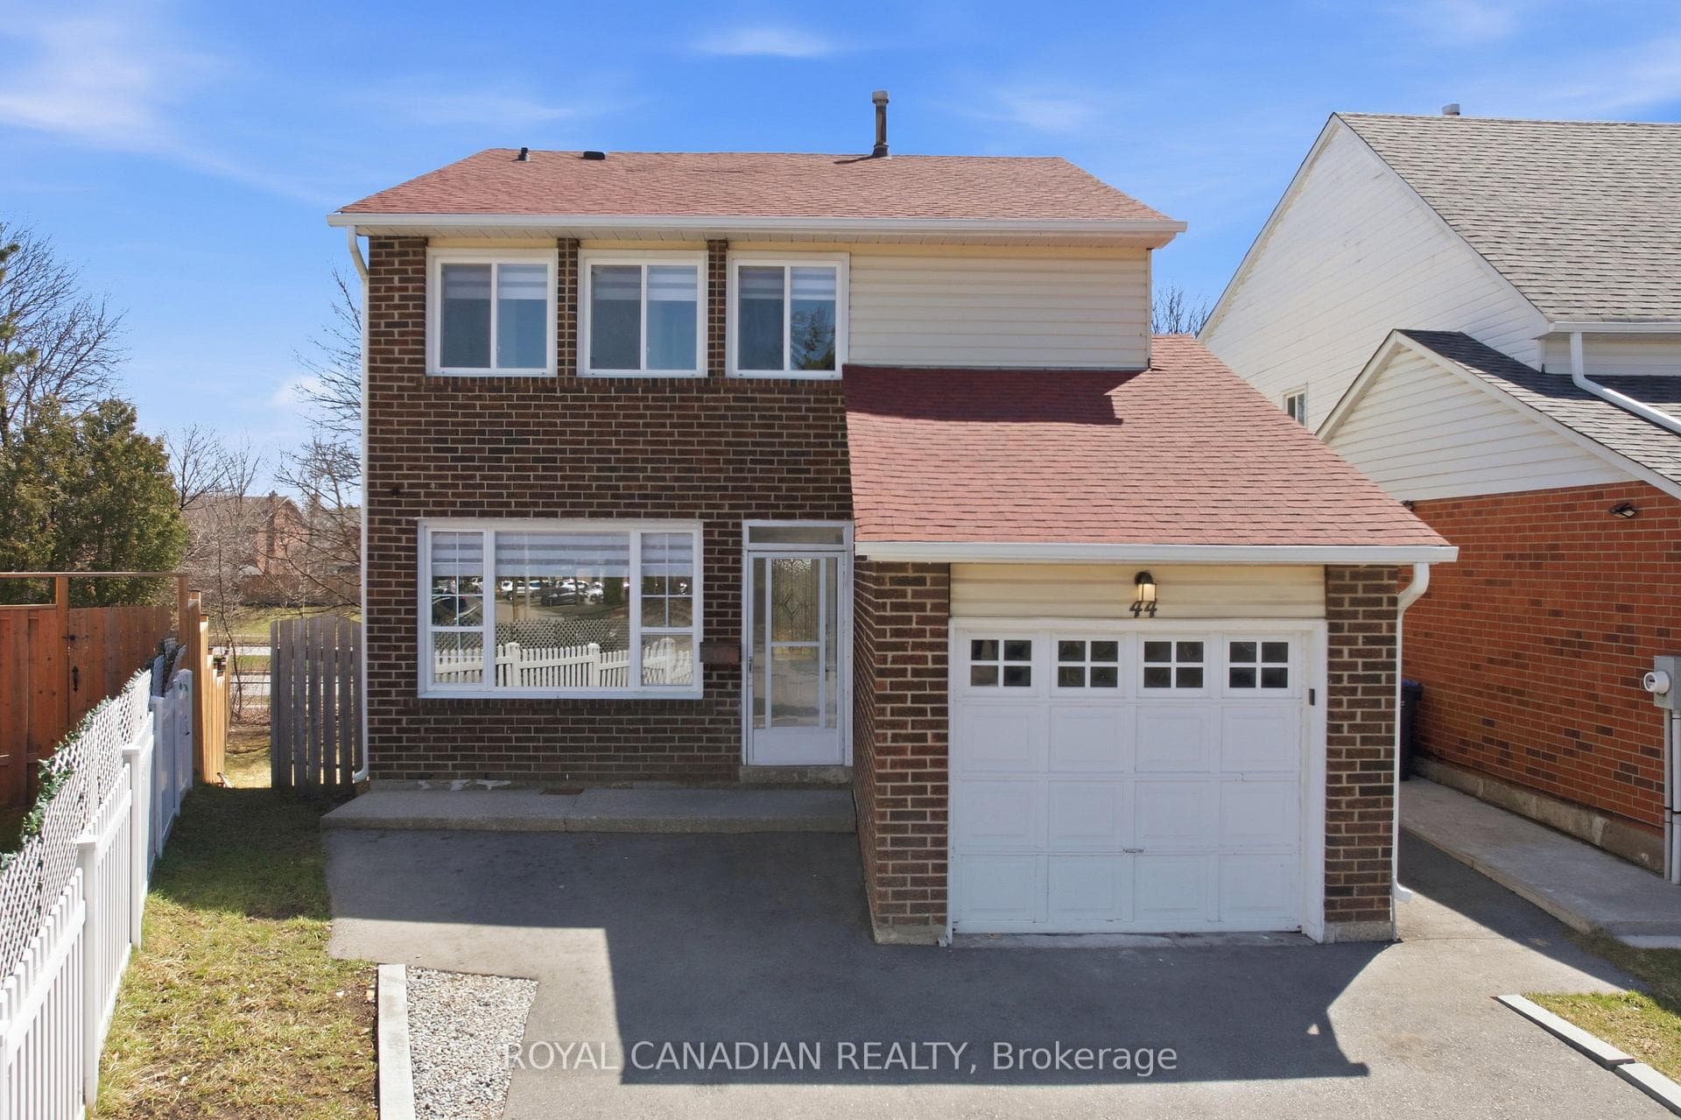
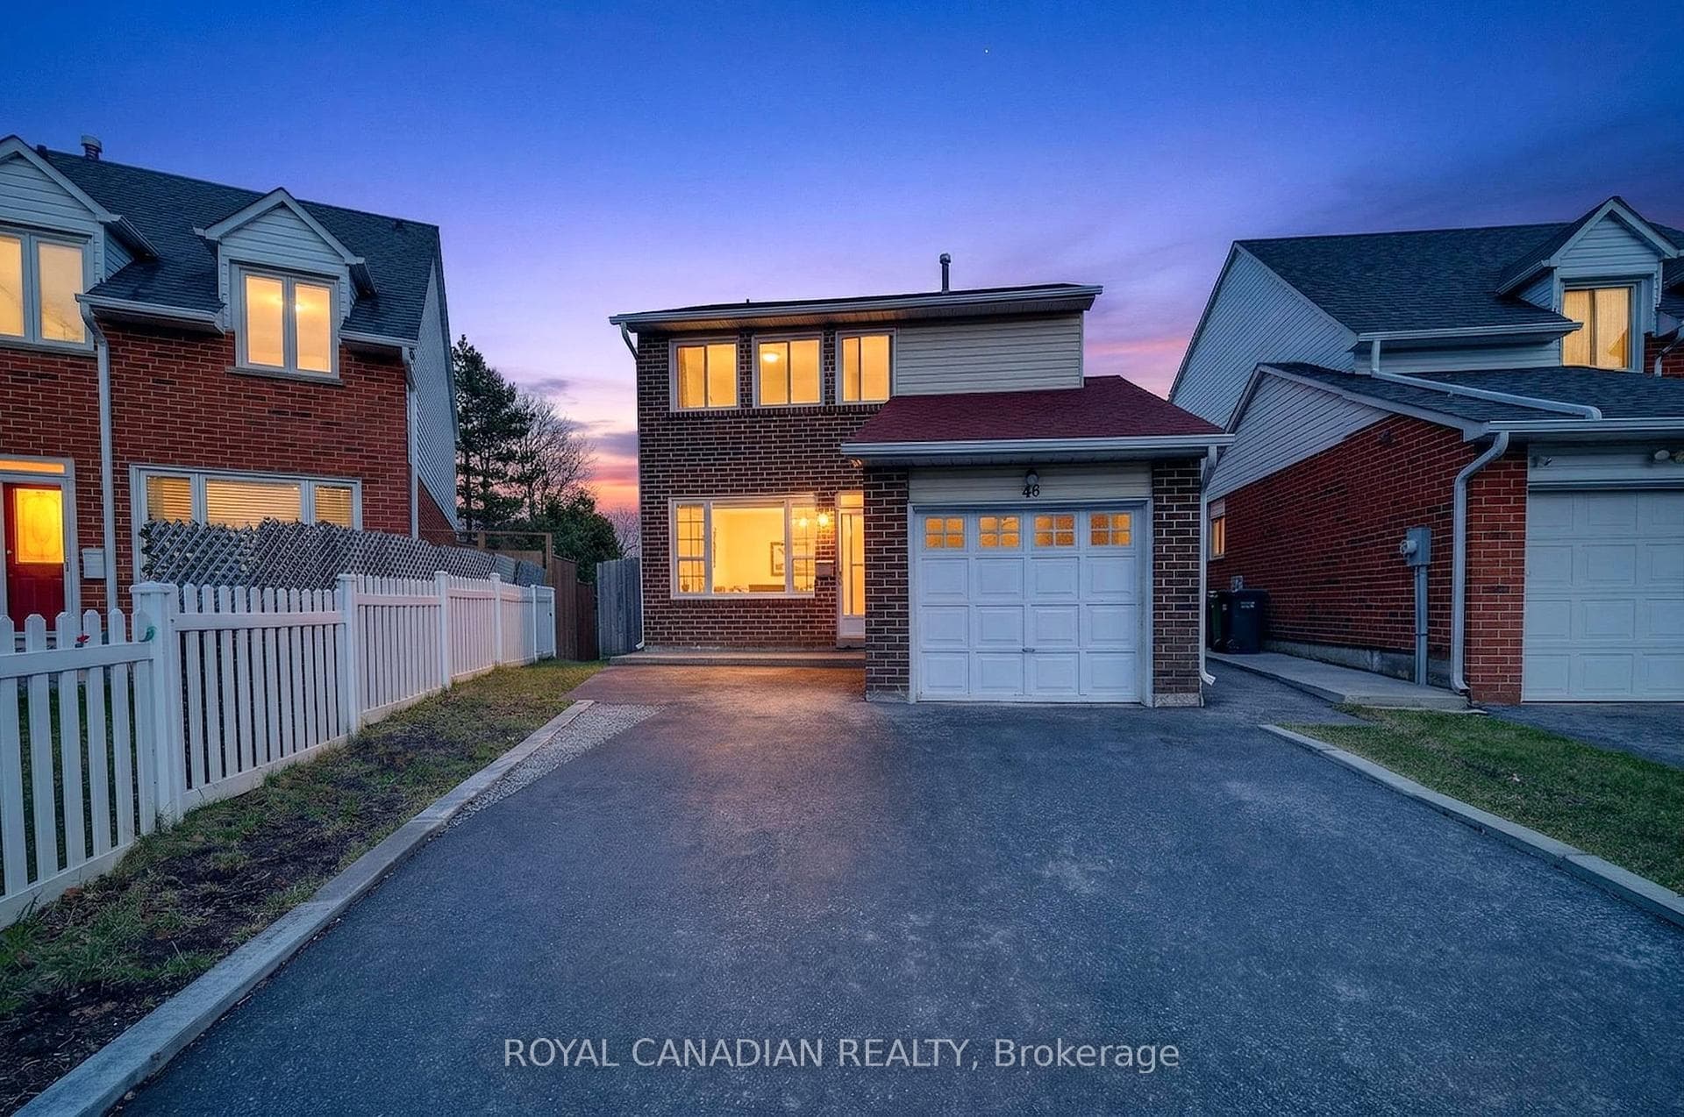
Welcome to a truly unique, move-in ready home set on a rare, **PIE-SHAPED lot with **NO REAR NEIGHBOURS. SPACIOUS Living: ~2,500sqft of completely renovated living area, featuring an open-concept main floor with fresh paint, new flooring and recessed lighting throughout. **LEGAL TWO-BEDROOM WALK-OUT BASEMENT: Separate laundry, its own entrance and independent living space-excellent for in-laws, multigenerational living or a rental unit. **GOURMET KITCHEN: Quartz countertops, brand-new high-end appliances and a functional layout ideal for family meals and entertaining. **FOUR GENEROUS SIZED BEDROOMS: All on the upper level, providing ample room for a growing family or home office needs. **MAJOR SYSTEMS UPDATED: Roof (2020) and furnace (2022) for added peace of mind and reduced maintenance costs. **OUTDOOR OASIS: Private balcony and freshly landscaped backyard that backs directly onto a serene ravine, creating a peaceful retreat for relaxation or play. **PRIME LOCATION: Minutes to Highway410, local bus routes, Heart Lake Town Centre, Metro, library, sports center, golf course, parks, trails, the Gurudwara and the award-winning Heart Lake Conservation Area (zip-lining, hiking and more). The legally-approved secondary dwelling adds immediate cash-flow possibilities or flexible living arrangements. **PRIVACY & CURB-APPEAL: The unique lot shape and ravine backdrop provide a sense of seclusion rarely found in this neighborhood. **MOVE-IN READY: Over $70,000 invested in recent renovations, so you can simply turn the key and start enjoying the lifestyle. Don't miss the chance to experience this rare gem in a family-friendly community.
Bedrooms
6
Bathrooms
4
Square Feet
1500-2000 sqft
Property Type
Detached
Register for free to view complete property details and access exclusive sold data
Free account • No credit card required
| Name | Size (m) | Size (ft) | Features |
|---|---|---|---|
| Living Room(Main) | 5.18 x 3.35 | 17.0 x 11.0 | - |
| Living Room(Main) | 5.18 x 3.35 | 17.0 x 11.0 | - |
| Living Room(Main) | 5.18 x 3.35 | 17.0 x 11.0 | - |
| Living Room(Main) | 5.18 x 3.35 | 17.0 x 11.0 | - |
| Living Room(Main) | 5.18 x 3.35 | 17.0 x 11.0 | - |
| Living Room(Main) | 5.18 x 3.35 | 17.0 x 11.0 | - |
| Living Room(Main) | 5.18 x 3.35 | 17.0 x 11.0 | - |
| Family Room(Main) | 4.5 x 3.65 | 14.8 x 12.0 | - |
| Family Room(Main) | 4.5 x 3.65 | 14.8 x 12.0 | - |
| Family Room(Main) | 4.5 x 3.65 | 14.8 x 12.0 | - |
| Family Room(Main) | 4.5 x 3.65 | 14.8 x 12.0 | - |
| Family Room(Main) | 4.5 x 3.65 | 14.8 x 12.0 | - |
| Family Room(Main) | 4.5 x 3.65 | 14.8 x 12.0 | - |
| Family Room(Main) | 4.5 x 3.65 | 14.8 x 12.0 | - |
| Kitchen(Main) | 6.4 x 3.35 | 21.0 x 11.0 | - |
| Kitchen(Main) | 6.4 x 3.35 | 21.0 x 11.0 | - |
| Kitchen(Main) | 6.4 x 3.35 | 21.0 x 11.0 | - |
| Kitchen(Main) | 6.4 x 3.35 | 21.0 x 11.0 | - |
| Kitchen(Main) | 6.4 x 3.35 | 21.0 x 11.0 | - |
| Kitchen(Main) | 6.4 x 3.35 | 21.0 x 11.0 | - |
| Kitchen(Main) | 6.4 x 3.35 | 21.0 x 11.0 | - |
| Laundry(Main) | 2 x 2 | 6.6 x 6.6 | - |
| Laundry(Main) | 2 x 2 | 6.6 x 6.6 | - |
| Laundry(Main) | 2 x 2 | 6.6 x 6.6 | - |
| Laundry(Main) | 2 x 2 | 6.6 x 6.6 | - |
| Laundry(Main) | 2 x 2 | 6.6 x 6.6 | - |
| Laundry(Main) | 2 x 2 | 6.6 x 6.6 | - |
| Laundry(Main) | 2 x 2 | 6.6 x 6.6 | - |
| Bedroom(Second) | 4.2 x 3.96 | 13.8 x 13.0 | - |
| Bedroom(Second) | 4.2 x 3.96 | 13.8 x 13.0 | - |
| Bedroom(Second) | 4.2 x 3.96 | 13.8 x 13.0 | - |
| Bedroom(Second) | 4.2 x 3.96 | 13.8 x 13.0 | - |
| Bedroom(Second) | 4.2 x 3.96 | 13.8 x 13.0 | - |
| Bedroom(Second) | 4.2 x 3.96 | 13.8 x 13.0 | - |
| Bedroom(Second) | 4.2 x 3.96 | 13.8 x 13.0 | - |
| Bedroom 2(Second) | 4.5 x 3.65 | 14.8 x 12.0 | - |
| Bedroom 2(Second) | 4.5 x 3.65 | 14.8 x 12.0 | - |
| Bedroom 2(Second) | 4.5 x 3.65 | 14.8 x 12.0 | - |
| Bedroom 2(Second) | 4.5 x 3.65 | 14.8 x 12.0 | - |
| Bedroom 2(Second) | 4.5 x 3.65 | 14.8 x 12.0 | - |
| Bedroom 2(Second) | 4.5 x 3.65 | 14.8 x 12.0 | - |
| Bedroom 2(Second) | 4.5 x 3.65 | 14.8 x 12.0 | - |
| Bedroom 3(Second) | 3.96 x 3.65 | 13.0 x 12.0 | - |
| Bedroom 3(Second) | 3.96 x 3.65 | 13.0 x 12.0 | - |
| Bedroom 3(Second) | 3.96 x 3.65 | 13.0 x 12.0 | - |
| Bedroom 3(Second) | 3.96 x 3.65 | 13.0 x 12.0 | - |
| Bedroom 3(Second) | 3.96 x 3.65 | 13.0 x 12.0 | - |
| Bedroom 3(Second) | 3.96 x 3.65 | 13.0 x 12.0 | - |
| Bedroom 3(Second) | 3.96 x 3.65 | 13.0 x 12.0 | - |
| Bedroom 4(Second) | 3.35 x 3 | 11.0 x 9.8 | - |
| Bedroom 4(Second) | 3.35 x 3 | 11.0 x 9.8 | - |
| Bedroom 4(Second) | 3.35 x 3 | 11.0 x 9.8 | - |
| Bedroom 4(Second) | 3.35 x 3 | 11.0 x 9.8 | - |
| Bedroom 4(Second) | 3.35 x 3 | 11.0 x 9.8 | - |
| Bedroom 4(Second) | 3.35 x 3 | 11.0 x 9.8 | - |
| Bedroom 4(Second) | 3.35 x 3 | 11.0 x 9.8 | - |
| Bedroom(Basement) | 4.26 x 3.65 | 14.0 x 12.0 | - |
| Bedroom(Basement) | 4.26 x 3.65 | 14.0 x 12.0 | - |
| Bedroom(Basement) | 4.26 x 3.65 | 14.0 x 12.0 | - |
| Bedroom(Basement) | 4.26 x 3.65 | 14.0 x 12.0 | - |
| Bedroom(Basement) | 4.26 x 3.65 | 14.0 x 12.0 | - |
| Bedroom(Basement) | 4.26 x 3.65 | 14.0 x 12.0 | - |
| Bedroom(Basement) | 4.26 x 3.65 | 14.0 x 12.0 | - |
| Bedroom 2(Basement) | 3.65 x 3.2 | 12.0 x 10.5 | - |
| Bedroom 2(Basement) | 3.65 x 3.2 | 12.0 x 10.5 | - |
| Bedroom 2(Basement) | 3.65 x 3.2 | 12.0 x 10.5 | - |
| Bedroom 2(Basement) | 3.65 x 3.2 | 12.0 x 10.5 | - |
| Bedroom 2(Basement) | 3.65 x 3.2 | 12.0 x 10.5 | - |
| Bedroom 2(Basement) | 3.65 x 3.2 | 12.0 x 10.5 | - |
| Bedroom 2(Basement) | 3.65 x 3.2 | 12.0 x 10.5 | - |
| Kitchen(Basement) | 3.96 x 3.35 | 13.0 x 11.0 | - |
| Kitchen(Basement) | 3.96 x 3.35 | 13.0 x 11.0 | - |
| Kitchen(Basement) | 3.96 x 3.35 | 13.0 x 11.0 | - |
| Kitchen(Basement) | 3.96 x 3.35 | 13.0 x 11.0 | - |
| Kitchen(Basement) | 3.96 x 3.35 | 13.0 x 11.0 | - |
| Kitchen(Basement) | 3.96 x 3.35 | 13.0 x 11.0 | - |
| Kitchen(Basement) | 3.96 x 3.35 | 13.0 x 11.0 | - |
| Laundry(Basement) | 3 x 1.5 | 9.8 x 4.9 | - |
| Laundry(Basement) | 3 x 1.5 | 9.8 x 4.9 | - |
| Laundry(Basement) | 3 x 1.5 | 9.8 x 4.9 | - |
| Laundry(Basement) | 3 x 1.5 | 9.8 x 4.9 | - |
| Laundry(Basement) | 3 x 1.5 | 9.8 x 4.9 | - |
| Laundry(Basement) | 3 x 1.5 | 9.8 x 4.9 | - |
| Laundry(Basement) | 3 x 1.5 | 9.8 x 4.9 | - |
Register for free to view complete room dimensions and access exclusive sold data
Free account • No credit card required
Complete transaction history for this property
Register for free to view complete transaction history and access exclusive sold data
Free account • No credit card required
Original List Price
$999,000
Listed on Apr 28, 2026
Sold Price
$925,000
Sold on Jun 24, 2026
-$74,000
-7.4%
Register for free to view complete price history and access exclusive sold data
Free account • No credit card required
Your Agent
Broker of Record
PREMIER MATRIX REALTY LTD. BROKERAGE
See the comparable sold, tax-matched, and currently-competing listings for 44 Rushmore Crescent.
Register for free to view complete price estimate and access exclusive sold data
Free account • No credit card required
Contact OVAIS QASSIM
44 Rushmore Crescent, Brampton, ON L6Z 1R2 is a 6-bedroom, 4-bathroom 2-storey detached with approximately 1500-2000 square feet of living space, situated on a 24 110 foot lot. This property is currently sold (sold for $925,000). The home features a attached garage and a walk-out, separate entrance, finished basement.
This home is located in Heart Lake East, part of Brampton in the Peel area. Explore more homes for sale and recently sold properties in this neighbourhood.
Whether you are looking to buy, sell, or lease in Heart Lake East, our team of experienced real estate professionals can help you navigate the market and find the perfect home. Contact us today for a free consultation.
44 Rushmore Crescent, Brampton, ON L6Z 1R2 sold,6 bedroom detached Heart Lake East,Brampton homes for sale,Peel real estate,2-Storey homes, detached sold


