
$839,000
3 Nuffield Street, Brampton, ON L6S 4X2
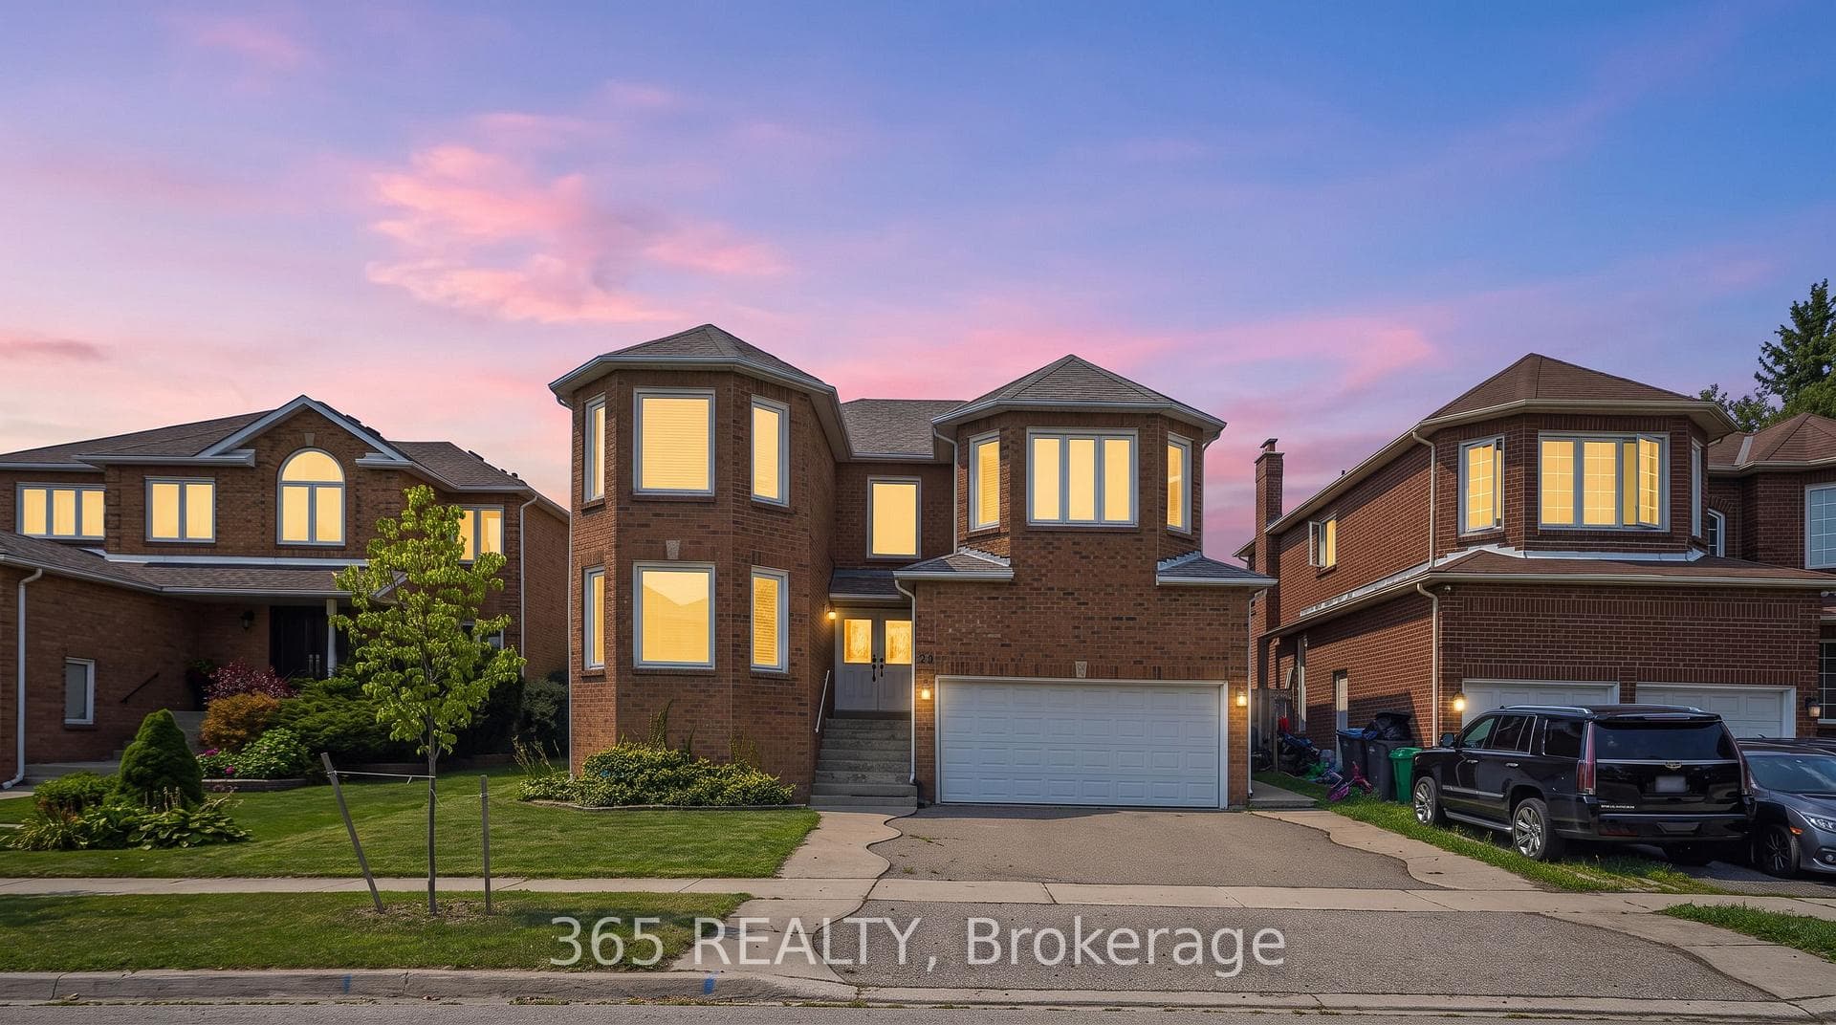
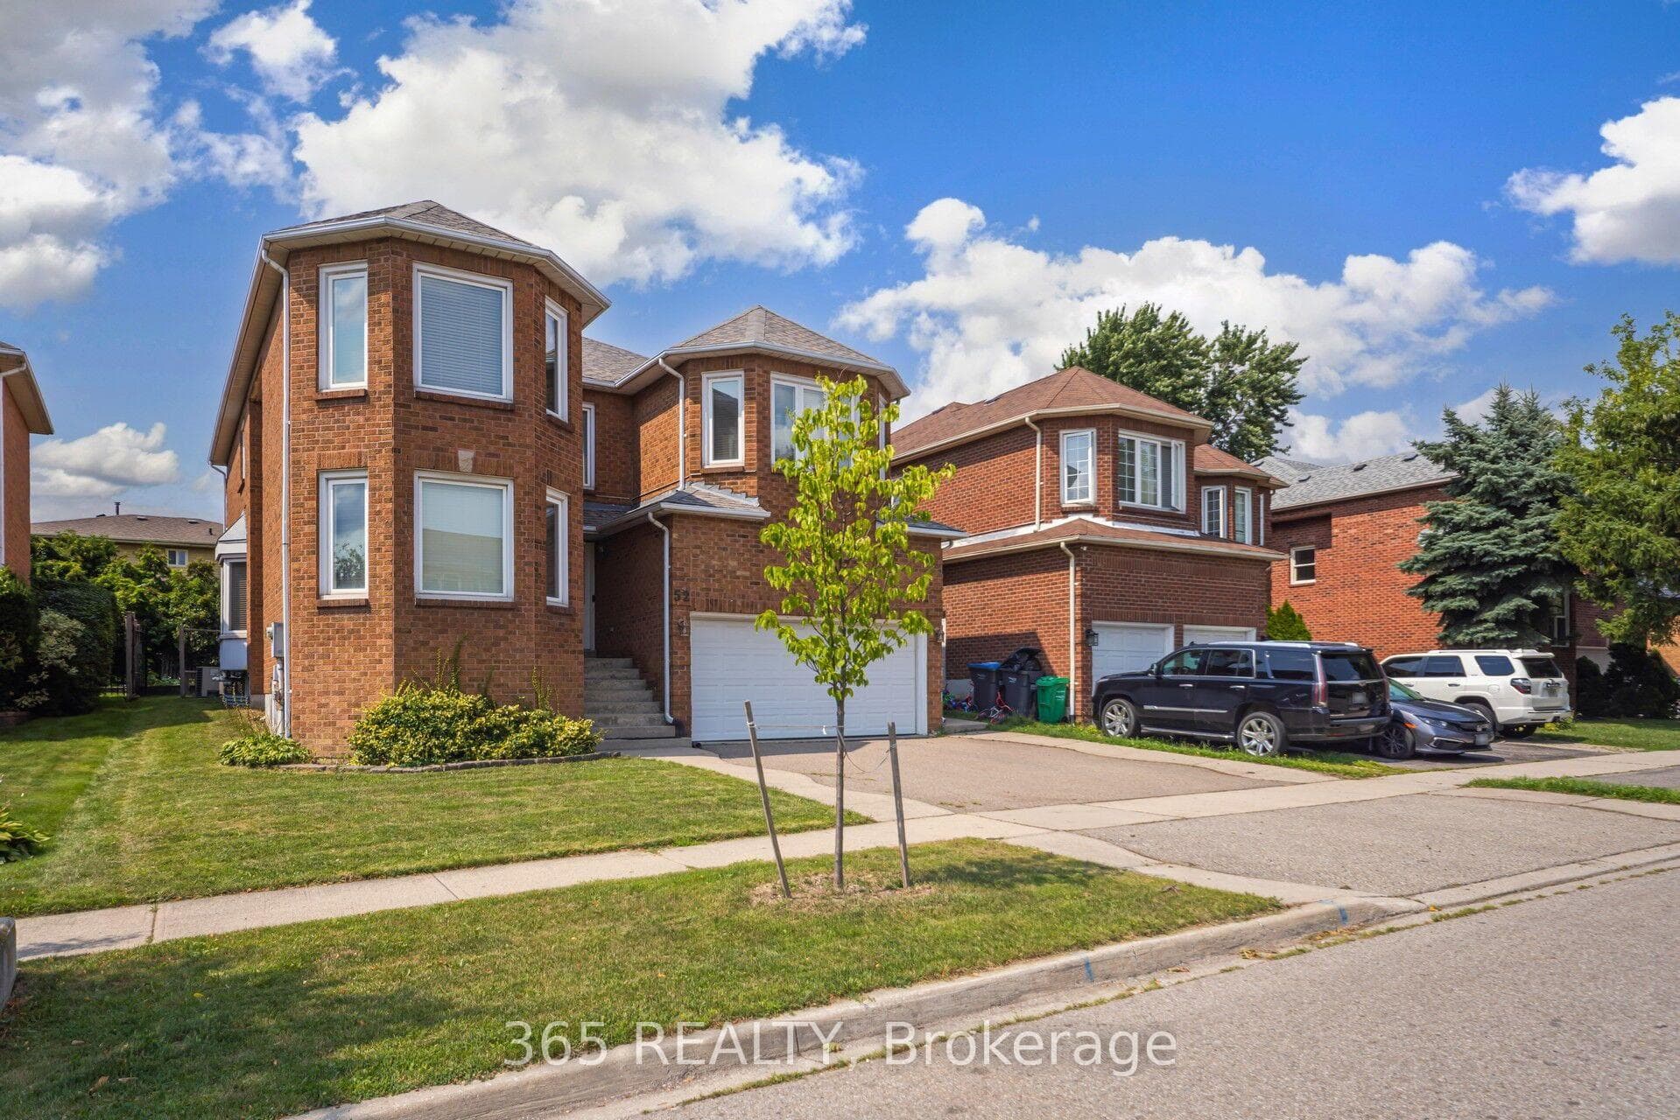
Brampton, ON L6S 5V8
6 Bed · 4 Bath · Detached
MLS #W13665724
Listed Price
Stunning Renovated Detached 2-Storey Home with 2,975 Sq. Ft. of Finished Living Space! Perfect for growing or multi-generational families, this spacious home features 4 bedrooms, 4 washrooms, a modern kitchen, elegant living and dining areas, and an attached garage. The fully finished basement offers excellent additional living space with a separate entrance through the garage. Convenient side entrance to laundry room provides additional access. Rich hardwood flooring and crown moulding throughout the main and second floors add timeless elegance. Clean and beautiful house throughout with thoughtful updates and quality finishes. Owned furnace and tankless water heater provide added value and peace of mind. Ideally located close to schools, parks, shopping, and everyday amenities. A rare combination of space, versatility, and style in a prime location-move-in ready and waiting to welcome you home!
Bedrooms
6
Bathrooms
4
Square Feet
2500-3000 sqft
Property Type
Detached
| Name | Size (m) | Size (ft) | Features |
|---|---|---|---|
| Kitchen(Main) | 3.5 x 6.86 | 11.5 x 22.5 | - |
| Kitchen(Main) | 3.5 x 6.86 | 11.5 x 22.5 | - |
| Family Room(Main) | 5.59 x 3.5 | 18.3 x 11.5 | - |
| Family Room(Main) | 5.59 x 3.5 | 18.3 x 11.5 | - |
| Living Room(Main) | 4.27 x 3.5 | 14.0 x 11.5 | - |
| Living Room(Main) | 4.27 x 3.5 | 14.0 x 11.5 | - |
| Dining Room(Main) | 3.73 x 4.27 | 12.2 x 14.0 | - |
| Dining Room(Main) | 3.73 x 4.27 | 12.2 x 14.0 | - |
| Bathroom(Main) | 1.52 x 1.35 | 5.0 x 4.4 | - |
| Bathroom(Main) | 1.52 x 1.35 | 5.0 x 4.4 | - |
| Laundry(Main) | 4.57 x 2.41 | 15.0 x 7.9 | - |
| Laundry(Main) | 4.57 x 2.41 | 15.0 x 7.9 | - |
| Primary Bedroom(Second) | 3.66 x 8.11 | 12.0 x 26.6 | - |
| Primary Bedroom(Second) | 3.66 x 8.11 | 12.0 x 26.6 | - |
| Bathroom(Second) | 3.55 x 3.48 | 11.6 x 11.4 | - |
| Bathroom(Second) | 3.55 x 3.48 | 11.6 x 11.4 | - |
| Bedroom 2(Second) | 3.66 x 3.96 | 12.0 x 13.0 | - |
| Bedroom 2(Second) | 3.66 x 3.96 | 12.0 x 13.0 | - |
| Bedroom 3(Second) | 3.55 x 3.5 | 11.6 x 11.5 | - |
| Bedroom 3(Second) | 3.55 x 3.5 | 11.6 x 11.5 | - |
| Bedroom 4(Second) | 3.58 x 3.35 | 11.7 x 11.0 | - |
| Bedroom 4(Second) | 3.58 x 3.35 | 11.7 x 11.0 | - |
| Bathroom(Second) | 2.8 x 2.17 | 9.2 x 7.1 | - |
| Bathroom(Second) | 2.8 x 2.17 | 9.2 x 7.1 | - |
| Family Room(Basement) | - | - | - |
| Family Room(Basement) | - | - | - |
| Bedroom(Basement) | - | - | - |
| Bedroom(Basement) | - | - | - |
| Bathroom(Basement) | - | - | - |
| Bathroom(Basement) | - | - | - |
| Bedroom 2(Basement) | - | - | - |
| Bedroom 2(Basement) | - | - | - |
Your Agent
Broker of Record
PREMIER MATRIX REALTY LTD. BROKERAGE
See the comparable sold, tax-matched, and currently-competing listings for 52 Leeward Drive.
Register for free to view complete price estimate and access exclusive sold data
Free account • No credit card required
Contact OVAIS QASSIM
52 Leeward Drive, Brampton, ON L6S 5V8 is a 6-bedroom, 4-bathroom 2-storey detached with approximately 2500-3000 square feet of living space, situated on a 49 102 foot lot. This property is currently for sale at $1,219,999. The home features a attached garage and a finished, separate entrance basement, built approximately 31-50 years ago.
This home is located in Westgate, part of Brampton in the Peel area. Explore more homes for sale and recently sold properties in this neighbourhood.
Whether you are looking to buy, sell, or lease in Westgate, our team of experienced real estate professionals can help you navigate the market and find the perfect home. Contact us today for a free consultation.
52 Leeward Drive, Brampton, ON L6S 5V8 for sale,6 bedroom detached Westgate,Brampton homes for sale,Peel real estate,2-Storey homes, detached for sale


