
$1,550,000
815 Wagg Road, Uxbridge, ON L9P 0K9
Uxbridge, ON L9P 0R3
4 Bed · 4 Bath · Detached
MLS #N13475310
Listed Price
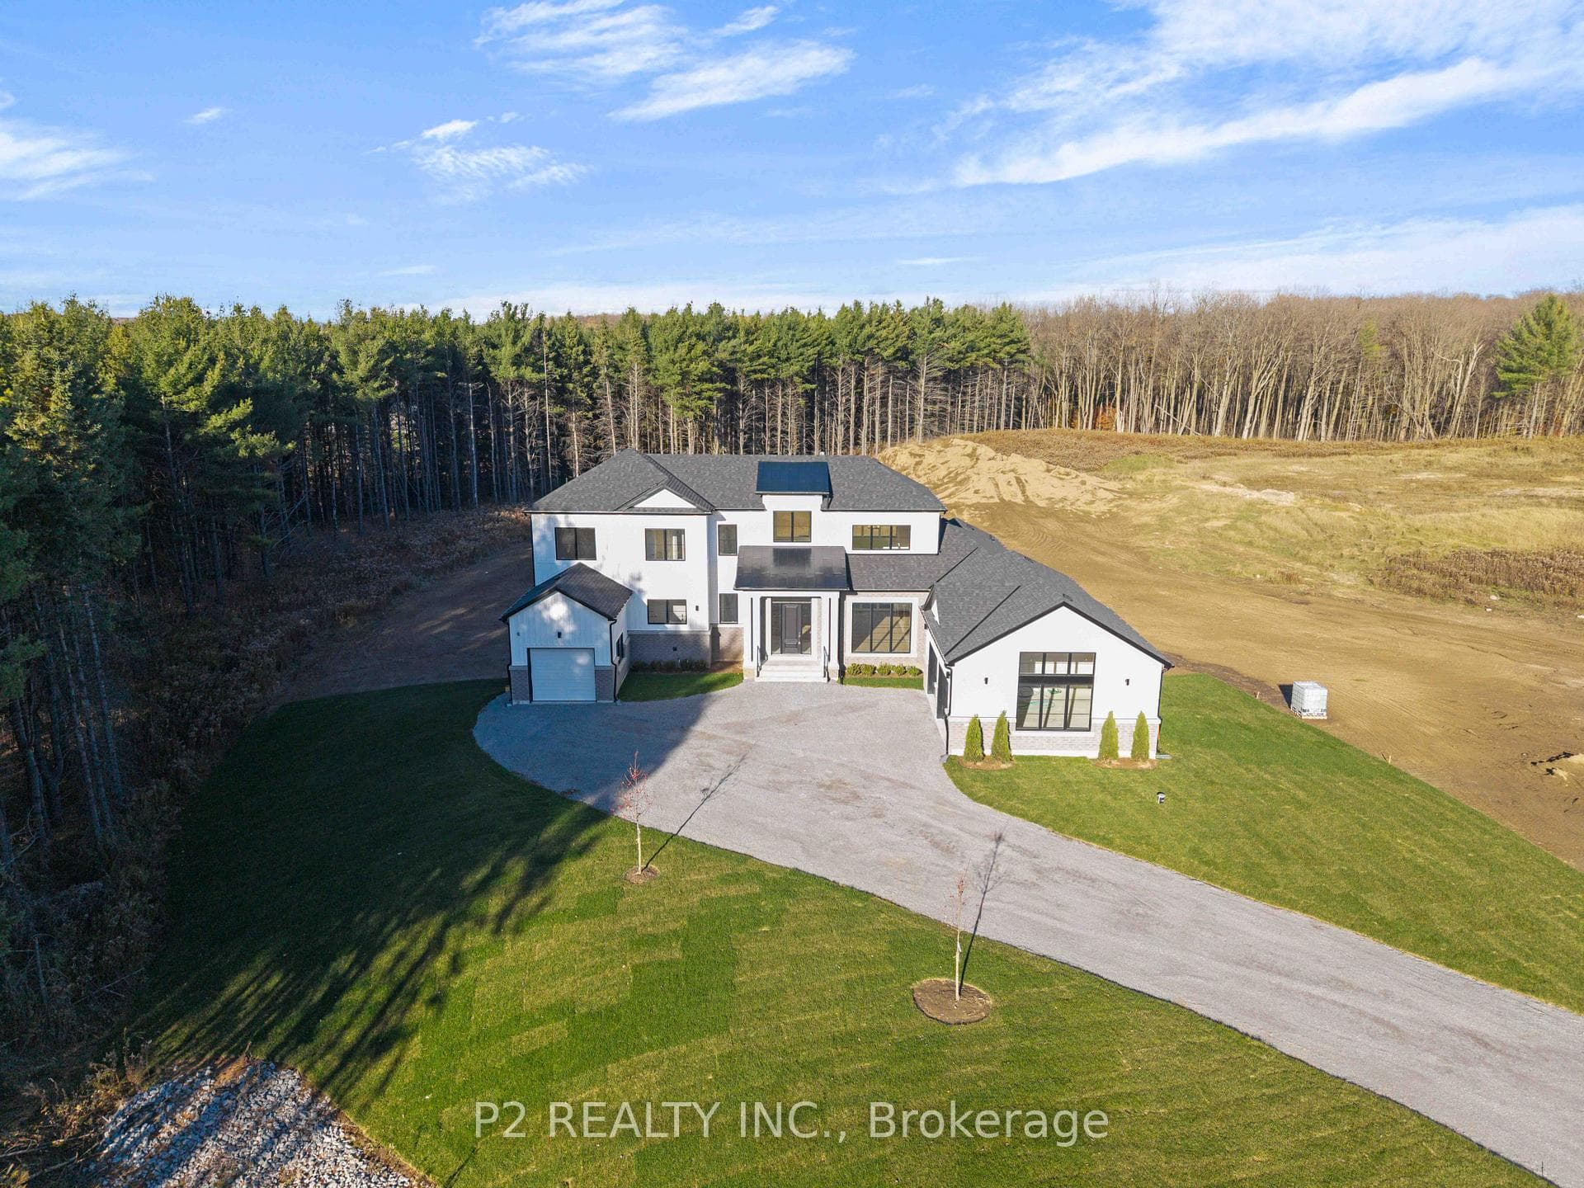
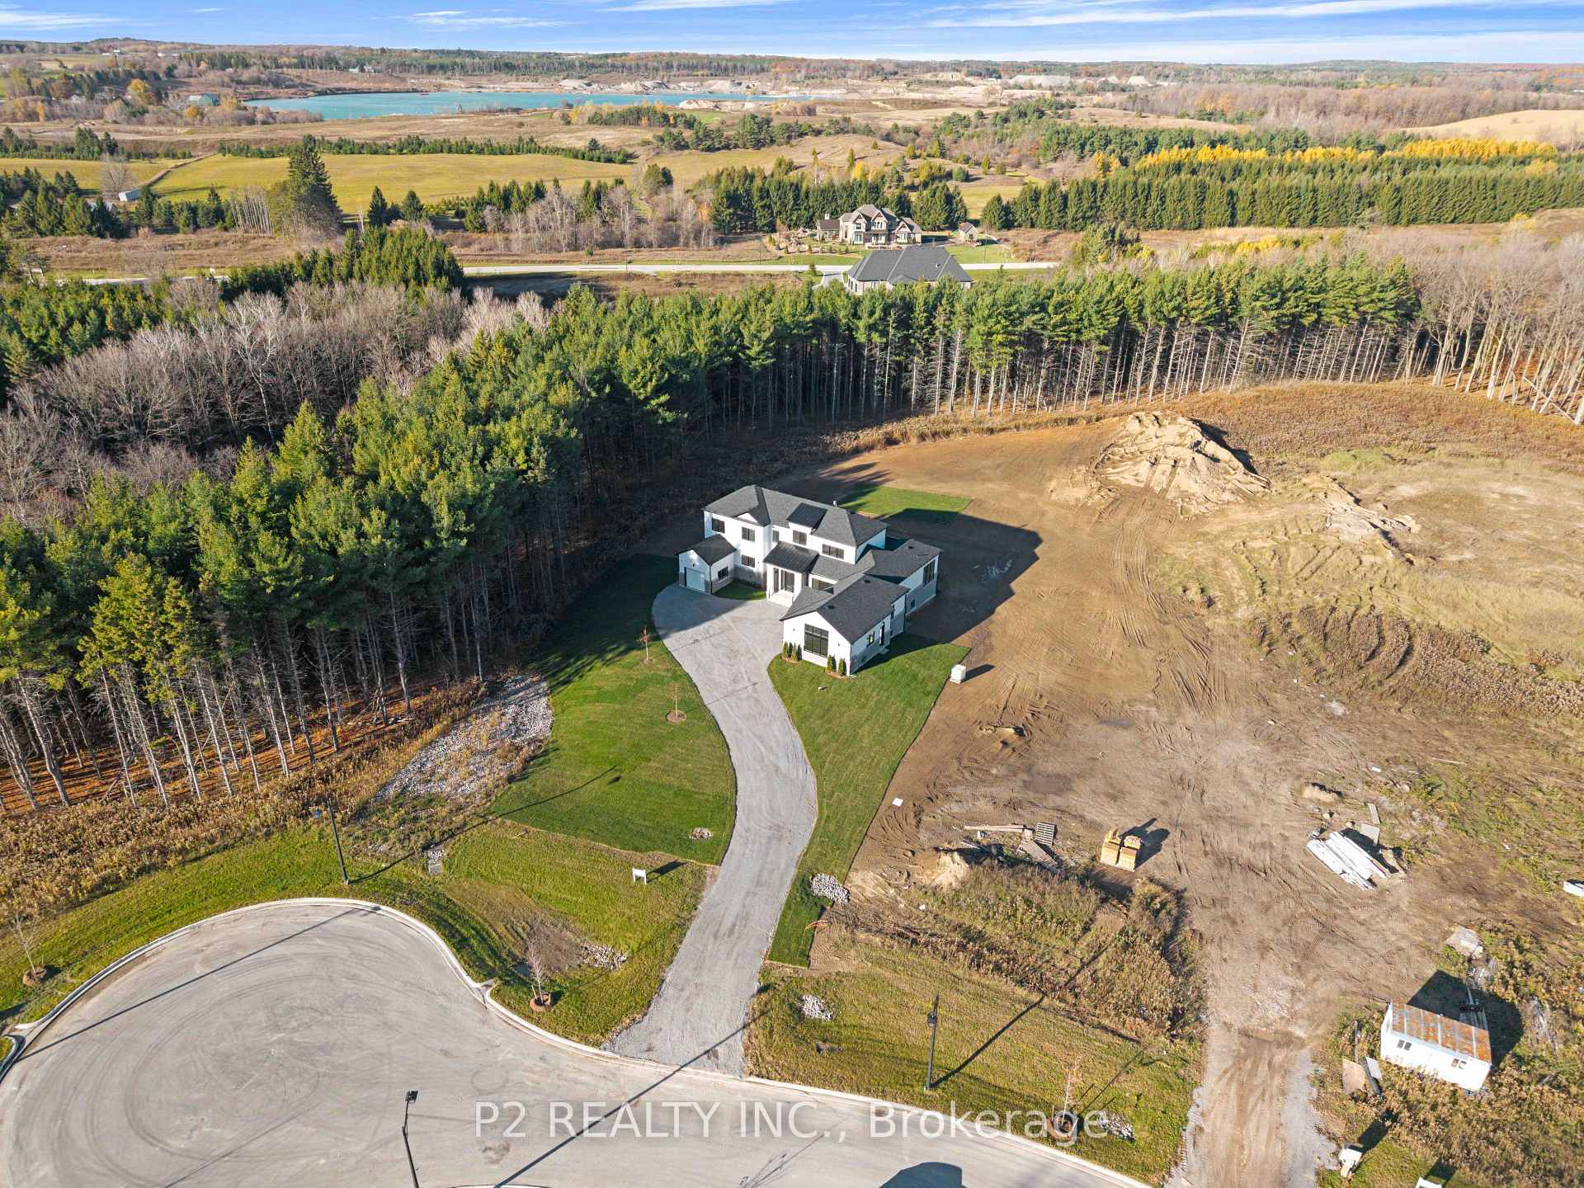
Welcome to the Brand New Never Lived In Glen Abbey Model - A masterpiece of design, offering over 3,100 sqft of refined finished living followed by an additional 2,000 sqft of lower level space for endless opportunities. Home is situated on over 1.4 acres of natural surroundings. A grand 8 foot entry door leads into endless features including smooth ceilings, soaring 20 ft heights in the living area, hardwood flooring, elegant oak staircases, wide baseboards and a stunning fireplace that anchors the heart of the home. Kitchen is both sophisticated and functional featuring quartz counters, custom cabinetry, rich hardwood flowing seamlessly across the main floor, complemented by warm berber in the upper bedrooms. Main floor primary ensuite features a spa-like 5 pc ensuite that further leads in to your closet space. This home is a statement of craftsmanship, elegance, and enduring quality!
Bedrooms
4
Bathrooms
4
Square Feet
3000-3500 sqft
Property Type
Detached
| Name | Size (m) | Size (ft) | Features |
|---|---|---|---|
| Kitchen(Ground) | 18 x 14 | 59.1 x 45.9 | - |
| Kitchen(Ground) | 18 x 14 | 59.1 x 45.9 | - |
| Kitchen(Ground) | 18 x 14 | 59.1 x 45.9 | - |
| Kitchen(Ground) | 18 x 14 | 59.1 x 45.9 | - |
| Living Room(Ground) | 17 x 18 | 55.8 x 59.1 | - |
| Living Room(Ground) | 17 x 18 | 55.8 x 59.1 | - |
| Living Room(Ground) | 17 x 18 | 55.8 x 59.1 | - |
| Living Room(Ground) | 17 x 18 | 55.8 x 59.1 | - |
| Dining Room(Ground) | 16 x 14 | 52.5 x 45.9 | - |
| Dining Room(Ground) | 16 x 14 | 52.5 x 45.9 | - |
| Dining Room(Ground) | 16 x 14 | 52.5 x 45.9 | - |
| Dining Room(Ground) | 16 x 14 | 52.5 x 45.9 | - |
| Primary Bedroom(Ground) | 15.5 x 14.5 | 50.9 x 47.6 | - |
| Primary Bedroom(Ground) | 15.5 x 14.5 | 50.9 x 47.6 | - |
| Primary Bedroom(Ground) | 15.5 x 14.5 | 50.9 x 47.6 | - |
| Primary Bedroom(Ground) | 15.5 x 14.5 | 50.9 x 47.6 | - |
| Bedroom 2(Second) | 12 x 13.5 | 39.4 x 44.3 | - |
| Bedroom 2(Second) | 12 x 13.5 | 39.4 x 44.3 | - |
| Bedroom 2(Second) | 12 x 13.5 | 39.4 x 44.3 | - |
| Bedroom 2(Second) | 12 x 13.5 | 39.4 x 44.3 | - |
| Bedroom 3(Second) | 11.5 x 14 | 37.7 x 45.9 | - |
| Bedroom 3(Second) | 11.5 x 14 | 37.7 x 45.9 | - |
| Bedroom 3(Second) | 11.5 x 14 | 37.7 x 45.9 | - |
| Bedroom 3(Second) | 11.5 x 14 | 37.7 x 45.9 | - |
| Bedroom 4(Second) | 11.5 x 14 | 37.7 x 45.9 | - |
| Bedroom 4(Second) | 11.5 x 14 | 37.7 x 45.9 | - |
| Bedroom 4(Second) | 11.5 x 14 | 37.7 x 45.9 | - |
| Bedroom 4(Second) | 11.5 x 14 | 37.7 x 45.9 | - |
Complete transaction history for this property
Register free to see the complete unit history
Register for free to view complete transaction history and access exclusive sold data
Free account • No credit card required
Your Agent
Broker of Record
PREMIER MATRIX REALTY LTD. BROKERAGE
See the comparable sold, tax-matched, and currently-competing listings for 50 Newton Reed Crescent.
Register for free to view complete price estimate and access exclusive sold data
Free account • No credit card required
Contact OVAIS QASSIM
50 Newton Reed Crescent, Uxbridge, ON L9P 0R3 is a 4-bedroom, 4-bathroom bungaloft detached with approximately 3000-3500 square feet of living space, situated on a 131 471 foot lot. This property is currently for sale at $2,588,888. The home features a attached garage and a walk-out basement, built approximately New years ago.
This home is located in Rural Uxbridge, part of Uxbridge in the Durham area. Explore more homes for sale and recently sold properties in this neighbourhood.
Whether you are looking to buy, sell, or lease in Rural Uxbridge, our team of experienced real estate professionals can help you navigate the market and find the perfect home. Contact us today for a free consultation.
50 Newton Reed Crescent, Uxbridge, ON L9P 0R3 for sale,4 bedroom detached Rural Uxbridge,Uxbridge homes for sale,Durham real estate,Bungaloft homes, detached for sale


