
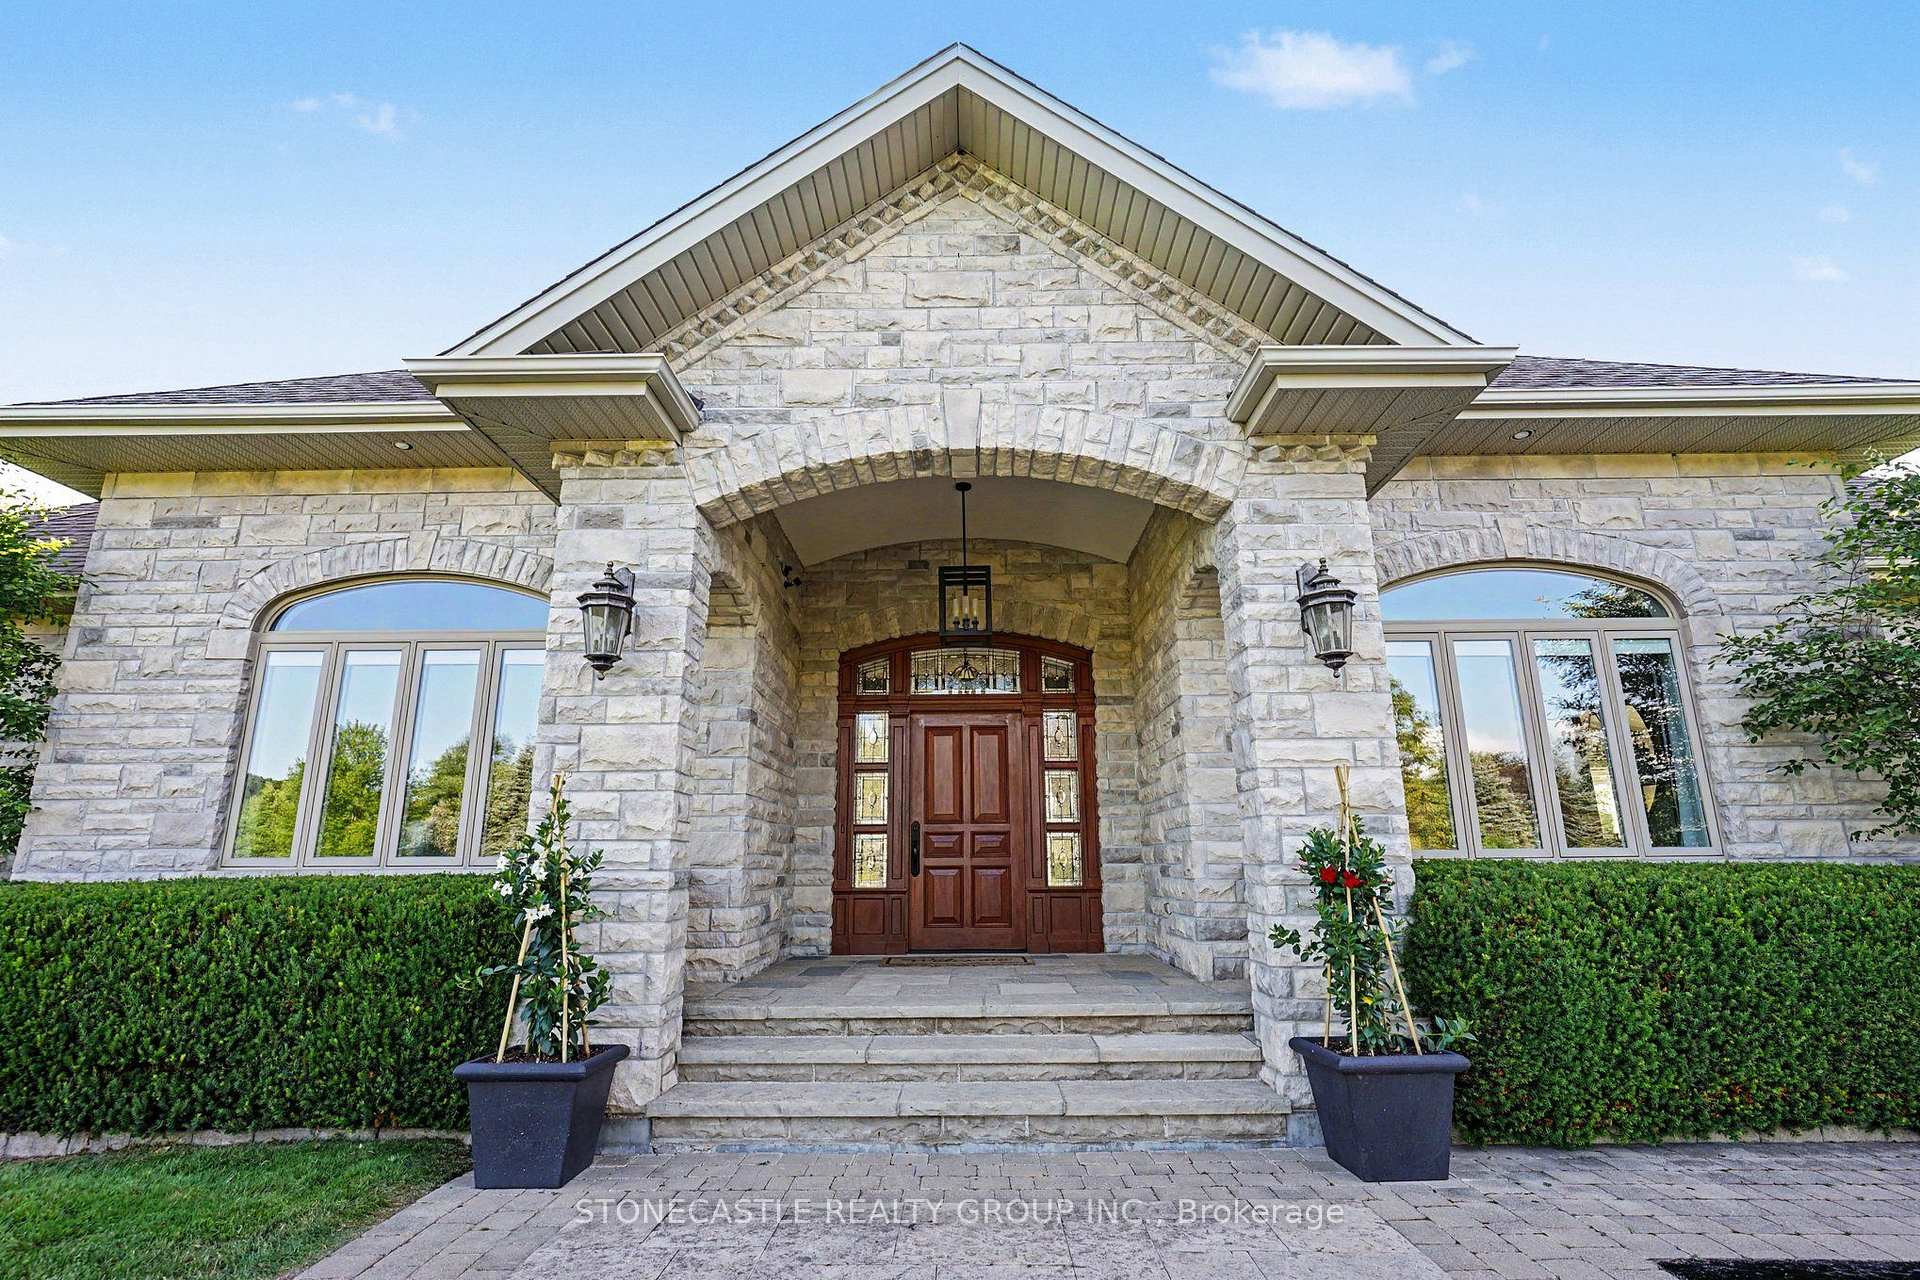
20 Photos Available
Register for free to view the complete photo gallery and property details
Showing 2 of 20 photos
4 Sugarbush Lane — Detached
SoldUxbridge, ON L9P 2A1
4 Bed · 7 Bath · Detached
MLS #N13541626
Sold on September 20, 2026
September 20, 2026
Originally listed at $3,798,000 26 days on market
About This Property
A rare opportunity to own an executive, custom-built bungalow showcasing exceptional craftsmanship, timeless elegance, and resort-style living. Set on a private 1.75-acre sanctuary with direct access to the Countryside Preserve and Uxbridge Trails. This magazine-worthy residence offers 7,000 sq. ft. of finished luxury designed for modern living and sophisticated entertaining. The main level features soaring vaulted ceilings, an abundance of natural light, and a bright open layout. The gourmet chef's kitchen is appointed with Quartz countertops, an oversized island, cherrywood cabinetry, and premium Viking Professional appliances. The principal living areas flow seamlessly to the expansive deck overlooking breathtaking forest views. Bedrooms are generously sized, each with its own private ensuite, complemented by exquisite spa-inspired baths Rich walnut flooring throughout, a formal dining room, inviting family room, sun-filled den, and convenient main-floor laundry with access to the deck and 3+-car garage complete the main level. The fully finished walkout lower level is an entertainer's dream, featuring two additional bedrooms with ensuite bathrooms, a theatre room with surround sound, a steam room, and a private gym. Step outside to Landscape Ontario's 2022 Award of Excellence Winner, with a resort-style backyard fully fenced with professional landscaping, an oversized in-ground pool, and an amazing gazebo with TV-perfect for hosting guests. Located on a prestigious, quiet cul-de-sac in the heart of Uxbridge, this turnkey estate offers luxury, privacy, and convenience, just minutes from the renowned Uxbridge Trails and all local amenities. Ideal for multi-generational living, hosting guests, or a private work-from-home lifestyle.
Property Details
Bedrooms
4
Bathrooms
7
Square Feet
3500-5000 sqft
Property Type
Detached
Property Details Available
Register for free to view complete property details and access exclusive sold data
Free account • No credit card required
Rooms
| Name | Size (m) | Size (ft) | Features |
|---|---|---|---|
| Kitchen(Main) | 8.35 x 4.72 | 27.4 x 15.5 | - |
| Kitchen(Main) | 8.35 x 4.72 | 27.4 x 15.5 | - |
| Kitchen(Main) | 8.35 x 4.72 | 27.4 x 15.5 | - |
| Kitchen(Main) | 8.35 x 4.72 | 27.4 x 15.5 | - |
| Kitchen(Main) | 8.35 x 4.72 | 27.4 x 15.5 | - |
| Kitchen(Main) | 8.35 x 4.72 | 27.4 x 15.5 | - |
| Kitchen(Main) | 8.35 x 4.72 | 27.4 x 15.5 | - |
| Kitchen(Main) | 8.35 x 4.72 | 27.4 x 15.5 | - |
| Kitchen(Main) | 8.35 x 4.72 | 27.4 x 15.5 | - |
| Kitchen(Main) | 8.35 x 4.72 | 27.4 x 15.5 | - |
| Great Room(Main) | 9.05 x 7.1 | 29.7 x 23.3 | - |
| Great Room(Main) | 9.05 x 7.1 | 29.7 x 23.3 | - |
| Great Room(Main) | 9.05 x 7.1 | 29.7 x 23.3 | - |
| Great Room(Main) | 9.05 x 7.1 | 29.7 x 23.3 | - |
| Great Room(Main) | 9.05 x 7.1 | 29.7 x 23.3 | - |
| Great Room(Main) | 9.05 x 7.1 | 29.7 x 23.3 | - |
| Great Room(Main) | 9.05 x 7.1 | 29.7 x 23.3 | - |
| Great Room(Main) | 9.05 x 7.1 | 29.7 x 23.3 | - |
| Great Room(Main) | 9.05 x 7.1 | 29.7 x 23.3 | - |
| Great Room(Main) | 9.05 x 7.1 | 29.7 x 23.3 | - |
| Dining Room(Main) | 4.5 x 4.4 | 14.8 x 14.4 | - |
| Dining Room(Main) | 4.5 x 4.4 | 14.8 x 14.4 | - |
| Dining Room(Main) | 4.5 x 4.4 | 14.8 x 14.4 | - |
| Dining Room(Main) | 4.5 x 4.4 | 14.8 x 14.4 | - |
| Dining Room(Main) | 4.5 x 4.4 | 14.8 x 14.4 | - |
| Dining Room(Main) | 4.5 x 4.4 | 14.8 x 14.4 | - |
| Dining Room(Main) | 4.5 x 4.4 | 14.8 x 14.4 | - |
| Dining Room(Main) | 4.5 x 4.4 | 14.8 x 14.4 | - |
| Dining Room(Main) | 4.5 x 4.4 | 14.8 x 14.4 | - |
| Dining Room(Main) | 4.5 x 4.4 | 14.8 x 14.4 | - |
| Primary Bedroom(Main) | 5.37 x 4.72 | 17.6 x 15.5 | - |
| Primary Bedroom(Main) | 5.37 x 4.72 | 17.6 x 15.5 | - |
| Primary Bedroom(Main) | 5.37 x 4.72 | 17.6 x 15.5 | - |
| Primary Bedroom(Main) | 5.37 x 4.72 | 17.6 x 15.5 | - |
| Primary Bedroom(Main) | 5.37 x 4.72 | 17.6 x 15.5 | - |
| Primary Bedroom(Main) | 5.37 x 4.72 | 17.6 x 15.5 | - |
| Primary Bedroom(Main) | 5.37 x 4.72 | 17.6 x 15.5 | - |
| Primary Bedroom(Main) | 5.37 x 4.72 | 17.6 x 15.5 | - |
| Primary Bedroom(Main) | 5.37 x 4.72 | 17.6 x 15.5 | - |
| Primary Bedroom(Main) | 5.37 x 4.72 | 17.6 x 15.5 | - |
| Bedroom 2(Main) | 4.52 x 4.18 | 14.8 x 13.7 | - |
| Bedroom 2(Main) | 4.52 x 4.18 | 14.8 x 13.7 | - |
| Bedroom 2(Main) | 4.52 x 4.18 | 14.8 x 13.7 | - |
| Bedroom 2(Main) | 4.52 x 4.18 | 14.8 x 13.7 | - |
| Bedroom 2(Main) | 4.52 x 4.18 | 14.8 x 13.7 | - |
| Bedroom 2(Main) | 4.52 x 4.18 | 14.8 x 13.7 | - |
| Bedroom 2(Main) | 4.52 x 4.18 | 14.8 x 13.7 | - |
| Bedroom 2(Main) | 4.52 x 4.18 | 14.8 x 13.7 | - |
| Bedroom 2(Main) | 4.52 x 4.18 | 14.8 x 13.7 | - |
| Bedroom 2(Main) | 4.52 x 4.18 | 14.8 x 13.7 | - |
| Den(Main) | 4.72 x 4.39 | 15.5 x 14.4 | - |
| Den(Main) | 4.72 x 4.39 | 15.5 x 14.4 | - |
| Den(Main) | 4.72 x 4.39 | 15.5 x 14.4 | - |
| Den(Main) | 4.72 x 4.39 | 15.5 x 14.4 | - |
| Den(Main) | 4.72 x 4.39 | 15.5 x 14.4 | - |
| Den(Main) | 4.72 x 4.39 | 15.5 x 14.4 | - |
| Den(Main) | 4.72 x 4.39 | 15.5 x 14.4 | - |
| Den(Main) | 4.72 x 4.39 | 15.5 x 14.4 | - |
| Den(Main) | 4.72 x 4.39 | 15.5 x 14.4 | - |
| Den(Main) | 4.72 x 4.39 | 15.5 x 14.4 | - |
| Family Room(Basement) | 13.22 x 9.35 | 43.4 x 30.7 | - |
| Family Room(Basement) | 13.22 x 9.35 | 43.4 x 30.7 | - |
| Family Room(Basement) | 13.22 x 9.35 | 43.4 x 30.7 | - |
| Family Room(Basement) | 13.22 x 9.35 | 43.4 x 30.7 | - |
| Family Room(Basement) | 13.22 x 9.35 | 43.4 x 30.7 | - |
| Family Room(Basement) | 13.22 x 9.35 | 43.4 x 30.7 | - |
| Family Room(Basement) | 13.22 x 9.35 | 43.4 x 30.7 | - |
| Family Room(Basement) | 13.22 x 9.35 | 43.4 x 30.7 | - |
| Family Room(Basement) | 13.22 x 9.35 | 43.4 x 30.7 | - |
| Family Room(Basement) | 13.22 x 9.35 | 43.4 x 30.7 | - |
| Media Room(Basement) | 6.05 x 4.72 | 19.8 x 15.5 | - |
| Media Room(Basement) | 6.05 x 4.72 | 19.8 x 15.5 | - |
| Media Room(Basement) | 6.05 x 4.72 | 19.8 x 15.5 | - |
| Media Room(Basement) | 6.05 x 4.72 | 19.8 x 15.5 | - |
| Media Room(Basement) | 6.05 x 4.72 | 19.8 x 15.5 | - |
| Media Room(Basement) | 6.05 x 4.72 | 19.8 x 15.5 | - |
| Media Room(Basement) | 6.05 x 4.72 | 19.8 x 15.5 | - |
| Media Room(Basement) | 6.05 x 4.72 | 19.8 x 15.5 | - |
| Media Room(Basement) | 6.05 x 4.72 | 19.8 x 15.5 | - |
| Media Room(Basement) | 6.05 x 4.72 | 19.8 x 15.5 | - |
| Bedroom 3(Basement) | 4.82 x 4.42 | 15.8 x 14.5 | - |
| Bedroom 3(Basement) | 4.82 x 4.42 | 15.8 x 14.5 | - |
| Bedroom 3(Basement) | 4.82 x 4.42 | 15.8 x 14.5 | - |
| Bedroom 3(Basement) | 4.82 x 4.42 | 15.8 x 14.5 | - |
| Bedroom 3(Basement) | 4.82 x 4.42 | 15.8 x 14.5 | - |
| Bedroom 3(Basement) | 4.82 x 4.42 | 15.8 x 14.5 | - |
| Bedroom 3(Basement) | 4.82 x 4.42 | 15.8 x 14.5 | - |
| Bedroom 3(Basement) | 4.82 x 4.42 | 15.8 x 14.5 | - |
| Bedroom 3(Basement) | 4.82 x 4.42 | 15.8 x 14.5 | - |
| Bedroom 3(Basement) | 4.82 x 4.42 | 15.8 x 14.5 | - |
| Bedroom 4(Lower) | 6.33 x 3.81 | 20.8 x 12.5 | - |
| Bedroom 4(Lower) | 6.33 x 3.81 | 20.8 x 12.5 | - |
| Bedroom 4(Lower) | 6.33 x 3.81 | 20.8 x 12.5 | - |
| Bedroom 4(Lower) | 6.33 x 3.81 | 20.8 x 12.5 | - |
| Bedroom 4(Lower) | 6.33 x 3.81 | 20.8 x 12.5 | - |
| Bedroom 4(Lower) | 6.33 x 3.81 | 20.8 x 12.5 | - |
| Bedroom 4(Lower) | 6.33 x 3.81 | 20.8 x 12.5 | - |
| Bedroom 4(Lower) | 6.33 x 3.81 | 20.8 x 12.5 | - |
| Bedroom 4(Lower) | 6.33 x 3.81 | 20.8 x 12.5 | - |
| Bedroom 4(Lower) | 6.33 x 3.81 | 20.8 x 12.5 | - |
| Exercise Room(Basement) | 4.39 x 2.83 | 14.4 x 9.3 | - |
| Exercise Room(Basement) | 4.39 x 2.83 | 14.4 x 9.3 | - |
| Exercise Room(Basement) | 4.39 x 2.83 | 14.4 x 9.3 | - |
| Exercise Room(Basement) | 4.39 x 2.83 | 14.4 x 9.3 | - |
| Exercise Room(Basement) | 4.39 x 2.83 | 14.4 x 9.3 | - |
| Exercise Room(Basement) | 4.39 x 2.83 | 14.4 x 9.3 | - |
| Exercise Room(Basement) | 4.39 x 2.83 | 14.4 x 9.3 | - |
| Exercise Room(Basement) | 4.39 x 2.83 | 14.4 x 9.3 | - |
| Exercise Room(Basement) | 4.39 x 2.83 | 14.4 x 9.3 | - |
| Exercise Room(Basement) | 4.39 x 2.83 | 14.4 x 9.3 | - |
Room Dimensions Available
Register for free to view complete room dimensions and access exclusive sold data
Free account • No credit card required
Price History
Original List Price
$3,798,000
Listed on Jul 8, 2026
Sold Price
$3,700,000
Sold on Sep 20, 2026
-$98,000
-2.6%
Price History Available
Register for free to view complete price history and access exclusive sold data
Free account • No credit card required
Your Agent
OVAIS QASSIM
Broker of Record
PREMIER MATRIX REALTY LTD. BROKERAGE
Get your sale estimate
See the comparable sold, tax-matched, and currently-competing listings for 4 Sugarbush Lane.
Price Estimate Available
Register for free to view complete price estimate and access exclusive sold data
Free account • No credit card required
Home Features
Own a Similar Home?
Contact OVAIS QASSIM
About 4 Sugarbush Lane, Uxbridge, ON L9P 2A1
4 Sugarbush Lane, Uxbridge, ON L9P 2A1 is a 4-bedroom, 7-bathroom bungalow detached with approximately 3500-5000 square feet of living space, situated on a 196 290 foot lot. This property is currently sold (sold for $3,700,000). The home features a attached garage and a finished with walk-out basement, built approximately 6-15 years ago.
Rural Uxbridge Neighbourhood
This home is located in Rural Uxbridge, part of Uxbridge in the Durham area. Explore more homes for sale and recently sold properties in this neighbourhood.
Whether you are looking to buy, sell, or lease in Rural Uxbridge, our team of experienced real estate professionals can help you navigate the market and find the perfect home. Contact us today for a free consultation.
4 Sugarbush Lane, Uxbridge, ON L9P 2A1
4 Sugarbush Lane, Uxbridge, ON L9P 2A1 sold,4 bedroom detached Rural Uxbridge,Uxbridge homes for sale,Durham real estate,Bungalow homes, detached sold