
$770,000
34 Oxtoby Lane, Uxbridge, ON L0C 1C0
Register for free to view the complete photo gallery and property details
Showing 2 of 20 photos
Uxbridge, ON L9P 0K9
4 Bed · 3 Bath · Detached
MLS #N13205948
Sold on November 3, 2026
November 3, 2026
Originally listed at $1,799,000 8 days on market
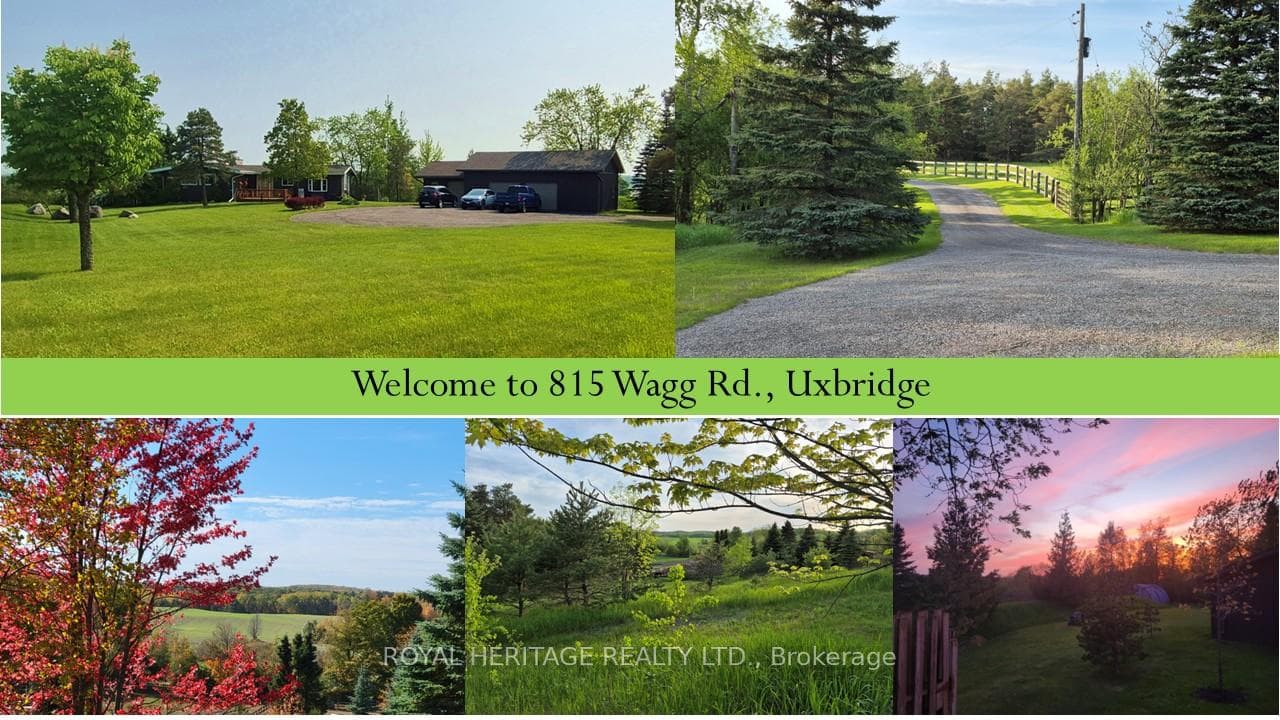
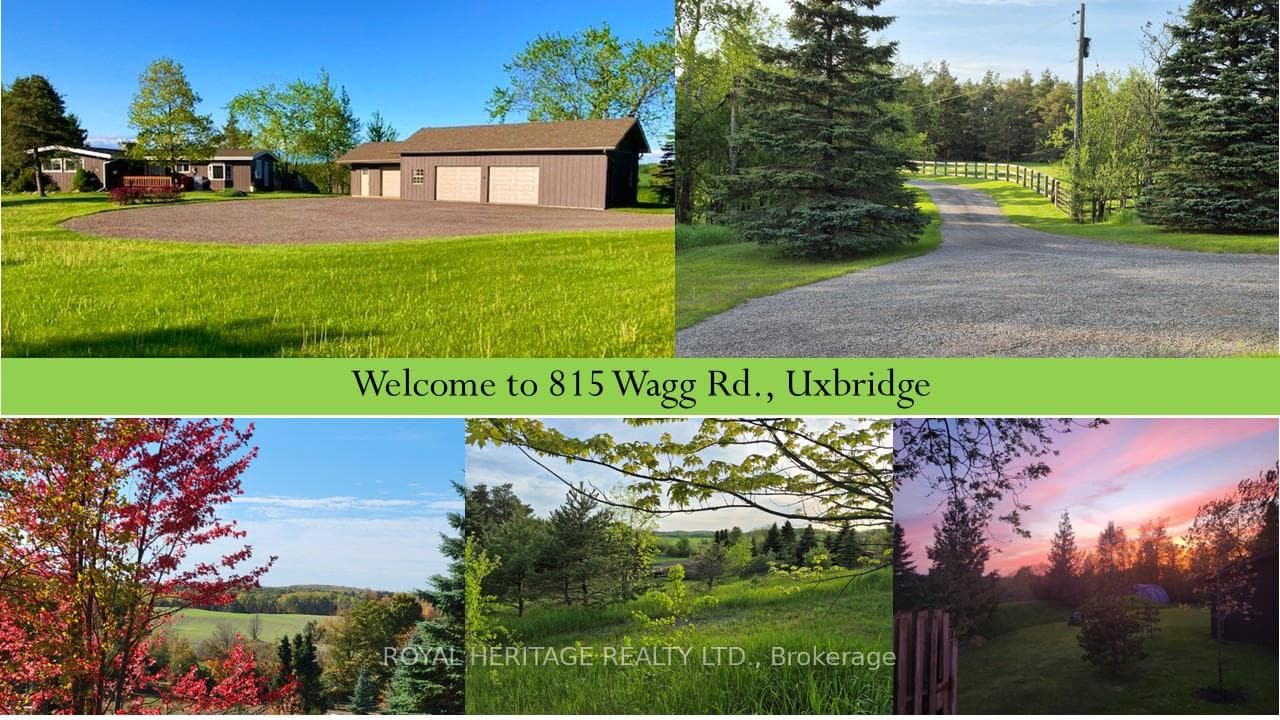
**R-A-R-E find*** Breathtaking *VIEWS* and ultimate *PRIVACY*!! Truly exceptional! Private, meandering driveway with gate to 11.59 acre property in prestigious Foxfire Estates neighbourhood of Uxbridge, the Trail Capital of Canada! Located on the Oakridges Moraine. 5 minutes to downtown Uxbridge & all amenities! Insulated, heated ***DREAM*** Garage/Workshop, 40 x 22 ft with loft. Separate insulated secondary garage 20x18ft with vaulted ceiling. Parking for 20+++ vehicles. 1724 sq ft, 2+2 Bedroom, sunfilled bungalow with wall to wall windows & absolutely ***stunning views***! 3 full baths, finished Walkout Basement with separate entrance. Primary bedroom with 3 pc ensuite & custom built-in closet system plus separate double closet. 2nd Bedroom with built-in Murphy bed & custom cabinetry. Natural gas heat!!! Central air. Separate side entrance with mud room. Lovely stone walkways. Fenced area in backyard for kids & pets. Many updated windows throughout. Fully fenced property with 2 acre paddocks & 4 acres of farmed land. Quality Maibec siding 2019, House roof 2021 (40 yr shingles), Garage/worshop roof 2022 (50 yr shingles), Septic 2017, Decking 2022, Generac 2017, Natural Gas Furnace 2014, 28x24 ft Quonset Hut. More details listed on the property feature list. All showings by appointment only. No sign on property. Come make this incredible property yours today!
Bedrooms
4
Bathrooms
3
Square Feet
1500-2000 sqft
Property Type
Detached
Register for free to view complete property details and access exclusive sold data
Free account • No credit card required
| Name | Size (m) | Size (ft) | Features |
|---|---|---|---|
| Great Room(Main) | 5.48 x 6.67 | 18.0 x 21.9 | - |
| Great Room(Main) | 5.48 x 6.67 | 18.0 x 21.9 | - |
| Great Room(Main) | 5.48 x 6.67 | 18.0 x 21.9 | - |
| Great Room(Main) | 5.48 x 6.67 | 18.0 x 21.9 | - |
| Kitchen(Main) | 3.68 x 3.38 | 12.1 x 11.1 | - |
| Kitchen(Main) | 3.68 x 3.38 | 12.1 x 11.1 | - |
| Kitchen(Main) | 3.68 x 3.38 | 12.1 x 11.1 | - |
| Kitchen(Main) | 3.68 x 3.38 | 12.1 x 11.1 | - |
| Breakfast(Main) | 3.74 x 3.35 | 12.3 x 11.0 | - |
| Breakfast(Main) | 3.74 x 3.35 | 12.3 x 11.0 | - |
| Breakfast(Main) | 3.74 x 3.35 | 12.3 x 11.0 | - |
| Breakfast(Main) | 3.74 x 3.35 | 12.3 x 11.0 | - |
| Mud Room(Main) | 2.95 x 1.51 | 9.7 x 5.0 | - |
| Mud Room(Main) | 2.95 x 1.51 | 9.7 x 5.0 | - |
| Mud Room(Main) | 2.95 x 1.51 | 9.7 x 5.0 | - |
| Mud Room(Main) | 2.95 x 1.51 | 9.7 x 5.0 | - |
| Office(Main) | 5.56 x 3.35 | 18.2 x 11.0 | - |
| Office(Main) | 5.56 x 3.35 | 18.2 x 11.0 | - |
| Office(Main) | 5.56 x 3.35 | 18.2 x 11.0 | - |
| Office(Main) | 5.56 x 3.35 | 18.2 x 11.0 | - |
| Primary Bedroom(Main) | 6.25 x 4.04 | 20.5 x 13.3 | - |
| Primary Bedroom(Main) | 6.25 x 4.04 | 20.5 x 13.3 | - |
| Primary Bedroom(Main) | 6.25 x 4.04 | 20.5 x 13.3 | - |
| Primary Bedroom(Main) | 6.25 x 4.04 | 20.5 x 13.3 | - |
| Bedroom 2(Main) | 3.57 x 3.12 | 11.7 x 10.2 | - |
| Bedroom 2(Main) | 3.57 x 3.12 | 11.7 x 10.2 | - |
| Bedroom 2(Main) | 3.57 x 3.12 | 11.7 x 10.2 | - |
| Bedroom 2(Main) | 3.57 x 3.12 | 11.7 x 10.2 | - |
| Recreation(Lower) | 5.48 x 4.27 | 18.0 x 14.0 | - |
| Recreation(Lower) | 5.48 x 4.27 | 18.0 x 14.0 | - |
| Recreation(Lower) | 5.48 x 4.27 | 18.0 x 14.0 | - |
| Recreation(Lower) | 5.48 x 4.27 | 18.0 x 14.0 | - |
| Exercise Room(Lower) | 3.52 x 2.64 | 11.5 x 8.7 | - |
| Exercise Room(Lower) | 3.52 x 2.64 | 11.5 x 8.7 | - |
| Exercise Room(Lower) | 3.52 x 2.64 | 11.5 x 8.7 | - |
| Exercise Room(Lower) | 3.52 x 2.64 | 11.5 x 8.7 | - |
| Bedroom 3(Lower) | 4.75 x 3.3 | 15.6 x 10.8 | - |
| Bedroom 3(Lower) | 4.75 x 3.3 | 15.6 x 10.8 | - |
| Bedroom 3(Lower) | 4.75 x 3.3 | 15.6 x 10.8 | - |
| Bedroom 3(Lower) | 4.75 x 3.3 | 15.6 x 10.8 | - |
| Bedroom 4(Lower) | 4.15 x 3.69 | 13.6 x 12.1 | - |
| Bedroom 4(Lower) | 4.15 x 3.69 | 13.6 x 12.1 | - |
| Bedroom 4(Lower) | 4.15 x 3.69 | 13.6 x 12.1 | - |
| Bedroom 4(Lower) | 4.15 x 3.69 | 13.6 x 12.1 | - |
| Laundry(Lower) | 3.3 x 2.3 | 10.8 x 7.5 | - |
| Laundry(Lower) | 3.3 x 2.3 | 10.8 x 7.5 | - |
| Laundry(Lower) | 3.3 x 2.3 | 10.8 x 7.5 | - |
| Laundry(Lower) | 3.3 x 2.3 | 10.8 x 7.5 | - |
| Utility Room(Lower) | 4.46 x 1.53 | 14.6 x 5.0 | - |
| Utility Room(Lower) | 4.46 x 1.53 | 14.6 x 5.0 | - |
| Utility Room(Lower) | 4.46 x 1.53 | 14.6 x 5.0 | - |
| Utility Room(Lower) | 4.46 x 1.53 | 14.6 x 5.0 | - |
| Mud Room(Lower) | 2 x 1.86 | 6.6 x 6.1 | - |
| Mud Room(Lower) | 2 x 1.86 | 6.6 x 6.1 | - |
| Mud Room(Lower) | 2 x 1.86 | 6.6 x 6.1 | - |
| Mud Room(Lower) | 2 x 1.86 | 6.6 x 6.1 | - |
Register for free to view complete room dimensions and access exclusive sold data
Free account • No credit card required
Original List Price
$1,799,000
Listed on May 26, 2026
Sold Price
$1,550,000
Sold on Nov 3, 2026
-$249,000
-13.8%
Register for free to view complete price history and access exclusive sold data
Free account • No credit card required
Your Agent
Broker of Record
PREMIER MATRIX REALTY LTD. BROKERAGE
See the comparable sold, tax-matched, and currently-competing listings for 815 Wagg Road.
Register for free to view complete price estimate and access exclusive sold data
Free account • No credit card required
Contact OVAIS QASSIM
815 Wagg Road, Uxbridge, ON L9P 0K9 is a 4-bedroom, 3-bathroom bungalow detached with approximately 1500-2000 square feet of living space, situated on a 378 1323 foot lot. This property is currently sold (sold for $1,550,000). The home features a detached garage and a finished with walk-out, separate entrance, walk-out, finished, walk-up basement.
This home is located in Rural Uxbridge, part of Uxbridge in the Durham area. Explore more homes for sale and recently sold properties in this neighbourhood.
Whether you are looking to buy, sell, or lease in Rural Uxbridge, our team of experienced real estate professionals can help you navigate the market and find the perfect home. Contact us today for a free consultation.
815 Wagg Road, Uxbridge, ON L9P 0K9 sold,4 bedroom detached Rural Uxbridge,Uxbridge homes for sale,Durham real estate,Bungalow homes, detached sold


