
$740,000
80 Felan Crescent, Toronto, ON M9V 3A3

Toronto W10, ON M9V 3A3
4 Bed · 2 Bath · Semi-Detached
MLS #W12496966
Listed Price
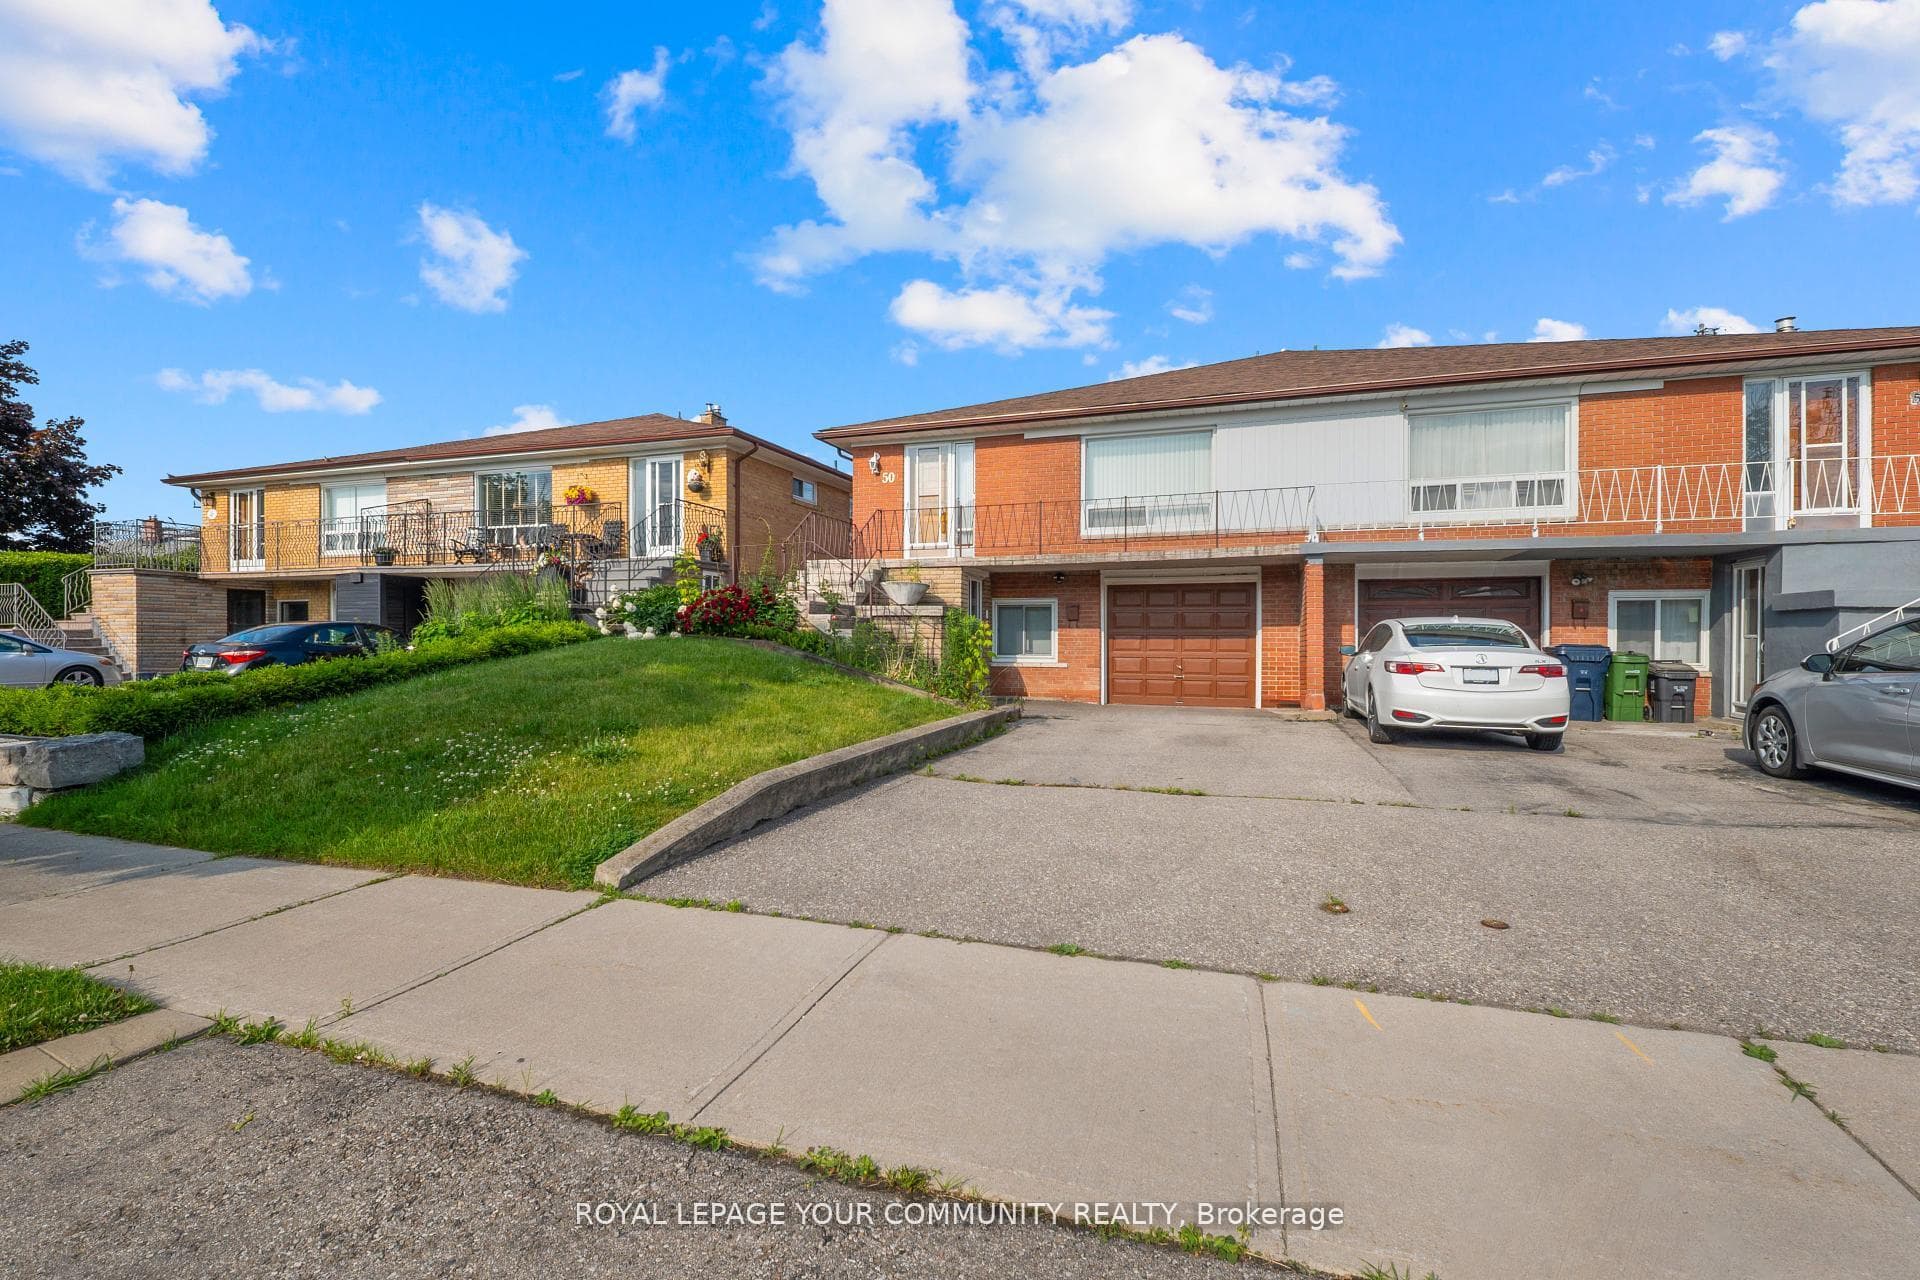
Opportunity Knocks! Immaculate 3-bedroom raised bungalow with a full in-law suite offers incredible versatility perfect for savvy investors seeking a turn-key two-income property or contractors/renovators ready to unleash its full potential. The main level features a bright, spacious living and dining area with hardwood floors hidden beneath the carpet, plus a walkout to a huge balcony ideal for morning coffee or evening relaxation. Lower-level in-law suite is completely separate, with no steps from the driveway to its private entrance - accessible and highly desirable for tenants or extended family. It boasts a full kitchen, a brand-new 3-piece bath, a generous bedroom, and an abundance of natural light. Fully fenced, beautifully landscaped yard is a private oasis perfect for entertaining, gardening, or future outdoor enhancements. Whether you're looking to generate dual rental income, renovate into a dream single-family home, or customize both levels for maximum return, this property is a rare find with endless possibilities. Just steps to the bus stop & quick commute to downtown.
Bedrooms
4
Bathrooms
2
Square Feet
1500-2000 sqft
Property Type
Semi-Detached
| Name | Size (m) | Size (ft) | Features |
|---|---|---|---|
| Living Room(Main) | 3.92 x 3.75 | 12.9 x 12.3 | - |
| Living Room(Main) | 3.92 x 3.75 | 12.9 x 12.3 | - |
| Dining Room(Main) | 3.83 x 3.36 | 12.6 x 11.0 | - |
| Dining Room(Main) | 3.83 x 3.36 | 12.6 x 11.0 | - |
| Kitchen(Main) | 4.88 x 2.82 | 16.0 x 9.3 | - |
| Kitchen(Main) | 4.88 x 2.82 | 16.0 x 9.3 | - |
| Primary Bedroom(Main) | 4.45 x 3 | 14.6 x 9.8 | - |
| Primary Bedroom(Main) | 4.45 x 3 | 14.6 x 9.8 | - |
| Bedroom(Main) | 3.38 x 2.74 | 11.1 x 9.0 | - |
| Bedroom(Main) | 3.38 x 2.74 | 11.1 x 9.0 | - |
| Bedroom(Main) | 2.75 x 2.61 | 9.0 x 8.6 | - |
| Bedroom(Main) | 2.75 x 2.61 | 9.0 x 8.6 | - |
| Bedroom(Basement) | 5.4 x 3.6 | 17.7 x 11.8 | - |
| Bedroom(Basement) | 5.4 x 3.6 | 17.7 x 11.8 | - |
| Kitchen(Basement) | 3.56 x 2.71 | 11.7 x 8.9 | - |
| Kitchen(Basement) | 3.56 x 2.71 | 11.7 x 8.9 | - |
| Living Room(Basement) | 3.38 x 3.56 | 11.1 x 11.7 | - |
| Living Room(Basement) | 3.38 x 3.56 | 11.1 x 11.7 | - |
Complete transaction history for this property
Register free to see the complete unit history
Register for free to view complete transaction history and access exclusive sold data
Free account • No credit card required
Your Agent
Broker of Record
PREMIER MATRIX REALTY LTD. BROKERAGE
See the comparable sold, tax-matched, and currently-competing listings for 50 Felan Crescent.
Register for free to view complete price estimate and access exclusive sold data
Free account • No credit card required
Contact OVAIS QASSIM
50 Felan Crescent, Toronto W10, ON M9V 3A3 is a 4-bedroom, 2-bathroom bungalow-raised semi-detached with approximately 1500-2000 square feet of living space, situated on a 30 150 foot lot. This property is currently for sale at $895,000. The home features a attached garage and a apartment, finished with walk-out basement.
This home is located in Thistletown-Beaumonde Heights, part of Toronto W10 in the Toronto area. Explore more homes for sale and recently sold properties in this neighbourhood.
Whether you are looking to buy, sell, or lease in Thistletown-Beaumonde Heights, our team of experienced real estate professionals can help you navigate the market and find the perfect home. Contact us today for a free consultation.
50 Felan Crescent, Toronto W10, ON M9V 3A3 for sale,4 bedroom semi-detached Thistletown-Beaumonde Heights,Toronto W10 homes for sale,Toronto real estate,Bungalow-Raised homes, semi-detached for sale


