
$740,000
80 Felan Crescent, Toronto, ON M9V 3A3
Register for free to view the complete photo gallery and property details
Showing 2 of 20 photos
Toronto, ON M9V 1M8
4 Bed · 2 Bath · Semi-Detached
MLS #W12858624
Sold on August 4, 2026
August 4, 2026
Originally listed at $799,900 95 days on market
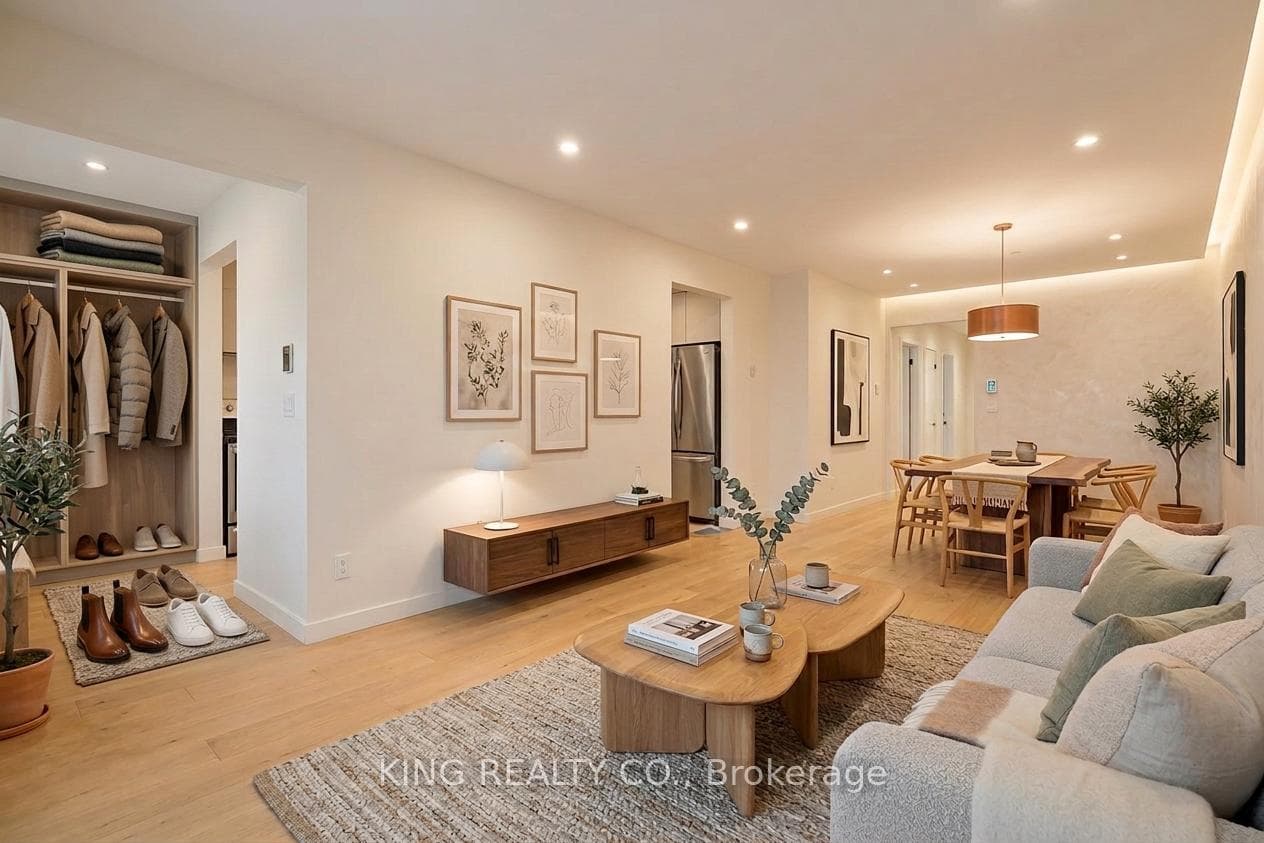
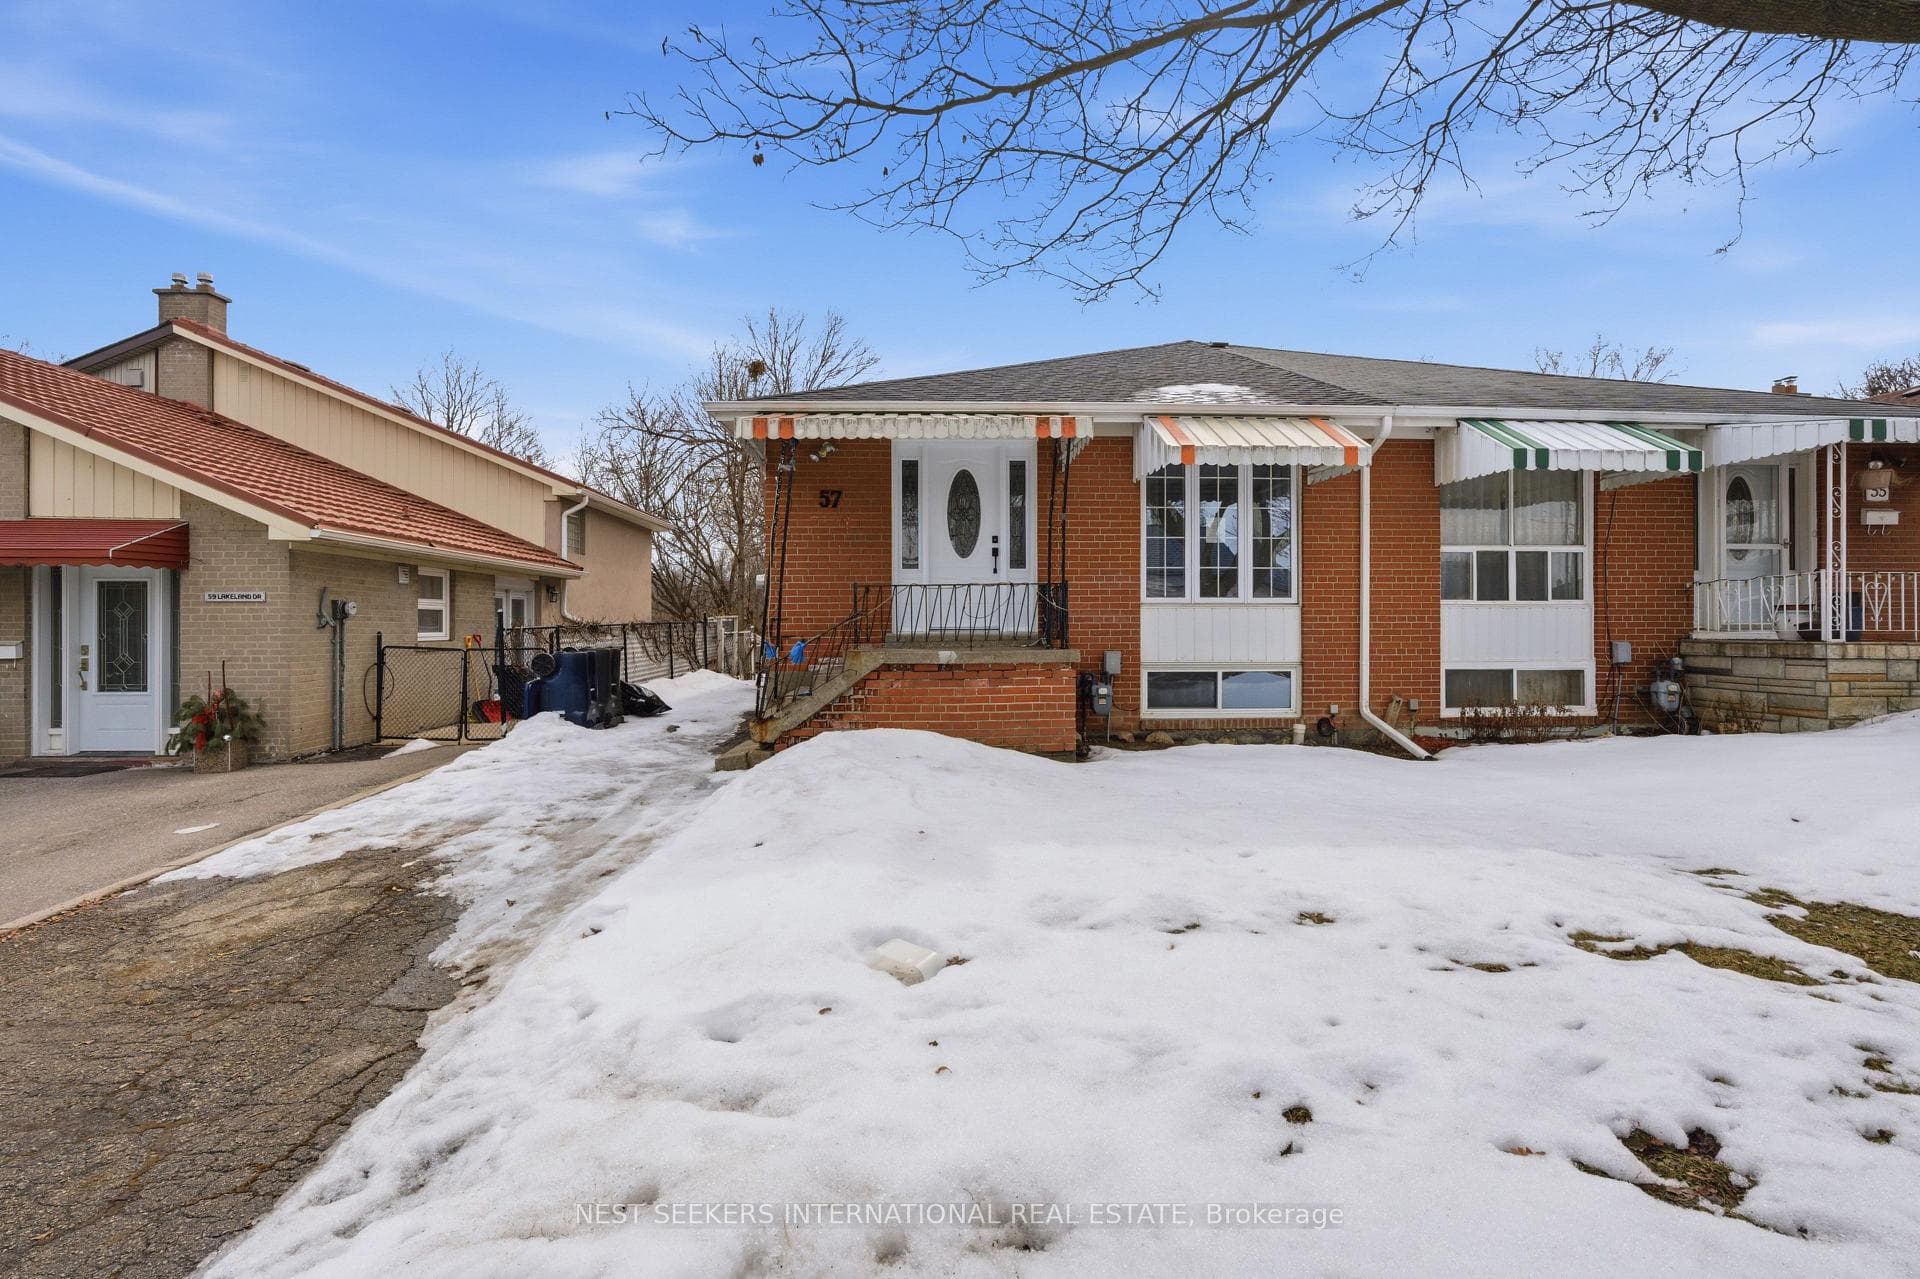
Rare ravine opportunity in Etobicoke! 57 Lakeland Drive is a true semi-detached bungalow backing directly onto the Humber River with no rear neighbors, offering a peaceful, nature-filled setting rarely found in the city. Featuring 4 Bedrooms and a finished basement with walkout to the backyard, the home provides a functional layout with excellent potential for transformation. Ideal for buyers looking to renovate and reimagine the space, this property offers the opportunity to create a home that reflects your vision and style while adding meaningful value. The walkout lower level provides additional flexibility for expanded living space, while the ravine backdrop delivers exceptional privacy. Conveniently located near parks, trails, transit, and everyday amenities, opportunities to renovate a property in a setting like this are rare. Sold in "As is Where Is" Condition.
Bedrooms
4
Bathrooms
2
Square Feet
1100-1500 sqft
Property Type
Semi-Detached
Register for free to view complete property details and access exclusive sold data
Free account • No credit card required
| Name | Size (m) | Size (ft) | Features |
|---|---|---|---|
| Primary Bedroom(Main) | 4.58 x 3.36 | 15.0 x 11.0 | - |
| Primary Bedroom(Main) | 4.58 x 3.36 | 15.0 x 11.0 | - |
| Primary Bedroom(Main) | 4.58 x 3.36 | 15.0 x 11.0 | - |
| Primary Bedroom(Main) | 4.58 x 3.36 | 15.0 x 11.0 | - |
| Primary Bedroom(Main) | 4.58 x 3.36 | 15.0 x 11.0 | - |
| Primary Bedroom(Main) | 4.58 x 3.36 | 15.0 x 11.0 | - |
| Primary Bedroom(Main) | 4.58 x 3.36 | 15.0 x 11.0 | - |
| Primary Bedroom(Main) | 4.58 x 3.36 | 15.0 x 11.0 | - |
| Primary Bedroom(Main) | 4.58 x 3.36 | 15.0 x 11.0 | - |
| Primary Bedroom(Main) | 4.58 x 3.36 | 15.0 x 11.0 | - |
| Primary Bedroom(Main) | 4.58 x 3.36 | 15.0 x 11.0 | - |
| Primary Bedroom(Main) | 4.58 x 3.36 | 15.0 x 11.0 | - |
| Primary Bedroom(Main) | 4.58 x 3.36 | 15.0 x 11.0 | - |
| Primary Bedroom(Main) | 4.58 x 3.36 | 15.0 x 11.0 | - |
| Primary Bedroom(Main) | 4.58 x 3.36 | 15.0 x 11.0 | - |
| Primary Bedroom(Main) | 4.58 x 3.36 | 15.0 x 11.0 | - |
| Primary Bedroom(Main) | 4.58 x 3.36 | 15.0 x 11.0 | - |
| Primary Bedroom(Main) | 4.58 x 3.36 | 15.0 x 11.0 | - |
| Primary Bedroom(Main) | 4.58 x 3.36 | 15.0 x 11.0 | - |
| Primary Bedroom(Main) | 4.58 x 3.36 | 15.0 x 11.0 | - |
| Bedroom 2(Main) | 3.05 x 2.44 | 10.0 x 8.0 | - |
| Bedroom 2(Main) | 3.05 x 2.44 | 10.0 x 8.0 | - |
| Bedroom 2(Main) | 3.05 x 2.44 | 10.0 x 8.0 | - |
| Bedroom 2(Main) | 3.05 x 2.44 | 10.0 x 8.0 | - |
| Bedroom 2(Main) | 3.05 x 2.44 | 10.0 x 8.0 | - |
| Bedroom 2(Main) | 3.05 x 2.44 | 10.0 x 8.0 | - |
| Bedroom 2(Main) | 3.05 x 2.44 | 10.0 x 8.0 | - |
| Bedroom 2(Main) | 3.05 x 2.44 | 10.0 x 8.0 | - |
| Bedroom 2(Main) | 3.05 x 2.44 | 10.0 x 8.0 | - |
| Bedroom 2(Main) | 3.05 x 2.44 | 10.0 x 8.0 | - |
| Bedroom 2(Main) | 3.05 x 2.44 | 10.0 x 8.0 | - |
| Bedroom 2(Main) | 3.05 x 2.44 | 10.0 x 8.0 | - |
| Bedroom 2(Main) | 3.05 x 2.44 | 10.0 x 8.0 | - |
| Bedroom 2(Main) | 3.05 x 2.44 | 10.0 x 8.0 | - |
| Bedroom 2(Main) | 3.05 x 2.44 | 10.0 x 8.0 | - |
| Bedroom 2(Main) | 3.05 x 2.44 | 10.0 x 8.0 | - |
| Bedroom 2(Main) | 3.05 x 2.44 | 10.0 x 8.0 | - |
| Bedroom 2(Main) | 3.05 x 2.44 | 10.0 x 8.0 | - |
| Bedroom 2(Main) | 3.05 x 2.44 | 10.0 x 8.0 | - |
| Bedroom 2(Main) | 3.05 x 2.44 | 10.0 x 8.0 | - |
| Bedroom 3(Main) | 3.05 x 2.44 | 10.0 x 8.0 | - |
| Bedroom 3(Main) | 3.05 x 2.44 | 10.0 x 8.0 | - |
| Bedroom 3(Main) | 3.05 x 2.44 | 10.0 x 8.0 | - |
| Bedroom 3(Main) | 3.05 x 2.44 | 10.0 x 8.0 | - |
| Bedroom 3(Main) | 3.05 x 2.44 | 10.0 x 8.0 | - |
| Bedroom 3(Main) | 3.05 x 2.44 | 10.0 x 8.0 | - |
| Bedroom 3(Main) | 3.05 x 2.44 | 10.0 x 8.0 | - |
| Bedroom 3(Main) | 3.05 x 2.44 | 10.0 x 8.0 | - |
| Bedroom 3(Main) | 3.05 x 2.44 | 10.0 x 8.0 | - |
| Bedroom 3(Main) | 3.05 x 2.44 | 10.0 x 8.0 | - |
| Bedroom 3(Main) | 3.05 x 2.44 | 10.0 x 8.0 | - |
| Bedroom 3(Main) | 3.05 x 2.44 | 10.0 x 8.0 | - |
| Bedroom 3(Main) | 3.05 x 2.44 | 10.0 x 8.0 | - |
| Bedroom 3(Main) | 3.05 x 2.44 | 10.0 x 8.0 | - |
| Bedroom 3(Main) | 3.05 x 2.44 | 10.0 x 8.0 | - |
| Bedroom 3(Main) | 3.05 x 2.44 | 10.0 x 8.0 | - |
| Bedroom 3(Main) | 3.05 x 2.44 | 10.0 x 8.0 | - |
| Bedroom 3(Main) | 3.05 x 2.44 | 10.0 x 8.0 | - |
| Bedroom 3(Main) | 3.05 x 2.44 | 10.0 x 8.0 | - |
| Bedroom 3(Main) | 3.05 x 2.44 | 10.0 x 8.0 | - |
| Bedroom 4(Main) | 3.37 x 2.47 | 11.1 x 8.1 | - |
| Bedroom 4(Main) | 3.37 x 2.47 | 11.1 x 8.1 | - |
| Bedroom 4(Main) | 3.37 x 2.47 | 11.1 x 8.1 | - |
| Bedroom 4(Main) | 3.37 x 2.47 | 11.1 x 8.1 | - |
| Bedroom 4(Main) | 3.37 x 2.47 | 11.1 x 8.1 | - |
| Bedroom 4(Main) | 3.37 x 2.47 | 11.1 x 8.1 | - |
| Bedroom 4(Main) | 3.37 x 2.47 | 11.1 x 8.1 | - |
| Bedroom 4(Main) | 3.37 x 2.47 | 11.1 x 8.1 | - |
| Bedroom 4(Main) | 3.37 x 2.47 | 11.1 x 8.1 | - |
| Bedroom 4(Main) | 3.37 x 2.47 | 11.1 x 8.1 | - |
| Bedroom 4(Main) | 3.37 x 2.47 | 11.1 x 8.1 | - |
| Bedroom 4(Main) | 3.37 x 2.47 | 11.1 x 8.1 | - |
| Bedroom 4(Main) | 3.37 x 2.47 | 11.1 x 8.1 | - |
| Bedroom 4(Main) | 3.37 x 2.47 | 11.1 x 8.1 | - |
| Bedroom 4(Main) | 3.37 x 2.47 | 11.1 x 8.1 | - |
| Bedroom 4(Main) | 3.37 x 2.47 | 11.1 x 8.1 | - |
| Bedroom 4(Main) | 3.37 x 2.47 | 11.1 x 8.1 | - |
| Bedroom 4(Main) | 3.37 x 2.47 | 11.1 x 8.1 | - |
| Bedroom 4(Main) | 3.37 x 2.47 | 11.1 x 8.1 | - |
| Bedroom 4(Main) | 3.37 x 2.47 | 11.1 x 8.1 | - |
Register for free to view complete room dimensions and access exclusive sold data
Free account • No credit card required
Original List Price
$799,900
Listed on Mar 5, 2026
Sold Price
$690,000
Sold on Aug 4, 2026
-$109,900
-13.7%
Register for free to view complete price history and access exclusive sold data
Free account • No credit card required
Your Agent
Broker of Record
PREMIER MATRIX REALTY LTD. BROKERAGE
See the comparable sold, tax-matched, and currently-competing listings for 57 Lakeland Drive.
Register for free to view complete price estimate and access exclusive sold data
Free account • No credit card required
Contact OVAIS QASSIM
57 Lakeland Drive, Toronto, ON M9V 1M8 is a 4-bedroom, 2-bathroom bungalow-raised semi-detached with approximately 1100-1500 square feet of living space, situated on a 30 140 foot lot. This property is currently sold (sold for $690,000). The home features a none garage and a finished with walk-out basement, built approximately 51-99 years ago.
This home is located in Thistletown-Beaumonde Heights, part of Toronto W10 in the Toronto area. Explore more homes for sale and recently sold properties in this neighbourhood.
Whether you are looking to buy, sell, or lease in Thistletown-Beaumonde Heights, our team of experienced real estate professionals can help you navigate the market and find the perfect home. Contact us today for a free consultation.
57 Lakeland Drive, Toronto, ON M9V 1M8 sold,4 bedroom semi-detached Thistletown-Beaumonde Heights,Toronto W10 homes for sale,Toronto real estate,Bungalow-Raised homes, semi-detached sold


