
$740,000
80 Felan Crescent, Toronto, ON M9V 3A3
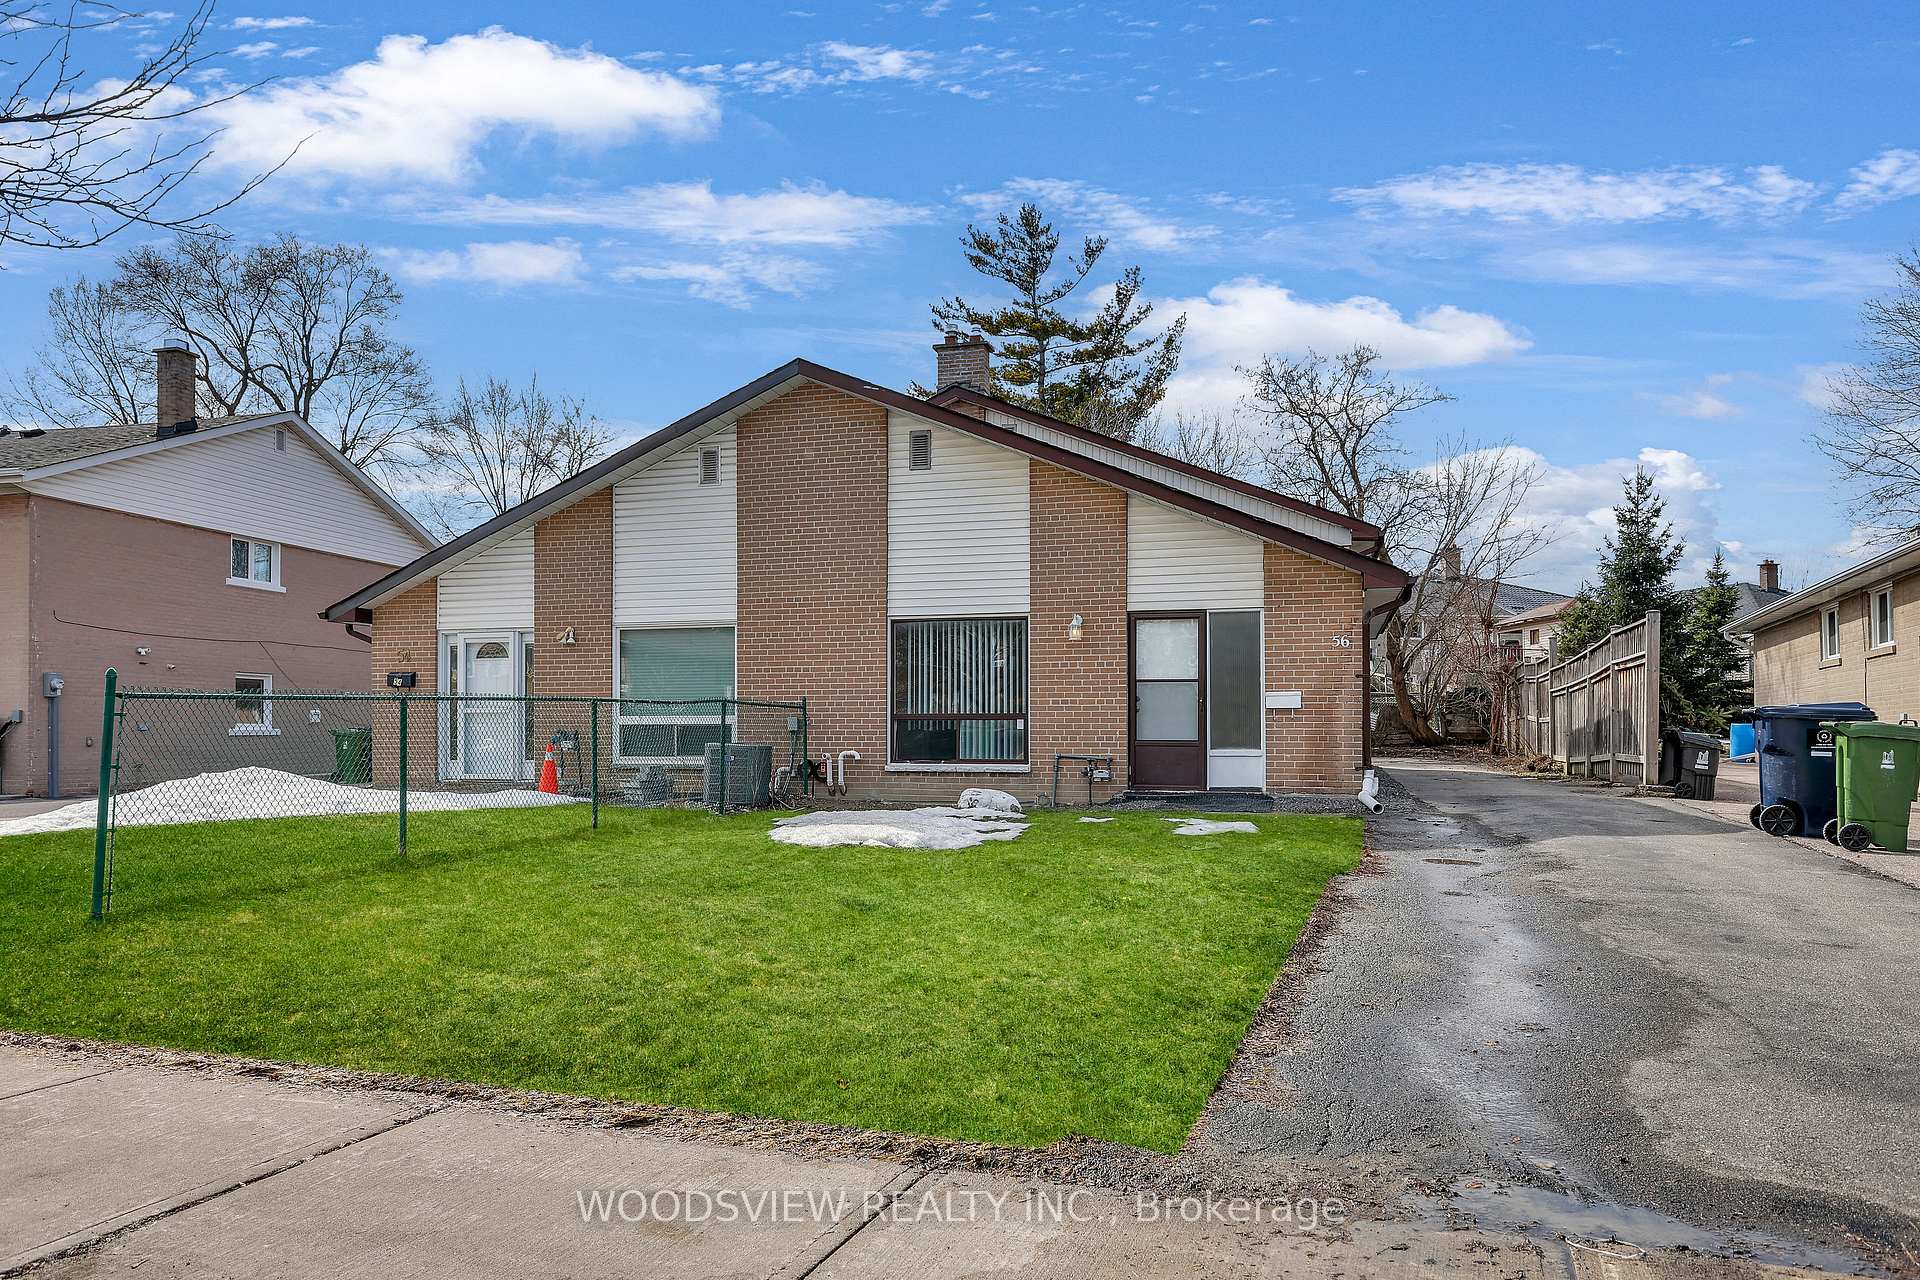

Register for free to view the complete photo gallery and property details
Showing 2 of 17 photos
Toronto W10, ON M9V 2Z2
4 Bed · 2 Bath · Semi-Detached
MLS #W12900600
Sold on May 31, 2026
May 31, 2026
Originally listed at $599,000 5 days on market
Location! Location! Location! This home is ideal for a first time home buyer, an investor or someone looking to renovate. Discover the opportunity to have a home for the perfect blend of comfort and potential at 56 Lightwood Dr! This 4-level back split offers an abundant of space and versatility for any lifestyle. Hardwood floors, a private driveway, and a large layout, this home is an ideal option for anyone looking to enter the market, and eager investors. With the convenience of nearby schools, parks, transit, and shopping. New Gas Meter. New electrical panel, and Waterproofing with transferrable warranty.
Bedrooms
4
Bathrooms
2
Square Feet
700-1100 sqft
Property Type
Semi-Detached
Register for free to view complete property details and access exclusive sold data
Free account • No credit card required
| Name | Size (m) | Size (ft) | Features |
|---|---|---|---|
| Kitchen(Main) | 5.25 x 2.68 | 17.2 x 8.8 | - |
| Kitchen(Main) | 5.25 x 2.68 | 17.2 x 8.8 | - |
| Breakfast(Main) | 5.25 x 2.68 | 17.2 x 8.8 | - |
| Breakfast(Main) | 5.25 x 2.68 | 17.2 x 8.8 | - |
| Living Room(Main) | 6.57 x 3.55 | 21.6 x 11.6 | - |
| Living Room(Main) | 6.57 x 3.55 | 21.6 x 11.6 | - |
| Dining Room(Main) | 6.57 x 3.55 | 21.6 x 11.6 | - |
| Dining Room(Main) | 6.57 x 3.55 | 21.6 x 11.6 | - |
| Primary Bedroom(Upper) | 3.68 x 2.85 | 12.1 x 9.4 | - |
| Primary Bedroom(Upper) | 3.68 x 2.85 | 12.1 x 9.4 | - |
| Bedroom 2(Upper) | 3.63 x 2.52 | 11.9 x 8.3 | - |
| Bedroom 2(Upper) | 3.63 x 2.52 | 11.9 x 8.3 | - |
| Bedroom 3(Lower) | 3.63 x 2.95 | 11.9 x 9.7 | - |
| Bedroom 3(Lower) | 3.63 x 2.95 | 11.9 x 9.7 | - |
| Bedroom 4(Lower) | 3.64 x 2.45 | 11.9 x 8.0 | - |
| Bedroom 4(Lower) | 3.64 x 2.45 | 11.9 x 8.0 | - |
| Recreation(Basement) | 5.37 x 3.34 | 17.6 x 11.0 | - |
| Recreation(Basement) | 5.37 x 3.34 | 17.6 x 11.0 | - |
Register for free to view complete room dimensions and access exclusive sold data
Free account • No credit card required
Complete transaction history for this property
Register free to see the complete unit history
Register for free to view complete transaction history and access exclusive sold data
Free account • No credit card required
Original List Price
$599,000
Listed on Mar 18, 2026
Sold Price
$650,000
Sold on May 31, 2026
+$51,000
8.5%
Register for free to view complete price history and access exclusive sold data
Free account • No credit card required
Your Agent
Broker of Record
PREMIER MATRIX REALTY LTD. BROKERAGE
See the comparable sold, tax-matched, and currently-competing listings for 56 Lightwood Drive.
Register for free to view complete price estimate and access exclusive sold data
Free account • No credit card required
Contact OVAIS QASSIM
56 Lightwood Drive, Toronto W10, ON M9V 2Z2 is a 4-bedroom, 2-bathroom backsplit 4 semi-detached with approximately 700-1100 square feet of living space, situated on a 32 122 foot lot. This property is currently sold (sold for $650,000). The home features a detached garage and a unfinished basement.
This home is located in Thistletown-Beaumonde Heights, part of Toronto W10 in the Toronto area. Explore more homes for sale and recently sold properties in this neighbourhood.
Whether you are looking to buy, sell, or lease in Thistletown-Beaumonde Heights, our team of experienced real estate professionals can help you navigate the market and find the perfect home. Contact us today for a free consultation.
56 Lightwood Drive, Toronto W10, ON M9V 2Z2 sold,4 bedroom semi-detached Thistletown-Beaumonde Heights,Toronto W10 homes for sale,Toronto real estate,Backsplit 4 homes, semi-detached sold


