
$1,200,000
15 Coverdale Crescent, Toronto, ON M1V 2S6

Toronto, ON M1W 2Z3
5 Bed · 4 Bath · Detached
MLS #E13123608
Listed Price
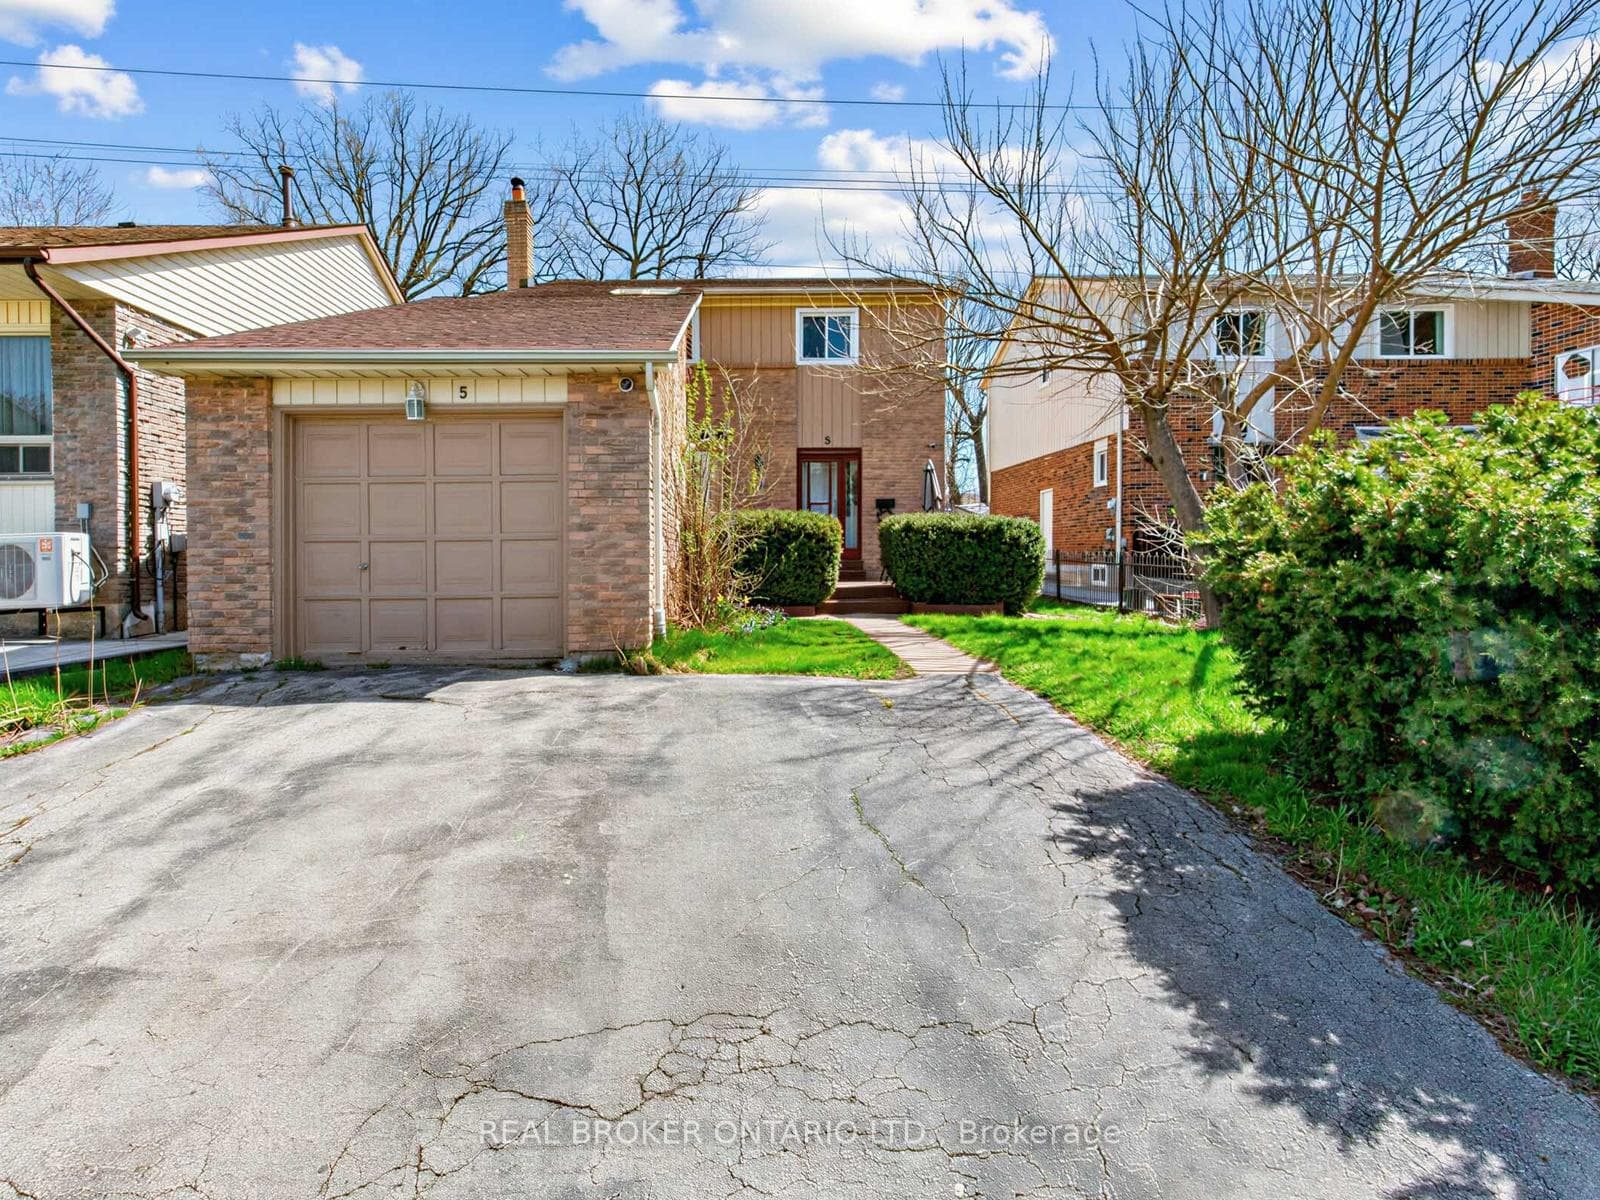
Welcome to 5 Firebrace Rd, in the heart of Scarborough's established Steeles community, where families grow, cultures connect, and opportunity lives. Imagine mornings filled with natural light, kids walking to nearby schools, and evenings spent in a neighbourhood known for its safety, diversity, and strong sense of community. This is where roots are planted and memories are made. Featuring 4 spacious bedrooms above grade, this home is ideal for growing families. The finished basement with a separate entrance, kitchen, additional bedroom plus full bath offers incredible flexibility-perfect for multi-generational living or generating rental income. Set on a 40 ft lot with a west-facing front, enjoy beautiful sunset views and a functional layout designed for everyday living. With a detached garage and ample parking on the driveway, convenience comes standard. Location is everything-minutes away from Hwy 404/407/401, close to transit, shopping, Costco, T&T and some of the best restaurants in the city. This neighbourhood offers exceptional educational opportunities, with a wide selection of elementary, secondary, public, catholic, and private schools focused on Advanced Placement, I.B., French Immersion, Gifted/Talented programs, and Fine Arts. With a vibrant community made up of families from around the world, Steeles offers a lifestyle that is welcoming, connected, and full of opportunity. Whether you're upsizing, investing, or planting new roots, this home delivers space, income potential, and long-term value.
Bedrooms
5
Bathrooms
4
Square Feet
1500-2000 sqft
Property Type
Detached
| Name | Size (m) | Size (ft) | Features |
|---|---|---|---|
| Kitchen(Main) | 5.21 x 4.88 | 17.1 x 16.0 | - |
| Kitchen(Main) | 5.21 x 4.88 | 17.1 x 16.0 | - |
| Kitchen(Main) | 5.21 x 4.88 | 17.1 x 16.0 | - |
| Living Room(Main) | 3.88 x 7.88 | 12.7 x 25.9 | - |
| Living Room(Main) | 3.88 x 7.88 | 12.7 x 25.9 | - |
| Living Room(Main) | 3.88 x 7.88 | 12.7 x 25.9 | - |
| Dining Room(Main) | 3.88 x 7.88 | 12.7 x 25.9 | - |
| Dining Room(Main) | 3.88 x 7.88 | 12.7 x 25.9 | - |
| Dining Room(Main) | 3.88 x 7.88 | 12.7 x 25.9 | - |
| Primary Bedroom(Second) | 4.31 x 3.88 | 14.1 x 12.7 | - |
| Primary Bedroom(Second) | 4.31 x 3.88 | 14.1 x 12.7 | - |
| Primary Bedroom(Second) | 4.31 x 3.88 | 14.1 x 12.7 | - |
| Bedroom 2(Second) | 4.06 x 3.83 | 13.3 x 12.6 | - |
| Bedroom 2(Second) | 4.06 x 3.83 | 13.3 x 12.6 | - |
| Bedroom 2(Second) | 4.06 x 3.83 | 13.3 x 12.6 | - |
| Bedroom 3(Second) | 3.59 x 3.19 | 11.8 x 10.5 | - |
| Bedroom 3(Second) | 3.59 x 3.19 | 11.8 x 10.5 | - |
| Bedroom 3(Second) | 3.59 x 3.19 | 11.8 x 10.5 | - |
| Bedroom 4(Second) | 3.36 x 2.92 | 11.0 x 9.6 | - |
| Bedroom 4(Second) | 3.36 x 2.92 | 11.0 x 9.6 | - |
| Bedroom 4(Second) | 3.36 x 2.92 | 11.0 x 9.6 | - |
| Bedroom(Basement) | 4.46 x 4.36 | 14.6 x 14.3 | - |
| Bedroom(Basement) | 4.46 x 4.36 | 14.6 x 14.3 | - |
| Bedroom(Basement) | 4.46 x 4.36 | 14.6 x 14.3 | - |
| Kitchen(Basement) | 5.38 x 3.48 | 17.7 x 11.4 | - |
| Kitchen(Basement) | 5.38 x 3.48 | 17.7 x 11.4 | - |
| Kitchen(Basement) | 5.38 x 3.48 | 17.7 x 11.4 | - |
| Laundry(Basement) | 3.15 x 1.72 | 10.3 x 5.6 | - |
| Laundry(Basement) | 3.15 x 1.72 | 10.3 x 5.6 | - |
| Laundry(Basement) | 3.15 x 1.72 | 10.3 x 5.6 | - |
Complete transaction history for this property
Sold: Jul 29, 2026
$970,000
+$1,120 (0.1%)
Register for free to view complete transaction history and access exclusive sold data
Free account • No credit card required
Your Agent
Broker of Record
PREMIER MATRIX REALTY LTD. BROKERAGE
See the comparable sold, tax-matched, and currently-competing listings for 5 Firebrace Road.
Register for free to view complete price estimate and access exclusive sold data
Free account • No credit card required
Contact OVAIS QASSIM
5 Firebrace Road, Toronto, ON M1W 2Z3 is a 5-bedroom, 4-bathroom 2-storey detached with approximately 1500-2000 square feet of living space, situated on a 40 110 foot lot. This property is currently for sale at $1,068,880. The home features a attached garage and a finished basement.
This home is located in Steeles, part of Toronto E05 in the Toronto area. Explore more homes for sale and recently sold properties in this neighbourhood.
Whether you are looking to buy, sell, or lease in Steeles, our team of experienced real estate professionals can help you navigate the market and find the perfect home. Contact us today for a free consultation.
5 Firebrace Road, Toronto, ON M1W 2Z3 for sale,5 bedroom detached Steeles,Toronto E05 homes for sale,Toronto real estate,2-Storey homes, detached for sale


