
$1,200,000
15 Coverdale Crescent, Toronto, ON M1V 2S6
Toronto, ON M1W 3H9
5 Bed · 4 Bath · Detached
MLS #E13667066
Listed Price
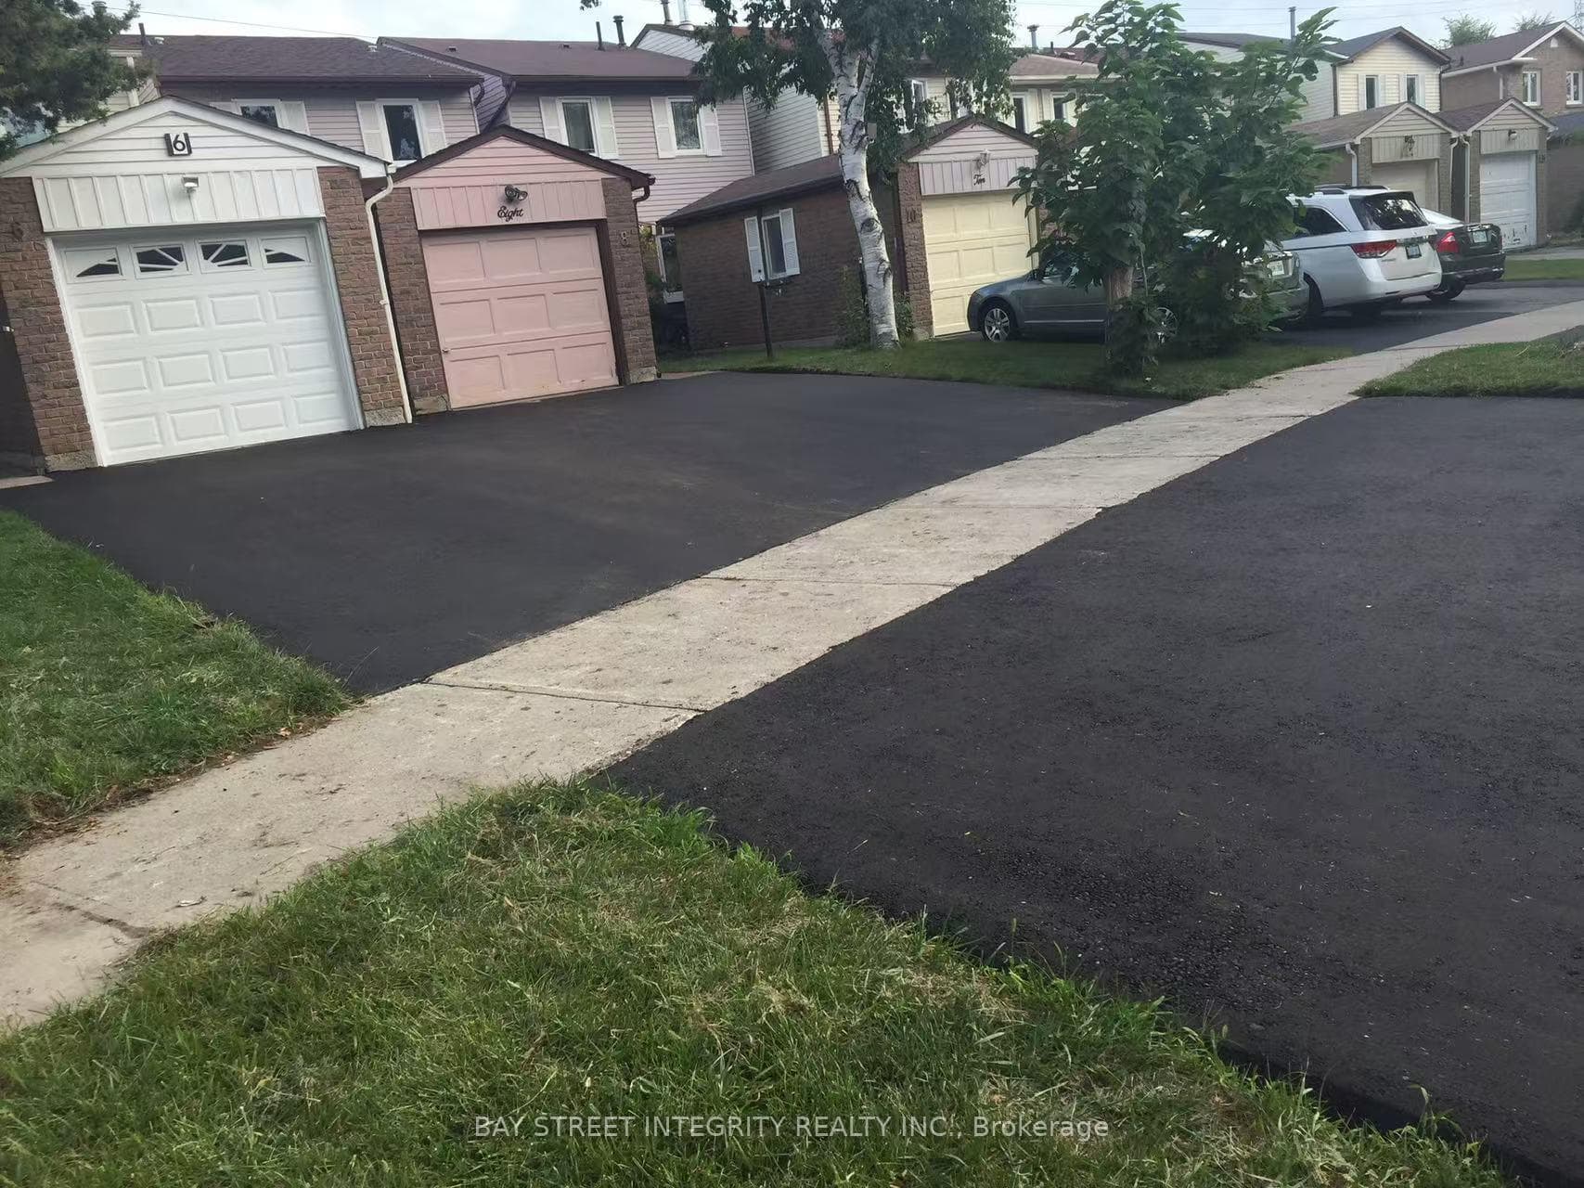
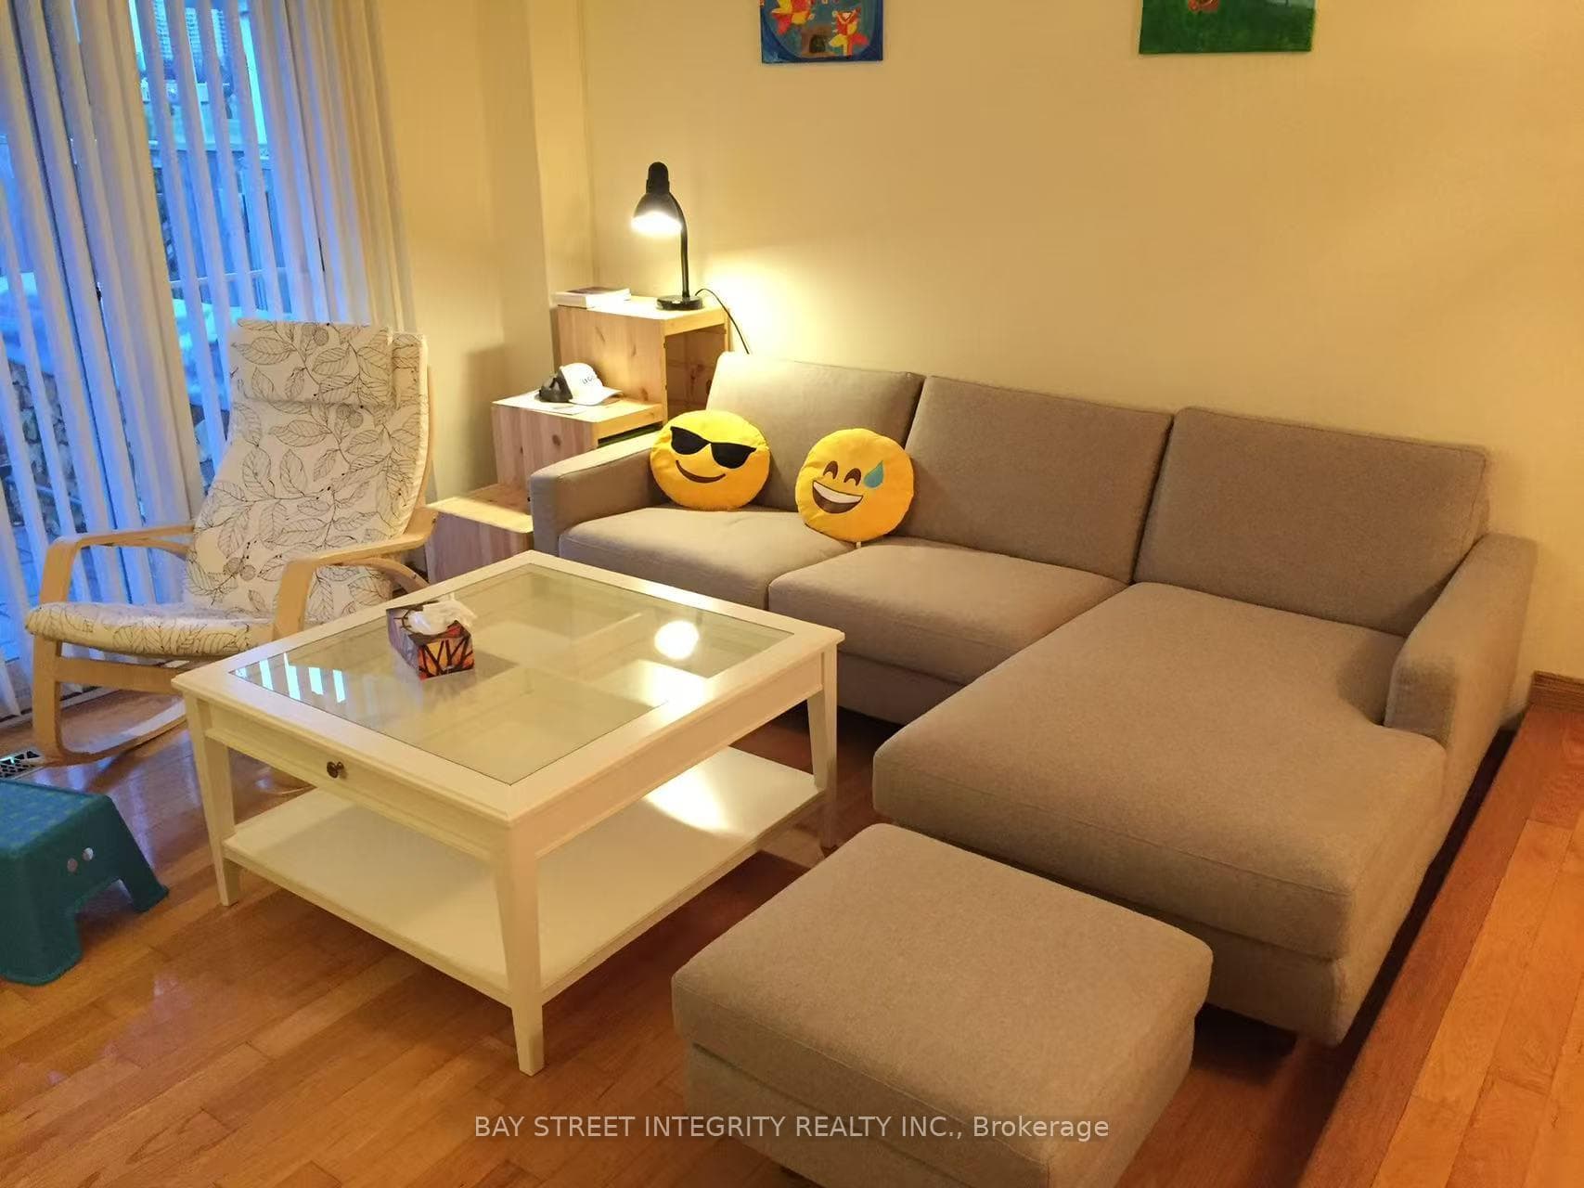
Welcome To This Move-In Ready Well-Maintained Family Home In The Desirable Steels Community. A Prime Location And Highly Sought-After Neighbourhood. This Property Features 4+1 Bedrooms, 4 Bathrooms. The Functional Layout Featuring Hardwood Floors, Bright Living Area With Fireplace And Walk-Out To A Fenced Backyard, Eat-In Kitchen, Main Floor Powder Room And A Versatile Room Ideal For Home Office, Guest Room Or Senior Living. Upstairs Offers 3 Generous Bedrooms, Including A Primary Bedroom With Ensuite, Plus A Newly Renovated Main Bathroom. The Finished Basement Features A Rec Area, One Bedroom, One Flexible Room And 3-Pc Bath. Also Features A Detached Garage And Private Driveway. Many Upgrades In Recent Years, Walking Distance To Top-Ranked Schools, David Lewis P.S And Dr. Norman Bethune Collegiate Institute. Very Convenient Location. Steps To TTC, School, Day Care, Shopping Centre, & Hwy. Extras: All Elfs; Window Coverings; Washer; Dryer; Dishwasher; Stove And Fridge.
Bedrooms
5
Bathrooms
4
Square Feet
700-1100 sqft
Property Type
Detached
| Name | Size (m) | Size (ft) | Features |
|---|---|---|---|
| Living Room(Ground) | 3.23 x 4.93 | 10.6 x 16.2 | - |
| Bedroom(Ground) | 3.15 x 2.89 | 10.3 x 9.5 | - |
| Kitchen(Ground) | 4.03 x 2.89 | 13.2 x 9.5 | - |
| Primary Bedroom(Second) | 4.53 x 3.76 | 14.9 x 12.3 | - |
| Bedroom 2(Second) | 3.36 x 2.43 | 11.0 x 8.0 | - |
| Bedroom 3(Second) | 2.67 x 4.43 | 8.8 x 14.5 | - |
| Recreation(Basement) | 6.24 x 2.87 | 20.5 x 9.4 | - |
| Bedroom(Basement) | 2.48 x 4.02 | 8.1 x 13.2 | - |
| Bedroom(Basement) | 2.22 x 2.24 | 7.3 x 7.3 | - |
Your Agent
Broker of Record
PREMIER MATRIX REALTY LTD. BROKERAGE
See the comparable sold, tax-matched, and currently-competing listings for 6 Sandy Haven Drive.
Register for free to view complete price estimate and access exclusive sold data
Free account • No credit card required
Contact OVAIS QASSIM
6 Sandy Haven Drive, Toronto, ON M1W 3H9 is a 5-bedroom, 4-bathroom 2-storey detached with approximately 700-1100 square feet of living space, situated on a 21 133 foot lot. This property is currently for sale at $1,099,900. The home features a detached garage and a finished basement, built approximately 31-50 years ago.
This home is located in Steeles, part of Toronto E05 in the Toronto area. Explore more homes for sale and recently sold properties in this neighbourhood.
Whether you are looking to buy, sell, or lease in Steeles, our team of experienced real estate professionals can help you navigate the market and find the perfect home. Contact us today for a free consultation.
6 Sandy Haven Drive, Toronto, ON M1W 3H9 for sale,5 bedroom detached Steeles,Toronto E05 homes for sale,Toronto real estate,2-Storey homes, detached for sale


