
$1,200,000
15 Coverdale Crescent, Toronto, ON M1V 2S6
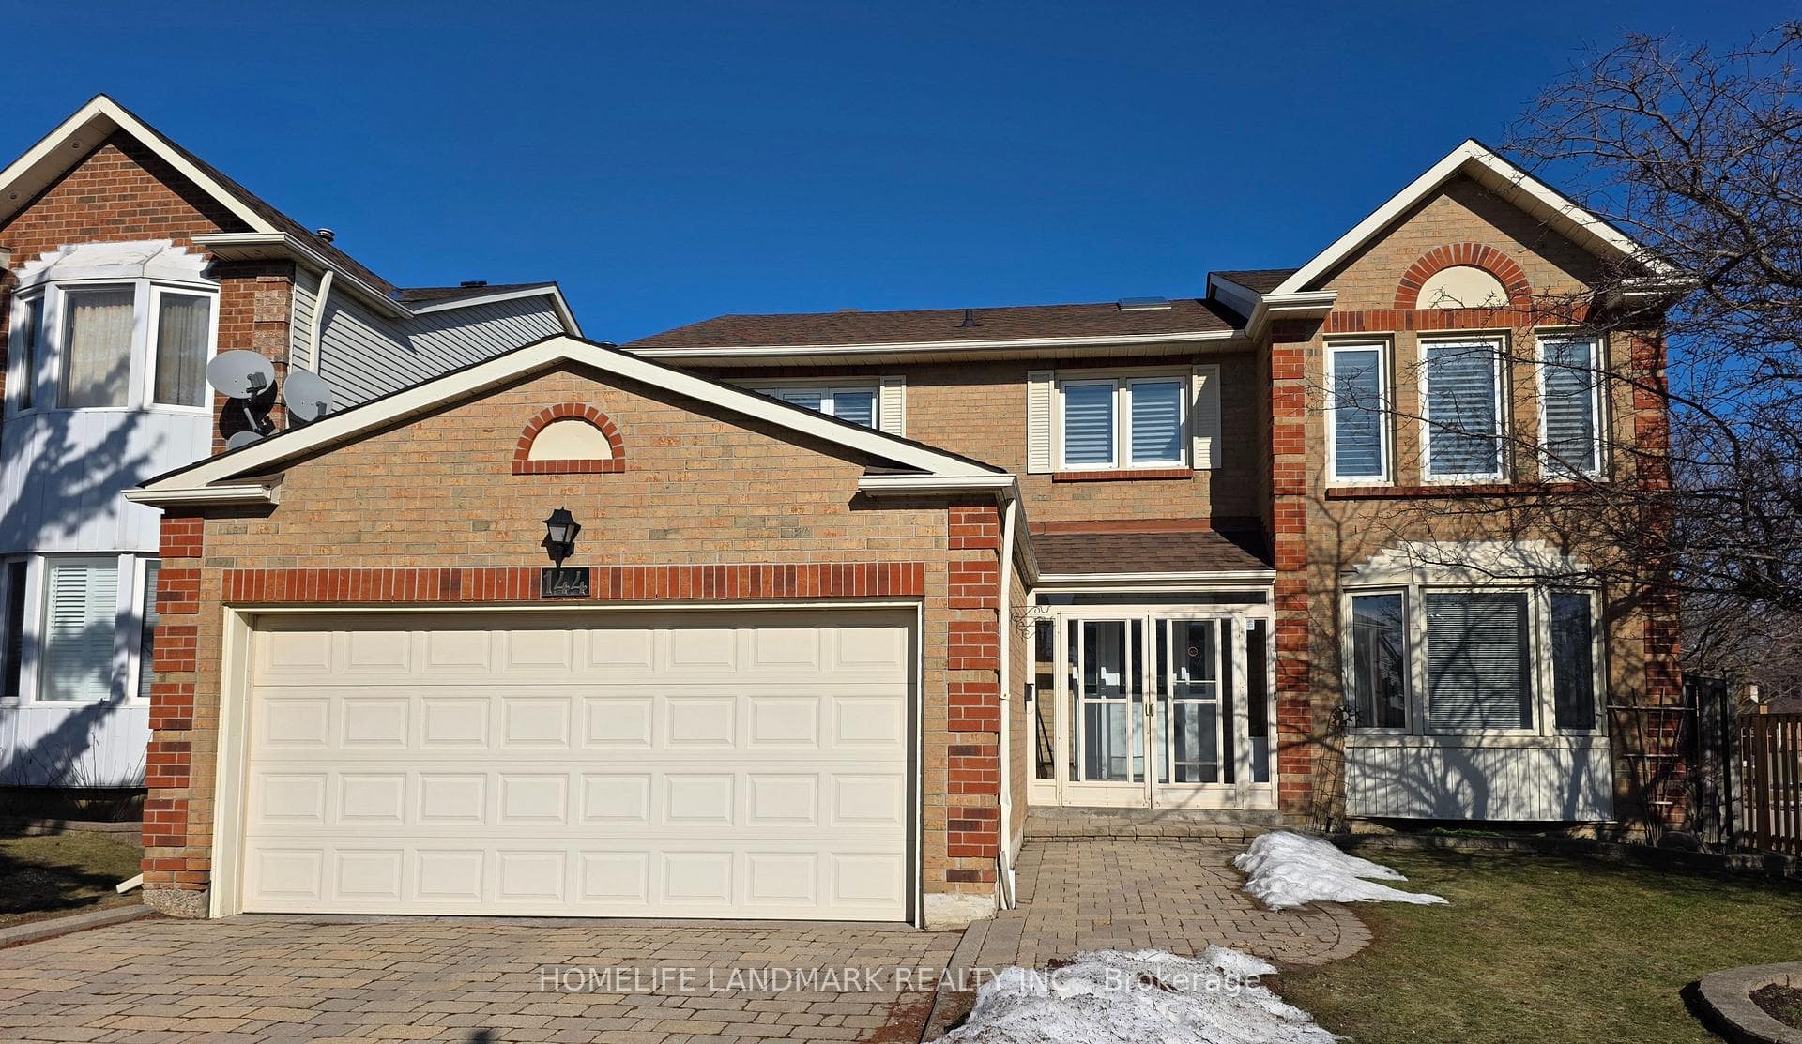
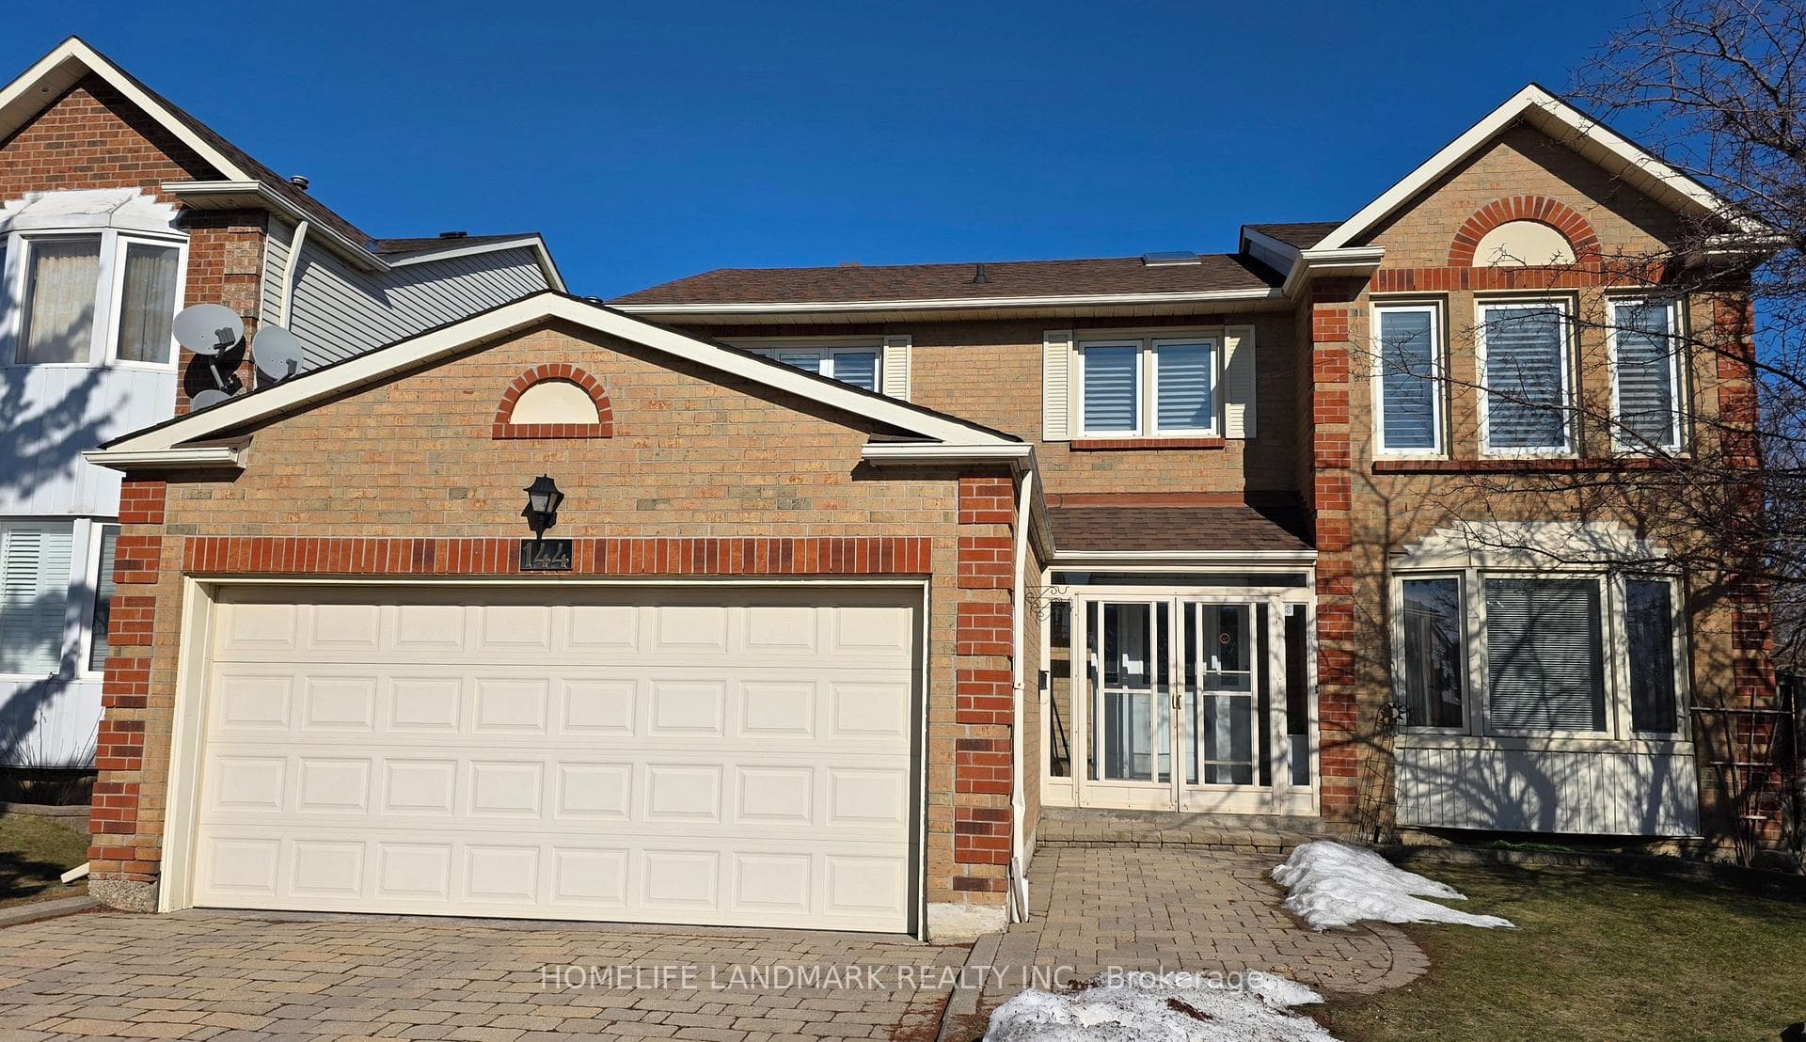
Register for free to view the complete photo gallery and property details
Showing 2 of 15 photos
Toronto E05, ON M1V 3G9
5 Bed · 4 Bath · Detached
MLS #E13107310
Sold on August 19, 2026
August 19, 2026
Originally listed at $1,289,000 25 days on market
Welcome to your future home where comfort, convenience and versatile converged. This beautiful corner lot (sidewalk only on one side) offers a premium 54x121 foot lot and spacious backyard making it ideal for planting fruit trees or creating your own unique landscape. The yard is enhanced by an enclosed fence for privacy and security. Inside, you will be greeted by spacious hallway and circular stairways and stunning eat-in kitchen featuring quartz countertops and massive pantry that provide exceptional storage. Located near Ontario top rated schools Kennedy Public school and Norman Bethune as well as offering easy access to major highways, transportation TTC and Metrolinx. Within waking distance to Pacific Mall and many restaurants This is a move in ready opportunity in one of the Toronto most desirable communities. This property has been meticulously cared for its original owners.
Bedrooms
5
Bathrooms
4
Square Feet
2000-2500 sqft
Property Type
Detached
Register for free to view complete property details and access exclusive sold data
Free account • No credit card required
| Name | Size (m) | Size (ft) | Features |
|---|---|---|---|
| Living Room(Main) | 5.69 x 3.36 | 18.7 x 11.0 | - |
| Living Room(Main) | 5.69 x 3.36 | 18.7 x 11.0 | - |
| Living Room(Main) | 5.69 x 3.36 | 18.7 x 11.0 | - |
| Dining Room(Main) | 3.76 x 3.35 | 12.3 x 11.0 | - |
| Dining Room(Main) | 3.76 x 3.35 | 12.3 x 11.0 | - |
| Dining Room(Main) | 3.76 x 3.35 | 12.3 x 11.0 | - |
| Family Room(Main) | 5.68 x 3.35 | 18.6 x 11.0 | - |
| Family Room(Main) | 5.68 x 3.35 | 18.6 x 11.0 | - |
| Family Room(Main) | 5.68 x 3.35 | 18.6 x 11.0 | - |
| Kitchen(Main) | 3.79 x 2.74 | 12.4 x 9.0 | - |
| Kitchen(Main) | 3.79 x 2.74 | 12.4 x 9.0 | - |
| Kitchen(Main) | 3.79 x 2.74 | 12.4 x 9.0 | - |
| Primary Bedroom(Main) | 5.59 x 3.48 | 18.3 x 11.4 | - |
| Primary Bedroom(Main) | 5.59 x 3.48 | 18.3 x 11.4 | - |
| Primary Bedroom(Main) | 5.59 x 3.48 | 18.3 x 11.4 | - |
| Bedroom 2(Second) | 4.9 x 3.92 | 16.1 x 12.9 | - |
| Bedroom 2(Second) | 4.9 x 3.92 | 16.1 x 12.9 | - |
| Bedroom 2(Second) | 4.9 x 3.92 | 16.1 x 12.9 | - |
| Bedroom 3(Second) | 4.32 x 3.35 | 14.2 x 11.0 | - |
| Bedroom 3(Second) | 4.32 x 3.35 | 14.2 x 11.0 | - |
| Bedroom 3(Second) | 4.32 x 3.35 | 14.2 x 11.0 | - |
| Bedroom 4(Second) | 3.78 x 3.38 | 12.4 x 11.1 | - |
| Bedroom 4(Second) | 3.78 x 3.38 | 12.4 x 11.1 | - |
| Bedroom 4(Second) | 3.78 x 3.38 | 12.4 x 11.1 | - |
Register for free to view complete room dimensions and access exclusive sold data
Free account • No credit card required
Complete transaction history for this property
Register for free to view complete transaction history and access exclusive sold data
Free account • No credit card required
Original List Price
$1,289,000
Listed on May 8, 2026
Sold Price
$1,195,000
Sold on Aug 19, 2026
-$94,000
-7.3%
Register for free to view complete price history and access exclusive sold data
Free account • No credit card required
Your Agent
Broker of Record
PREMIER MATRIX REALTY LTD. BROKERAGE
See the comparable sold, tax-matched, and currently-competing listings for 144 Canongate Trail.
Register for free to view complete price estimate and access exclusive sold data
Free account • No credit card required
Contact OVAIS QASSIM
144 Canongate Trail, Toronto E05, ON M1V 3G9 is a 5-bedroom, 4-bathroom 2-storey detached with approximately 2000-2500 square feet of living space, situated on a 54 121 foot lot. This property is currently sold (sold for $1,195,000). The home features a attached garage and a finished basement, built approximately 31-50 years ago.
This home is located in Steeles, part of Toronto E05 in the Toronto area. Explore more homes for sale and recently sold properties in this neighbourhood.
Whether you are looking to buy, sell, or lease in Steeles, our team of experienced real estate professionals can help you navigate the market and find the perfect home. Contact us today for a free consultation.
144 Canongate Trail, Toronto E05, ON M1V 3G9 sold,5 bedroom detached Steeles,Toronto E05 homes for sale,Toronto real estate,2-Storey homes, detached sold


