
$970,000
15 Huntsmill Boulevard, Toronto, ON M1W 2Z8
Toronto E05, ON M1W 3M5
4 Bed · 3 Bath · Detached
MLS #E13410750
Listed Price
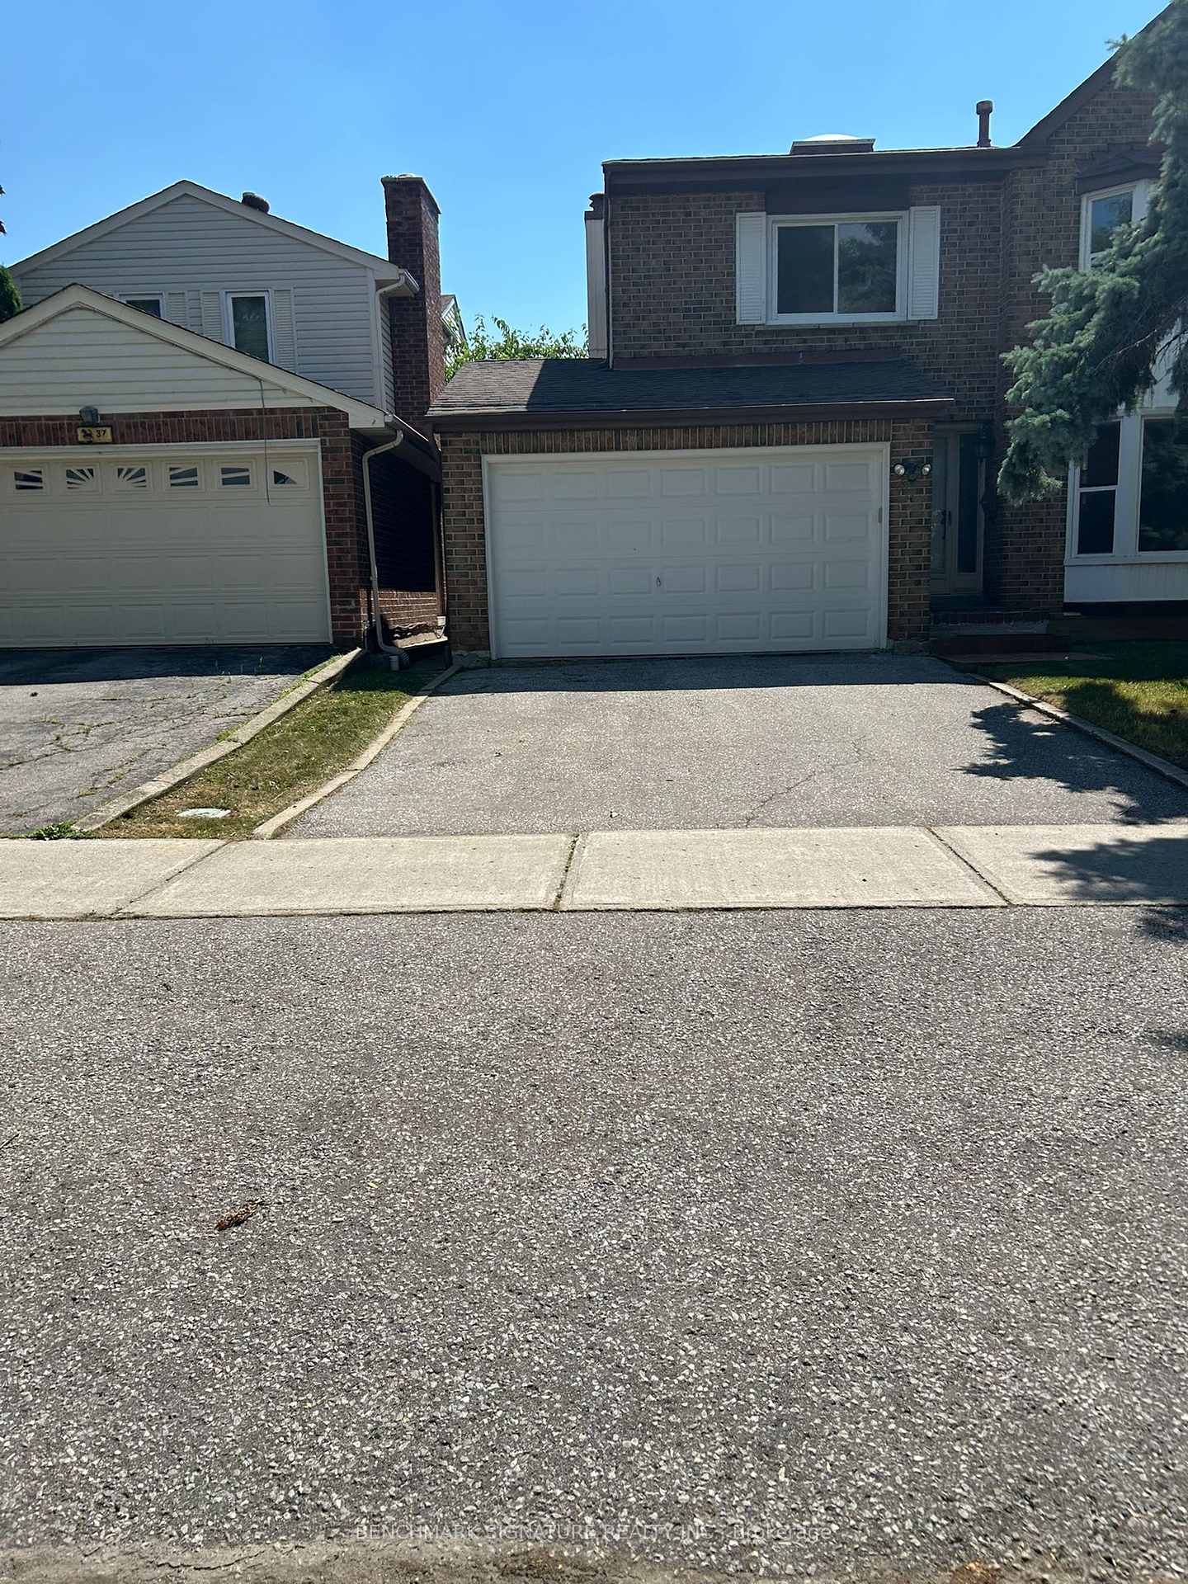
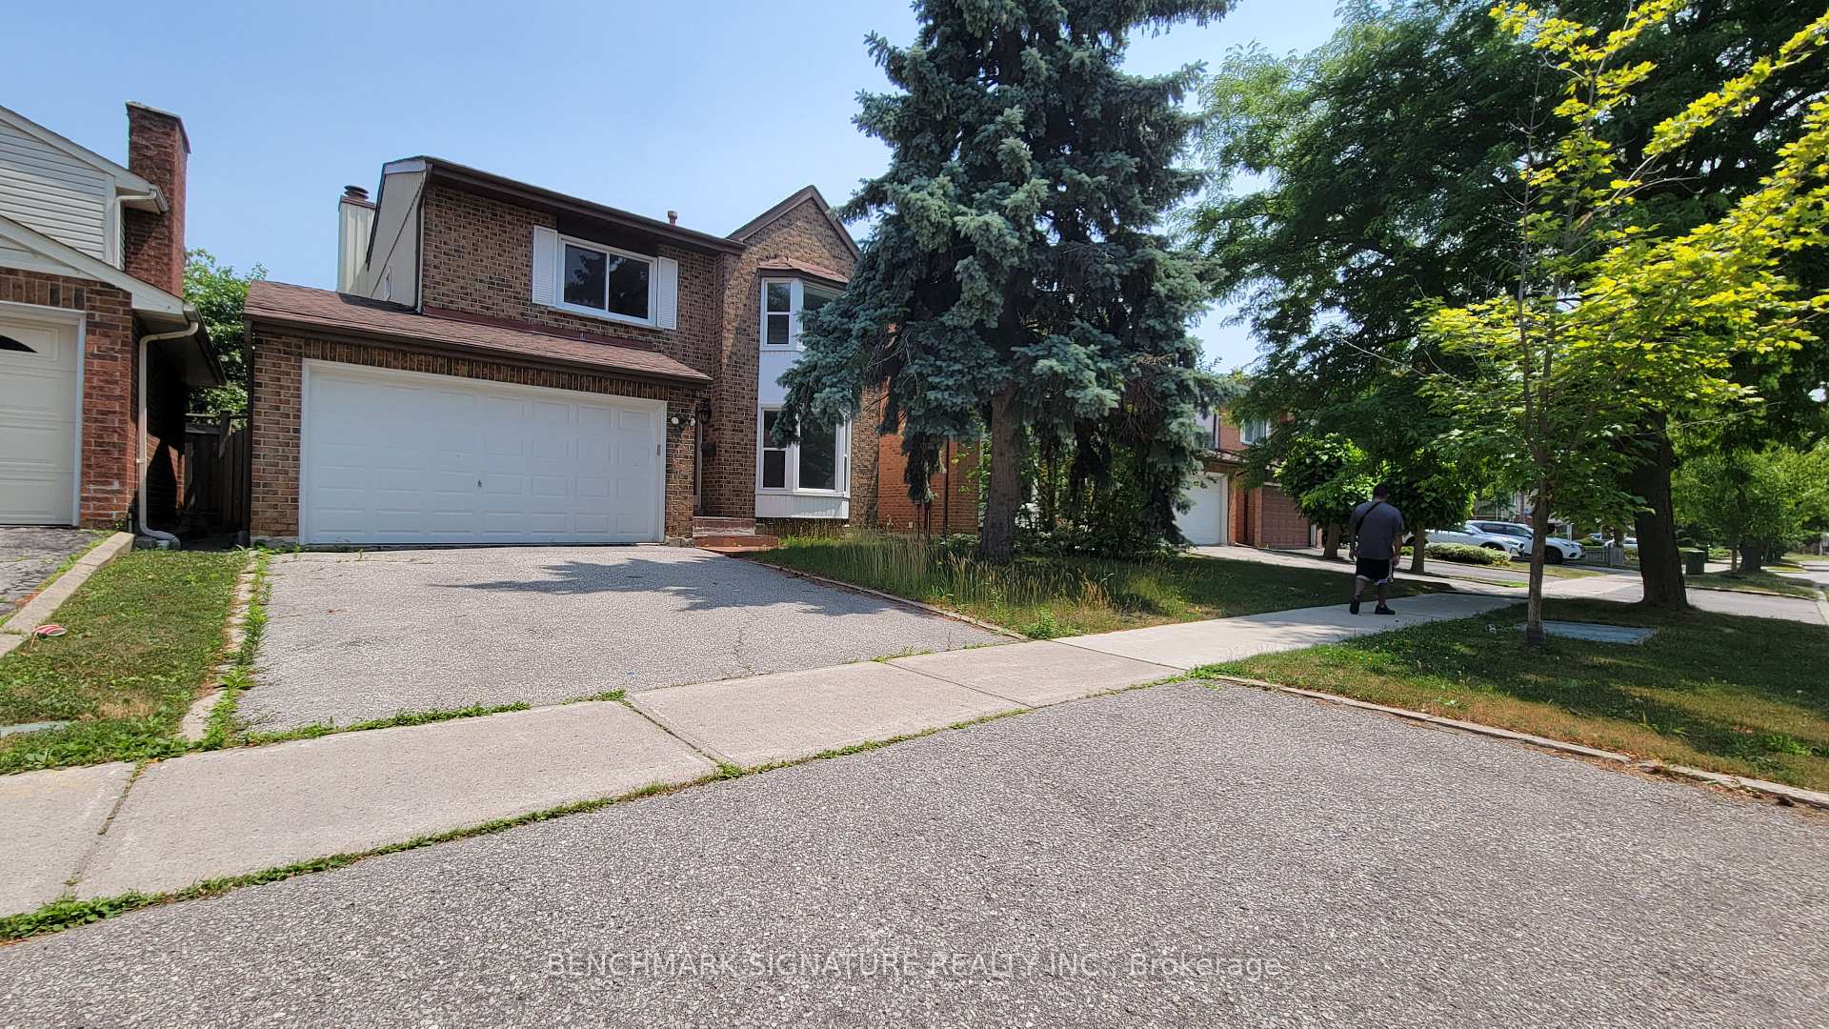
Welcome To This Beautifully Maintained 4-Bedrooms Detached Home Nestled On A Quiet, Tree-Lined Street In One Of North Toronto's Most Family-Friendly Neighbourhoods. Step Into A Sun-Filled Main Floor Featuring Brand New Flooring, Freshly Painted Walls, Modern Pot Lights, And A Soaring Skylight That Fills The Space With Natural Light. The Functional Layout Offers A Generous Living And Dining Area, A Cozy Family Room, And A Kitchen That Overlooks The Backyard Perfect For Everyday Living And Entertaining. Upstairs, You'll Find Four Spacious Bedrooms, Including A Bright Primary Suite With Plenty Of Closet Space. The Partially Finished Basement Offers Flexibility Ideal For A Home Office, Gym, Rec Room. Located In A High-Demand Area Close To Grocery Store, Schools, TTC Transit, Pacific Mall, Parks, And Quick Access To Hwy 404/401. 4 Bedrooms 3 Bathrooms Detached Home With Garage & Driveway New Main Floor Flooring | Fresh Paint | Pot Lights. Partially Finished Basement With Endless Potential Don't Miss This Fantastic Opportunity To Own A Solid, Updated Home In A Prime Toronto Location!
Bedrooms
4
Bathrooms
3
Square Feet
2000-2500 sqft
Property Type
Detached
| Name | Size (m) | Size (ft) | Features |
|---|---|---|---|
| Dining Room(Main) | 3.57 x 2.8 | 11.7 x 9.2 | - |
| Kitchen(Main) | 3.23 x 3.5 | 10.6 x 11.5 | - |
| Living Room(Ground) | 3.19 x 4.18 | 10.5 x 13.7 | - |
| Family Room(Ground) | 4.53 x 3.28 | 14.9 x 10.8 | - |
| Primary Bedroom(Second) | 3.82 x 4.05 | 12.5 x 13.3 | - |
| Bedroom 2(Second) | 4 x 3.65 | 13.1 x 12.0 | - |
| Bedroom 3(Second) | 3.07 x 3.56 | 10.1 x 11.7 | - |
| Bedroom 4(Second) | 3.28 x 3.95 | 10.8 x 13.0 | - |
| Bathroom(Second) | 2.79 x 2.75 | 9.2 x 9.0 | - |
| Great Room(Basement) | 3.04 x 7.8 | 10.0 x 25.6 | - |
| Laundry(Basement) | 2.55 x 3.63 | 8.4 x 11.9 | - |
Complete transaction history for this property
Register free to see the complete unit history
Register for free to view complete transaction history and access exclusive sold data
Free account • No credit card required
Your Agent
Broker of Record
PREMIER MATRIX REALTY LTD. BROKERAGE
See the comparable sold, tax-matched, and currently-competing listings for 35 Wintermute Boulevard.
Register for free to view complete price estimate and access exclusive sold data
Free account • No credit card required
Contact OVAIS QASSIM
35 Wintermute Boulevard, Toronto E05, ON M1W 3M5 is a 4-bedroom, 3-bathroom 2-storey detached with approximately 2000-2500 square feet of living space, situated on a 40 109 foot lot. This property is currently for sale at $1,230,000. The home features a attached garage and a partially finished basement.
This home is located in Steeles, part of Toronto E05 in the Toronto area. Explore more homes for sale and recently sold properties in this neighbourhood.
Whether you are looking to buy, sell, or lease in Steeles, our team of experienced real estate professionals can help you navigate the market and find the perfect home. Contact us today for a free consultation.
35 Wintermute Boulevard, Toronto E05, ON M1W 3M5 for sale,4 bedroom detached Steeles,Toronto E05 homes for sale,Toronto real estate,2-Storey homes, detached for sale


