
Sold
$589,900
2bed|2bath|900-999sqft
1 parking|0 locker
Unit 822
5 Everson Drive 822, Toronto C14, ON M2N 7C3
Residential Condo & Other|$962 fees|$3182 tax
MLS #C12537284
View complete sale history and details


Register for free to view the complete photo gallery and property details
Showing 2 of 20 photos
5 Everson Drive 761, Toronto C14, ON M2N 7C3
MLS #C12989016
Sold on June 4, 2026
June 4, 2026
Originally listed at $459,000 30 days on market
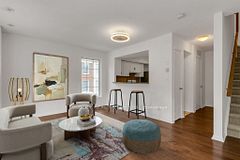
Welcome To Yonge & Sheppard! Bright & Airy, Window Filled End-Unit At Toronto Centre Townhomes! Kitchen W S/S Appliances, Granite Countertops, & Breakfast Bar! Open Concept Airy Living Room. Primary Bed W W/I Closet & Juliette Balcony. Spacious 2nd Bed W Large Closet. +1 Is Perfect For An Office! Foyer W Double Closet, Utility Closet W B/I Shelves & Separate Laundry Closet. All Inclusive Maintenance! Just Off The 401 & Steps To T.T.C., Highways, Avondale & Avonshire Parks, Shopping, Whole Foods, & More! Top School District, Avondale P.S. & Georges Vanier S.S. Fantastic Opportunity For First Time Buyers, Downsizers, Or Investors! Rents For Top Dollar! Tremendous Value - The Perfect Place To Live Or Invest!
Analysis based on 0 sales and 0 leases in this building. Unit size estimated at 750 sqft.
Bedrooms
2
Bathrooms
1
Square Feet
700-799 sqft
Property Type
Residential Condo & Other
Register for free to view complete property details and access exclusive sold data
Free account • No credit card required
| Name | Size (m) | Size (ft) | Features |
|---|---|---|---|
| Living Room(Flat) | 3.98 x 2.86 | 13.1 x 9.4 | - |
| Living Room(Flat) | 3.98 x 2.86 | 13.1 x 9.4 | - |
| Living Room(Flat) | 3.98 x 2.86 | 13.1 x 9.4 | - |
| Living Room(Flat) | 3.98 x 2.86 | 13.1 x 9.4 | - |
| Living Room(Flat) | 3.98 x 2.86 | 13.1 x 9.4 | - |
| Living Room(Flat) | 3.98 x 2.86 | 13.1 x 9.4 | - |
| Living Room(Flat) | 3.98 x 2.86 | 13.1 x 9.4 | - |
| Living Room(Flat) | 3.98 x 2.86 | 13.1 x 9.4 | - |
| Living Room(Flat) | 3.98 x 2.86 | 13.1 x 9.4 | - |
| Living Room(Flat) | 3.98 x 2.86 | 13.1 x 9.4 | - |
| Living Room(Flat) | 3.98 x 2.86 | 13.1 x 9.4 | - |
| Kitchen(Flat) | 2.52 x 2.88 | 8.3 x 9.4 | - |
| Kitchen(Flat) | 2.52 x 2.88 | 8.3 x 9.4 | - |
| Kitchen(Flat) | 2.52 x 2.88 | 8.3 x 9.4 | - |
| Kitchen(Flat) | 2.52 x 2.88 | 8.3 x 9.4 | - |
| Kitchen(Flat) | 2.52 x 2.88 | 8.3 x 9.4 | - |
| Kitchen(Flat) | 2.52 x 2.88 | 8.3 x 9.4 | - |
| Kitchen(Flat) | 2.52 x 2.88 | 8.3 x 9.4 | - |
| Kitchen(Flat) | 2.52 x 2.88 | 8.3 x 9.4 | - |
| Kitchen(Flat) | 2.52 x 2.88 | 8.3 x 9.4 | - |
| Kitchen(Flat) | 2.52 x 2.88 | 8.3 x 9.4 | - |
| Kitchen(Flat) | 2.52 x 2.88 | 8.3 x 9.4 | - |
| Primary Bedroom(Flat) | 3.78 x 2.73 | 12.4 x 9.0 | - |
| Primary Bedroom(Flat) | 3.78 x 2.73 | 12.4 x 9.0 | - |
| Primary Bedroom(Flat) | 3.78 x 2.73 | 12.4 x 9.0 | - |
| Primary Bedroom(Flat) | 3.78 x 2.73 | 12.4 x 9.0 | - |
| Primary Bedroom(Flat) | 3.78 x 2.73 | 12.4 x 9.0 | - |
| Primary Bedroom(Flat) | 3.78 x 2.73 | 12.4 x 9.0 | - |
| Primary Bedroom(Flat) | 3.78 x 2.73 | 12.4 x 9.0 | - |
| Primary Bedroom(Flat) | 3.78 x 2.73 | 12.4 x 9.0 | - |
| Primary Bedroom(Flat) | 3.78 x 2.73 | 12.4 x 9.0 | - |
| Primary Bedroom(Flat) | 3.78 x 2.73 | 12.4 x 9.0 | - |
| Primary Bedroom(Flat) | 3.78 x 2.73 | 12.4 x 9.0 | - |
| Bedroom 2(Flat) | 2.8 x 2.17 | 9.2 x 7.1 | - |
| Bedroom 2(Flat) | 2.8 x 2.17 | 9.2 x 7.1 | - |
| Bedroom 2(Flat) | 2.8 x 2.17 | 9.2 x 7.1 | - |
| Bedroom 2(Flat) | 2.8 x 2.17 | 9.2 x 7.1 | - |
| Bedroom 2(Flat) | 2.8 x 2.17 | 9.2 x 7.1 | - |
| Bedroom 2(Flat) | 2.8 x 2.17 | 9.2 x 7.1 | - |
| Bedroom 2(Flat) | 2.8 x 2.17 | 9.2 x 7.1 | - |
| Bedroom 2(Flat) | 2.8 x 2.17 | 9.2 x 7.1 | - |
| Bedroom 2(Flat) | 2.8 x 2.17 | 9.2 x 7.1 | - |
| Bedroom 2(Flat) | 2.8 x 2.17 | 9.2 x 7.1 | - |
| Bedroom 2(Flat) | 2.8 x 2.17 | 9.2 x 7.1 | - |
| Office(Flat) | 2.63 x 2.81 | 8.6 x 9.2 | - |
| Office(Flat) | 2.63 x 2.81 | 8.6 x 9.2 | - |
| Office(Flat) | 2.63 x 2.81 | 8.6 x 9.2 | - |
| Office(Flat) | 2.63 x 2.81 | 8.6 x 9.2 | - |
| Office(Flat) | 2.63 x 2.81 | 8.6 x 9.2 | - |
| Office(Flat) | 2.63 x 2.81 | 8.6 x 9.2 | - |
| Office(Flat) | 2.63 x 2.81 | 8.6 x 9.2 | - |
| Office(Flat) | 2.63 x 2.81 | 8.6 x 9.2 | - |
| Office(Flat) | 2.63 x 2.81 | 8.6 x 9.2 | - |
| Office(Flat) | 2.63 x 2.81 | 8.6 x 9.2 | - |
| Office(Flat) | 2.63 x 2.81 | 8.6 x 9.2 | - |
| Bathroom(Flat) | 1.49 x 2.32 | 4.9 x 7.6 | - |
| Bathroom(Flat) | 1.49 x 2.32 | 4.9 x 7.6 | - |
| Bathroom(Flat) | 1.49 x 2.32 | 4.9 x 7.6 | - |
| Bathroom(Flat) | 1.49 x 2.32 | 4.9 x 7.6 | - |
| Bathroom(Flat) | 1.49 x 2.32 | 4.9 x 7.6 | - |
| Bathroom(Flat) | 1.49 x 2.32 | 4.9 x 7.6 | - |
| Bathroom(Flat) | 1.49 x 2.32 | 4.9 x 7.6 | - |
| Bathroom(Flat) | 1.49 x 2.32 | 4.9 x 7.6 | - |
| Bathroom(Flat) | 1.49 x 2.32 | 4.9 x 7.6 | - |
| Bathroom(Flat) | 1.49 x 2.32 | 4.9 x 7.6 | - |
| Bathroom(Flat) | 1.49 x 2.32 | 4.9 x 7.6 | - |
| Utility Room(Flat) | 1.72 x 1.61 | 5.6 x 5.3 | - |
| Utility Room(Flat) | 1.72 x 1.61 | 5.6 x 5.3 | - |
| Utility Room(Flat) | 1.72 x 1.61 | 5.6 x 5.3 | - |
| Utility Room(Flat) | 1.72 x 1.61 | 5.6 x 5.3 | - |
| Utility Room(Flat) | 1.72 x 1.61 | 5.6 x 5.3 | - |
| Utility Room(Flat) | 1.72 x 1.61 | 5.6 x 5.3 | - |
| Utility Room(Flat) | 1.72 x 1.61 | 5.6 x 5.3 | - |
| Utility Room(Flat) | 1.72 x 1.61 | 5.6 x 5.3 | - |
| Utility Room(Flat) | 1.72 x 1.61 | 5.6 x 5.3 | - |
| Utility Room(Flat) | 1.72 x 1.61 | 5.6 x 5.3 | - |
| Utility Room(Flat) | 1.72 x 1.61 | 5.6 x 5.3 | - |
Register for free to view complete room dimensions and access exclusive sold data
Free account • No credit card required
Original List Price
$459,000
Listed on Apr 12, 2026
Sold Price
$425,000
Sold on Jun 4, 2026
-$34,000
-7.4%
Register for free to view complete price history and access exclusive sold data
Free account • No credit card required
$589,900
5 Everson Drive 822, Toronto C14, ON M2N 7C3
MLS #C12537284
View complete sale history and details

$580,000
5 Everson Drive 1106, Toronto C14, ON M2N 7C3
MLS #C12372976
View complete sale history and details

$578,500
5 Everson Drive 1143, Toronto C14, ON M2N 7C3
MLS #C12310794
View complete sale history and details
$610,000
5 Everson Drive 804, Toronto C14, ON M2N 7C3
MLS #C12052703
View complete sale history and details

$469,000
5 Everson Drive 1008, Toronto, ON M2N 7C3

$535,000
5 Everson Drive 830, Toronto C14, ON M2N 7C3
Your Agent
Broker of Record
PREMIER MATRIX REALTY LTD. BROKERAGE
See the comparable sold, tax-matched, and currently-competing listings for 5 Everson.
Register for free to view complete price estimate and access exclusive sold data
Free account • No credit card required
Contact OVAIS QASSIM
Unit 761 is a residential condo & other with 2 bedrooms, 1 bathroom spanning approximately 700-799 square feet located at 5 Everson, 5 Everson Drive, Toronto C14. This unit is currently sold (sold for $425K).
5 Everson is located at 5 Everson Drive, Toronto C14. Explore more units for sale and rent in this building, view building amenities, transaction history, and market insights.
This unit is located in Willowdale East, part of Toronto C14 in the Toronto area. Explore more condos for sale and rent in this community.
Whether you're looking to buy, sell, or rent at 5 Everson, our team of experienced real estate professionals can help you navigate the market and find the perfect unit to match your needs. Contact us today for a free consultation.
Unit 761 5 Everson,5 Everson Drive 761, Toronto C14, ON M2N 7C3 for sale, 2 bedroom residential condo & other Toronto C14, 5 Everson condos, Toronto C14 residential condo & other sold, 5 Everson Drive, Toronto C14 real estate