
Sold
$589,900
2bed|2bath|900-999sqft
1 parking|0 locker
Unit 822
5 Everson Drive 822, Toronto C14, ON M2N 7C3
Residential Condo & Other|$962 fees|$3182 tax
MLS #C12537284
View complete sale history and details


Register for free to view the complete photo gallery and property details
Showing 2 of 17 photos
5 Everson Drive 1143, Toronto C14, ON M2N 7C3
MLS #C12310794
Sold on October 14, 2025
October 14, 2025
Originally listed at $578,500 28 days on market
Attention First Time Home Buyer's And Investors! 5 Elite Picks! Here Are 5 Reasons To Own This Stunning, 2 Bed, 2 Bath, With 1 Exclusive Parking Option @$150 Appx PM, 900 Sq Feet, 2-Storey Stacked Condo Townhome In Toronto's Vibrant Willowdale East Neighborhood In Prestigious Yonge And Sheppard Area. 1. At 95% Walk Score This Townhome Is Walking Distance To Sheppard-Yonge TTC Subway Station, Hwy 401, Longo's, Whole Foods, LCBO, Top-Rated Dining, Parks, Schools, Libraries, Shopping, And More. 2. Step Outside To Your Private Ground Level Terrace And A Garden Bed Perfect For A Morning Coffee Amidst The Lush Greenery And Stillness, Or Enjoying Your Summer BBQ. Low Monthly Maintenance Fee Of $705 Includes ALL UTILITIES (Heating, Hydro & Water) Plus Snow & Leaf Removal, Porch Maintenance & One Locker. 3. This Stylish Residence Boasts Open Concept, Spacious Living Area, Smooth Ceiling Throughout, Convenient Main Floor In-Suite Laundry. 4. The Modern Kitchen Offering Updated Cabinets, Quartz Countertop, A Modern Backsplash, Stainless Steel Appliances, Complete With A Functional Breakfast Bar. Adjacent To The Kitchen, Is A Generous Pantry And Additional Storage Under The Stairs, And A Powder Room. 5. Upstairs The Primary Bedroom Is Outfitted With Custom-Built-In Closets And Large Windows Allowing Loads Of Natural Sunlight Throughout The Day. The Generous-Sized Second Bedroom Is Ideal For A Guest Room, A Work-From-Home Or Nursery, Holding A Double Bed Comfortably With Room To Spare. With Avondale PS And Avondale Park Just Across The Street, This Is The Ideal Home For Families, Professionals, Or Anyone Seeking Modern Comfort And Urban Convenience. A Must See! True Gem To Call Home! **EXTRAS** Upgraded Self Owned Tankless Hot Water Tank (2025), HVAC (2018), Kitchen Renovation (2020), Fridge, Stove, Dishwasher (2020), Window Coverings (2020), Pot Lights Throughout (2020), Smooth Ceilings (2020) And Carpet Free Home. Https://Www.Wideandbright.Ca/1143-5-Everson-Drive-North-York
Analysis based on 0 sales and 0 leases in this building. Unit size estimated at 950 sqft.
Bedrooms
2
Bathrooms
2
Square Feet
900-999 sqft
Property Type
Residential Condo & Other
Register for free to view complete property details and access exclusive sold data
Free account • No credit card required
| Name | Size (m) | Size (ft) | Features |
|---|---|---|---|
| Living Room(Main) | 5.95 x 5.01 | 19.5 x 16.4 | - |
| Living Room(Main) | 5.95 x 5.01 | 19.5 x 16.4 | - |
| Living Room(Main) | 5.95 x 5.01 | 19.5 x 16.4 | - |
| Dining Room(Main) | 5.95 x 5.01 | 19.5 x 16.4 | - |
| Dining Room(Main) | 5.95 x 5.01 | 19.5 x 16.4 | - |
| Dining Room(Main) | 5.95 x 5.01 | 19.5 x 16.4 | - |
| Kitchen(Main) | 3.24 x 2.43 | 10.6 x 8.0 | - |
| Kitchen(Main) | 3.24 x 2.43 | 10.6 x 8.0 | - |
| Kitchen(Main) | 3.24 x 2.43 | 10.6 x 8.0 | - |
| Primary Bedroom(Second) | 3 x 4.1 | 9.8 x 13.5 | - |
| Primary Bedroom(Second) | 3 x 4.1 | 9.8 x 13.5 | - |
| Primary Bedroom(Second) | 3 x 4.1 | 9.8 x 13.5 | - |
| Bedroom 2(Second) | 2.45 x 3.69 | 8.0 x 12.1 | - |
| Bedroom 2(Second) | 2.45 x 3.69 | 8.0 x 12.1 | - |
| Bedroom 2(Second) | 2.45 x 3.69 | 8.0 x 12.1 | - |
Register for free to view complete room dimensions and access exclusive sold data
Free account • No credit card required
Complete transaction history for this unit
Register for free to view complete transaction history and access exclusive sold data
Free account • No credit card required
Original List Price
$578,500
Listed on Jul 25, 2025
Sold Price
$578,500
Sold on Oct 14, 2025
Register for free to view complete price history and access exclusive sold data
Free account • No credit card required
$589,900
5 Everson Drive 822, Toronto C14, ON M2N 7C3
MLS #C12537284
View complete sale history and details

$580,000
5 Everson Drive 1106, Toronto C14, ON M2N 7C3
MLS #C12372976
View complete sale history and details
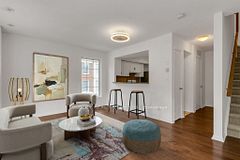
$610,000
5 Everson Drive 804, Toronto C14, ON M2N 7C3
MLS #C12052703
View complete sale history and details

$610,000
5 Everson Drive 1202, Toronto C14, ON M2N 7C3
MLS #C12002650
View complete sale history and details

$469,000
5 Everson Drive 1008, Toronto, ON M2N 7C3

$535,000
5 Everson Drive 830, Toronto C14, ON M2N 7C3
Your Agent
Broker of Record
PREMIER MATRIX REALTY LTD. BROKERAGE
See the comparable sold, tax-matched, and currently-competing listings for 5 Everson.
Register for free to view complete price estimate and access exclusive sold data
Free account • No credit card required
Contact OVAIS QASSIM
Unit 1143 is a residential condo & other with 2 bedrooms, 2 bathrooms spanning approximately 900-999 square feet located at 5 Everson, 5 Everson Drive, Toronto C14. This unit is currently sold (sold for $579K).
5 Everson is located at 5 Everson Drive, Toronto C14. Explore more units for sale and rent in this building, view building amenities, transaction history, and market insights.
This unit is located in Willowdale East, part of Toronto C14 in the Toronto area. Explore more condos for sale and rent in this community.
Whether you're looking to buy, sell, or rent at 5 Everson, our team of experienced real estate professionals can help you navigate the market and find the perfect unit to match your needs. Contact us today for a free consultation.
Unit 1143 5 Everson,5 Everson Drive 1143, Toronto C14, ON M2N 7C3 for sale, 2 bedroom residential condo & other Toronto C14, 5 Everson condos, Toronto C14 residential condo & other sold, 5 Everson Drive, Toronto C14 real estate