
Sold
$580,000
2bed|2bath|900-999sqft
1 parking|0 locker
Unit 1106
5 Everson Drive 1106, Toronto C14, ON M2N 7C3
Residential Condo & Other|$748 fees|$3280 tax
MLS #C12372976
View complete sale history and details


Register for free to view the complete photo gallery and property details
Showing 2 of 20 photos
5 Everson Drive 822, Toronto C14, ON M2N 7C3
MLS #C12537284
Sold on December 16, 2025
December 16, 2025
Originally listed at $589,900 16 days on market
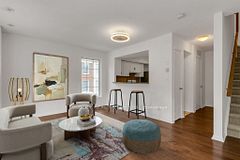
Your Next-Level Townhouse Awaits in North York's Hottest Pocket! Welcome to a fully transformed 2-bed, 2-bath home offering luxury finishes, smart design, and walkable city living at Yonge & Sheppard. Steps to the TTC subway, top schools, restaurants, shops, and parks, this home offers the perfect blend of style and convenience. Enjoy a modern open-concept layout with designer finishes, including heated kitchen floors, quartz countertops, a waterfall island, and a custom-built media wall with electric fireplace. Custom closets, barn wood doors, and upgraded lighting throughout add warmth and character. Upstairs, find two bright bedrooms with a semi-ensuite bath, built-in walk-in closet, and in-wall safe. Both bathrooms are beautifully updated, and the home features new plumbing, electrical, and A/C for peace of mind. 1 Parking spot included with an option to rent additional storage and parking. Enjoy all-inclusive utilities heating, hydro, and water plus snow and leaf removal covered in the monthly maintenance fee. Move-in ready and close to everything - this is urban living at its best!
Analysis based on 0 sales and 0 leases in this building. Unit size estimated at 950 sqft.
Bedrooms
2
Bathrooms
2
Square Feet
900-999 sqft
Property Type
Residential Condo & Other
Register for free to view complete property details and access exclusive sold data
Free account • No credit card required
| Name | Size (m) | Size (ft) | Features |
|---|---|---|---|
| Living Room(Main) | 4.39 x 2.18 | 14.4 x 7.2 | - |
| Living Room(Main) | 4.39 x 2.18 | 14.4 x 7.2 | - |
| Living Room(Main) | 4.39 x 2.18 | 14.4 x 7.2 | - |
| Dining Room(Main) | 4.39 x 2.18 | 14.4 x 7.2 | - |
| Dining Room(Main) | 4.39 x 2.18 | 14.4 x 7.2 | - |
| Dining Room(Main) | 4.39 x 2.18 | 14.4 x 7.2 | - |
| Kitchen(Main) | 3.43 x 2.46 | 11.3 x 8.1 | - |
| Kitchen(Main) | 3.43 x 2.46 | 11.3 x 8.1 | - |
| Kitchen(Main) | 3.43 x 2.46 | 11.3 x 8.1 | - |
| Bathroom(Main) | 2.51 x 0.84 | 8.2 x 2.8 | - |
| Bathroom(Main) | 2.51 x 0.84 | 8.2 x 2.8 | - |
| Bathroom(Main) | 2.51 x 0.84 | 8.2 x 2.8 | - |
| Bedroom(Second) | 4.14 x 2.97 | 13.6 x 9.7 | - |
| Bedroom(Second) | 4.14 x 2.97 | 13.6 x 9.7 | - |
| Bedroom(Second) | 4.14 x 2.97 | 13.6 x 9.7 | - |
| Bedroom 2(Second) | 3.66 x 2.46 | 12.0 x 8.1 | - |
| Bedroom 2(Second) | 3.66 x 2.46 | 12.0 x 8.1 | - |
| Bedroom 2(Second) | 3.66 x 2.46 | 12.0 x 8.1 | - |
| Bathroom(Second) | 1.88 x 1.65 | 6.2 x 5.4 | - |
| Bathroom(Second) | 1.88 x 1.65 | 6.2 x 5.4 | - |
| Bathroom(Second) | 1.88 x 1.65 | 6.2 x 5.4 | - |
Register for free to view complete room dimensions and access exclusive sold data
Free account • No credit card required
Complete transaction history for this unit
Register free to see the complete unit history
Register for free to view complete transaction history and access exclusive sold data
Free account • No credit card required
Original List Price
$589,900
Listed on Nov 11, 2025
Sold Price
$589,900
Sold on Dec 16, 2025
Register for free to view complete price history and access exclusive sold data
Free account • No credit card required
$580,000
5 Everson Drive 1106, Toronto C14, ON M2N 7C3
MLS #C12372976
View complete sale history and details

$578,500
5 Everson Drive 1143, Toronto C14, ON M2N 7C3
MLS #C12310794
View complete sale history and details
$610,000
5 Everson Drive 804, Toronto C14, ON M2N 7C3
MLS #C12052703
View complete sale history and details

$610,000
5 Everson Drive 1202, Toronto C14, ON M2N 7C3
MLS #C12002650
View complete sale history and details

$469,000
5 Everson Drive 1008, Toronto, ON M2N 7C3

$535,000
5 Everson Drive 830, Toronto C14, ON M2N 7C3
Your Agent
Broker of Record
PREMIER MATRIX REALTY LTD. BROKERAGE
See the comparable sold, tax-matched, and currently-competing listings for 5 Everson.
Register for free to view complete price estimate and access exclusive sold data
Free account • No credit card required
Contact OVAIS QASSIM
Unit 822 is a residential condo & other with 2 bedrooms, 2 bathrooms spanning approximately 900-999 square feet located at 5 Everson, 5 Everson Drive, Toronto C14. This unit is currently sold (sold for $590K).
5 Everson is located at 5 Everson Drive, Toronto C14. Explore more units for sale and rent in this building, view building amenities, transaction history, and market insights.
This unit is located in Willowdale East, part of Toronto C14 in the Toronto area. Explore more condos for sale and rent in this community.
Whether you're looking to buy, sell, or rent at 5 Everson, our team of experienced real estate professionals can help you navigate the market and find the perfect unit to match your needs. Contact us today for a free consultation.
Unit 822 5 Everson,5 Everson Drive 822, Toronto C14, ON M2N 7C3 for sale, 2 bedroom residential condo & other Toronto C14, 5 Everson condos, Toronto C14 residential condo & other sold, 5 Everson Drive, Toronto C14 real estate