
$3,189,800
480 CHARTWELL Road, Oakville, ON L6J 4A5
Oakville, ON L6J 4A5
6 Bed · 3 Bath · Detached
MLS #W12109804
Listed Price
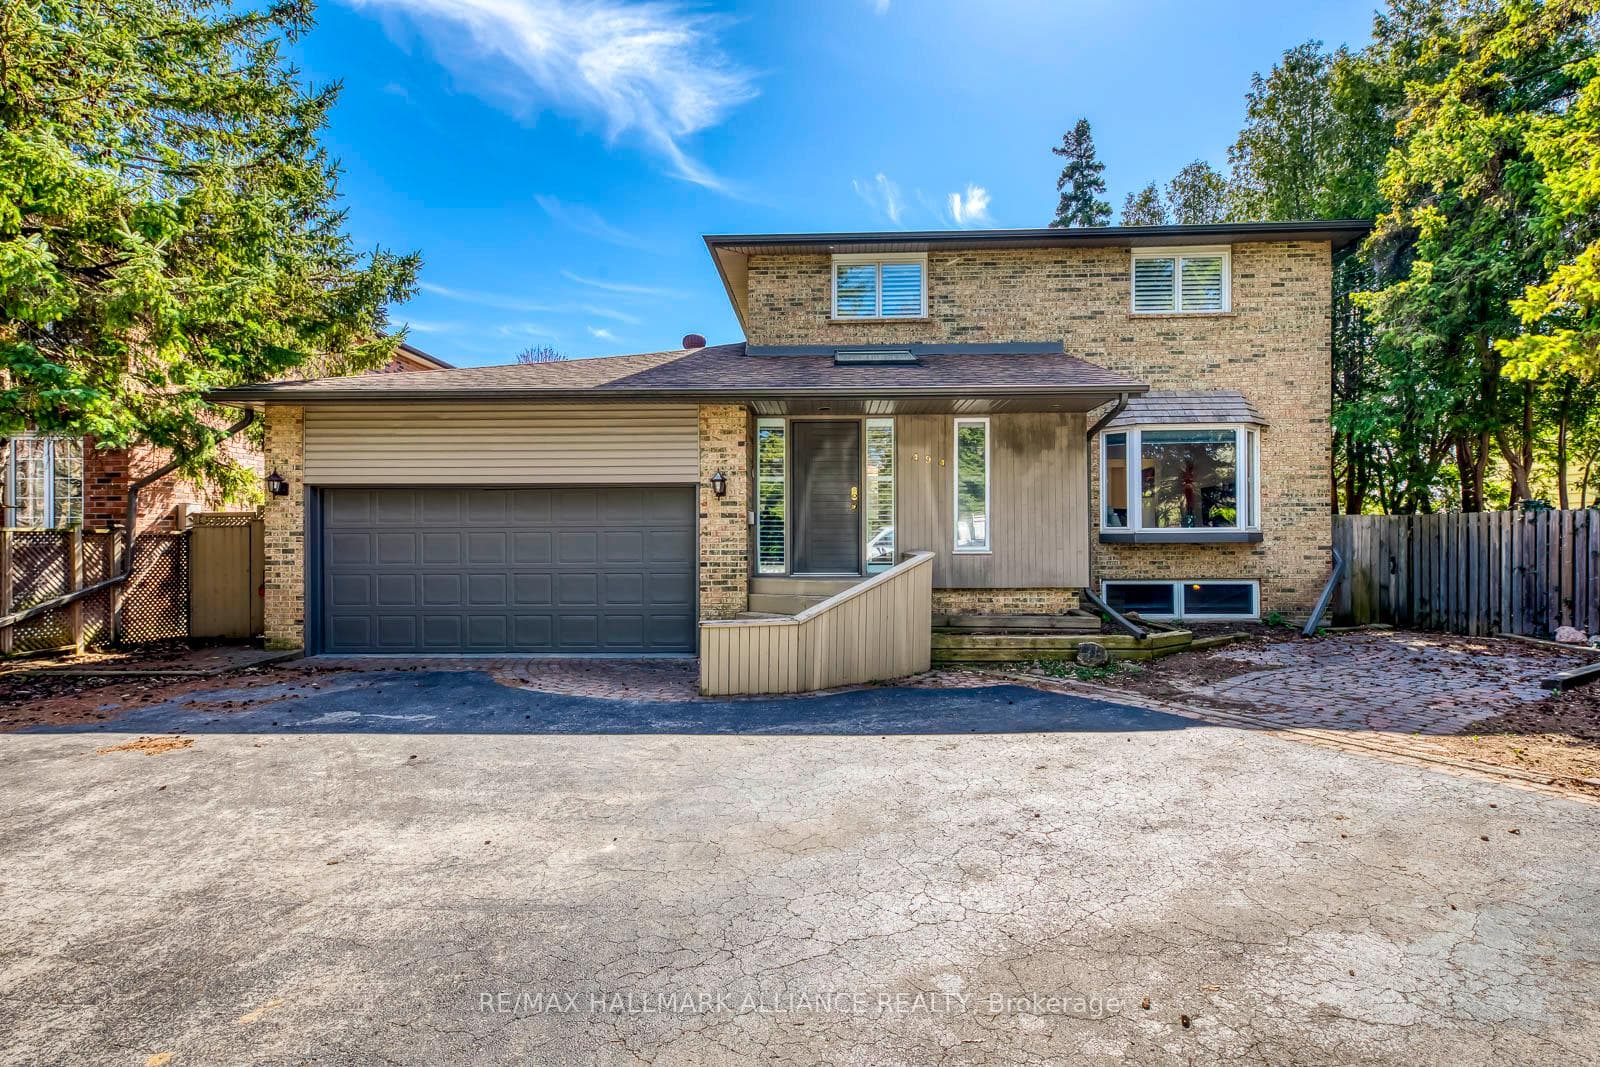
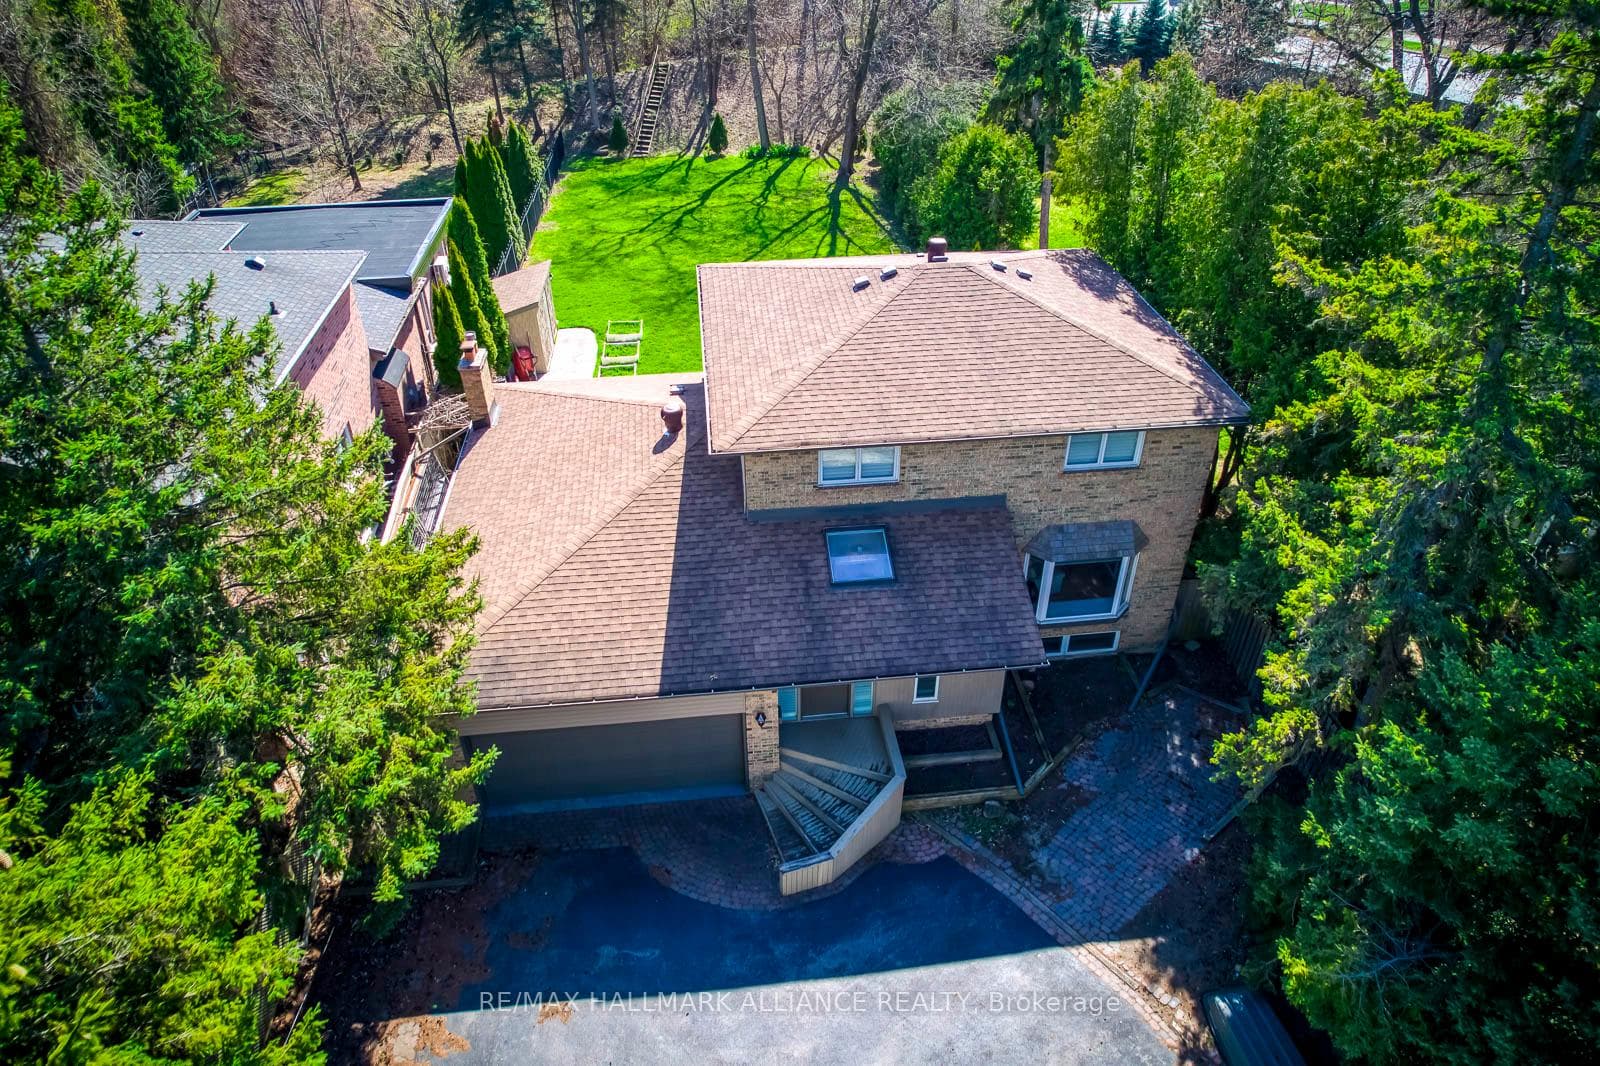
Gorgeous Family Home on Prestigious Chartwell Road in Old OakvilleNestled on a prime 0.29-acre west-facing lot backing onto serene woodlands, this immaculate 4+2 bedroom residence is situated on the coveted "Street of Dreams" Chartwell Road in the heart of highly sought-after Old Oakville. Offering endless potential, this exceptional property is ideal for families looking to move in, renovate, or build their custom dream home in a prestigious neighbourhood.The beautifully maintained home features gleaming hardwood floors, spacious living, dining, family principal rooms, and a thoughtfully updated patio and deck perfect for outdoor entertaining. The finished basement, with a private separate entrance, includes a 2-bedroom in-law suite complete with a full kitchen and bathroom, offering incredible flexibility for multigenerational living or rental income.Enjoy unparalleled convenience with a short walk to Whole Foods, Longos, charming local restaurants, top-rated schools, and minutes to the GO Station and QEW. This is a rare opportunity to own a slice of Oakville's most desirable enclave where lifestyle, luxury, and location meet.
Bedrooms
6
Bathrooms
3
Square Feet
1500-2000 sqft
Property Type
Detached
| Name | Size (m) | Size (ft) | Features |
|---|---|---|---|
| Living Room(Ground) | 5.26 x 4.22 | 17.3 x 13.8 | - |
| Living Room(Ground) | 5.26 x 4.22 | 17.3 x 13.8 | - |
| Living Room(Ground) | 5.26 x 4.22 | 17.3 x 13.8 | - |
| Living Room(Ground) | 5.26 x 4.22 | 17.3 x 13.8 | - |
| Dining Room(Ground) | 3.43 x 2.96 | 11.3 x 9.7 | - |
| Dining Room(Ground) | 3.43 x 2.96 | 11.3 x 9.7 | - |
| Dining Room(Ground) | 3.43 x 2.96 | 11.3 x 9.7 | - |
| Dining Room(Ground) | 3.43 x 2.96 | 11.3 x 9.7 | - |
| Kitchen(Ground) | 4.24 x 3.78 | 13.9 x 12.4 | - |
| Kitchen(Ground) | 4.24 x 3.78 | 13.9 x 12.4 | - |
| Kitchen(Ground) | 4.24 x 3.78 | 13.9 x 12.4 | - |
| Kitchen(Ground) | 4.24 x 3.78 | 13.9 x 12.4 | - |
| Family Room(Ground) | 6.15 x 4.05 | 20.2 x 13.3 | - |
| Family Room(Ground) | 6.15 x 4.05 | 20.2 x 13.3 | - |
| Family Room(Ground) | 6.15 x 4.05 | 20.2 x 13.3 | - |
| Family Room(Ground) | 6.15 x 4.05 | 20.2 x 13.3 | - |
| Primary Bedroom(Second) | 4 x 3.68 | 13.1 x 12.1 | - |
| Primary Bedroom(Second) | 4 x 3.68 | 13.1 x 12.1 | - |
| Primary Bedroom(Second) | 4 x 3.68 | 13.1 x 12.1 | - |
| Primary Bedroom(Second) | 4 x 3.68 | 13.1 x 12.1 | - |
| Bedroom 2(Second) | 3.68 x 3.38 | 12.1 x 11.1 | - |
| Bedroom 2(Second) | 3.68 x 3.38 | 12.1 x 11.1 | - |
| Bedroom 2(Second) | 3.68 x 3.38 | 12.1 x 11.1 | - |
| Bedroom 2(Second) | 3.68 x 3.38 | 12.1 x 11.1 | - |
| Bedroom 3(Second) | 3.84 x 2.28 | 12.6 x 7.5 | - |
| Bedroom 3(Second) | 3.84 x 2.28 | 12.6 x 7.5 | - |
| Bedroom 3(Second) | 3.84 x 2.28 | 12.6 x 7.5 | - |
| Bedroom 3(Second) | 3.84 x 2.28 | 12.6 x 7.5 | - |
| Bedroom 4(Second) | 2.72 x 2.72 | 8.9 x 8.9 | - |
| Bedroom 4(Second) | 2.72 x 2.72 | 8.9 x 8.9 | - |
| Bedroom 4(Second) | 2.72 x 2.72 | 8.9 x 8.9 | - |
| Bedroom 4(Second) | 2.72 x 2.72 | 8.9 x 8.9 | - |
| Bedroom 5(Lower) | 3 x 3.2 | 9.8 x 10.5 | - |
| Bedroom 5(Lower) | 3 x 3.2 | 9.8 x 10.5 | - |
| Bedroom 5(Lower) | 3 x 3.2 | 9.8 x 10.5 | - |
| Bedroom 5(Lower) | 3 x 3.2 | 9.8 x 10.5 | - |
| Bedroom(Lower) | 3 x 3.2 | 9.8 x 10.5 | - |
| Bedroom(Lower) | 3 x 3.2 | 9.8 x 10.5 | - |
| Bedroom(Lower) | 3 x 3.2 | 9.8 x 10.5 | - |
| Bedroom(Lower) | 3 x 3.2 | 9.8 x 10.5 | - |
| Recreation(Lower) | 3 x 2 | 9.8 x 6.6 | - |
| Recreation(Lower) | 3 x 2 | 9.8 x 6.6 | - |
| Recreation(Lower) | 3 x 2 | 9.8 x 6.6 | - |
| Recreation(Lower) | 3 x 2 | 9.8 x 6.6 | - |
| Kitchen(Lower) | 2 x 2 | 6.6 x 6.6 | - |
| Kitchen(Lower) | 2 x 2 | 6.6 x 6.6 | - |
| Kitchen(Lower) | 2 x 2 | 6.6 x 6.6 | - |
| Kitchen(Lower) | 2 x 2 | 6.6 x 6.6 | - |
Complete transaction history for this property
Register for free to view complete transaction history and access exclusive sold data
Free account • No credit card required
Your Agent
Broker of Record
PREMIER MATRIX REALTY LTD. BROKERAGE
See the comparable sold, tax-matched, and currently-competing listings for 494 Chartwell Road.
Register for free to view complete price estimate and access exclusive sold data
Free account • No credit card required
Contact OVAIS QASSIM
494 Chartwell Road, Oakville, ON L6J 4A5 is a 6-bedroom, 3-bathroom 2-storey detached with approximately 1500-2000 square feet of living space, situated on a 60 210 foot lot. This property is currently for sale at $2,199,000. The home features a attached garage and a apartment, finished basement, built approximately 31-50 years ago.
This home is located in 1013 - OO Old Oakville, part of Oakville in the Halton area. Explore more homes for sale and recently sold properties in this neighbourhood.
Whether you are looking to buy, sell, or lease in 1013 - OO Old Oakville, our team of experienced real estate professionals can help you navigate the market and find the perfect home. Contact us today for a free consultation.
494 Chartwell Road, Oakville, ON L6J 4A5 for sale,6 bedroom detached 1013 - OO Old Oakville,Oakville homes for sale,Halton real estate,2-Storey homes, detached for sale


