
$3,189,800
480 CHARTWELL Road, Oakville, ON L6J 4A5
Register for free to view the complete photo gallery and property details
Showing 2 of 20 photos
Oakville, ON L6J 4A3
6 Bed · 5 Bath · Detached
MLS #W12963954
Sold on June 11, 2026
June 11, 2026
Originally listed at $4,200,000 30 days on market
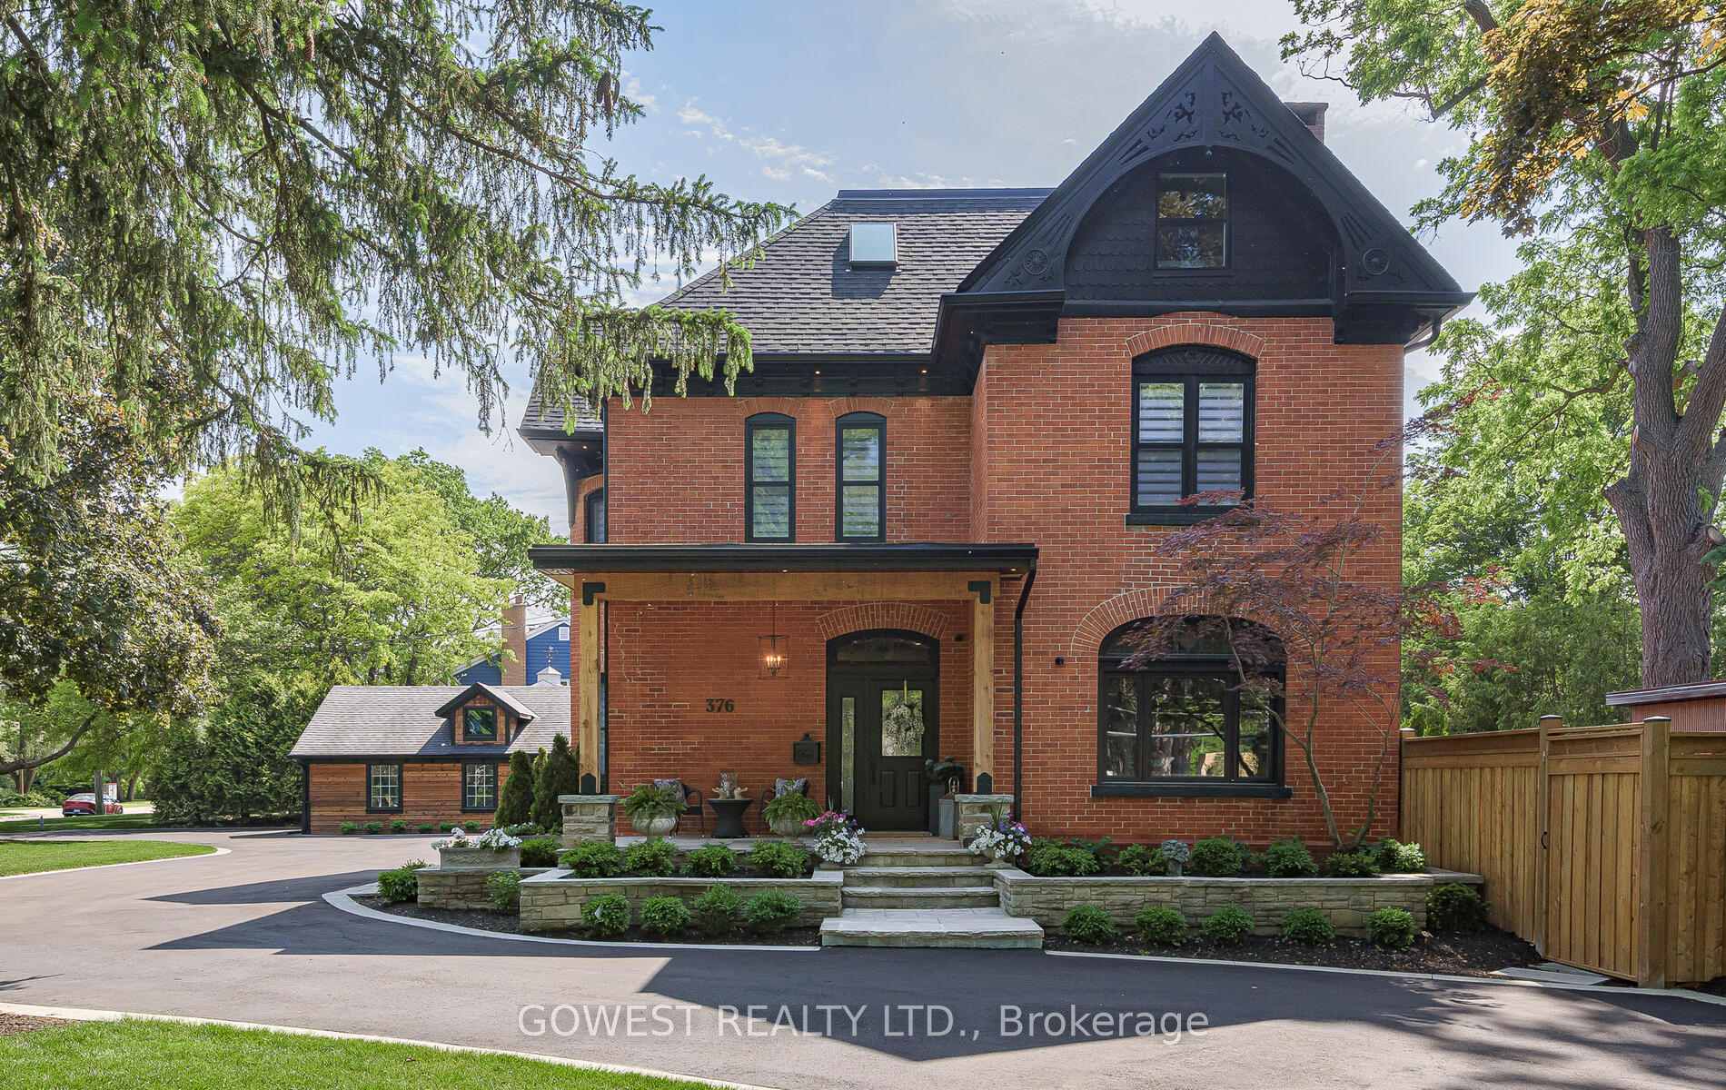
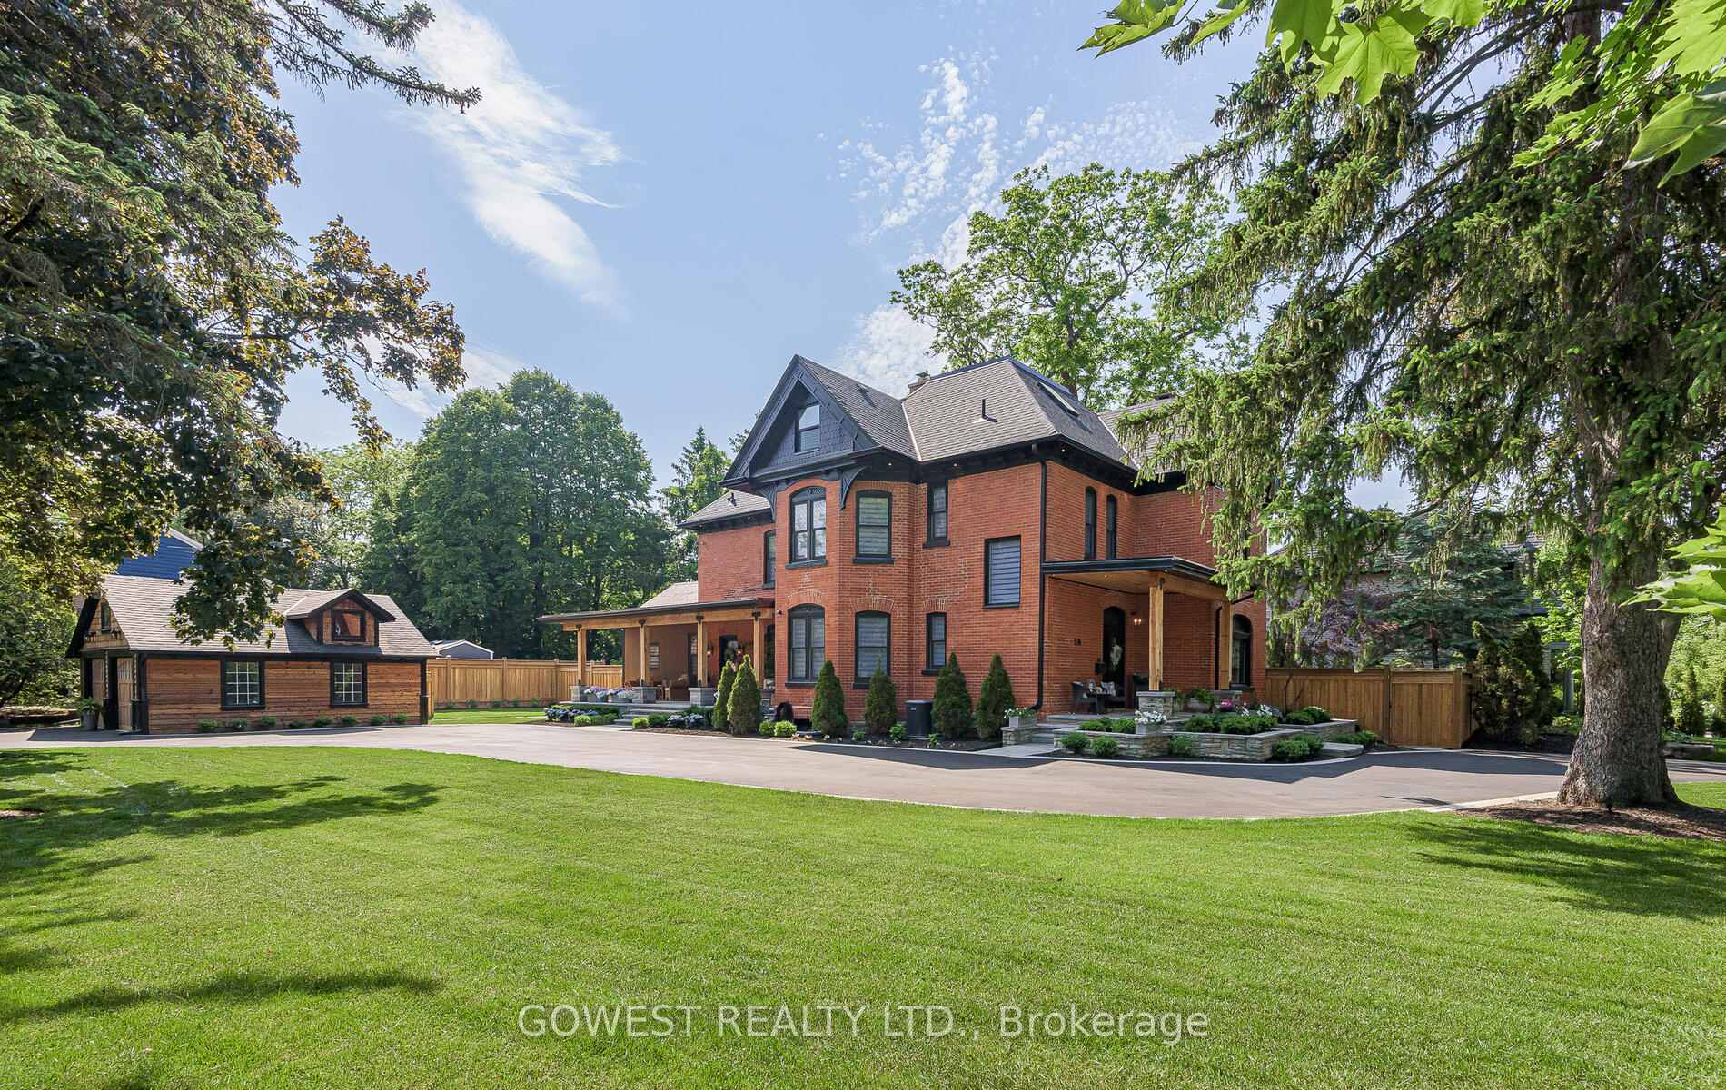
A truly one-of-a-kind, professionally restored home that blends timeless Victorian charm with modern luxury. This stunning residence features 10-ft ceilings on the main floor, pot lights throughout, and a custom-made kitchen with a high-end designer backsplash and a spacious walk-in pantry. Original details include elegant straw glass windows, many original glass-paneled doors (no locks), rounded wall edges, oak staircases, and beautifully preserved Victorian baseboards, crown moldings, and hinges. The living room features a classic wood-burning fireplace, while a striking gas fireplace connects the family room and dining room; perfect for both ambiance and warmth. Enjoy three expansive porches with cedar ceilings and pot lights, and a large separate garage with loft storage. The home boasts a floating staircase leading to the third floor, a skylight, coffered ceilings in the family room, and a third-floor teenager or nanny suite. All bathrooms include heated floors for year-round comfort, while the basement features in-floor heating, a quartz island bar, and a cozy entertainment space. Upgraded with 200 amp electrical service and a new water heater, this home offers over three full floors of living space plus a finished basement. Located just a 10-minute walk to downtown Oakville, this prestigious address offers character, warmth, and sophistication rarely found today.
Bedrooms
6
Bathrooms
5
Square Feet
3500-5000 sqft
Property Type
Detached
Register for free to view complete property details and access exclusive sold data
Free account • No credit card required
| Name | Size (m) | Size (ft) | Features |
|---|---|---|---|
| Living Room(Main) | 5.06 x 4.34 | 16.6 x 14.2 | - |
| Living Room(Main) | 5.06 x 4.34 | 16.6 x 14.2 | - |
| Living Room(Main) | 5.06 x 4.34 | 16.6 x 14.2 | - |
| Dining Room(Main) | 6.4 x 4.42 | 21.0 x 14.5 | - |
| Dining Room(Main) | 6.4 x 4.42 | 21.0 x 14.5 | - |
| Dining Room(Main) | 6.4 x 4.42 | 21.0 x 14.5 | - |
| Kitchen(Main) | 6.12 x 5.18 | 20.1 x 17.0 | - |
| Kitchen(Main) | 6.12 x 5.18 | 20.1 x 17.0 | - |
| Kitchen(Main) | 6.12 x 5.18 | 20.1 x 17.0 | - |
| Breakfast(Main) | 2.97 x 2.36 | 9.7 x 7.7 | - |
| Breakfast(Main) | 2.97 x 2.36 | 9.7 x 7.7 | - |
| Breakfast(Main) | 2.97 x 2.36 | 9.7 x 7.7 | - |
| Family Room(Main) | 4.98 x 4.45 | 16.3 x 14.6 | - |
| Family Room(Main) | 4.98 x 4.45 | 16.3 x 14.6 | - |
| Family Room(Main) | 4.98 x 4.45 | 16.3 x 14.6 | - |
| Laundry(Main) | 2.29 x 1.91 | 7.5 x 6.3 | - |
| Laundry(Main) | 2.29 x 1.91 | 7.5 x 6.3 | - |
| Laundry(Main) | 2.29 x 1.91 | 7.5 x 6.3 | - |
| Bathroom(Main) | - | - | - |
| Bathroom(Main) | - | - | - |
| Bathroom(Main) | - | - | - |
| Primary Bedroom(Second) | 4.75 x 4.42 | 15.6 x 14.5 | - |
| Primary Bedroom(Second) | 4.75 x 4.42 | 15.6 x 14.5 | - |
| Primary Bedroom(Second) | 4.75 x 4.42 | 15.6 x 14.5 | - |
| Bedroom(Second) | 4.8 x 3.63 | 15.7 x 11.9 | - |
| Bedroom(Second) | 4.8 x 3.63 | 15.7 x 11.9 | - |
| Bedroom(Second) | 4.8 x 3.63 | 15.7 x 11.9 | - |
| Bedroom(Second) | 4.32 x 3.91 | 14.2 x 12.8 | - |
| Bedroom(Second) | 4.32 x 3.91 | 14.2 x 12.8 | - |
| Bedroom(Second) | 4.32 x 3.91 | 14.2 x 12.8 | - |
| Bedroom(Second) | 3.66 x 3.51 | 12.0 x 11.5 | - |
| Bedroom(Second) | 3.66 x 3.51 | 12.0 x 11.5 | - |
| Bedroom(Second) | 3.66 x 3.51 | 12.0 x 11.5 | - |
| Bathroom(Second) | - | - | - |
| Bathroom(Second) | - | - | - |
| Bathroom(Second) | - | - | - |
| Bedroom(Third) | 4.06 x 3.86 | 13.3 x 12.7 | - |
| Bedroom(Third) | 4.06 x 3.86 | 13.3 x 12.7 | - |
| Bedroom(Third) | 4.06 x 3.86 | 13.3 x 12.7 | - |
| Bedroom(Third) | 6.61 x 2.57 | 21.7 x 8.4 | - |
| Bedroom(Third) | 6.61 x 2.57 | 21.7 x 8.4 | - |
| Bedroom(Third) | 6.61 x 2.57 | 21.7 x 8.4 | - |
| Sitting(Third) | 4.14 x 2.49 | 13.6 x 8.2 | - |
| Sitting(Third) | 4.14 x 2.49 | 13.6 x 8.2 | - |
| Sitting(Third) | 4.14 x 2.49 | 13.6 x 8.2 | - |
| Bathroom(Third) | - | - | - |
| Bathroom(Third) | - | - | - |
| Bathroom(Third) | - | - | - |
| Recreation(Basement) | 9.56 x 4.34 | 31.4 x 14.2 | - |
| Recreation(Basement) | 9.56 x 4.34 | 31.4 x 14.2 | - |
| Recreation(Basement) | 9.56 x 4.34 | 31.4 x 14.2 | - |
| Exercise Room(Basement) | 3.18 x 3.16 | 10.4 x 10.4 | - |
| Exercise Room(Basement) | 3.18 x 3.16 | 10.4 x 10.4 | - |
| Exercise Room(Basement) | 3.18 x 3.16 | 10.4 x 10.4 | - |
| Bathroom(Basement) | - | - | - |
| Bathroom(Basement) | - | - | - |
| Bathroom(Basement) | - | - | - |
Register for free to view complete room dimensions and access exclusive sold data
Free account • No credit card required
Original List Price
$4,200,000
Listed on Apr 6, 2026
Sold Price
$4,100,000
Sold on Jun 11, 2026
-$100,000
-2.4%
Register for free to view complete price history and access exclusive sold data
Free account • No credit card required
Your Agent
Broker of Record
PREMIER MATRIX REALTY LTD. BROKERAGE
See the comparable sold, tax-matched, and currently-competing listings for 376 Chartwell Road.
Register for free to view complete price estimate and access exclusive sold data
Free account • No credit card required
Contact OVAIS QASSIM
376 Chartwell Road, Oakville, ON L6J 4A3 is a 6-bedroom, 5-bathroom 3-storey detached with approximately 3500-5000 square feet of living space, situated on a 119 114 foot lot. This property is currently sold (sold for $4,100,000). The home features a detached garage and a finished basement.
This home is located in 1013 - OO Old Oakville, part of Oakville in the Halton area. Explore more homes for sale and recently sold properties in this neighbourhood.
Whether you are looking to buy, sell, or lease in 1013 - OO Old Oakville, our team of experienced real estate professionals can help you navigate the market and find the perfect home. Contact us today for a free consultation.
376 Chartwell Road, Oakville, ON L6J 4A3 sold,6 bedroom detached 1013 - OO Old Oakville,Oakville homes for sale,Halton real estate,3-Storey homes, detached sold


