
$3,800,000
350 MACDONALD Road, Oakville, ON L6J 2B7
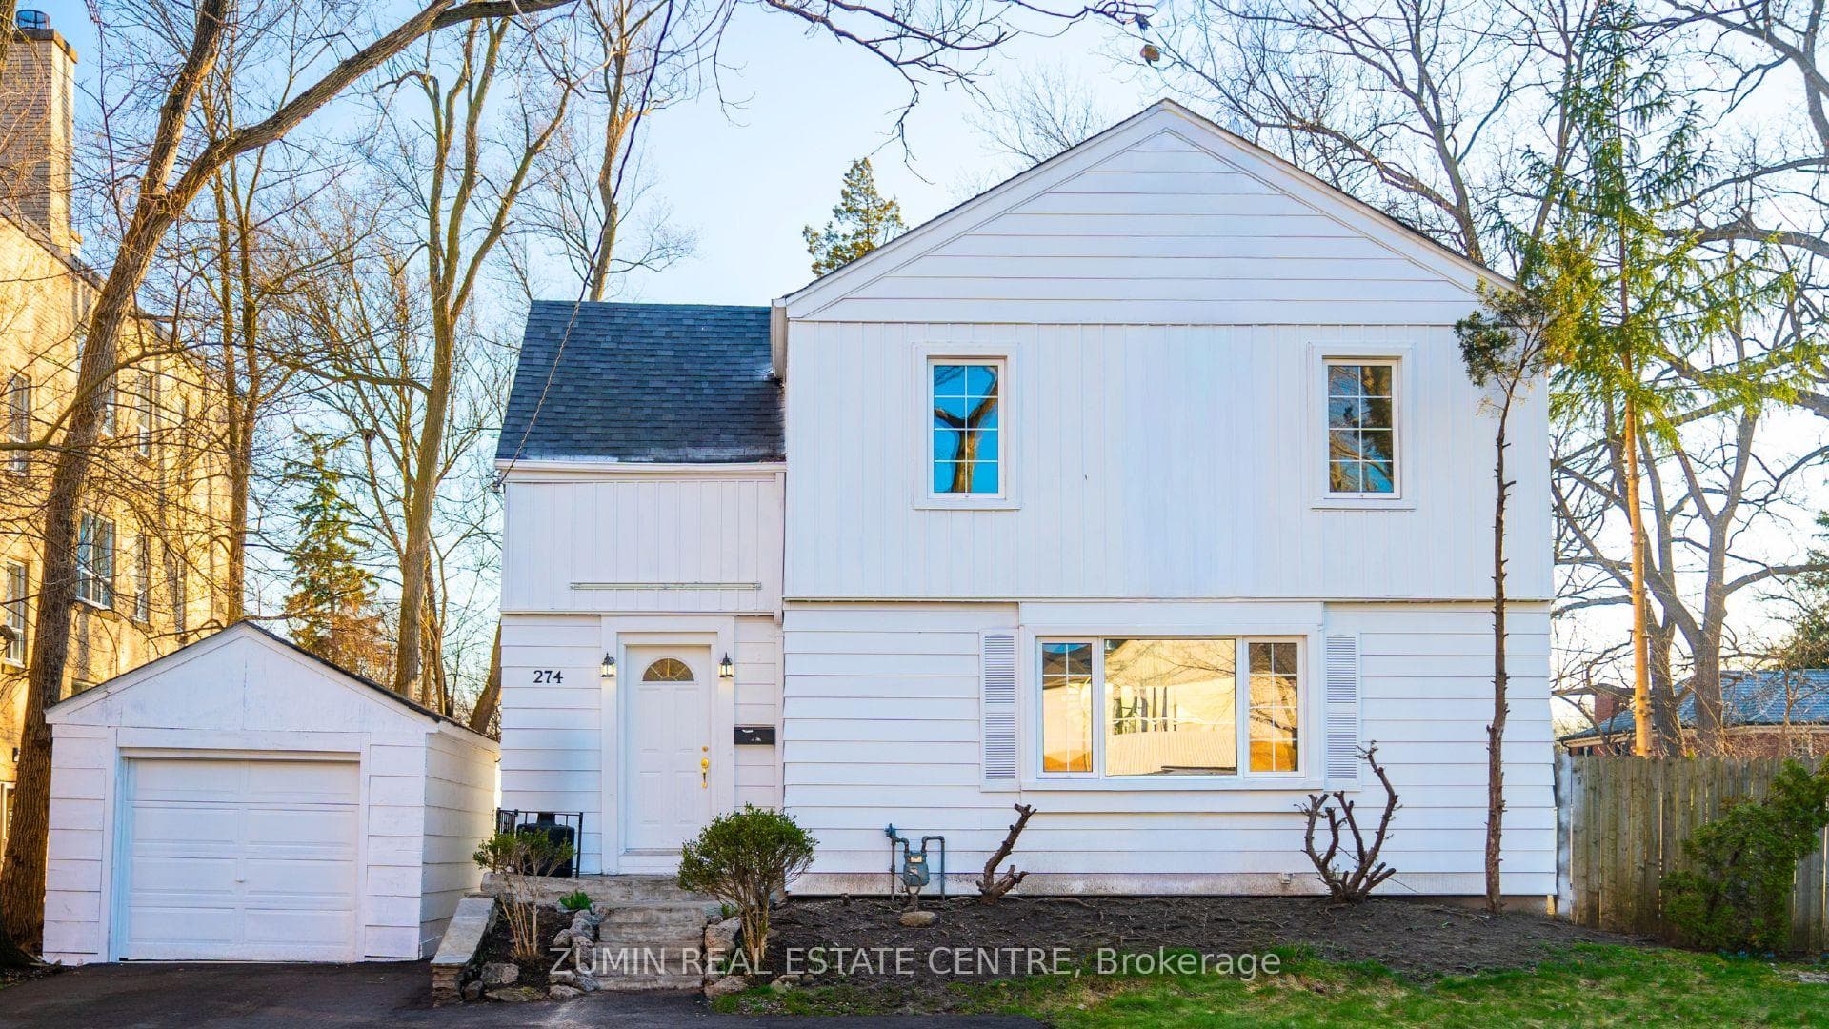
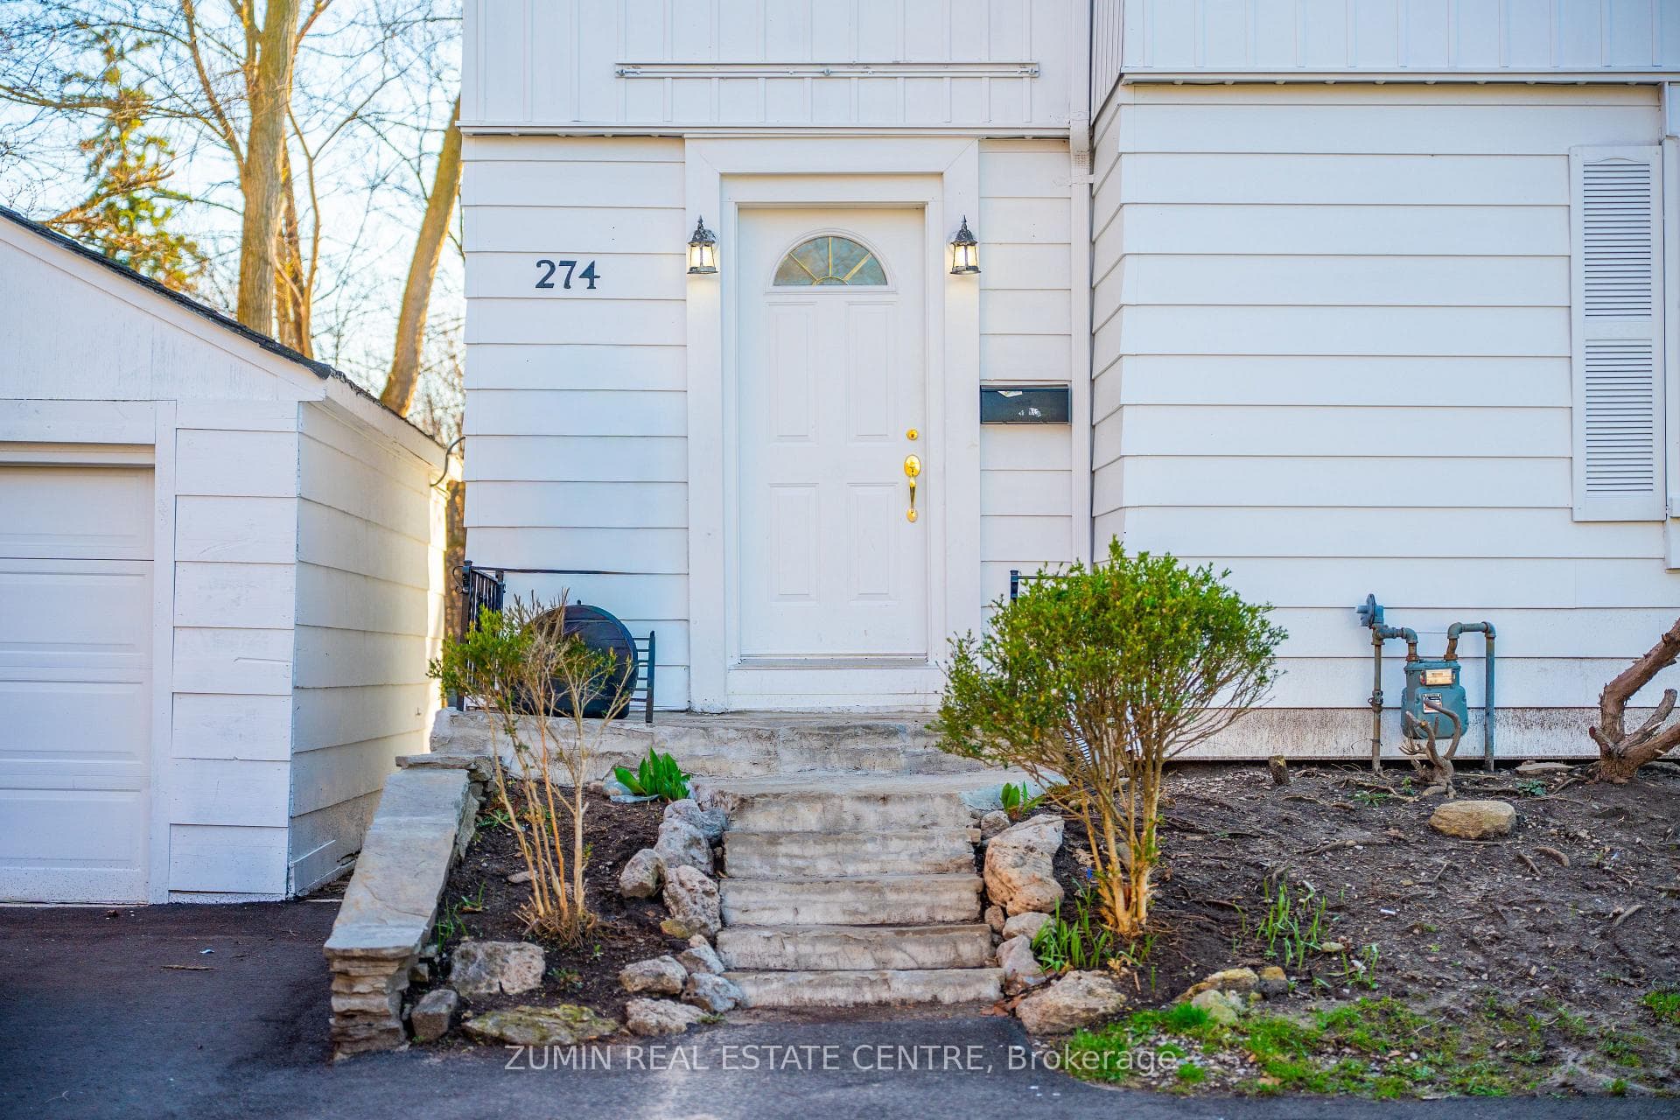
Oakville, ON L6J 3L4
4 Bed · 2 Bath · Detached
MLS #W13655488
Listed Price
LIVE NOW, BUILD LATER. Ideal for end-users and investors alike, this beautifully updated 3+1 bedroom home is located just minutes from the lake and Downtown Oakville. Set on a 62.8 x 110 ft lot, the home offers a warm, well-designed layout with bright principal rooms, a separate dining area, and a stylish eat-in kitchen. The entire home has been thoughtfully improved throughout, creating a clean, move-in ready space that feels comfortable and inviting. Upstairs features three well-sized bedrooms and a fully updated bath.The fully finished basement includes a fourth bedroom and separate walk-up entrance, offering excellent potential for extended family living, rental income, or a private workspace. Enjoy a private, fully fenced backyard, all within walking distance to the lake, parks, shops, and restaurants that define Old Oakville living.Zoned RL4-0, permitting 35% lot coverage and currently allowing up to 4 units (buyer to verify). Situated within a heritage area with precedent for redevelopment and intensification nearby. Potential land assembly with neighbouring property (~124 ft combined frontage). Future possibilities may include luxury townhomes, boutique condos, or rental units, subject to approvals.
Bedrooms
4
Bathrooms
2
Square Feet
1500-2000 sqft
Property Type
Detached
| Name | Size (m) | Size (ft) | Features |
|---|---|---|---|
| Bathroom(Second) | 1 x 1 | 3.3 x 3.3 | - |
| Bedroom(Basement) | 13.5 x 13 | 44.3 x 42.7 | - |
| Kitchen(Main) | 4.11 x 3.95 | 13.5 x 13.0 | - |
| Dining Room(Main) | 3.99 x 3.26 | 13.1 x 10.7 | - |
| Bedroom 2(Second) | 3.92 x 3.54 | 12.9 x 11.6 | - |
| Kitchen(Basement) | 13 x 9 | 42.7 x 29.5 | - |
| Family Room(Basement) | 17 x 13 | 55.8 x 42.7 | - |
| Living Room(Main) | 6.74 x 3.88 | 22.1 x 12.7 | - |
| Primary Bedroom(Second) | 5.8 x 4.15 | 19.0 x 13.6 | - |
| Foyer(Main) | 3.81 x 2.63 | 12.5 x 8.6 | - |
| Bedroom 3(Second) | 4.01 x 3.28 | 13.2 x 10.8 | - |
Complete transaction history for this property
Register for free to view complete transaction history and access exclusive sold data
Free account • No credit card required
Your Agent
Broker of Record
PREMIER MATRIX REALTY LTD. BROKERAGE
See the comparable sold, tax-matched, and currently-competing listings for 274 Reynolds Street.
Register for free to view complete price estimate and access exclusive sold data
Free account • No credit card required
Contact OVAIS QASSIM
274 Reynolds Street, Oakville, ON L6J 3L4 is a 4-bedroom, 2-bathroom 2-storey detached with approximately 1500-2000 square feet of living space, situated on a 63 110 foot lot. This property is currently for sale at $1,649,999. The home features a detached garage and a separate entrance, walk-up, apartment basement.
This home is located in 1013 - OO Old Oakville, part of Oakville in the Halton area. Explore more homes for sale and recently sold properties in this neighbourhood.
Whether you are looking to buy, sell, or lease in 1013 - OO Old Oakville, our team of experienced real estate professionals can help you navigate the market and find the perfect home. Contact us today for a free consultation.
274 Reynolds Street, Oakville, ON L6J 3L4 for sale,4 bedroom detached 1013 - OO Old Oakville,Oakville homes for sale,Halton real estate,2-Storey homes, detached for sale


