
$4,150,000
264 Balsam Drive, Oakville, ON L6J 3X6

Register for free to view the complete photo gallery and property details
Showing 2 of 20 photos
Oakville, ON L6J 4A5
6 Bed · 7 Bath · Detached
MLS #W13507594
Sold on December 15, 2026
December 15, 2026
Originally listed at $3,590,000 41 days on market
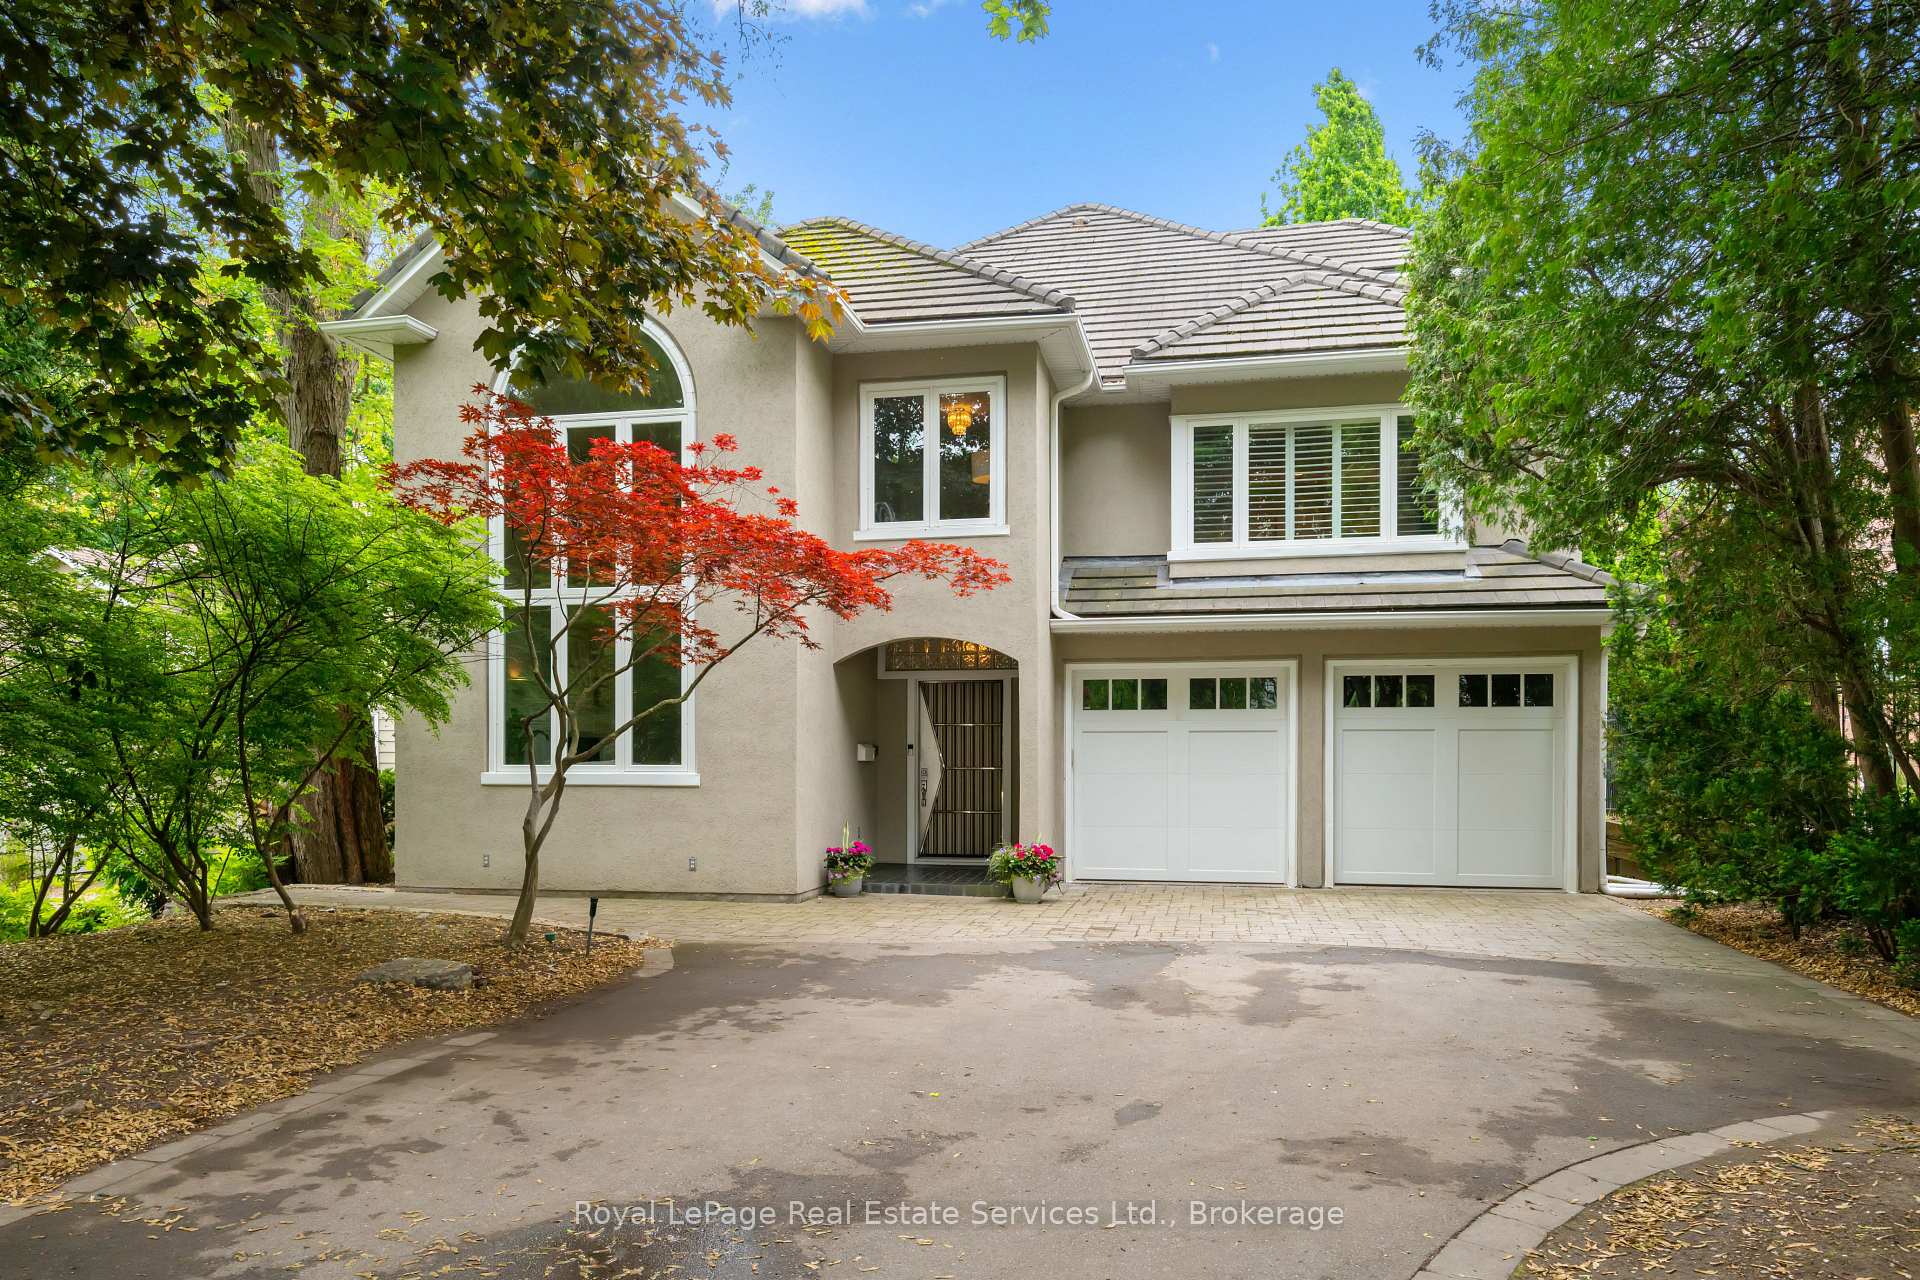
This impressive 5,500+ sq. ft. two-and-a-half-storey residence is set back from one of Southeast Oakville's most prestigious streets on an extraordinary 29,000 sq. ft. private, park-like lot backing onto a picturesque creek. Offering over 7,000 sq. ft. of finished living space, with 5+1 bedrooms and 7 bathrooms, this home provides exceptional space, privacy and flexibility for family living and entertainment. The main floor features a beautifully renovated open-concept kitchen (2020) overlooking the living, family and dining areas with W/O to a large deck and spectacular gardens. Additional highlights include a formal dining room, elegant sitting room with a gas fireplace, soaring ceilings, oversized arched windows, a private office, mudroom and powder room.The second level offers three spacious bedrooms, including two with private 2-piece ensuites and backyard views. The third bedroom features a sitting area, double closets and an ensuite with integrated laundry. An office/playroom, walk-in closet and an additional 4-piece bathroom complete this level. The top floor offers two oversized bedrooms connected by a shared 5-piece bathroom.The finished basement includes a spacious recreation area, an additional bedroom, a 3-piece bathroom and two versatile bonus rooms ideal for a home office, gym, hobby space or storage.The private grounds feature mature trees, lush gardens, direct access to a picturesque creek, approximately 9,500 sq. ft. of additional open space for gardens or outdoor entertaining, and a hard-court area perfect for basketball, pickleball or family activities. This exceptional property is within the highly sought-after catchment for Oakville Trafalgar HS, Maple Grove PS and E.J. James PS, and just minutes from St. Mildred's-Lightbourn School and Linbrook School. Walk to grocery stores, cafés, bakeries and restaurants. A rare opportunity to own a spacious family home on an exceptional lot.
Bedrooms
6
Bathrooms
7
Square Feet
5000 + sqft
Property Type
Detached
Register for free to view complete property details and access exclusive sold data
Free account • No credit card required
| Name | Size (m) | Size (ft) | Features |
|---|---|---|---|
| Living Room(Main) | 4.28 x 7.51 | 14.0 x 24.6 | - |
| Living Room(Main) | 4.28 x 7.51 | 14.0 x 24.6 | - |
| Living Room(Main) | 4.28 x 7.51 | 14.0 x 24.6 | - |
| Living Room(Main) | 4.28 x 7.51 | 14.0 x 24.6 | - |
| Living Room(Main) | 4.28 x 7.51 | 14.0 x 24.6 | - |
| Living Room(Main) | 4.28 x 7.51 | 14.0 x 24.6 | - |
| Living Room(Main) | 4.28 x 7.51 | 14.0 x 24.6 | - |
| Living Room(Main) | 4.28 x 7.51 | 14.0 x 24.6 | - |
| Living Room(Main) | 4.28 x 7.51 | 14.0 x 24.6 | - |
| Living Room(Main) | 4.28 x 7.51 | 14.0 x 24.6 | - |
| Dining Room(Main) | 4.28 x 5.4 | 14.0 x 17.7 | - |
| Dining Room(Main) | 4.28 x 5.4 | 14.0 x 17.7 | - |
| Dining Room(Main) | 4.28 x 5.4 | 14.0 x 17.7 | - |
| Dining Room(Main) | 4.28 x 5.4 | 14.0 x 17.7 | - |
| Dining Room(Main) | 4.28 x 5.4 | 14.0 x 17.7 | - |
| Dining Room(Main) | 4.28 x 5.4 | 14.0 x 17.7 | - |
| Dining Room(Main) | 4.28 x 5.4 | 14.0 x 17.7 | - |
| Dining Room(Main) | 4.28 x 5.4 | 14.0 x 17.7 | - |
| Dining Room(Main) | 4.28 x 5.4 | 14.0 x 17.7 | - |
| Dining Room(Main) | 4.28 x 5.4 | 14.0 x 17.7 | - |
| Kitchen(Main) | 7.63 x 4.09 | 25.0 x 13.4 | - |
| Kitchen(Main) | 7.63 x 4.09 | 25.0 x 13.4 | - |
| Kitchen(Main) | 7.63 x 4.09 | 25.0 x 13.4 | - |
| Kitchen(Main) | 7.63 x 4.09 | 25.0 x 13.4 | - |
| Kitchen(Main) | 7.63 x 4.09 | 25.0 x 13.4 | - |
| Kitchen(Main) | 7.63 x 4.09 | 25.0 x 13.4 | - |
| Kitchen(Main) | 7.63 x 4.09 | 25.0 x 13.4 | - |
| Kitchen(Main) | 7.63 x 4.09 | 25.0 x 13.4 | - |
| Kitchen(Main) | 7.63 x 4.09 | 25.0 x 13.4 | - |
| Kitchen(Main) | 7.63 x 4.09 | 25.0 x 13.4 | - |
| Family Room(Main) | 5.64 x 7.31 | 18.5 x 24.0 | - |
| Family Room(Main) | 5.64 x 7.31 | 18.5 x 24.0 | - |
| Family Room(Main) | 5.64 x 7.31 | 18.5 x 24.0 | - |
| Family Room(Main) | 5.64 x 7.31 | 18.5 x 24.0 | - |
| Family Room(Main) | 5.64 x 7.31 | 18.5 x 24.0 | - |
| Family Room(Main) | 5.64 x 7.31 | 18.5 x 24.0 | - |
| Family Room(Main) | 5.64 x 7.31 | 18.5 x 24.0 | - |
| Family Room(Main) | 5.64 x 7.31 | 18.5 x 24.0 | - |
| Family Room(Main) | 5.64 x 7.31 | 18.5 x 24.0 | - |
| Family Room(Main) | 5.64 x 7.31 | 18.5 x 24.0 | - |
| Breakfast(Main) | 4.36 x 3.21 | 14.3 x 10.5 | - |
| Breakfast(Main) | 4.36 x 3.21 | 14.3 x 10.5 | - |
| Breakfast(Main) | 4.36 x 3.21 | 14.3 x 10.5 | - |
| Breakfast(Main) | 4.36 x 3.21 | 14.3 x 10.5 | - |
| Breakfast(Main) | 4.36 x 3.21 | 14.3 x 10.5 | - |
| Breakfast(Main) | 4.36 x 3.21 | 14.3 x 10.5 | - |
| Breakfast(Main) | 4.36 x 3.21 | 14.3 x 10.5 | - |
| Breakfast(Main) | 4.36 x 3.21 | 14.3 x 10.5 | - |
| Breakfast(Main) | 4.36 x 3.21 | 14.3 x 10.5 | - |
| Breakfast(Main) | 4.36 x 3.21 | 14.3 x 10.5 | - |
| Bathroom(Main) | 1.54 x 2.02 | 5.1 x 6.6 | - |
| Bathroom(Main) | 1.54 x 2.02 | 5.1 x 6.6 | - |
| Bathroom(Main) | 1.54 x 2.02 | 5.1 x 6.6 | - |
| Bathroom(Main) | 1.54 x 2.02 | 5.1 x 6.6 | - |
| Bathroom(Main) | 1.54 x 2.02 | 5.1 x 6.6 | - |
| Bathroom(Main) | 1.54 x 2.02 | 5.1 x 6.6 | - |
| Bathroom(Main) | 1.54 x 2.02 | 5.1 x 6.6 | - |
| Bathroom(Main) | 1.54 x 2.02 | 5.1 x 6.6 | - |
| Bathroom(Main) | 1.54 x 2.02 | 5.1 x 6.6 | - |
| Bathroom(Main) | 1.54 x 2.02 | 5.1 x 6.6 | - |
| Office(Main) | 4.03 x 3.15 | 13.2 x 10.3 | - |
| Office(Main) | 4.03 x 3.15 | 13.2 x 10.3 | - |
| Office(Main) | 4.03 x 3.15 | 13.2 x 10.3 | - |
| Office(Main) | 4.03 x 3.15 | 13.2 x 10.3 | - |
| Office(Main) | 4.03 x 3.15 | 13.2 x 10.3 | - |
| Office(Main) | 4.03 x 3.15 | 13.2 x 10.3 | - |
| Office(Main) | 4.03 x 3.15 | 13.2 x 10.3 | - |
| Office(Main) | 4.03 x 3.15 | 13.2 x 10.3 | - |
| Office(Main) | 4.03 x 3.15 | 13.2 x 10.3 | - |
| Office(Main) | 4.03 x 3.15 | 13.2 x 10.3 | - |
| Mud Room(Main) | 4.03 x 2.31 | 13.2 x 7.6 | - |
| Mud Room(Main) | 4.03 x 2.31 | 13.2 x 7.6 | - |
| Mud Room(Main) | 4.03 x 2.31 | 13.2 x 7.6 | - |
| Mud Room(Main) | 4.03 x 2.31 | 13.2 x 7.6 | - |
| Mud Room(Main) | 4.03 x 2.31 | 13.2 x 7.6 | - |
| Mud Room(Main) | 4.03 x 2.31 | 13.2 x 7.6 | - |
| Mud Room(Main) | 4.03 x 2.31 | 13.2 x 7.6 | - |
| Mud Room(Main) | 4.03 x 2.31 | 13.2 x 7.6 | - |
| Mud Room(Main) | 4.03 x 2.31 | 13.2 x 7.6 | - |
| Mud Room(Main) | 4.03 x 2.31 | 13.2 x 7.6 | - |
| Primary Bedroom(Second) | 4.36 x 5.79 | 14.3 x 19.0 | - |
| Primary Bedroom(Second) | 4.36 x 5.79 | 14.3 x 19.0 | - |
| Primary Bedroom(Second) | 4.36 x 5.79 | 14.3 x 19.0 | - |
| Primary Bedroom(Second) | 4.36 x 5.79 | 14.3 x 19.0 | - |
| Primary Bedroom(Second) | 4.36 x 5.79 | 14.3 x 19.0 | - |
| Primary Bedroom(Second) | 4.36 x 5.79 | 14.3 x 19.0 | - |
| Primary Bedroom(Second) | 4.36 x 5.79 | 14.3 x 19.0 | - |
| Primary Bedroom(Second) | 4.36 x 5.79 | 14.3 x 19.0 | - |
| Primary Bedroom(Second) | 4.36 x 5.79 | 14.3 x 19.0 | - |
| Primary Bedroom(Second) | 4.36 x 5.79 | 14.3 x 19.0 | - |
| Bedroom 2(Second) | 4.38 x 5.91 | 14.4 x 19.4 | - |
| Bedroom 2(Second) | 4.38 x 5.91 | 14.4 x 19.4 | - |
| Bedroom 2(Second) | 4.38 x 5.91 | 14.4 x 19.4 | - |
| Bedroom 2(Second) | 4.38 x 5.91 | 14.4 x 19.4 | - |
| Bedroom 2(Second) | 4.38 x 5.91 | 14.4 x 19.4 | - |
| Bedroom 2(Second) | 4.38 x 5.91 | 14.4 x 19.4 | - |
| Bedroom 2(Second) | 4.38 x 5.91 | 14.4 x 19.4 | - |
| Bedroom 2(Second) | 4.38 x 5.91 | 14.4 x 19.4 | - |
| Bedroom 2(Second) | 4.38 x 5.91 | 14.4 x 19.4 | - |
| Bedroom 2(Second) | 4.38 x 5.91 | 14.4 x 19.4 | - |
| Bedroom 3(Second) | 5.71 x 5.15 | 18.7 x 16.9 | - |
| Bedroom 3(Second) | 5.71 x 5.15 | 18.7 x 16.9 | - |
| Bedroom 3(Second) | 5.71 x 5.15 | 18.7 x 16.9 | - |
| Bedroom 3(Second) | 5.71 x 5.15 | 18.7 x 16.9 | - |
| Bedroom 3(Second) | 5.71 x 5.15 | 18.7 x 16.9 | - |
| Bedroom 3(Second) | 5.71 x 5.15 | 18.7 x 16.9 | - |
| Bedroom 3(Second) | 5.71 x 5.15 | 18.7 x 16.9 | - |
| Bedroom 3(Second) | 5.71 x 5.15 | 18.7 x 16.9 | - |
| Bedroom 3(Second) | 5.71 x 5.15 | 18.7 x 16.9 | - |
| Bedroom 3(Second) | 5.71 x 5.15 | 18.7 x 16.9 | - |
| Sitting(Second) | 2.17 x 3.78 | 7.1 x 12.4 | - |
| Sitting(Second) | 2.17 x 3.78 | 7.1 x 12.4 | - |
| Sitting(Second) | 2.17 x 3.78 | 7.1 x 12.4 | - |
| Sitting(Second) | 2.17 x 3.78 | 7.1 x 12.4 | - |
| Sitting(Second) | 2.17 x 3.78 | 7.1 x 12.4 | - |
| Sitting(Second) | 2.17 x 3.78 | 7.1 x 12.4 | - |
| Sitting(Second) | 2.17 x 3.78 | 7.1 x 12.4 | - |
| Sitting(Second) | 2.17 x 3.78 | 7.1 x 12.4 | - |
| Sitting(Second) | 2.17 x 3.78 | 7.1 x 12.4 | - |
| Sitting(Second) | 2.17 x 3.78 | 7.1 x 12.4 | - |
| Other(Second) | 4.4 x 2.93 | 14.4 x 9.6 | - |
| Other(Second) | 4.4 x 2.93 | 14.4 x 9.6 | - |
| Other(Second) | 4.4 x 2.93 | 14.4 x 9.6 | - |
| Other(Second) | 4.4 x 2.93 | 14.4 x 9.6 | - |
| Other(Second) | 4.4 x 2.93 | 14.4 x 9.6 | - |
| Other(Second) | 4.4 x 2.93 | 14.4 x 9.6 | - |
| Other(Second) | 4.4 x 2.93 | 14.4 x 9.6 | - |
| Other(Second) | 4.4 x 2.93 | 14.4 x 9.6 | - |
| Other(Second) | 4.4 x 2.93 | 14.4 x 9.6 | - |
| Other(Second) | 4.4 x 2.93 | 14.4 x 9.6 | - |
| Office(Second) | 4.35 x 3.73 | 14.3 x 12.2 | - |
| Office(Second) | 4.35 x 3.73 | 14.3 x 12.2 | - |
| Office(Second) | 4.35 x 3.73 | 14.3 x 12.2 | - |
| Office(Second) | 4.35 x 3.73 | 14.3 x 12.2 | - |
| Office(Second) | 4.35 x 3.73 | 14.3 x 12.2 | - |
| Office(Second) | 4.35 x 3.73 | 14.3 x 12.2 | - |
| Office(Second) | 4.35 x 3.73 | 14.3 x 12.2 | - |
| Office(Second) | 4.35 x 3.73 | 14.3 x 12.2 | - |
| Office(Second) | 4.35 x 3.73 | 14.3 x 12.2 | - |
| Office(Second) | 4.35 x 3.73 | 14.3 x 12.2 | - |
| Bathroom(Second) | 4.4 x 2.42 | 14.4 x 7.9 | - |
| Bathroom(Second) | 4.4 x 2.42 | 14.4 x 7.9 | - |
| Bathroom(Second) | 4.4 x 2.42 | 14.4 x 7.9 | - |
| Bathroom(Second) | 4.4 x 2.42 | 14.4 x 7.9 | - |
| Bathroom(Second) | 4.4 x 2.42 | 14.4 x 7.9 | - |
| Bathroom(Second) | 4.4 x 2.42 | 14.4 x 7.9 | - |
| Bathroom(Second) | 4.4 x 2.42 | 14.4 x 7.9 | - |
| Bathroom(Second) | 4.4 x 2.42 | 14.4 x 7.9 | - |
| Bathroom(Second) | 4.4 x 2.42 | 14.4 x 7.9 | - |
| Bathroom(Second) | 4.4 x 2.42 | 14.4 x 7.9 | - |
| Bathroom(Second) | 3.55 x 4.96 | 11.6 x 16.3 | - |
| Bathroom(Second) | 3.55 x 4.96 | 11.6 x 16.3 | - |
| Bathroom(Second) | 3.55 x 4.96 | 11.6 x 16.3 | - |
| Bathroom(Second) | 3.55 x 4.96 | 11.6 x 16.3 | - |
| Bathroom(Second) | 3.55 x 4.96 | 11.6 x 16.3 | - |
| Bathroom(Second) | 3.55 x 4.96 | 11.6 x 16.3 | - |
| Bathroom(Second) | 3.55 x 4.96 | 11.6 x 16.3 | - |
| Bathroom(Second) | 3.55 x 4.96 | 11.6 x 16.3 | - |
| Bathroom(Second) | 3.55 x 4.96 | 11.6 x 16.3 | - |
| Bathroom(Second) | 3.55 x 4.96 | 11.6 x 16.3 | - |
| Bedroom 4(Third) | 6.6 x 6.06 | 21.7 x 19.9 | - |
| Bedroom 4(Third) | 6.6 x 6.06 | 21.7 x 19.9 | - |
| Bedroom 4(Third) | 6.6 x 6.06 | 21.7 x 19.9 | - |
| Bedroom 4(Third) | 6.6 x 6.06 | 21.7 x 19.9 | - |
| Bedroom 4(Third) | 6.6 x 6.06 | 21.7 x 19.9 | - |
| Bedroom 4(Third) | 6.6 x 6.06 | 21.7 x 19.9 | - |
| Bedroom 4(Third) | 6.6 x 6.06 | 21.7 x 19.9 | - |
| Bedroom 4(Third) | 6.6 x 6.06 | 21.7 x 19.9 | - |
| Bedroom 4(Third) | 6.6 x 6.06 | 21.7 x 19.9 | - |
| Bedroom 4(Third) | 6.6 x 6.06 | 21.7 x 19.9 | - |
| Bedroom 5(Third) | 8.54 x 4.59 | 28.0 x 15.1 | - |
| Bedroom 5(Third) | 8.54 x 4.59 | 28.0 x 15.1 | - |
| Bedroom 5(Third) | 8.54 x 4.59 | 28.0 x 15.1 | - |
| Bedroom 5(Third) | 8.54 x 4.59 | 28.0 x 15.1 | - |
| Bedroom 5(Third) | 8.54 x 4.59 | 28.0 x 15.1 | - |
| Bedroom 5(Third) | 8.54 x 4.59 | 28.0 x 15.1 | - |
| Bedroom 5(Third) | 8.54 x 4.59 | 28.0 x 15.1 | - |
| Bedroom 5(Third) | 8.54 x 4.59 | 28.0 x 15.1 | - |
| Bedroom 5(Third) | 8.54 x 4.59 | 28.0 x 15.1 | - |
| Bedroom 5(Third) | 8.54 x 4.59 | 28.0 x 15.1 | - |
| Bathroom(Third) | 2.95 x 2.84 | 9.7 x 9.3 | - |
| Bathroom(Third) | 2.95 x 2.84 | 9.7 x 9.3 | - |
| Bathroom(Third) | 2.95 x 2.84 | 9.7 x 9.3 | - |
| Bathroom(Third) | 2.95 x 2.84 | 9.7 x 9.3 | - |
| Bathroom(Third) | 2.95 x 2.84 | 9.7 x 9.3 | - |
| Bathroom(Third) | 2.95 x 2.84 | 9.7 x 9.3 | - |
| Bathroom(Third) | 2.95 x 2.84 | 9.7 x 9.3 | - |
| Bathroom(Third) | 2.95 x 2.84 | 9.7 x 9.3 | - |
| Bathroom(Third) | 2.95 x 2.84 | 9.7 x 9.3 | - |
| Bathroom(Third) | 2.95 x 2.84 | 9.7 x 9.3 | - |
| Recreation(Basement) | 5.91 x 9.39 | 19.4 x 30.8 | - |
| Recreation(Basement) | 5.91 x 9.39 | 19.4 x 30.8 | - |
| Recreation(Basement) | 5.91 x 9.39 | 19.4 x 30.8 | - |
| Recreation(Basement) | 5.91 x 9.39 | 19.4 x 30.8 | - |
| Recreation(Basement) | 5.91 x 9.39 | 19.4 x 30.8 | - |
| Recreation(Basement) | 5.91 x 9.39 | 19.4 x 30.8 | - |
| Recreation(Basement) | 5.91 x 9.39 | 19.4 x 30.8 | - |
| Recreation(Basement) | 5.91 x 9.39 | 19.4 x 30.8 | - |
| Recreation(Basement) | 5.91 x 9.39 | 19.4 x 30.8 | - |
| Recreation(Basement) | 5.91 x 9.39 | 19.4 x 30.8 | - |
| Other(Third) | 2.2 x 3.6 | 7.2 x 11.8 | - |
| Other(Third) | 2.2 x 3.6 | 7.2 x 11.8 | - |
| Other(Third) | 2.2 x 3.6 | 7.2 x 11.8 | - |
| Other(Third) | 2.2 x 3.6 | 7.2 x 11.8 | - |
| Other(Third) | 2.2 x 3.6 | 7.2 x 11.8 | - |
| Other(Third) | 2.2 x 3.6 | 7.2 x 11.8 | - |
| Other(Third) | 2.2 x 3.6 | 7.2 x 11.8 | - |
| Other(Third) | 2.2 x 3.6 | 7.2 x 11.8 | - |
| Other(Third) | 2.2 x 3.6 | 7.2 x 11.8 | - |
| Other(Third) | 2.2 x 3.6 | 7.2 x 11.8 | - |
| Bedroom(Basement) | 3.74 x 5.43 | 12.3 x 17.8 | - |
| Bedroom(Basement) | 3.74 x 5.43 | 12.3 x 17.8 | - |
| Bedroom(Basement) | 3.74 x 5.43 | 12.3 x 17.8 | - |
| Bedroom(Basement) | 3.74 x 5.43 | 12.3 x 17.8 | - |
| Bedroom(Basement) | 3.74 x 5.43 | 12.3 x 17.8 | - |
| Bedroom(Basement) | 3.74 x 5.43 | 12.3 x 17.8 | - |
| Bedroom(Basement) | 3.74 x 5.43 | 12.3 x 17.8 | - |
| Bedroom(Basement) | 3.74 x 5.43 | 12.3 x 17.8 | - |
| Bedroom(Basement) | 3.74 x 5.43 | 12.3 x 17.8 | - |
| Bedroom(Basement) | 3.74 x 5.43 | 12.3 x 17.8 | - |
| Den(Basement) | 4.01 x 4.27 | 13.2 x 14.0 | - |
| Den(Basement) | 4.01 x 4.27 | 13.2 x 14.0 | - |
| Den(Basement) | 4.01 x 4.27 | 13.2 x 14.0 | - |
| Den(Basement) | 4.01 x 4.27 | 13.2 x 14.0 | - |
| Den(Basement) | 4.01 x 4.27 | 13.2 x 14.0 | - |
| Den(Basement) | 4.01 x 4.27 | 13.2 x 14.0 | - |
| Den(Basement) | 4.01 x 4.27 | 13.2 x 14.0 | - |
| Den(Basement) | 4.01 x 4.27 | 13.2 x 14.0 | - |
| Den(Basement) | 4.01 x 4.27 | 13.2 x 14.0 | - |
| Den(Basement) | 4.01 x 4.27 | 13.2 x 14.0 | - |
| Other(Basement) | 5.49 x 7.16 | 18.0 x 23.5 | - |
| Other(Basement) | 5.49 x 7.16 | 18.0 x 23.5 | - |
| Other(Basement) | 5.49 x 7.16 | 18.0 x 23.5 | - |
| Other(Basement) | 5.49 x 7.16 | 18.0 x 23.5 | - |
| Other(Basement) | 5.49 x 7.16 | 18.0 x 23.5 | - |
| Other(Basement) | 5.49 x 7.16 | 18.0 x 23.5 | - |
| Other(Basement) | 5.49 x 7.16 | 18.0 x 23.5 | - |
| Other(Basement) | 5.49 x 7.16 | 18.0 x 23.5 | - |
| Other(Basement) | 5.49 x 7.16 | 18.0 x 23.5 | - |
| Other(Basement) | 5.49 x 7.16 | 18.0 x 23.5 | - |
| Recreation(Basement) | 9.42 x 9.43 | 30.9 x 30.9 | - |
| Recreation(Basement) | 9.42 x 9.43 | 30.9 x 30.9 | - |
| Recreation(Basement) | 9.42 x 9.43 | 30.9 x 30.9 | - |
| Recreation(Basement) | 9.42 x 9.43 | 30.9 x 30.9 | - |
| Recreation(Basement) | 9.42 x 9.43 | 30.9 x 30.9 | - |
| Recreation(Basement) | 9.42 x 9.43 | 30.9 x 30.9 | - |
| Recreation(Basement) | 9.42 x 9.43 | 30.9 x 30.9 | - |
| Recreation(Basement) | 9.42 x 9.43 | 30.9 x 30.9 | - |
| Recreation(Basement) | 9.42 x 9.43 | 30.9 x 30.9 | - |
| Recreation(Basement) | 9.42 x 9.43 | 30.9 x 30.9 | - |
| Utility Room(Basement) | 4.03 x 2.53 | 13.2 x 8.3 | - |
| Utility Room(Basement) | 4.03 x 2.53 | 13.2 x 8.3 | - |
| Utility Room(Basement) | 4.03 x 2.53 | 13.2 x 8.3 | - |
| Utility Room(Basement) | 4.03 x 2.53 | 13.2 x 8.3 | - |
| Utility Room(Basement) | 4.03 x 2.53 | 13.2 x 8.3 | - |
| Utility Room(Basement) | 4.03 x 2.53 | 13.2 x 8.3 | - |
| Utility Room(Basement) | 4.03 x 2.53 | 13.2 x 8.3 | - |
| Utility Room(Basement) | 4.03 x 2.53 | 13.2 x 8.3 | - |
| Utility Room(Basement) | 4.03 x 2.53 | 13.2 x 8.3 | - |
| Utility Room(Basement) | 4.03 x 2.53 | 13.2 x 8.3 | - |
| Utility Room(Basement) | 1.88 x 2.53 | 6.2 x 8.3 | - |
| Utility Room(Basement) | 1.88 x 2.53 | 6.2 x 8.3 | - |
| Utility Room(Basement) | 1.88 x 2.53 | 6.2 x 8.3 | - |
| Utility Room(Basement) | 1.88 x 2.53 | 6.2 x 8.3 | - |
| Utility Room(Basement) | 1.88 x 2.53 | 6.2 x 8.3 | - |
| Utility Room(Basement) | 1.88 x 2.53 | 6.2 x 8.3 | - |
| Utility Room(Basement) | 1.88 x 2.53 | 6.2 x 8.3 | - |
| Utility Room(Basement) | 1.88 x 2.53 | 6.2 x 8.3 | - |
| Utility Room(Basement) | 1.88 x 2.53 | 6.2 x 8.3 | - |
| Utility Room(Basement) | 1.88 x 2.53 | 6.2 x 8.3 | - |
| Bathroom(Basement) | 2.08 x 2.41 | 6.8 x 7.9 | - |
| Bathroom(Basement) | 2.08 x 2.41 | 6.8 x 7.9 | - |
| Bathroom(Basement) | 2.08 x 2.41 | 6.8 x 7.9 | - |
| Bathroom(Basement) | 2.08 x 2.41 | 6.8 x 7.9 | - |
| Bathroom(Basement) | 2.08 x 2.41 | 6.8 x 7.9 | - |
| Bathroom(Basement) | 2.08 x 2.41 | 6.8 x 7.9 | - |
| Bathroom(Basement) | 2.08 x 2.41 | 6.8 x 7.9 | - |
| Bathroom(Basement) | 2.08 x 2.41 | 6.8 x 7.9 | - |
| Bathroom(Basement) | 2.08 x 2.41 | 6.8 x 7.9 | - |
| Bathroom(Basement) | 2.08 x 2.41 | 6.8 x 7.9 | - |
| Bathroom(Second) | 2.08 x 1.42 | 6.8 x 4.7 | - |
| Bathroom(Second) | 2.08 x 1.42 | 6.8 x 4.7 | - |
| Bathroom(Second) | 2.08 x 1.42 | 6.8 x 4.7 | - |
| Bathroom(Second) | 2.08 x 1.42 | 6.8 x 4.7 | - |
| Bathroom(Second) | 2.08 x 1.42 | 6.8 x 4.7 | - |
| Bathroom(Second) | 2.08 x 1.42 | 6.8 x 4.7 | - |
| Bathroom(Second) | 2.08 x 1.42 | 6.8 x 4.7 | - |
| Bathroom(Second) | 2.08 x 1.42 | 6.8 x 4.7 | - |
| Bathroom(Second) | 2.08 x 1.42 | 6.8 x 4.7 | - |
| Bathroom(Second) | 2.08 x 1.42 | 6.8 x 4.7 | - |
| Bathroom(Second) | 2.44 x 0.96 | 8.0 x 3.1 | - |
| Bathroom(Second) | 2.44 x 0.96 | 8.0 x 3.1 | - |
| Bathroom(Second) | 2.44 x 0.96 | 8.0 x 3.1 | - |
| Bathroom(Second) | 2.44 x 0.96 | 8.0 x 3.1 | - |
| Bathroom(Second) | 2.44 x 0.96 | 8.0 x 3.1 | - |
| Bathroom(Second) | 2.44 x 0.96 | 8.0 x 3.1 | - |
| Bathroom(Second) | 2.44 x 0.96 | 8.0 x 3.1 | - |
| Bathroom(Second) | 2.44 x 0.96 | 8.0 x 3.1 | - |
| Bathroom(Second) | 2.44 x 0.96 | 8.0 x 3.1 | - |
| Bathroom(Second) | 2.44 x 0.96 | 8.0 x 3.1 | - |
Register for free to view complete room dimensions and access exclusive sold data
Free account • No credit card required
Complete transaction history for this property
Register for free to view complete transaction history and access exclusive sold data
Free account • No credit card required
Original List Price
$3,590,000
Listed on Jun 29, 2026
Sold Price
$3,189,800
Sold on Dec 15, 2026
-$400,200
-11.1%
Register for free to view complete price history and access exclusive sold data
Free account • No credit card required
Your Agent
Broker of Record
PREMIER MATRIX REALTY LTD. BROKERAGE
See the comparable sold, tax-matched, and currently-competing listings for 480 CHARTWELL Road.
Register for free to view complete price estimate and access exclusive sold data
Free account • No credit card required
Contact OVAIS QASSIM
480 CHARTWELL Road, Oakville, ON L6J 4A5 is a 6-bedroom, 7-bathroom 2 1/2 storey detached with approximately 5000 + square feet of living space, situated on a 50 552 foot lot. This property is currently sold (sold for $3,189,800). The home features a detached garage and a finished, full basement, built approximately 31-50 years ago.
This home is located in 1013 - OO Old Oakville, part of Oakville in the Halton area. Explore more homes for sale and recently sold properties in this neighbourhood.
Whether you are looking to buy, sell, or lease in 1013 - OO Old Oakville, our team of experienced real estate professionals can help you navigate the market and find the perfect home. Contact us today for a free consultation.
480 CHARTWELL Road, Oakville, ON L6J 4A5 sold,6 bedroom detached 1013 - OO Old Oakville,Oakville homes for sale,Halton real estate,2 1/2 Storey homes, detached sold


