
$700,000
18 Charles Street, Caledon, ON L7K 0E2
Register for free to view the complete photo gallery and property details
Showing 2 of 20 photos
Caledon, ON L7K 0C5
2 Bed · 2 Bath · Detached
MLS #W8126150
Sold on June 26, 2024
June 26, 2024
Originally listed at $875,000 58 days on market
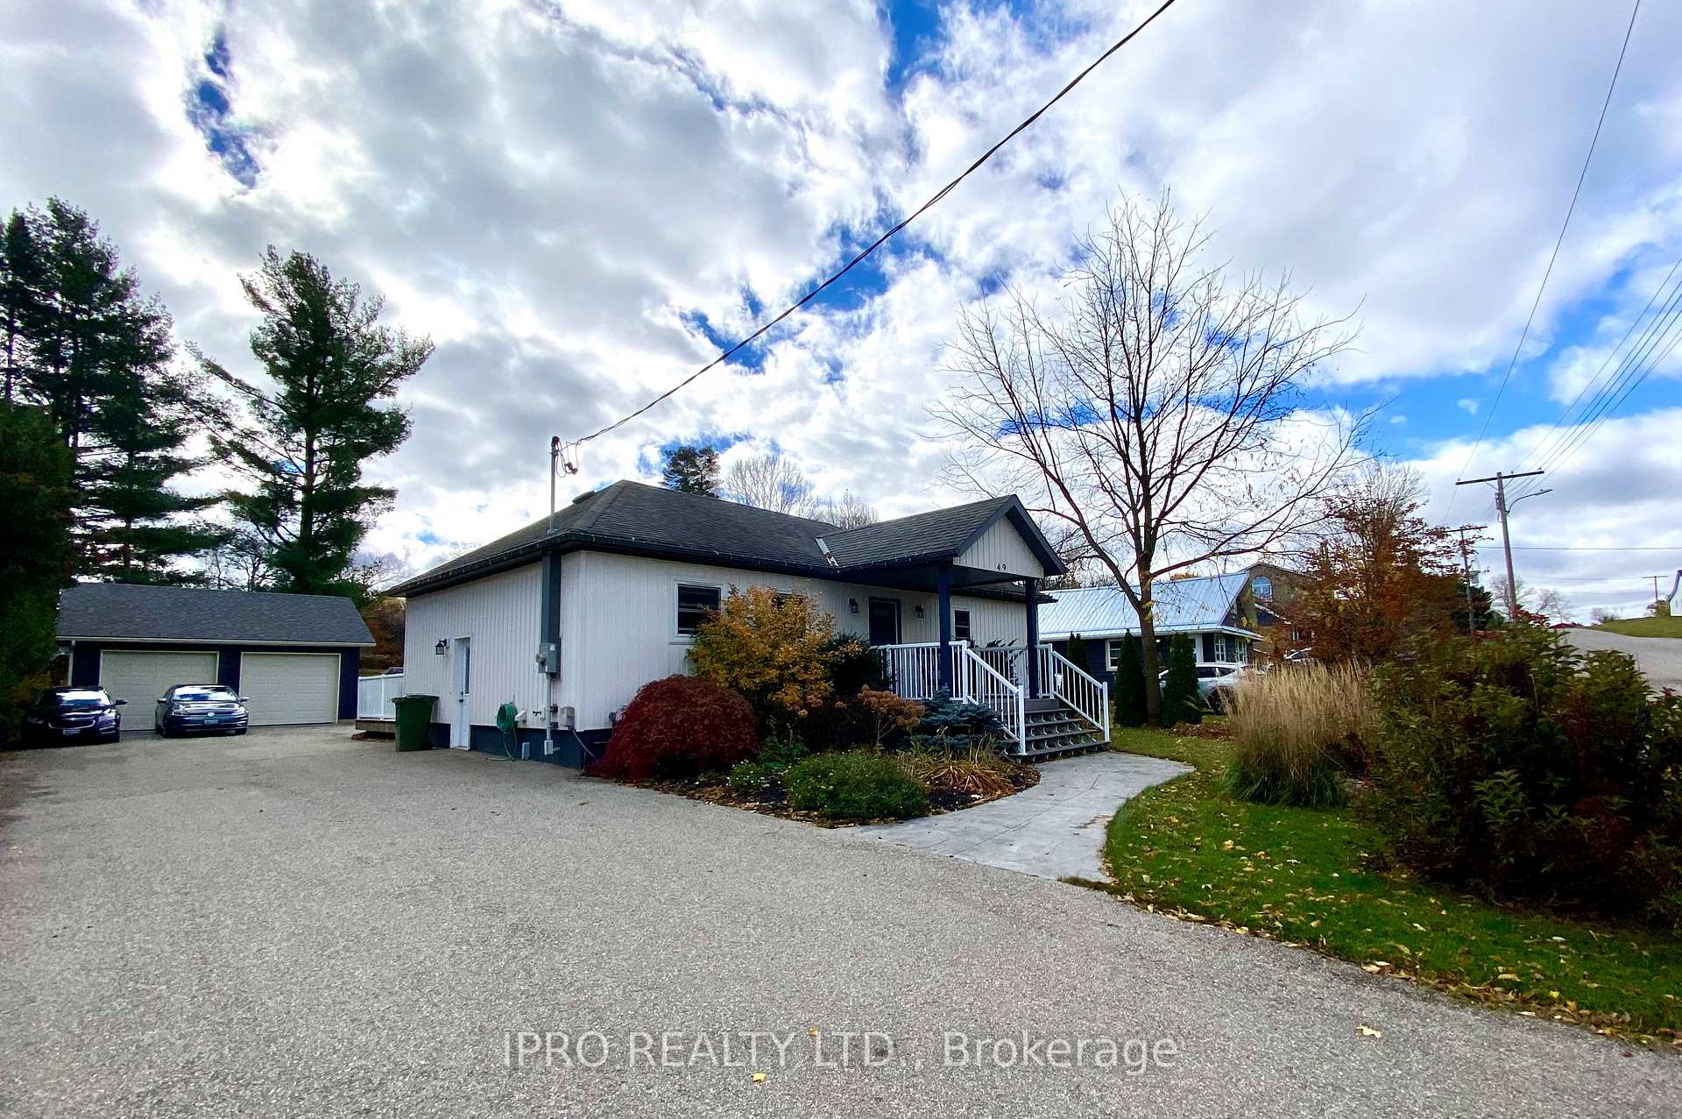
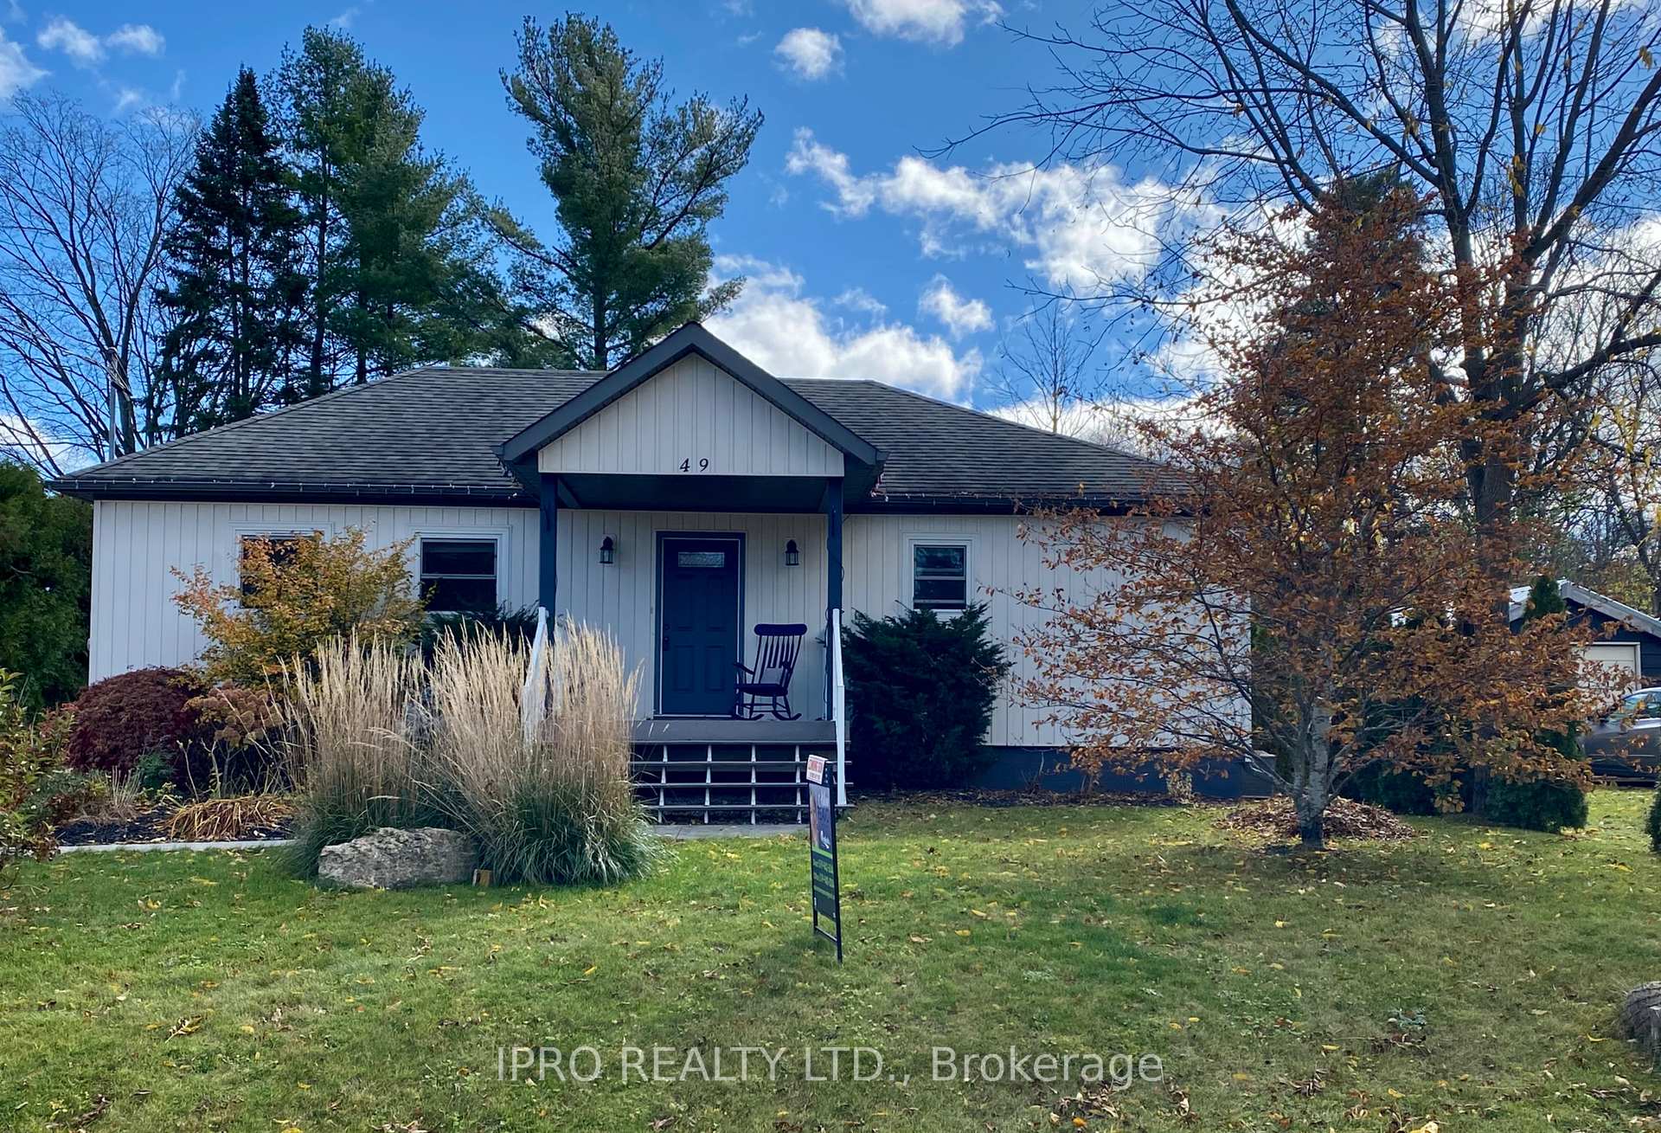
Desirable Alton Village offers this totally updated 2 Bdrm, 2 bath Bungalow home on a mature 67 x 145 lot. Affordable taxes/water alone make this home a great choice. Stripped to the outer walls and redone, including trusses starting in 2012, created this lovely modern, open concept main living area. Quartz, Hardwood, pot lighting all add to its charm. Mature lot and amazing 2 car garage/workshop/ MAN CAVE with furnace, separate electrical panel, 9 doors. This would make a fabulous art studio. Great neighbourhood, Just a 5 minute walk to school, Bistro, Artists Mill, Cafe, Library, Conservation, Walking Trails. Furnace 2022, 200 amp service, gas water heater (r). 10 min to Orangeville, 20 min to Brampton
Bedrooms
2
Bathrooms
2
Property Type
Detached
Register for free to view complete property details and access exclusive sold data
Free account • No credit card required
| Name | Size (m) | Size (ft) | Features |
|---|---|---|---|
| Kitchen(Main) | 6.7 x 4.57 | 22.0 x 15.0 | - |
| Kitchen(Main) | 6.7 x 4.57 | 22.0 x 15.0 | - |
| Kitchen(Main) | 6.7 x 4.57 | 22.0 x 15.0 | - |
| Kitchen(Main) | 6.7 x 4.57 | 22.0 x 15.0 | - |
| Living Room(Main) | 5.98 x 3.74 | 19.6 x 12.3 | - |
| Living Room(Main) | 5.98 x 3.74 | 19.6 x 12.3 | - |
| Living Room(Main) | 5.98 x 3.74 | 19.6 x 12.3 | - |
| Living Room(Main) | 5.98 x 3.74 | 19.6 x 12.3 | - |
| Dining Room(Main) | - | - | - |
| Dining Room(Main) | - | - | - |
| Dining Room(Main) | - | - | - |
| Dining Room(Main) | - | - | - |
| Bedroom(Main) | 4.53 x 3.65 | 14.9 x 12.0 | - |
| Bedroom(Main) | 4.53 x 3.65 | 14.9 x 12.0 | - |
| Bedroom(Main) | 4.53 x 3.65 | 14.9 x 12.0 | - |
| Bedroom(Main) | 4.53 x 3.65 | 14.9 x 12.0 | - |
| Bedroom 2(Main) | 3.6 x 3.06 | 11.8 x 10.0 | - |
| Bedroom 2(Main) | 3.6 x 3.06 | 11.8 x 10.0 | - |
| Bedroom 2(Main) | 3.6 x 3.06 | 11.8 x 10.0 | - |
| Bedroom 2(Main) | 3.6 x 3.06 | 11.8 x 10.0 | - |
Register for free to view complete room dimensions and access exclusive sold data
Free account • No credit card required
Original List Price
$875,000
Listed on Mar 7, 2024
Sold Price
$855,000
Sold on Jun 26, 2024
-$20,000
-2.3%
Register for free to view complete price history and access exclusive sold data
Free account • No credit card required
Your Agent
Broker of Record
PREMIER MATRIX REALTY LTD. BROKERAGE
See the comparable sold, tax-matched, and currently-competing listings for 49 King Street.
Register for free to view complete price estimate and access exclusive sold data
Free account • No credit card required
Contact OVAIS QASSIM
49 King Street, Caledon, ON L7K 0C5 is a 2-bedroom, 2-bathroom bungalow detached, situated on a 67 145 foot lot. This property is currently sold (sold for $855,000). The home features a detached garage and a partially finished basement, built approximately 51-99 years ago.
This home is located in Alton, part of Caledon in the Peel area. Explore more homes for sale and recently sold properties in this neighbourhood.
Whether you are looking to buy, sell, or lease in Alton, our team of experienced real estate professionals can help you navigate the market and find the perfect home. Contact us today for a free consultation.
49 King Street, Caledon, ON L7K 0C5 sold,2 bedroom detached Alton,Caledon homes for sale,Peel real estate,Bungalow homes, detached sold


