
$850,000
25 Agnes Street, Caledon, ON L7K 0C6
Register for free to view the complete photo gallery and property details
Showing 2 of 20 photos
Caledon, ON L7K 0C2
3 Bed · 2 Bath · Detached
MLS #W13410960
Sold on September 28, 2026
September 28, 2026
Originally listed at $749,900 67 days on market
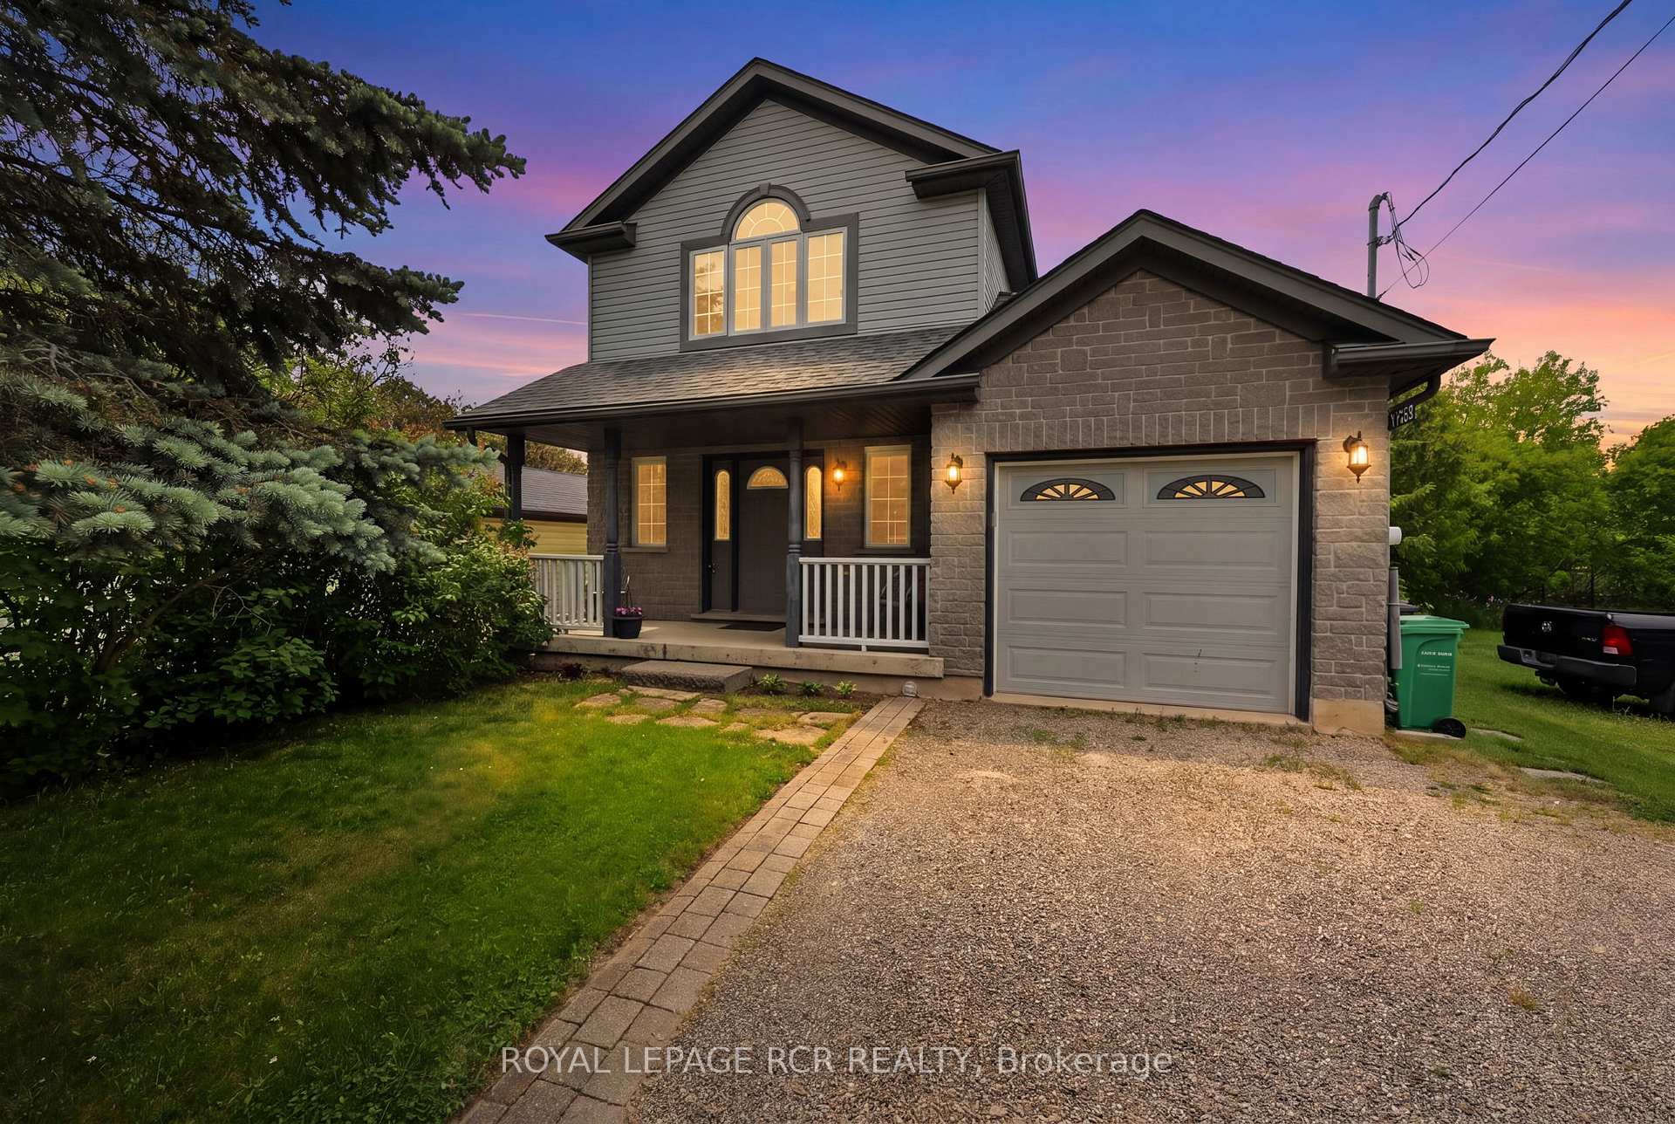
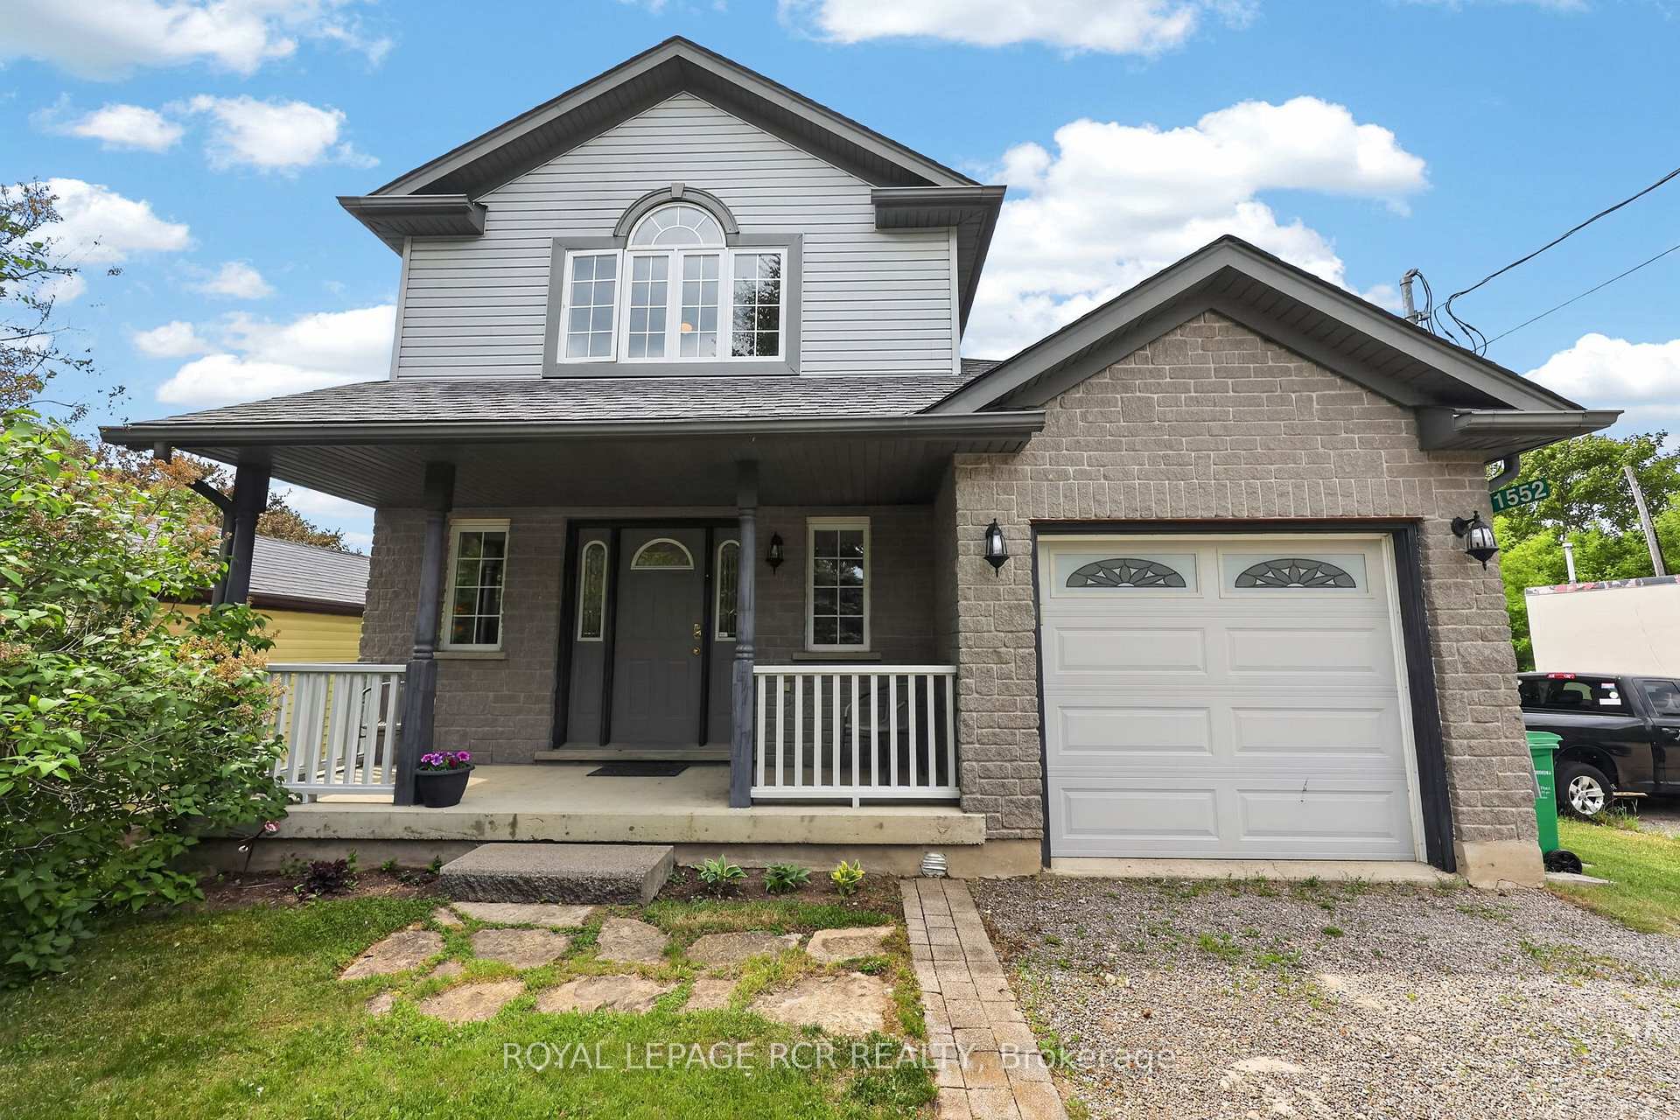
Nestled in the heart of the historic village of Alton, this home offers the perfect blend of small-town charm, from artistic culture to natural beauty. This 3 Bedroom 2 bath detach home has so much to offer. Built by the well known builder Candue homes. Great main floor open concept design making great usable space. Kitchen and dining are combined walk out to newly finished deck. Enjoy your morning coffee or your after work cocktail watching the Shaws Creek meander through your back yard, Feeling like your at your cottage walk down and enjoy the fire pit creek side having lasting conversations and building memories with friends and family. Second level gives you 3 bedrooms with a 4 piece bath and lots of windows providing brightness and light throughout. Basement is partially finished with a room for extra guests or possible bedroom in the future, also has an area roughed in for a 3rd bathroom if desired. Great location being just steps from great trails, parks, world class golf, and the great well known Ray's 3rd generation restaurant.
Bedrooms
3
Bathrooms
2
Square Feet
1100-1500 sqft
Property Type
Detached
Register for free to view complete property details and access exclusive sold data
Free account • No credit card required
| Name | Size (m) | Size (ft) | Features |
|---|---|---|---|
| Kitchen(Ground) | 3.9 x 3.56 | 12.8 x 11.7 | - |
| Kitchen(Ground) | 3.9 x 3.56 | 12.8 x 11.7 | - |
| Kitchen(Ground) | 3.9 x 3.56 | 12.8 x 11.7 | - |
| Kitchen(Ground) | 3.9 x 3.56 | 12.8 x 11.7 | - |
| Kitchen(Ground) | 3.9 x 3.56 | 12.8 x 11.7 | - |
| Kitchen(Ground) | 3.9 x 3.56 | 12.8 x 11.7 | - |
| Kitchen(Ground) | 3.9 x 3.56 | 12.8 x 11.7 | - |
| Kitchen(Ground) | 3.9 x 3.56 | 12.8 x 11.7 | - |
| Kitchen(Ground) | 3.9 x 3.56 | 12.8 x 11.7 | - |
| Kitchen(Ground) | 3.9 x 3.56 | 12.8 x 11.7 | - |
| Kitchen(Ground) | 3.9 x 3.56 | 12.8 x 11.7 | - |
| Kitchen(Ground) | 3.9 x 3.56 | 12.8 x 11.7 | - |
| Dining Room(Ground) | 3.9 x 3.26 | 12.8 x 10.7 | - |
| Dining Room(Ground) | 3.9 x 3.26 | 12.8 x 10.7 | - |
| Dining Room(Ground) | 3.9 x 3.26 | 12.8 x 10.7 | - |
| Dining Room(Ground) | 3.9 x 3.26 | 12.8 x 10.7 | - |
| Dining Room(Ground) | 3.9 x 3.26 | 12.8 x 10.7 | - |
| Dining Room(Ground) | 3.9 x 3.26 | 12.8 x 10.7 | - |
| Dining Room(Ground) | 3.9 x 3.26 | 12.8 x 10.7 | - |
| Dining Room(Ground) | 3.9 x 3.26 | 12.8 x 10.7 | - |
| Dining Room(Ground) | 3.9 x 3.26 | 12.8 x 10.7 | - |
| Dining Room(Ground) | 3.9 x 3.26 | 12.8 x 10.7 | - |
| Dining Room(Ground) | 3.9 x 3.26 | 12.8 x 10.7 | - |
| Dining Room(Ground) | 3.9 x 3.26 | 12.8 x 10.7 | - |
| Living Room(Ground) | 4.68 x 3.66 | 15.4 x 12.0 | - |
| Living Room(Ground) | 4.68 x 3.66 | 15.4 x 12.0 | - |
| Living Room(Ground) | 4.68 x 3.66 | 15.4 x 12.0 | - |
| Living Room(Ground) | 4.68 x 3.66 | 15.4 x 12.0 | - |
| Living Room(Ground) | 4.68 x 3.66 | 15.4 x 12.0 | - |
| Living Room(Ground) | 4.68 x 3.66 | 15.4 x 12.0 | - |
| Living Room(Ground) | 4.68 x 3.66 | 15.4 x 12.0 | - |
| Living Room(Ground) | 4.68 x 3.66 | 15.4 x 12.0 | - |
| Living Room(Ground) | 4.68 x 3.66 | 15.4 x 12.0 | - |
| Living Room(Ground) | 4.68 x 3.66 | 15.4 x 12.0 | - |
| Living Room(Ground) | 4.68 x 3.66 | 15.4 x 12.0 | - |
| Living Room(Ground) | 4.68 x 3.66 | 15.4 x 12.0 | - |
| Foyer(Ground) | 3.54 x 1.56 | 11.6 x 5.1 | - |
| Foyer(Ground) | 3.54 x 1.56 | 11.6 x 5.1 | - |
| Foyer(Ground) | 3.54 x 1.56 | 11.6 x 5.1 | - |
| Foyer(Ground) | 3.54 x 1.56 | 11.6 x 5.1 | - |
| Foyer(Ground) | 3.54 x 1.56 | 11.6 x 5.1 | - |
| Foyer(Ground) | 3.54 x 1.56 | 11.6 x 5.1 | - |
| Foyer(Ground) | 3.54 x 1.56 | 11.6 x 5.1 | - |
| Foyer(Ground) | 3.54 x 1.56 | 11.6 x 5.1 | - |
| Foyer(Ground) | 3.54 x 1.56 | 11.6 x 5.1 | - |
| Foyer(Ground) | 3.54 x 1.56 | 11.6 x 5.1 | - |
| Foyer(Ground) | 3.54 x 1.56 | 11.6 x 5.1 | - |
| Foyer(Ground) | 3.54 x 1.56 | 11.6 x 5.1 | - |
| Primary Bedroom(Second) | 3.8 x 3.67 | 12.5 x 12.0 | - |
| Primary Bedroom(Second) | 3.8 x 3.67 | 12.5 x 12.0 | - |
| Primary Bedroom(Second) | 3.8 x 3.67 | 12.5 x 12.0 | - |
| Primary Bedroom(Second) | 3.8 x 3.67 | 12.5 x 12.0 | - |
| Primary Bedroom(Second) | 3.8 x 3.67 | 12.5 x 12.0 | - |
| Primary Bedroom(Second) | 3.8 x 3.67 | 12.5 x 12.0 | - |
| Primary Bedroom(Second) | 3.8 x 3.67 | 12.5 x 12.0 | - |
| Primary Bedroom(Second) | 3.8 x 3.67 | 12.5 x 12.0 | - |
| Primary Bedroom(Second) | 3.8 x 3.67 | 12.5 x 12.0 | - |
| Primary Bedroom(Second) | 3.8 x 3.67 | 12.5 x 12.0 | - |
| Primary Bedroom(Second) | 3.8 x 3.67 | 12.5 x 12.0 | - |
| Primary Bedroom(Second) | 3.8 x 3.67 | 12.5 x 12.0 | - |
| Bedroom 2(Second) | 5.11 x 2.87 | 16.8 x 9.4 | - |
| Bedroom 2(Second) | 5.11 x 2.87 | 16.8 x 9.4 | - |
| Bedroom 2(Second) | 5.11 x 2.87 | 16.8 x 9.4 | - |
| Bedroom 2(Second) | 5.11 x 2.87 | 16.8 x 9.4 | - |
| Bedroom 2(Second) | 5.11 x 2.87 | 16.8 x 9.4 | - |
| Bedroom 2(Second) | 5.11 x 2.87 | 16.8 x 9.4 | - |
| Bedroom 2(Second) | 5.11 x 2.87 | 16.8 x 9.4 | - |
| Bedroom 2(Second) | 5.11 x 2.87 | 16.8 x 9.4 | - |
| Bedroom 2(Second) | 5.11 x 2.87 | 16.8 x 9.4 | - |
| Bedroom 2(Second) | 5.11 x 2.87 | 16.8 x 9.4 | - |
| Bedroom 2(Second) | 5.11 x 2.87 | 16.8 x 9.4 | - |
| Bedroom 2(Second) | 5.11 x 2.87 | 16.8 x 9.4 | - |
| Bedroom 3(Second) | 2.97 x 2.75 | 9.7 x 9.0 | - |
| Bedroom 3(Second) | 2.97 x 2.75 | 9.7 x 9.0 | - |
| Bedroom 3(Second) | 2.97 x 2.75 | 9.7 x 9.0 | - |
| Bedroom 3(Second) | 2.97 x 2.75 | 9.7 x 9.0 | - |
| Bedroom 3(Second) | 2.97 x 2.75 | 9.7 x 9.0 | - |
| Bedroom 3(Second) | 2.97 x 2.75 | 9.7 x 9.0 | - |
| Bedroom 3(Second) | 2.97 x 2.75 | 9.7 x 9.0 | - |
| Bedroom 3(Second) | 2.97 x 2.75 | 9.7 x 9.0 | - |
| Bedroom 3(Second) | 2.97 x 2.75 | 9.7 x 9.0 | - |
| Bedroom 3(Second) | 2.97 x 2.75 | 9.7 x 9.0 | - |
| Bedroom 3(Second) | 2.97 x 2.75 | 9.7 x 9.0 | - |
| Bedroom 3(Second) | 2.97 x 2.75 | 9.7 x 9.0 | - |
| Recreation(Basement) | 7.29 x 3.35 | 23.9 x 11.0 | - |
| Recreation(Basement) | 7.29 x 3.35 | 23.9 x 11.0 | - |
| Recreation(Basement) | 7.29 x 3.35 | 23.9 x 11.0 | - |
| Recreation(Basement) | 7.29 x 3.35 | 23.9 x 11.0 | - |
| Recreation(Basement) | 7.29 x 3.35 | 23.9 x 11.0 | - |
| Recreation(Basement) | 7.29 x 3.35 | 23.9 x 11.0 | - |
| Recreation(Basement) | 7.29 x 3.35 | 23.9 x 11.0 | - |
| Recreation(Basement) | 7.29 x 3.35 | 23.9 x 11.0 | - |
| Recreation(Basement) | 7.29 x 3.35 | 23.9 x 11.0 | - |
| Recreation(Basement) | 7.29 x 3.35 | 23.9 x 11.0 | - |
| Recreation(Basement) | 7.29 x 3.35 | 23.9 x 11.0 | - |
| Recreation(Basement) | 7.29 x 3.35 | 23.9 x 11.0 | - |
Register for free to view complete room dimensions and access exclusive sold data
Free account • No credit card required
Original List Price
$749,900
Listed on Jun 5, 2026
Sold Price
$700,000
Sold on Sep 28, 2026
-$49,900
-6.7%
Register for free to view complete price history and access exclusive sold data
Free account • No credit card required
Your Agent
Broker of Record
PREMIER MATRIX REALTY LTD. BROKERAGE
See the comparable sold, tax-matched, and currently-competing listings for 1552 Queen Street.
Register for free to view complete price estimate and access exclusive sold data
Free account • No credit card required
Contact OVAIS QASSIM
1552 Queen Street, Caledon, ON L7K 0C2 is a 3-bedroom, 2-bathroom 2-storey detached with approximately 1100-1500 square feet of living space, situated on a 41 121 foot lot. This property is currently sold (sold for $700,000). The home features a attached garage and a partially finished, full basement, built approximately 16-30 years ago.
This home is located in Alton, part of Caledon in the Peel area. Explore more homes for sale and recently sold properties in this neighbourhood.
Whether you are looking to buy, sell, or lease in Alton, our team of experienced real estate professionals can help you navigate the market and find the perfect home. Contact us today for a free consultation.
1552 Queen Street, Caledon, ON L7K 0C2 sold,3 bedroom detached Alton,Caledon homes for sale,Peel real estate,2-Storey homes, detached sold


