
$700,000
1552 Queen Street, Caledon, ON L7K 0C2

Register for free to view the complete photo gallery and property details
Showing 2 of 20 photos
Caledon, ON L7K 0C6
3 Bed · 3 Bath · Detached
MLS #W13445068
Sold on August 30, 2026
August 30, 2026
Originally listed at $879,900 64 days on market
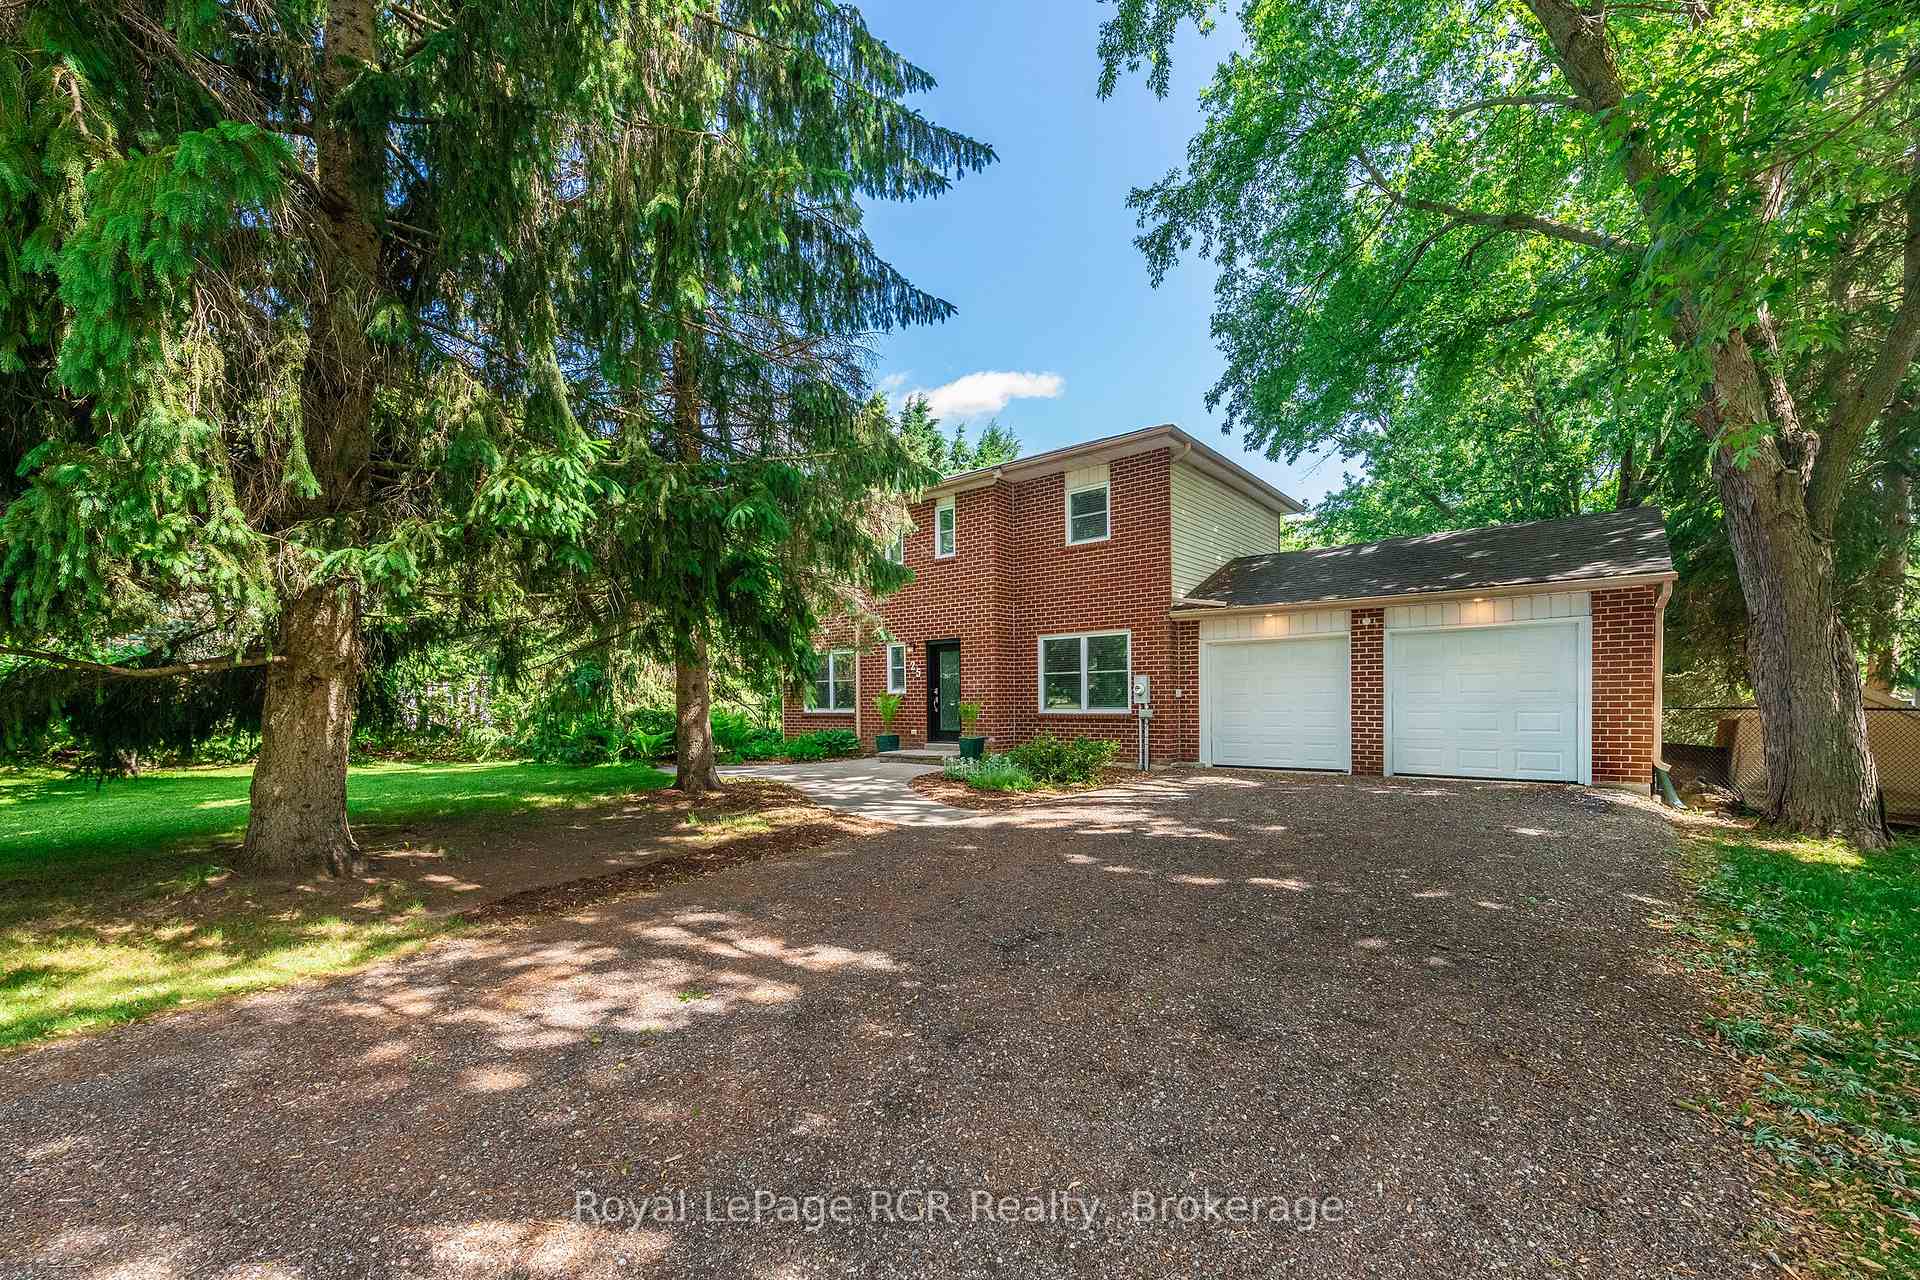
Welcome home to this beautifully maintained property in the charming village of Alton. Enjoy the convenience of this highly sought-after location, just steps from the Alton Mill, Millcroft Inn & Spa, Ray's Bakery, and Gather Café, with nearby bicycle and walking trails to enjoy and town only an 8-minute drive away. The main and upper levels of this tastefully renovated home feature 3 bedrooms and 2 full bathrooms, thoughtfully updated and decorated throughout. Set on a private, park-like lot with a fenced-in yard, this property offers both comfort and tranquility. Take advantage of Caledon's lower property taxes and experience all that this exceptional community has to offer. Book your showing today. Included in this fine home: Fridge, stove, dishwasher, microwave range hood, clothes washer, clothes dryer, furnace (14), A/C, water softener, reverse osmosis system, shed, play structure, electric light fixtures, 1 automatic garage door opener (2 remotes), firewood. HWT (25)(R). Recent updates: roof shingles and upgraded insulation in attic (17), some windows (22), front and sliding door, remodelled bathrooms (ensuite has heated floors).
Bedrooms
3
Bathrooms
3
Square Feet
1100-1500 sqft
Property Type
Detached
Register for free to view complete property details and access exclusive sold data
Free account • No credit card required
| Name | Size (m) | Size (ft) | Features |
|---|---|---|---|
| Foyer(Main) | 3.32 x 3.22 | 10.9 x 10.6 | - |
| Foyer(Main) | 3.32 x 3.22 | 10.9 x 10.6 | - |
| Foyer(Main) | 3.32 x 3.22 | 10.9 x 10.6 | - |
| Foyer(Main) | 3.32 x 3.22 | 10.9 x 10.6 | - |
| Foyer(Main) | 3.32 x 3.22 | 10.9 x 10.6 | - |
| Foyer(Main) | 3.32 x 3.22 | 10.9 x 10.6 | - |
| Foyer(Main) | 3.32 x 3.22 | 10.9 x 10.6 | - |
| Foyer(Main) | 3.32 x 3.22 | 10.9 x 10.6 | - |
| Foyer(Main) | 3.32 x 3.22 | 10.9 x 10.6 | - |
| Foyer(Main) | 3.32 x 3.22 | 10.9 x 10.6 | - |
| Foyer(Main) | 3.32 x 3.22 | 10.9 x 10.6 | - |
| Foyer(Main) | 3.32 x 3.22 | 10.9 x 10.6 | - |
| Foyer(Main) | 3.32 x 3.22 | 10.9 x 10.6 | - |
| Living Room(Main) | 3.41 x 5.61 | 11.2 x 18.4 | - |
| Living Room(Main) | 3.41 x 5.61 | 11.2 x 18.4 | - |
| Living Room(Main) | 3.41 x 5.61 | 11.2 x 18.4 | - |
| Living Room(Main) | 3.41 x 5.61 | 11.2 x 18.4 | - |
| Living Room(Main) | 3.41 x 5.61 | 11.2 x 18.4 | - |
| Living Room(Main) | 3.41 x 5.61 | 11.2 x 18.4 | - |
| Living Room(Main) | 3.41 x 5.61 | 11.2 x 18.4 | - |
| Living Room(Main) | 3.41 x 5.61 | 11.2 x 18.4 | - |
| Living Room(Main) | 3.41 x 5.61 | 11.2 x 18.4 | - |
| Living Room(Main) | 3.41 x 5.61 | 11.2 x 18.4 | - |
| Living Room(Main) | 3.41 x 5.61 | 11.2 x 18.4 | - |
| Living Room(Main) | 3.41 x 5.61 | 11.2 x 18.4 | - |
| Living Room(Main) | 3.41 x 5.61 | 11.2 x 18.4 | - |
| Kitchen(Main) | 2.98 x 2.97 | 9.8 x 9.7 | - |
| Kitchen(Main) | 2.98 x 2.97 | 9.8 x 9.7 | - |
| Kitchen(Main) | 2.98 x 2.97 | 9.8 x 9.7 | - |
| Kitchen(Main) | 2.98 x 2.97 | 9.8 x 9.7 | - |
| Kitchen(Main) | 2.98 x 2.97 | 9.8 x 9.7 | - |
| Kitchen(Main) | 2.98 x 2.97 | 9.8 x 9.7 | - |
| Kitchen(Main) | 2.98 x 2.97 | 9.8 x 9.7 | - |
| Kitchen(Main) | 2.98 x 2.97 | 9.8 x 9.7 | - |
| Kitchen(Main) | 2.98 x 2.97 | 9.8 x 9.7 | - |
| Kitchen(Main) | 2.98 x 2.97 | 9.8 x 9.7 | - |
| Kitchen(Main) | 2.98 x 2.97 | 9.8 x 9.7 | - |
| Kitchen(Main) | 2.98 x 2.97 | 9.8 x 9.7 | - |
| Kitchen(Main) | 2.98 x 2.97 | 9.8 x 9.7 | - |
| Dining Room(Main) | 3.05 x 2.18 | 10.0 x 7.2 | - |
| Dining Room(Main) | 3.05 x 2.18 | 10.0 x 7.2 | - |
| Dining Room(Main) | 3.05 x 2.18 | 10.0 x 7.2 | - |
| Dining Room(Main) | 3.05 x 2.18 | 10.0 x 7.2 | - |
| Dining Room(Main) | 3.05 x 2.18 | 10.0 x 7.2 | - |
| Dining Room(Main) | 3.05 x 2.18 | 10.0 x 7.2 | - |
| Dining Room(Main) | 3.05 x 2.18 | 10.0 x 7.2 | - |
| Dining Room(Main) | 3.05 x 2.18 | 10.0 x 7.2 | - |
| Dining Room(Main) | 3.05 x 2.18 | 10.0 x 7.2 | - |
| Dining Room(Main) | 3.05 x 2.18 | 10.0 x 7.2 | - |
| Dining Room(Main) | 3.05 x 2.18 | 10.0 x 7.2 | - |
| Dining Room(Main) | 3.05 x 2.18 | 10.0 x 7.2 | - |
| Dining Room(Main) | 3.05 x 2.18 | 10.0 x 7.2 | - |
| Family Room(Main) | 3.05 x 3.41 | 10.0 x 11.2 | - |
| Family Room(Main) | 3.05 x 3.41 | 10.0 x 11.2 | - |
| Family Room(Main) | 3.05 x 3.41 | 10.0 x 11.2 | - |
| Family Room(Main) | 3.05 x 3.41 | 10.0 x 11.2 | - |
| Family Room(Main) | 3.05 x 3.41 | 10.0 x 11.2 | - |
| Family Room(Main) | 3.05 x 3.41 | 10.0 x 11.2 | - |
| Family Room(Main) | 3.05 x 3.41 | 10.0 x 11.2 | - |
| Family Room(Main) | 3.05 x 3.41 | 10.0 x 11.2 | - |
| Family Room(Main) | 3.05 x 3.41 | 10.0 x 11.2 | - |
| Family Room(Main) | 3.05 x 3.41 | 10.0 x 11.2 | - |
| Family Room(Main) | 3.05 x 3.41 | 10.0 x 11.2 | - |
| Family Room(Main) | 3.05 x 3.41 | 10.0 x 11.2 | - |
| Family Room(Main) | 3.05 x 3.41 | 10.0 x 11.2 | - |
| Primary Bedroom(Second) | 3.4 x 5.61 | 11.2 x 18.4 | - |
| Primary Bedroom(Second) | 3.4 x 5.61 | 11.2 x 18.4 | - |
| Primary Bedroom(Second) | 3.4 x 5.61 | 11.2 x 18.4 | - |
| Primary Bedroom(Second) | 3.4 x 5.61 | 11.2 x 18.4 | - |
| Primary Bedroom(Second) | 3.4 x 5.61 | 11.2 x 18.4 | - |
| Primary Bedroom(Second) | 3.4 x 5.61 | 11.2 x 18.4 | - |
| Primary Bedroom(Second) | 3.4 x 5.61 | 11.2 x 18.4 | - |
| Primary Bedroom(Second) | 3.4 x 5.61 | 11.2 x 18.4 | - |
| Primary Bedroom(Second) | 3.4 x 5.61 | 11.2 x 18.4 | - |
| Primary Bedroom(Second) | 3.4 x 5.61 | 11.2 x 18.4 | - |
| Primary Bedroom(Second) | 3.4 x 5.61 | 11.2 x 18.4 | - |
| Primary Bedroom(Second) | 3.4 x 5.61 | 11.2 x 18.4 | - |
| Primary Bedroom(Second) | 3.4 x 5.61 | 11.2 x 18.4 | - |
| Bedroom(Second) | 3.71 x 2.79 | 12.2 x 9.2 | - |
| Bedroom(Second) | 3.71 x 2.79 | 12.2 x 9.2 | - |
| Bedroom(Second) | 3.71 x 2.79 | 12.2 x 9.2 | - |
| Bedroom(Second) | 3.71 x 2.79 | 12.2 x 9.2 | - |
| Bedroom(Second) | 3.71 x 2.79 | 12.2 x 9.2 | - |
| Bedroom(Second) | 3.71 x 2.79 | 12.2 x 9.2 | - |
| Bedroom(Second) | 3.71 x 2.79 | 12.2 x 9.2 | - |
| Bedroom(Second) | 3.71 x 2.79 | 12.2 x 9.2 | - |
| Bedroom(Second) | 3.71 x 2.79 | 12.2 x 9.2 | - |
| Bedroom(Second) | 3.71 x 2.79 | 12.2 x 9.2 | - |
| Bedroom(Second) | 3.71 x 2.79 | 12.2 x 9.2 | - |
| Bedroom(Second) | 3.71 x 2.79 | 12.2 x 9.2 | - |
| Bedroom(Second) | 3.71 x 2.79 | 12.2 x 9.2 | - |
| Bedroom(Second) | 3.64 x 2.72 | 11.9 x 8.9 | - |
| Bedroom(Second) | 3.64 x 2.72 | 11.9 x 8.9 | - |
| Bedroom(Second) | 3.64 x 2.72 | 11.9 x 8.9 | - |
| Bedroom(Second) | 3.64 x 2.72 | 11.9 x 8.9 | - |
| Bedroom(Second) | 3.64 x 2.72 | 11.9 x 8.9 | - |
| Bedroom(Second) | 3.64 x 2.72 | 11.9 x 8.9 | - |
| Bedroom(Second) | 3.64 x 2.72 | 11.9 x 8.9 | - |
| Bedroom(Second) | 3.64 x 2.72 | 11.9 x 8.9 | - |
| Bedroom(Second) | 3.64 x 2.72 | 11.9 x 8.9 | - |
| Bedroom(Second) | 3.64 x 2.72 | 11.9 x 8.9 | - |
| Bedroom(Second) | 3.64 x 2.72 | 11.9 x 8.9 | - |
| Bedroom(Second) | 3.64 x 2.72 | 11.9 x 8.9 | - |
| Bedroom(Second) | 3.64 x 2.72 | 11.9 x 8.9 | - |
| Laundry(Lower) | 2.63 x 2.97 | 8.6 x 9.7 | - |
| Laundry(Lower) | 2.63 x 2.97 | 8.6 x 9.7 | - |
| Laundry(Lower) | 2.63 x 2.97 | 8.6 x 9.7 | - |
| Laundry(Lower) | 2.63 x 2.97 | 8.6 x 9.7 | - |
| Laundry(Lower) | 2.63 x 2.97 | 8.6 x 9.7 | - |
| Laundry(Lower) | 2.63 x 2.97 | 8.6 x 9.7 | - |
| Laundry(Lower) | 2.63 x 2.97 | 8.6 x 9.7 | - |
| Laundry(Lower) | 2.63 x 2.97 | 8.6 x 9.7 | - |
| Laundry(Lower) | 2.63 x 2.97 | 8.6 x 9.7 | - |
| Laundry(Lower) | 2.63 x 2.97 | 8.6 x 9.7 | - |
| Laundry(Lower) | 2.63 x 2.97 | 8.6 x 9.7 | - |
| Laundry(Lower) | 2.63 x 2.97 | 8.6 x 9.7 | - |
| Laundry(Lower) | 2.63 x 2.97 | 8.6 x 9.7 | - |
| Other(Lower) | 3.75 x 2.97 | 12.3 x 9.7 | - |
| Other(Lower) | 3.75 x 2.97 | 12.3 x 9.7 | - |
| Other(Lower) | 3.75 x 2.97 | 12.3 x 9.7 | - |
| Other(Lower) | 3.75 x 2.97 | 12.3 x 9.7 | - |
| Other(Lower) | 3.75 x 2.97 | 12.3 x 9.7 | - |
| Other(Lower) | 3.75 x 2.97 | 12.3 x 9.7 | - |
| Other(Lower) | 3.75 x 2.97 | 12.3 x 9.7 | - |
| Other(Lower) | 3.75 x 2.97 | 12.3 x 9.7 | - |
| Other(Lower) | 3.75 x 2.97 | 12.3 x 9.7 | - |
| Other(Lower) | 3.75 x 2.97 | 12.3 x 9.7 | - |
| Other(Lower) | 3.75 x 2.97 | 12.3 x 9.7 | - |
| Other(Lower) | 3.75 x 2.97 | 12.3 x 9.7 | - |
| Other(Lower) | 3.75 x 2.97 | 12.3 x 9.7 | - |
| Other(Lower) | 9.64 x 5.62 | 31.6 x 18.4 | - |
| Other(Lower) | 9.64 x 5.62 | 31.6 x 18.4 | - |
| Other(Lower) | 9.64 x 5.62 | 31.6 x 18.4 | - |
| Other(Lower) | 9.64 x 5.62 | 31.6 x 18.4 | - |
| Other(Lower) | 9.64 x 5.62 | 31.6 x 18.4 | - |
| Other(Lower) | 9.64 x 5.62 | 31.6 x 18.4 | - |
| Other(Lower) | 9.64 x 5.62 | 31.6 x 18.4 | - |
| Other(Lower) | 9.64 x 5.62 | 31.6 x 18.4 | - |
| Other(Lower) | 9.64 x 5.62 | 31.6 x 18.4 | - |
| Other(Lower) | 9.64 x 5.62 | 31.6 x 18.4 | - |
| Other(Lower) | 9.64 x 5.62 | 31.6 x 18.4 | - |
| Other(Lower) | 9.64 x 5.62 | 31.6 x 18.4 | - |
| Other(Lower) | 9.64 x 5.62 | 31.6 x 18.4 | - |
Register for free to view complete room dimensions and access exclusive sold data
Free account • No credit card required
Original List Price
$879,900
Listed on Jun 14, 2026
Sold Price
$850,000
Sold on Aug 30, 2026
-$29,900
-3.4%
Register for free to view complete price history and access exclusive sold data
Free account • No credit card required
Your Agent
Broker of Record
PREMIER MATRIX REALTY LTD. BROKERAGE
See the comparable sold, tax-matched, and currently-competing listings for 25 Agnes Street.
Register for free to view complete price estimate and access exclusive sold data
Free account • No credit card required
Contact OVAIS QASSIM
25 Agnes Street, Caledon, ON L7K 0C6 is a 3-bedroom, 3-bathroom 2-storey detached with approximately 1100-1500 square feet of living space, situated on a 62 208 foot lot. This property is currently sold (sold for $850,000). The home features a attached garage and a partially finished basement, built approximately 31-50 years ago.
This home is located in Alton, part of Caledon in the Peel area. Explore more homes for sale and recently sold properties in this neighbourhood.
Whether you are looking to buy, sell, or lease in Alton, our team of experienced real estate professionals can help you navigate the market and find the perfect home. Contact us today for a free consultation.
25 Agnes Street, Caledon, ON L7K 0C6 sold,3 bedroom detached Alton,Caledon homes for sale,Peel real estate,2-Storey homes, detached sold


