
$855,000
49 King Street, Caledon, ON L7K 0C5
Register for free to view the complete photo gallery and property details
Showing 2 of 20 photos
Caledon, ON L7K 0E2
2 Bed · 1 Bath · Detached
MLS #W12164519
Sold on June 25, 2025
June 25, 2025
Originally listed at $729,900 5 days on market
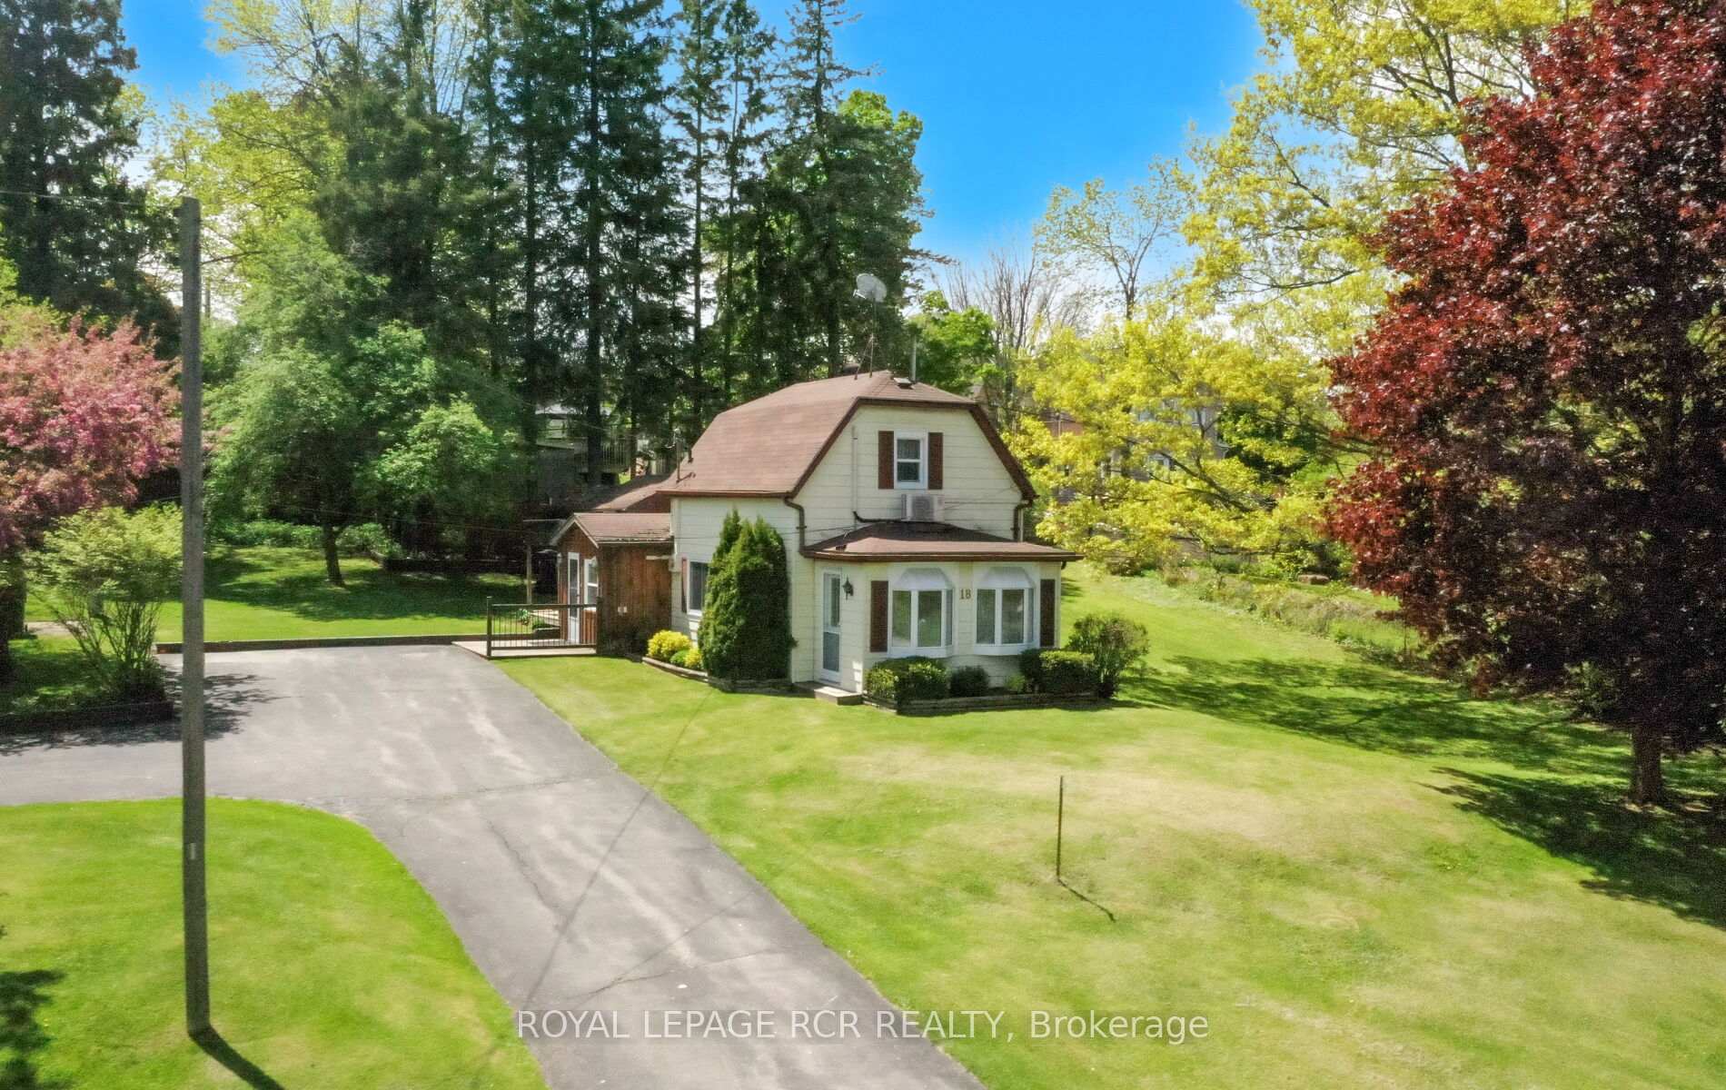
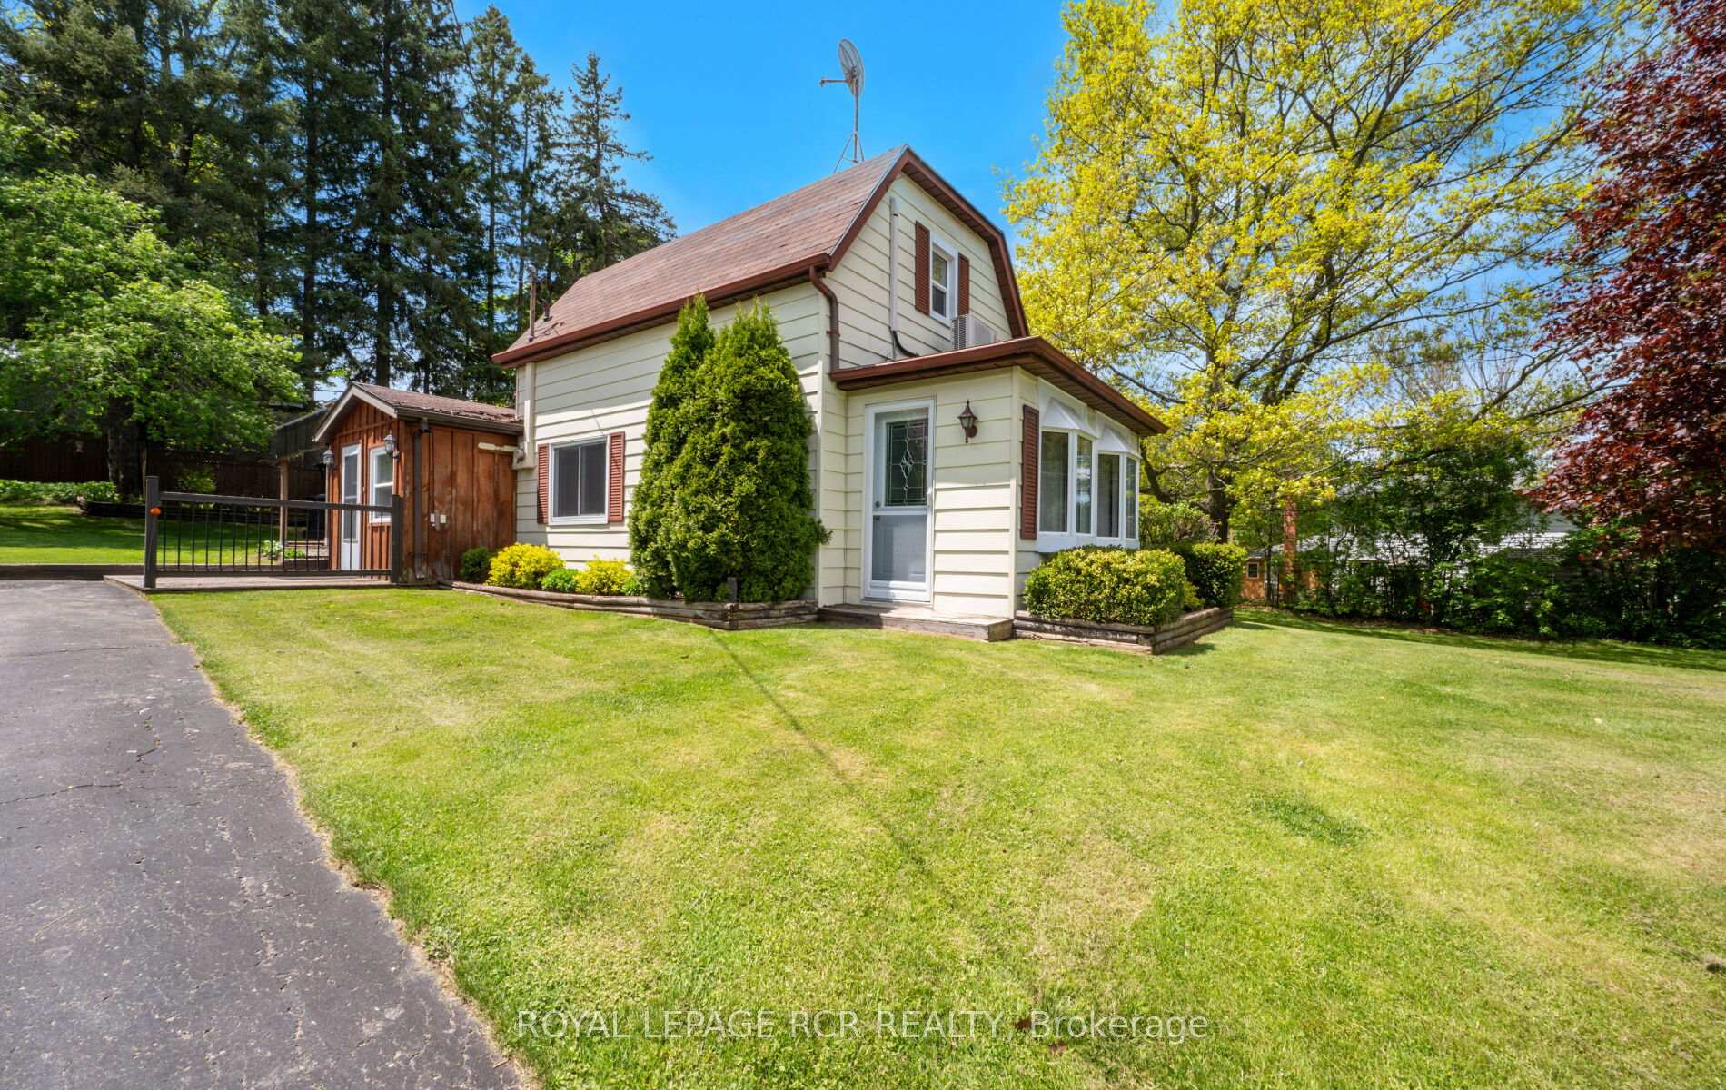
An excellent opportunity for home ownership in the quaint village of Alton. Don't delay in discovering this beautiful, mature lot spanning 111 ft. x 150 ft, a huge yard and lots of room for parking. Located close to the historic main street, this location also provides great proximity to area restaurants, golf, skiing and walking trails. Owned and well maintained by the Wilson family for over half a century, this Dutch Colonial Revival style home features an open concept main floor with 2 bedrooms on the upper level. The living room features a propane-gas fireplace and front dining room overlooking the expansive yard. Side mudroom opens to a bright kitchen with skylight and rear main floor laundry room. There is also a rear workshop with electric baseboard heat and walkout to side deck. This beautiful yard features mature trees, large cedar hedge and 2 garden sheds.
Bedrooms
2
Bathrooms
1
Square Feet
700-1100 sqft
Property Type
Detached
Register for free to view complete property details and access exclusive sold data
Free account • No credit card required
| Name | Size (m) | Size (ft) | Features |
|---|---|---|---|
| Foyer(Main) | 1.48 x 2.8 | 4.9 x 9.2 | - |
| Foyer(Main) | 1.48 x 2.8 | 4.9 x 9.2 | - |
| Kitchen(Main) | 4.65 x 2.9 | 15.3 x 9.5 | - |
| Kitchen(Main) | 4.65 x 2.9 | 15.3 x 9.5 | - |
| Laundry(Main) | 3.5 x 3.2 | 11.5 x 10.5 | - |
| Laundry(Main) | 3.5 x 3.2 | 11.5 x 10.5 | - |
| Living Room(Main) | 5.8 x 4.5 | 19.0 x 14.8 | - |
| Living Room(Main) | 5.8 x 4.5 | 19.0 x 14.8 | - |
| Dining Room(Main) | 1.8 x 3.7 | 5.9 x 12.1 | - |
| Dining Room(Main) | 1.8 x 3.7 | 5.9 x 12.1 | - |
| Bedroom(Upper) | 2.5 x 3.6 | 8.2 x 11.8 | - |
| Bedroom(Upper) | 2.5 x 3.6 | 8.2 x 11.8 | - |
| Bedroom 2(Upper) | 3.3 x 2.59 | 10.8 x 8.5 | - |
| Bedroom 2(Upper) | 3.3 x 2.59 | 10.8 x 8.5 | - |
| Workshop(Main) | 3.7 x 4 | 12.1 x 13.1 | - |
| Workshop(Main) | 3.7 x 4 | 12.1 x 13.1 | - |
Register for free to view complete room dimensions and access exclusive sold data
Free account • No credit card required
Original List Price
$729,900
Listed on May 21, 2025
Sold Price
$700,000
Sold on Jun 25, 2025
-$29,900
-4.1%
Register for free to view complete price history and access exclusive sold data
Free account • No credit card required
Your Agent
Broker of Record
PREMIER MATRIX REALTY LTD. BROKERAGE
See the comparable sold, tax-matched, and currently-competing listings for 18 Charles Street.
Register for free to view complete price estimate and access exclusive sold data
Free account • No credit card required
Contact OVAIS QASSIM
18 Charles Street, Caledon, ON L7K 0E2 is a 2-bedroom, 1-bathroom 1 1/2 storey detached with approximately 700-1100 square feet of living space, situated on a 150 111 foot lot. This property is currently sold (sold for $700,000). The home features a none garage and a partial basement basement, built approximately 100+ years ago.
This home is located in Alton, part of Caledon in the Peel area. Explore more homes for sale and recently sold properties in this neighbourhood.
Whether you are looking to buy, sell, or lease in Alton, our team of experienced real estate professionals can help you navigate the market and find the perfect home. Contact us today for a free consultation.
18 Charles Street, Caledon, ON L7K 0E2 sold,2 bedroom detached Alton,Caledon homes for sale,Peel real estate,1 1/2 Storey homes, detached sold


