
$3,189,800
480 CHARTWELL Road, Oakville, ON L6J 4A5
Oakville, ON L6J 4A5
6 Bed · 7 Bath · Detached
MLS #W12202714
Listed Price
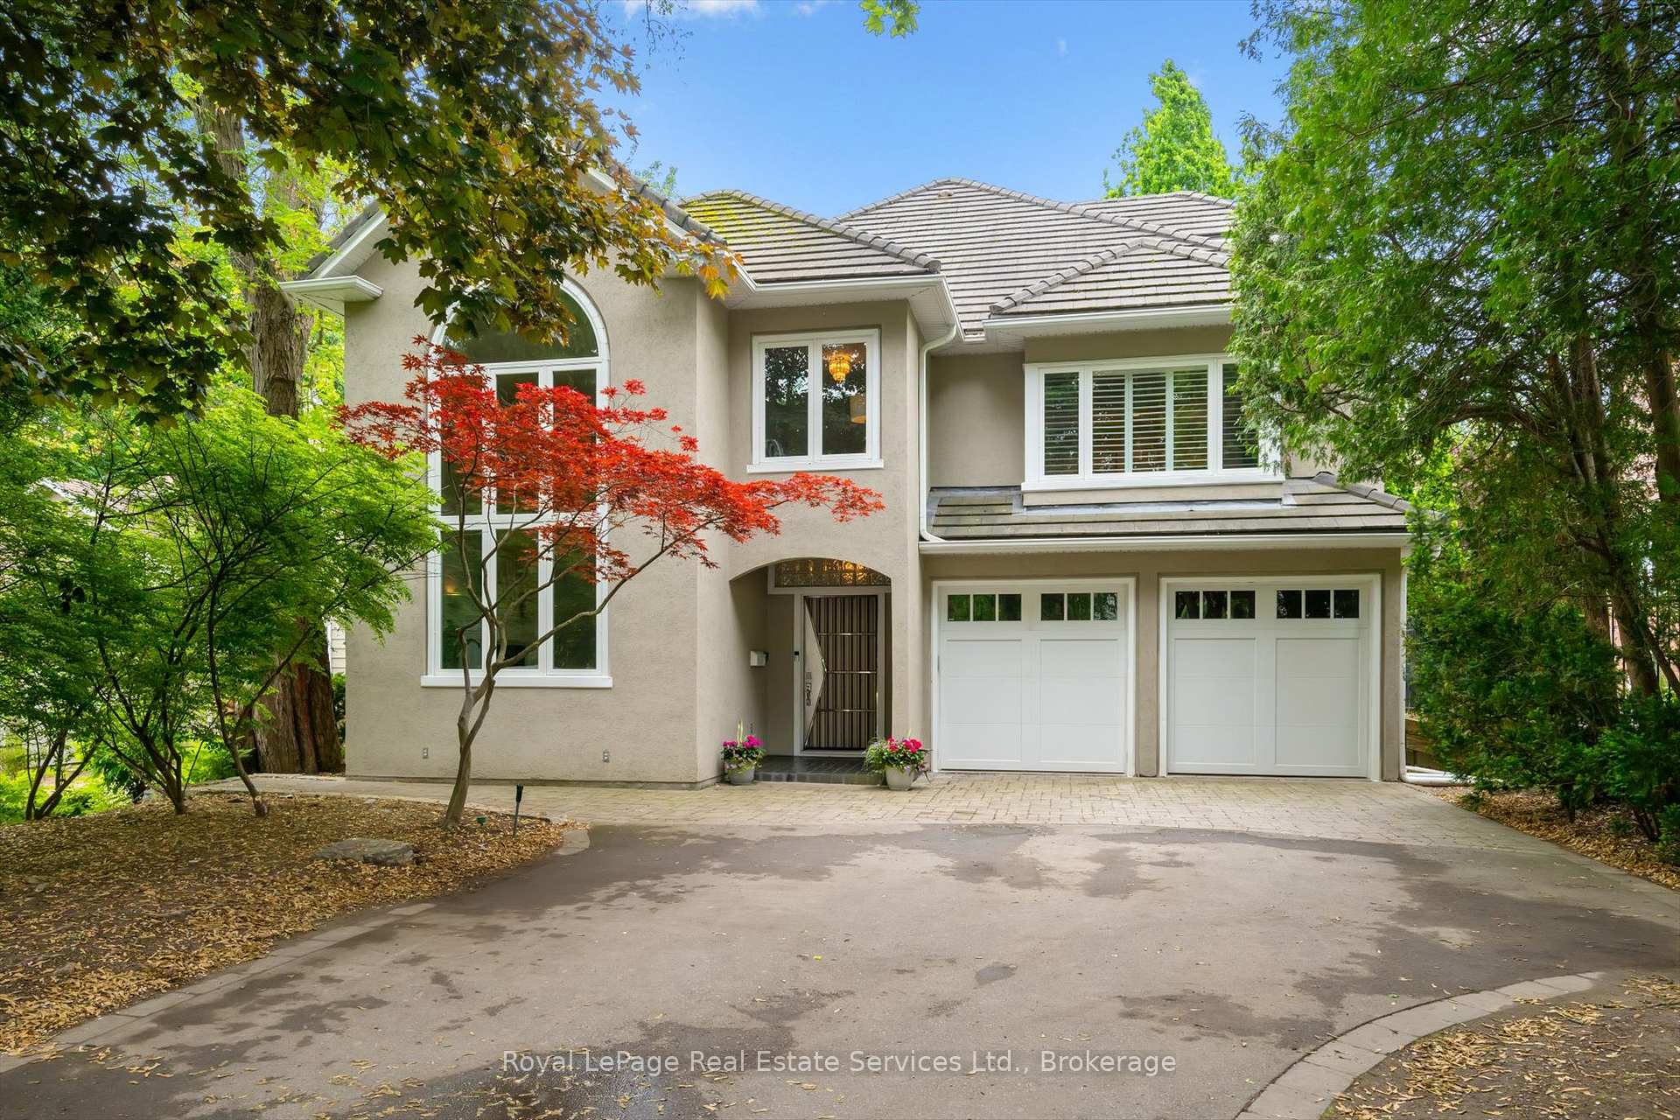
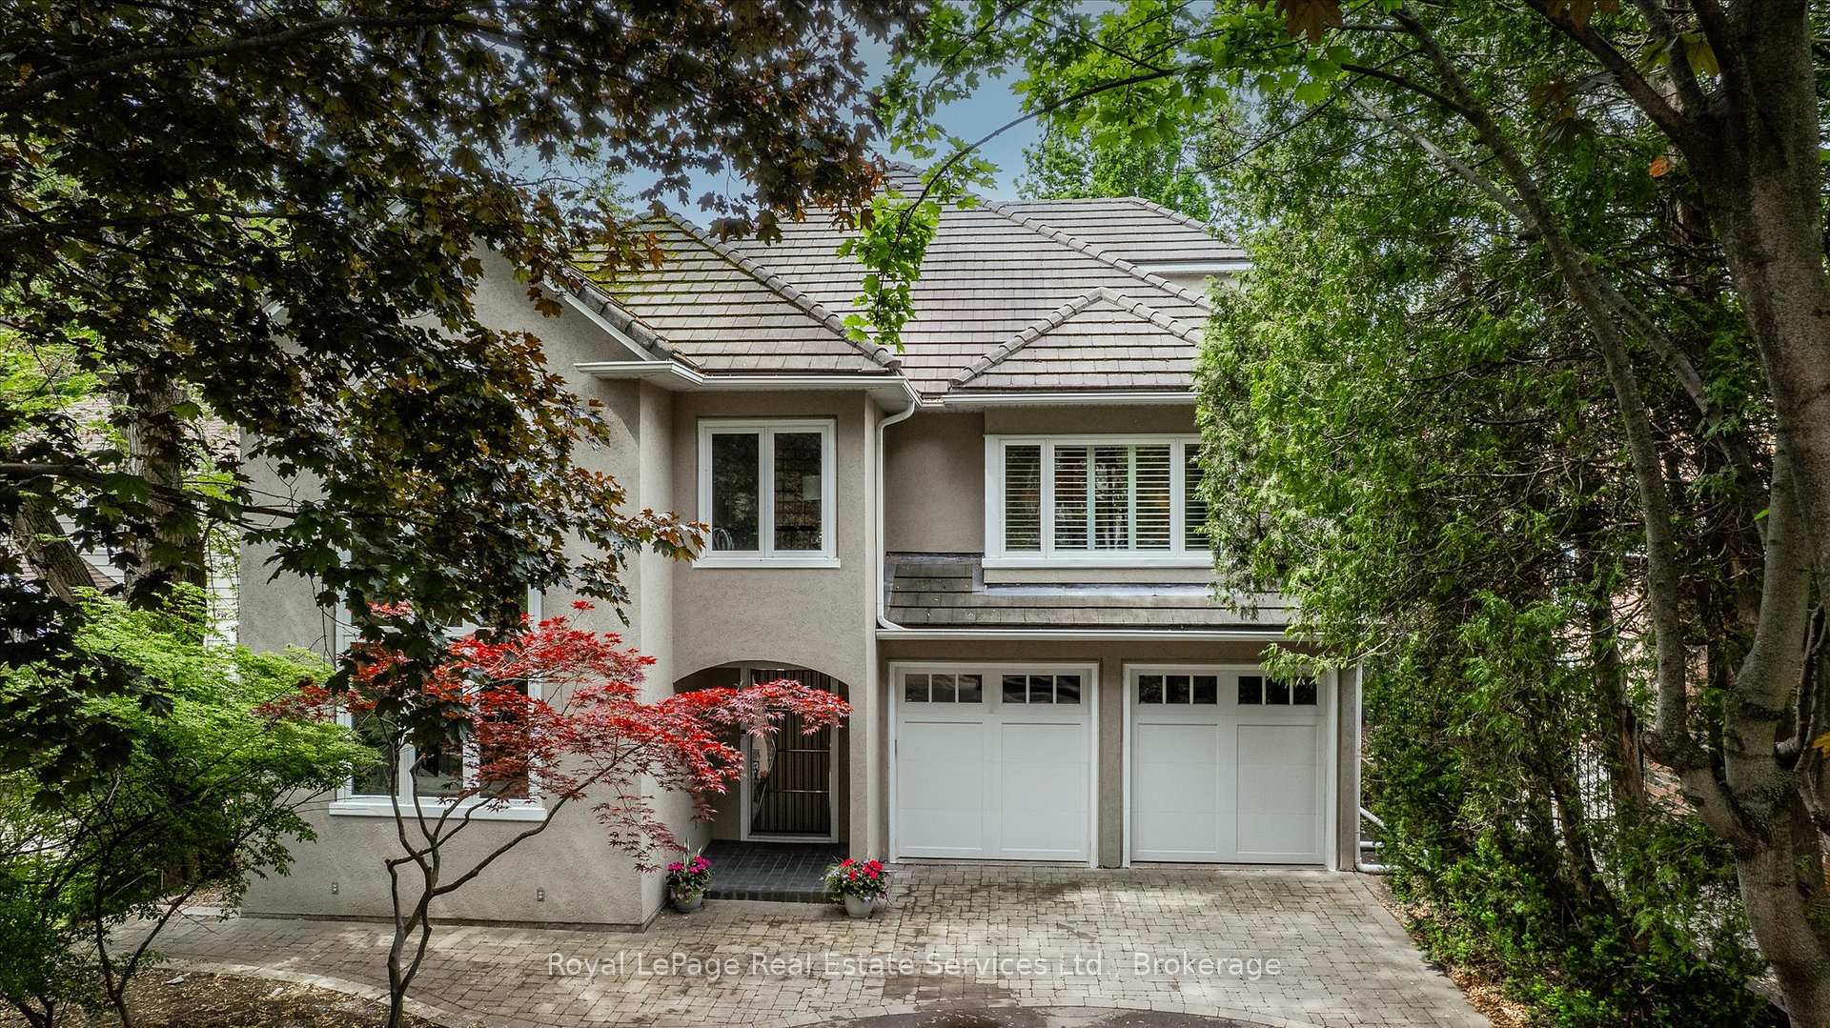
Welcome to one of Oakville's best kept secrets! Grand & Unique 5,500 sq. ft. 2 1/2 storey Home tucked back from one of Oakville most prestigious streets on Mature, Private & Exceptionally Large Lot (29,000 sq.ft.). Enjoy 7000+ sq.ft. of inviting Living Space, 5+1 bedrooms & 7 Baths in gorgeous Park-like setting offering lots of privacy and lush Garden Views. Upon entry you are welcomed by a Stunning Formal Sitting Room w/ Vaulted Ceilings & a Large Arched Window offering a Breathtaking & Serene view of Mature trees. The Main Floor is perfect for entertaining and wowing your guests with a Formal Dining Room, an Open Concept Kitchen (2020) Large Family Room, Breakfast or Casual Dining area with beautiful views of the backyard & access to Deck & Garden, an Office, Mudroom and 2-Piece Bathroom. The 2nd Floor offers Two Large Bedrooms with Gorgeous Garden Views & own 2-piece Ensuite Bathrooms, a bright 4-piece Bathroom, large Walk-In Closet, an Office/Playroom, a Large 3rd Bedroom w/ Double Closets and Separate Sitting area with a 4-piece Ensuite Bathroom combined with Laundry. The Top floor has Two over-sized Bedrooms separated by a hallway & a shared 5-piece Bathroom. The Finished Basement has Vinyl Plank Flooring throughout, a Spacious Area perfect for Family Fun with lots of room for table tennis and/or a pool table, a large Bedroom with double closets, a 3-piece Bath, a Playroom and a large separate room for storage. Opportunities abound on this exceptional property; enjoy the park-like garden with access to a lovely creek, ever dreamed of your own vegetable or flower garden or just a great spot to hangout around a fireplace? Approx. 9,500 sq. ft of land is ready to be landscaped to your liking, and the hard-court area provides a great place for you to play basketball, soccer or teach your children to bike in a safe environment. Top Location close to Oakville's best public and private schools and walking distance to groceries, bakeries, restaurants and shops.
Bedrooms
6
Bathrooms
7
Square Feet
5000 + sqft
Property Type
Detached
| Name | Size (m) | Size (ft) | Features |
|---|---|---|---|
| Living Room(Main) | 4.28 x 7.51 | 14.0 x 24.6 | - |
| Dining Room(Main) | 4.28 x 5.4 | 14.0 x 17.7 | - |
| Kitchen(Main) | 7.63 x 4.09 | 25.0 x 13.4 | - |
| Family Room(Main) | 5.64 x 7.31 | 18.5 x 24.0 | - |
| Breakfast(Main) | 4.36 x 3.21 | 14.3 x 10.5 | - |
| Bathroom(Main) | 1.54 x 2.02 | 5.1 x 6.6 | - |
| Office(Main) | 4.03 x 3.15 | 13.2 x 10.3 | - |
| Mud Room(Main) | 4.03 x 2.31 | 13.2 x 7.6 | - |
| Primary Bedroom(Second) | 4.36 x 5.79 | 14.3 x 19.0 | - |
| Bedroom 2(Second) | 4.38 x 5.91 | 14.4 x 19.4 | - |
| Bedroom 3(Second) | 5.71 x 5.15 | 18.7 x 16.9 | - |
| Sitting(Second) | 2.17 x 3.78 | 7.1 x 12.4 | - |
| Other(Second) | 4.4 x 2.93 | 14.4 x 9.6 | - |
| Office(Second) | 4.35 x 3.73 | 14.3 x 12.2 | - |
| Bathroom(Second) | 4.4 x 2.42 | 14.4 x 7.9 | - |
| Bathroom(Second) | 3.55 x 4.96 | 11.6 x 16.3 | - |
| Bedroom 4(Third) | 6.6 x 6.06 | 21.7 x 19.9 | - |
| Bedroom 5(Third) | 8.54 x 4.59 | 28.0 x 15.1 | - |
| Bathroom(Third) | 2.95 x 2.84 | 9.7 x 9.3 | - |
| Recreation(Basement) | 5.91 x 9.39 | 19.4 x 30.8 | - |
| Other(Third) | 2.2 x 3.6 | 7.2 x 11.8 | - |
| Bedroom(Basement) | 3.74 x 5.43 | 12.3 x 17.8 | - |
| Den(Basement) | 4.01 x 4.27 | 13.2 x 14.0 | - |
| Other(Basement) | 5.49 x 7.16 | 18.0 x 23.5 | - |
| Recreation(Basement) | 9.42 x 9.43 | 30.9 x 30.9 | - |
| Utility Room(Basement) | 4.03 x 2.53 | 13.2 x 8.3 | - |
| Utility Room(Basement) | 1.88 x 2.53 | 6.2 x 8.3 | - |
| Bathroom(Basement) | 2.08 x 2.41 | 6.8 x 7.9 | - |
| Bathroom(Second) | 2.08 x 1.42 | 6.8 x 4.7 | - |
| Bathroom(Second) | 2.44 x 0.96 | 8.0 x 3.1 | - |
Complete transaction history for this property
Sold: Dec 15, 2026
$3,189,800
-$400,200 (-11.1%)
Register for free to view complete transaction history and access exclusive sold data
Free account • No credit card required
Your Agent
Broker of Record
PREMIER MATRIX REALTY LTD. BROKERAGE
See the comparable sold, tax-matched, and currently-competing listings for 480 CHARTWELL Road.
Register for free to view complete price estimate and access exclusive sold data
Free account • No credit card required
Contact OVAIS QASSIM
480 CHARTWELL Road, Oakville, ON L6J 4A5 is a 6-bedroom, 7-bathroom 2 1/2 storey detached with approximately 5000 + square feet of living space, situated on a 50 552 foot lot. This property is currently for sale at $3,675,000. The home features a detached garage and a finished, full basement, built approximately 31-50 years ago.
This home is located in 1013 - OO Old Oakville, part of Oakville in the Halton area. Explore more homes for sale and recently sold properties in this neighbourhood.
Whether you are looking to buy, sell, or lease in 1013 - OO Old Oakville, our team of experienced real estate professionals can help you navigate the market and find the perfect home. Contact us today for a free consultation.
480 CHARTWELL Road, Oakville, ON L6J 4A5 for sale,6 bedroom detached 1013 - OO Old Oakville,Oakville homes for sale,Halton real estate,2 1/2 Storey homes, detached for sale


