
$1,600,000
136 Spruce Street, Toronto, ON M5A 2J5
Register for free to view the complete photo gallery and property details
Showing 2 of 20 photos
Toronto C08, ON M4X 1C4
4 Bed · 2 Bath · Detached
MLS #C12375472
Sold on November 12, 2025
November 12, 2025
Originally listed at $1,625,000 38 days on market
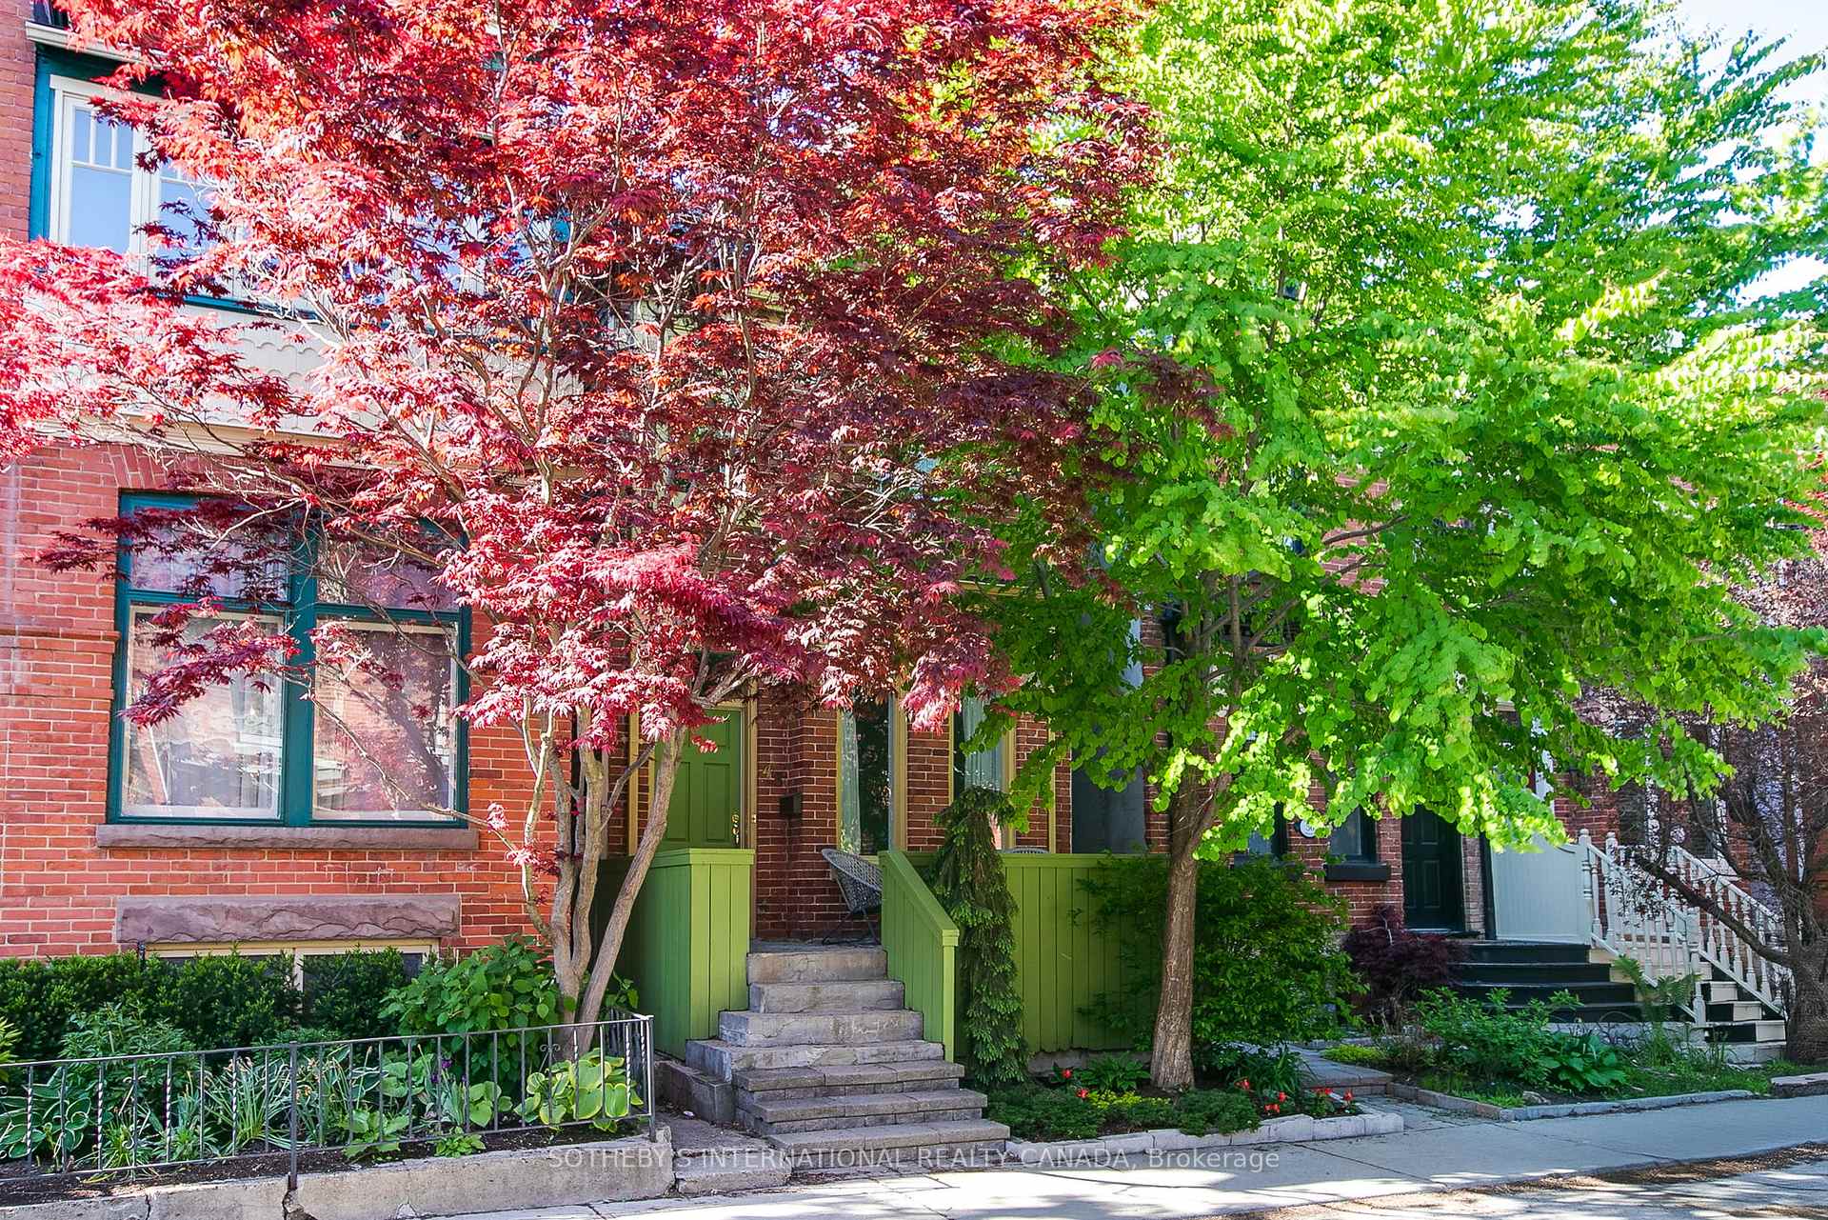
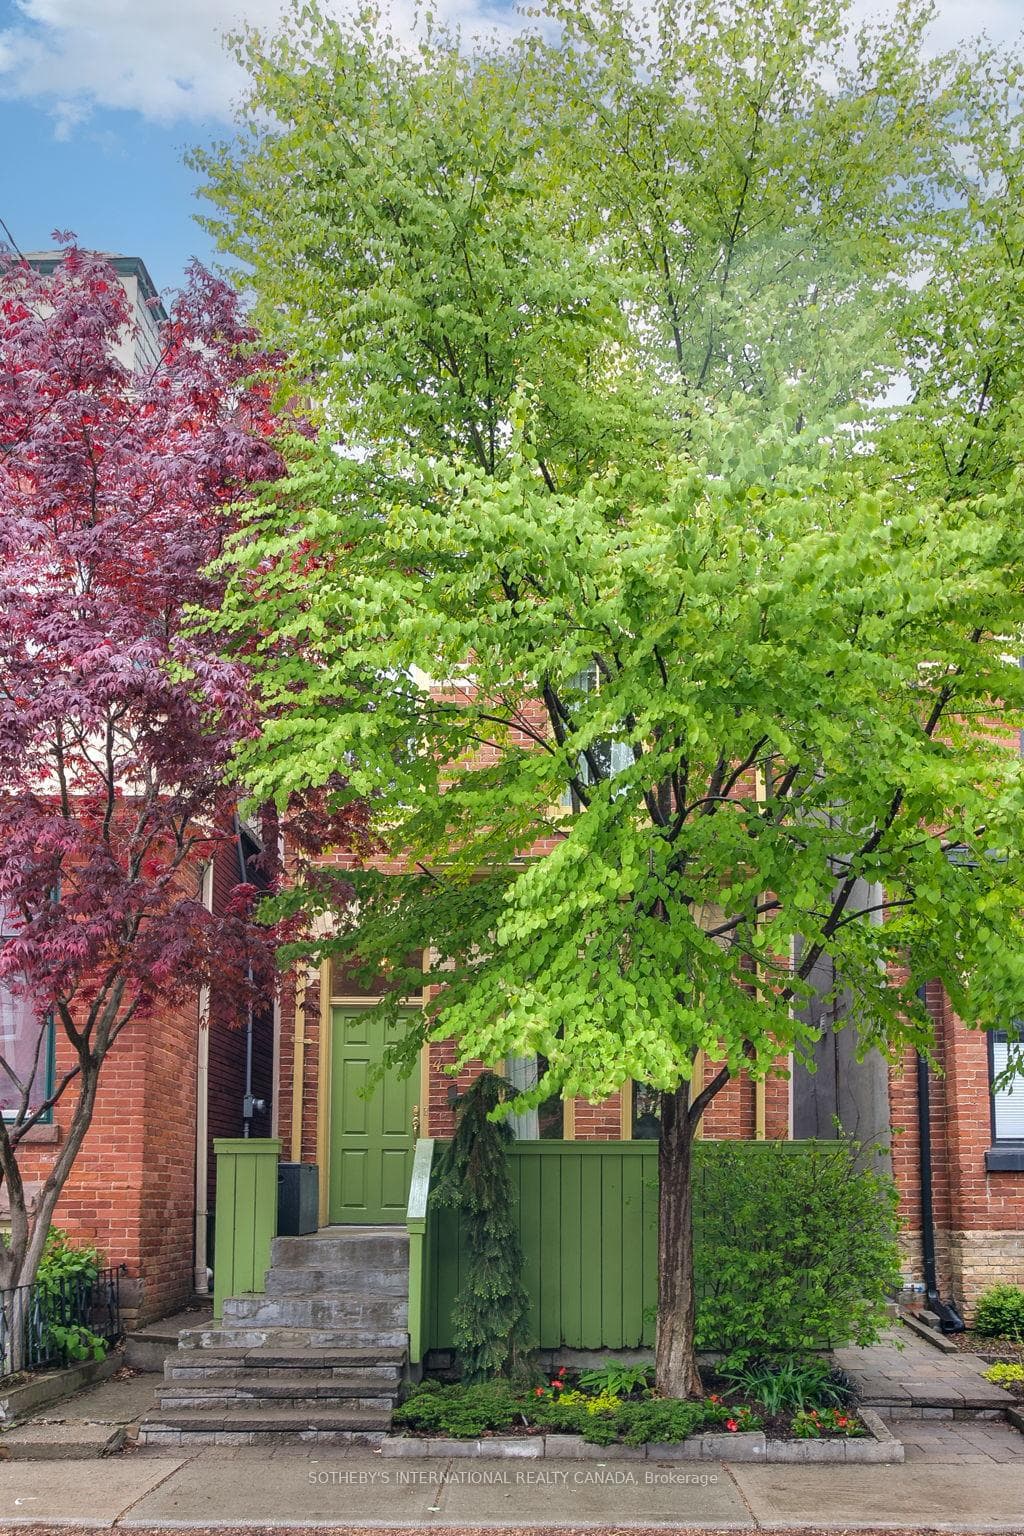
VERY RARE, Fully Detached, 3-storey, 3+1 bed Victorian on one of Cabbagetown's most picturesque, tree-lined streets. Classic red/yellow brick facade with inviting front porch and gardens. Renovated open-concept main floor with high ceilings, hardwood floors, modern fireplace and main floor powder room. Spacious eat-in kitchen with breakfast room, crisp white cabinetry and stainless-steel appliances with patio doors opening directly onto lush, private backyard oasis perfect for lazy sunny summer afternoons or dining al fresco with friends and family on warm summer nights! Bright primary bedroom with vaulted ceilings and treetop views leads to a private 3rd-floor loft ideal as lounge, or home office has sliding glass doors onto flat roof offering future potential for secluded rooftop deck. Two additional generous bedrooms, plus a renovated bath with contemporary integrated rain shower, spa-jets and skylight. Fully fenced, very private backyard with large patio, gardens and parking off rear lane. Located in the heart of Cabbagetown close to shops, TTC, restaurants and cafes of Parliament Street and just steps to the fabled Riverdale Farm. ***EXTRAS***Fully Detached!!!***Renovated, contemporary interiors. Phenomenal potential to build out Third floor + Rooftop deck! Basement offers incredible potential with large open spaces ready to improve! Very special location on quiet street in the heart of Cabbagetown. This property is unique and very rare opportunity to own a fully detached Cabbagetown home with enviable private lot.
Bedrooms
4
Bathrooms
2
Square Feet
1500-2000 sqft
Property Type
Detached
Register for free to view complete property details and access exclusive sold data
Free account • No credit card required
| Name | Size (m) | Size (ft) | Features |
|---|---|---|---|
| Foyer(Main) | 4.32 x 1.17 | 14.2 x 3.8 | - |
| Foyer(Main) | 4.32 x 1.17 | 14.2 x 3.8 | - |
| Foyer(Main) | 4.32 x 1.17 | 14.2 x 3.8 | - |
| Living Room(Main) | 4.57 x 2.82 | 15.0 x 9.3 | - |
| Living Room(Main) | 4.57 x 2.82 | 15.0 x 9.3 | - |
| Living Room(Main) | 4.57 x 2.82 | 15.0 x 9.3 | - |
| Dining Room(Main) | 3.33 x 3.1 | 10.9 x 10.2 | - |
| Dining Room(Main) | 3.33 x 3.1 | 10.9 x 10.2 | - |
| Dining Room(Main) | 3.33 x 3.1 | 10.9 x 10.2 | - |
| Bathroom(Main) | - | - | - |
| Bathroom(Main) | - | - | - |
| Bathroom(Main) | - | - | - |
| Breakfast(Main) | 5.82 x 3.1 | 19.1 x 10.2 | - |
| Breakfast(Main) | 5.82 x 3.1 | 19.1 x 10.2 | - |
| Breakfast(Main) | 5.82 x 3.1 | 19.1 x 10.2 | - |
| Kitchen | 5.82 x 3.1 | 19.1 x 10.2 | - |
| Kitchen | 5.82 x 3.1 | 19.1 x 10.2 | - |
| Kitchen | 5.82 x 3.1 | 19.1 x 10.2 | - |
| Primary Bedroom(Second) | 4.67 x 3.23 | 15.3 x 10.6 | - |
| Primary Bedroom(Second) | 4.67 x 3.23 | 15.3 x 10.6 | - |
| Primary Bedroom(Second) | 4.67 x 3.23 | 15.3 x 10.6 | - |
| Bedroom 2(Second) | 3.68 x 3.12 | 12.1 x 10.2 | - |
| Bedroom 2(Second) | 3.68 x 3.12 | 12.1 x 10.2 | - |
| Bedroom 2(Second) | 3.68 x 3.12 | 12.1 x 10.2 | - |
| Bathroom(Second) | 2.72 x 1.47 | 8.9 x 4.8 | - |
| Bathroom(Second) | 2.72 x 1.47 | 8.9 x 4.8 | - |
| Bathroom(Second) | 2.72 x 1.47 | 8.9 x 4.8 | - |
| Bedroom 3(Second) | 3.1 x 2.36 | 10.2 x 7.7 | - |
| Bedroom 3(Second) | 3.1 x 2.36 | 10.2 x 7.7 | - |
| Bedroom 3(Second) | 3.1 x 2.36 | 10.2 x 7.7 | - |
| Loft(Third) | 4.04 x 3.86 | 13.3 x 12.7 | - |
| Loft(Third) | 4.04 x 3.86 | 13.3 x 12.7 | - |
| Loft(Third) | 4.04 x 3.86 | 13.3 x 12.7 | - |
| Laundry(Basement) | 5.31 x 3.96 | 17.4 x 13.0 | - |
| Laundry(Basement) | 5.31 x 3.96 | 17.4 x 13.0 | - |
| Laundry(Basement) | 5.31 x 3.96 | 17.4 x 13.0 | - |
| Locker(Basement) | 2.44 x 1.6 | 8.0 x 5.2 | - |
| Locker(Basement) | 2.44 x 1.6 | 8.0 x 5.2 | - |
| Locker(Basement) | 2.44 x 1.6 | 8.0 x 5.2 | - |
| Utility Room(Basement) | 4.62 x 2.95 | 15.2 x 9.7 | - |
| Utility Room(Basement) | 4.62 x 2.95 | 15.2 x 9.7 | - |
| Utility Room(Basement) | 4.62 x 2.95 | 15.2 x 9.7 | - |
Register for free to view complete room dimensions and access exclusive sold data
Free account • No credit card required
Complete transaction history for this property
Register free to see the complete unit history
Register for free to view complete transaction history and access exclusive sold data
Free account • No credit card required
Original List Price
$1,625,000
Listed on Sep 1, 2025
Sold Price
$1,600,000
Sold on Nov 12, 2025
-$25,000
-1.5%
Register for free to view complete price history and access exclusive sold data
Free account • No credit card required
Your Agent
Broker of Record
PREMIER MATRIX REALTY LTD. BROKERAGE
See the comparable sold, tax-matched, and currently-competing listings for 48 Salisbury Avenue.
Register for free to view complete price estimate and access exclusive sold data
Free account • No credit card required
Contact OVAIS QASSIM
48 Salisbury Avenue, Toronto C08, ON M4X 1C4 is a 4-bedroom, 2-bathroom 2 1/2 storey detached with approximately 1500-2000 square feet of living space, situated on a 17 96 foot lot. This property is currently sold (sold for $1,600,000). The home features a none garage and a full, unfinished basement, built approximately 100+ years ago.
This home is located in Cabbagetown-South St. James Town, part of Toronto C08 in the Toronto area. Explore more homes for sale and recently sold properties in this neighbourhood.
Whether you are looking to buy, sell, or lease in Cabbagetown-South St. James Town, our team of experienced real estate professionals can help you navigate the market and find the perfect home. Contact us today for a free consultation.
48 Salisbury Avenue, Toronto C08, ON M4X 1C4 sold,4 bedroom detached Cabbagetown-South St. James Town,Toronto C08 homes for sale,Toronto real estate,2 1/2 Storey homes, detached sold


