
$1,600,000
136 Spruce Street, Toronto, ON M5A 2J5
Register for free to view the complete photo gallery and property details
Showing 2 of 20 photos
Toronto C08, ON M5A 2L6
4 Bed · 4 Bath · Detached
MLS #C12407432
Sold on November 9, 2025
November 9, 2025
Originally listed at $4,250,000 6 days on market
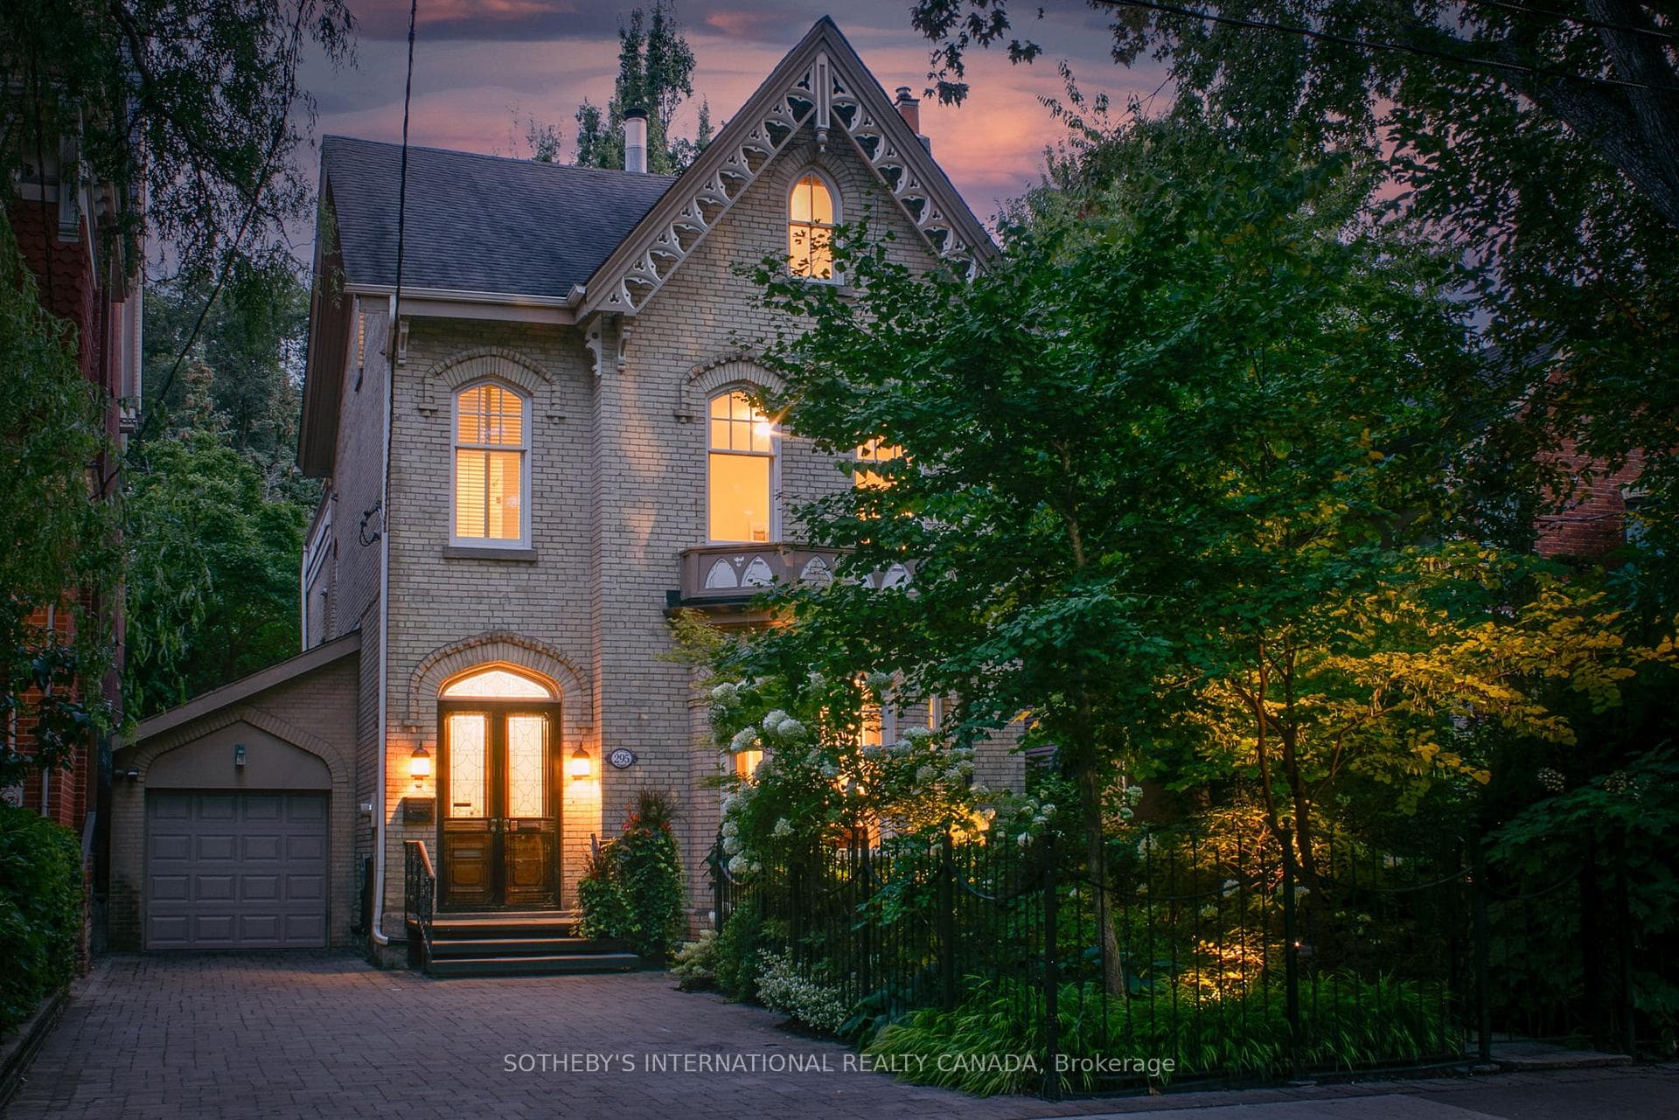
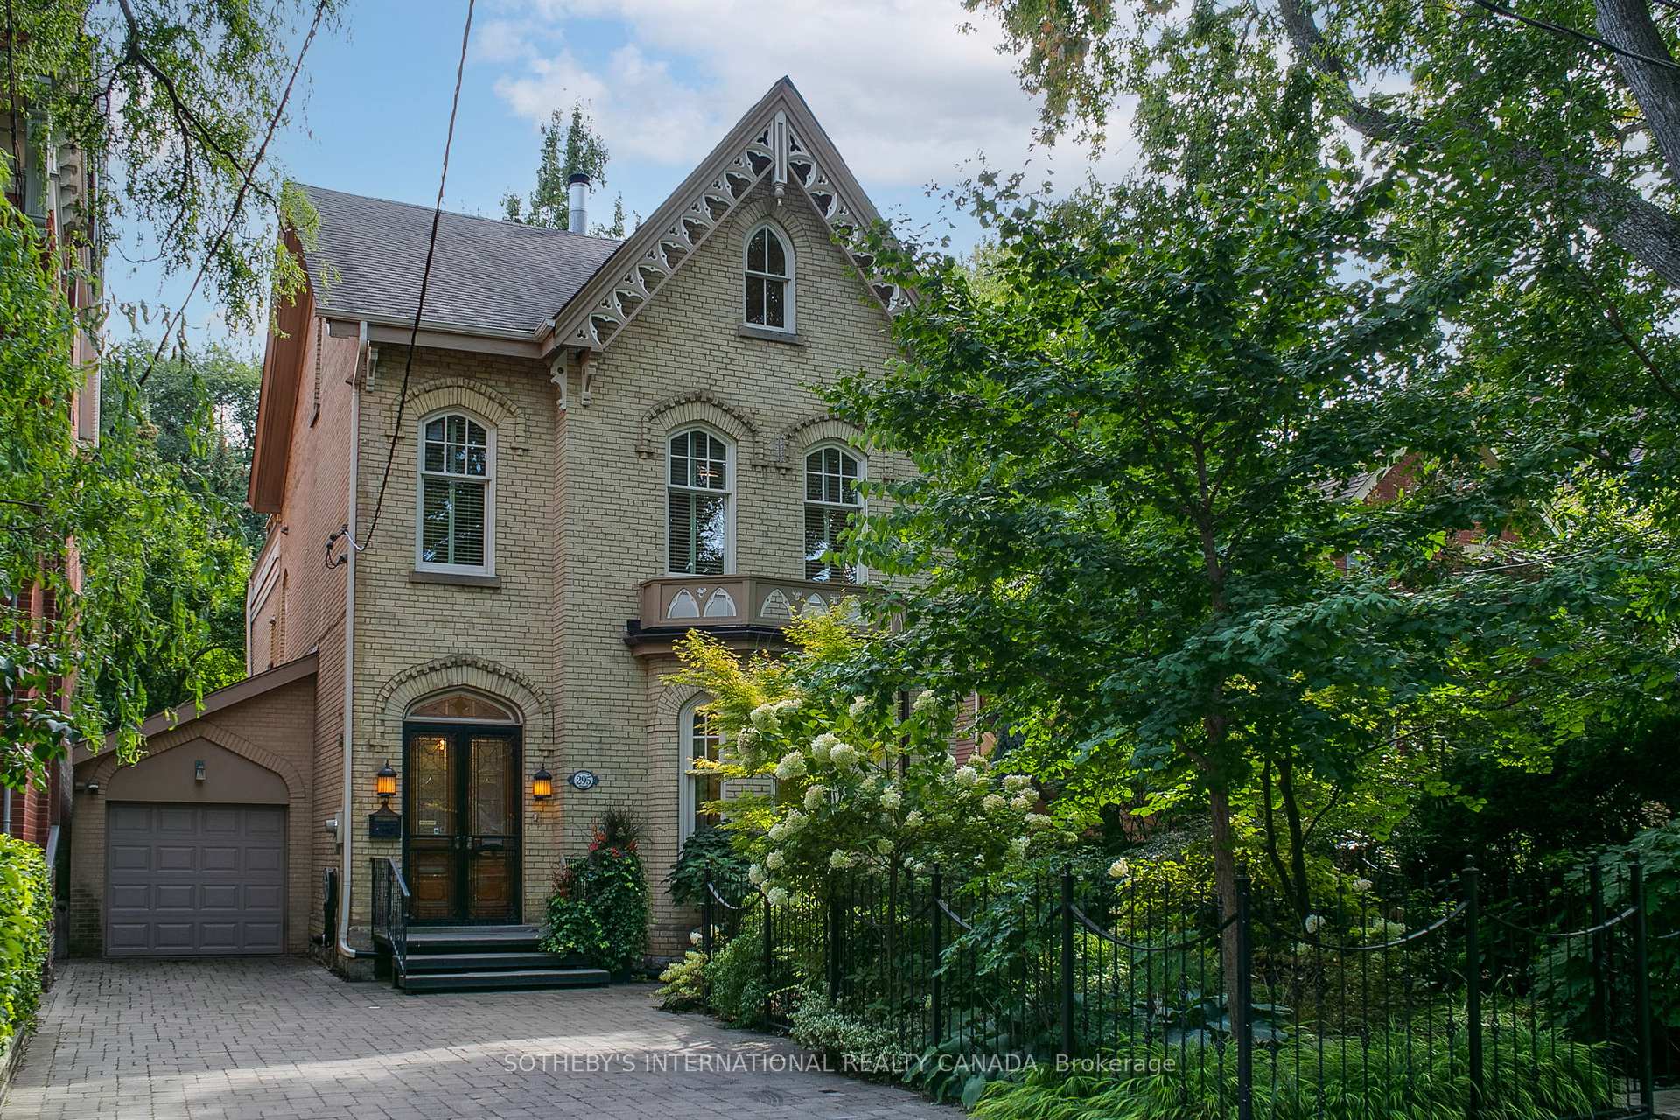
Once-in-a-generation opportunity to own one of Cabbagetown's most iconic properties of distinction! Stately and sophisticated, this fully detached classic Toronto yellow brick Bay-and-Gable Victorian is an exquisite example of Gothic Revival architecture and a landmark Cabbagetown residence set on an exceptionally rare 50'x206' lot. Built circa 1878 by Hugh Nielson, founder of the Telephone Despatch Company, it was one of the first four homes in Toronto to have a telephone installed! Offering over 3,800 sf of elegant living, the home has soaring 11' ceilings and is anchored by a dramatic sweeping staircase rising 3-storeys up to skylights & large principal rooms filled with natural light. The main floor features open concept living and dining rooms with large bay window that perfectly accommodates a grand piano, overlooking beautifully landscaped front gardens. Expansive open-concept kitchen has centre island, breakfast area & sun-filled family room with 13.6' vaulted ceiling & walkout to large deck, gazebo & private backyard oasis that feels like a hidden forest in the middle of the city! Powder room, mudroom & direct access to rare 2-car attached garage. The second floor offers three large bedrooms, one with ensuite and another with built-in desk, shelving & fireplace, ideal as home office or library. The full third floor is dedicated to the primary retreat, complete with private lounge/study, vaulted ceilings, 2-sided fireplace, 3-pc ensuite & secluded rooftop sundeck nestled among the treetops. Exquisite landscaping frames this majestic home with manicured gardens, wrought-iron fencing, stone walkways, exterior lighting and a private double driveway offering up to 7-car parking! Perfectly renovated and meticulously maintained, this distinguished residence is a once-in-a-generation opportunity to own one of Cabbagetown's most iconic historic homes, ideally located on one of the most sought-after blocks in the heart of Cabbagetown. Open House Sat & Sun 2-4PM
Bedrooms
4
Bathrooms
4
Square Feet
3500-5000 sqft
Property Type
Detached
Register for free to view complete property details and access exclusive sold data
Free account • No credit card required
| Name | Size (m) | Size (ft) | Features |
|---|---|---|---|
| Foyer(Main) | 2.57 x 221 | 8.4 x 725.1 | - |
| Foyer(Main) | 2.57 x 221 | 8.4 x 725.1 | - |
| Foyer(Main) | 2.57 x 221 | 8.4 x 725.1 | - |
| Living Room(Main) | 6.5 x 4.57 | 21.3 x 15.0 | - |
| Living Room(Main) | 6.5 x 4.57 | 21.3 x 15.0 | - |
| Living Room(Main) | 6.5 x 4.57 | 21.3 x 15.0 | - |
| Dining Room(Main) | 5.08 x 3.66 | 16.7 x 12.0 | - |
| Dining Room(Main) | 5.08 x 3.66 | 16.7 x 12.0 | - |
| Dining Room(Main) | 5.08 x 3.66 | 16.7 x 12.0 | - |
| Kitchen(Main) | 6.45 x 4.57 | 21.2 x 15.0 | - |
| Kitchen(Main) | 6.45 x 4.57 | 21.2 x 15.0 | - |
| Kitchen(Main) | 6.45 x 4.57 | 21.2 x 15.0 | - |
| Family Room(Main) | 5.05 x 5.03 | 16.6 x 16.5 | - |
| Family Room(Main) | 5.05 x 5.03 | 16.6 x 16.5 | - |
| Family Room(Main) | 5.05 x 5.03 | 16.6 x 16.5 | - |
| Mud Room(Main) | 2.97 x 1.55 | 9.7 x 5.1 | - |
| Mud Room(Main) | 2.97 x 1.55 | 9.7 x 5.1 | - |
| Mud Room(Main) | 2.97 x 1.55 | 9.7 x 5.1 | - |
| Powder Room(Main) | - | - | - |
| Powder Room(Main) | - | - | - |
| Powder Room(Main) | - | - | - |
| Bedroom 2(Second) | 5.28 x 4.34 | 17.3 x 14.2 | - |
| Bedroom 2(Second) | 5.28 x 4.34 | 17.3 x 14.2 | - |
| Bedroom 2(Second) | 5.28 x 4.34 | 17.3 x 14.2 | - |
| Bathroom(Second) | 3.23 x 2.03 | 10.6 x 6.7 | - |
| Bathroom(Second) | 3.23 x 2.03 | 10.6 x 6.7 | - |
| Bathroom(Second) | 3.23 x 2.03 | 10.6 x 6.7 | - |
| Bedroom 3(Second) | 4.6 x 4.57 | 15.1 x 15.0 | - |
| Bedroom 3(Second) | 4.6 x 4.57 | 15.1 x 15.0 | - |
| Bedroom 3(Second) | 4.6 x 4.57 | 15.1 x 15.0 | - |
| Bathroom(Second) | 3.12 x 1.65 | 10.2 x 5.4 | - |
| Bathroom(Second) | 3.12 x 1.65 | 10.2 x 5.4 | - |
| Bathroom(Second) | 3.12 x 1.65 | 10.2 x 5.4 | - |
| Bedroom 4(Second) | 5.11 x 3.48 | 16.8 x 11.4 | - |
| Bedroom 4(Second) | 5.11 x 3.48 | 16.8 x 11.4 | - |
| Bedroom 4(Second) | 5.11 x 3.48 | 16.8 x 11.4 | - |
| Primary Bedroom(Third) | 5.38 x 4.19 | 17.7 x 13.7 | - |
| Primary Bedroom(Third) | 5.38 x 4.19 | 17.7 x 13.7 | - |
| Primary Bedroom(Third) | 5.38 x 4.19 | 17.7 x 13.7 | - |
| Bathroom(Third) | 2.57 x 2.41 | 8.4 x 7.9 | - |
| Bathroom(Third) | 2.57 x 2.41 | 8.4 x 7.9 | - |
| Bathroom(Third) | 2.57 x 2.41 | 8.4 x 7.9 | - |
| Study(Third) | 5.18 x 4.19 | 17.0 x 13.7 | - |
| Study(Third) | 5.18 x 4.19 | 17.0 x 13.7 | - |
| Study(Third) | 5.18 x 4.19 | 17.0 x 13.7 | - |
| Laundry(Basement) | 2.59 x 2.08 | 8.5 x 6.8 | - |
| Laundry(Basement) | 2.59 x 2.08 | 8.5 x 6.8 | - |
| Laundry(Basement) | 2.59 x 2.08 | 8.5 x 6.8 | - |
| Other(Basement) | - | - | - |
| Other(Basement) | - | - | - |
| Other(Basement) | - | - | - |
| Furnace Room(Basement) | 3.4 x 3.02 | 11.2 x 9.9 | - |
| Furnace Room(Basement) | 3.4 x 3.02 | 11.2 x 9.9 | - |
| Furnace Room(Basement) | 3.4 x 3.02 | 11.2 x 9.9 | - |
| Utility Room(Basement) | 2.18 x 1.91 | 7.2 x 6.3 | - |
| Utility Room(Basement) | 2.18 x 1.91 | 7.2 x 6.3 | - |
| Utility Room(Basement) | 2.18 x 1.91 | 7.2 x 6.3 | - |
Register for free to view complete room dimensions and access exclusive sold data
Free account • No credit card required
Original List Price
$4,250,000
Listed on Sep 15, 2025
Sold Price
$4,435,000
Sold on Nov 9, 2025
+$185,000
4.4%
Register for free to view complete price history and access exclusive sold data
Free account • No credit card required
Your Agent
Broker of Record
PREMIER MATRIX REALTY LTD. BROKERAGE
See the comparable sold, tax-matched, and currently-competing listings for 295 Carlton Street.
Register for free to view complete price estimate and access exclusive sold data
Free account • No credit card required
Contact OVAIS QASSIM
295 Carlton Street, Toronto C08, ON M5A 2L6 is a 4-bedroom, 4-bathroom 3-storey detached with approximately 3500-5000 square feet of living space, situated on a 50 206 foot lot. This property is currently sold (sold for $4,435,000). The home features a attached garage and a partially finished basement, built approximately 100+ years ago.
This home is located in Cabbagetown-South St. James Town, part of Toronto C08 in the Toronto area. Explore more homes for sale and recently sold properties in this neighbourhood.
Whether you are looking to buy, sell, or lease in Cabbagetown-South St. James Town, our team of experienced real estate professionals can help you navigate the market and find the perfect home. Contact us today for a free consultation.
295 Carlton Street, Toronto C08, ON M5A 2L6 sold,4 bedroom detached Cabbagetown-South St. James Town,Toronto C08 homes for sale,Toronto real estate,3-Storey homes, detached sold


