
$1,600,000
136 Spruce Street, Toronto, ON M5A 2J5
Register for free to view the complete photo gallery and property details
Showing 2 of 20 photos
Toronto C08, ON M5A 2L6
4 Bed · 7 Bath · Detached
MLS #C12392326
Sold on December 14, 2025
December 14, 2025
Originally listed at $6,850,000 3 days on market
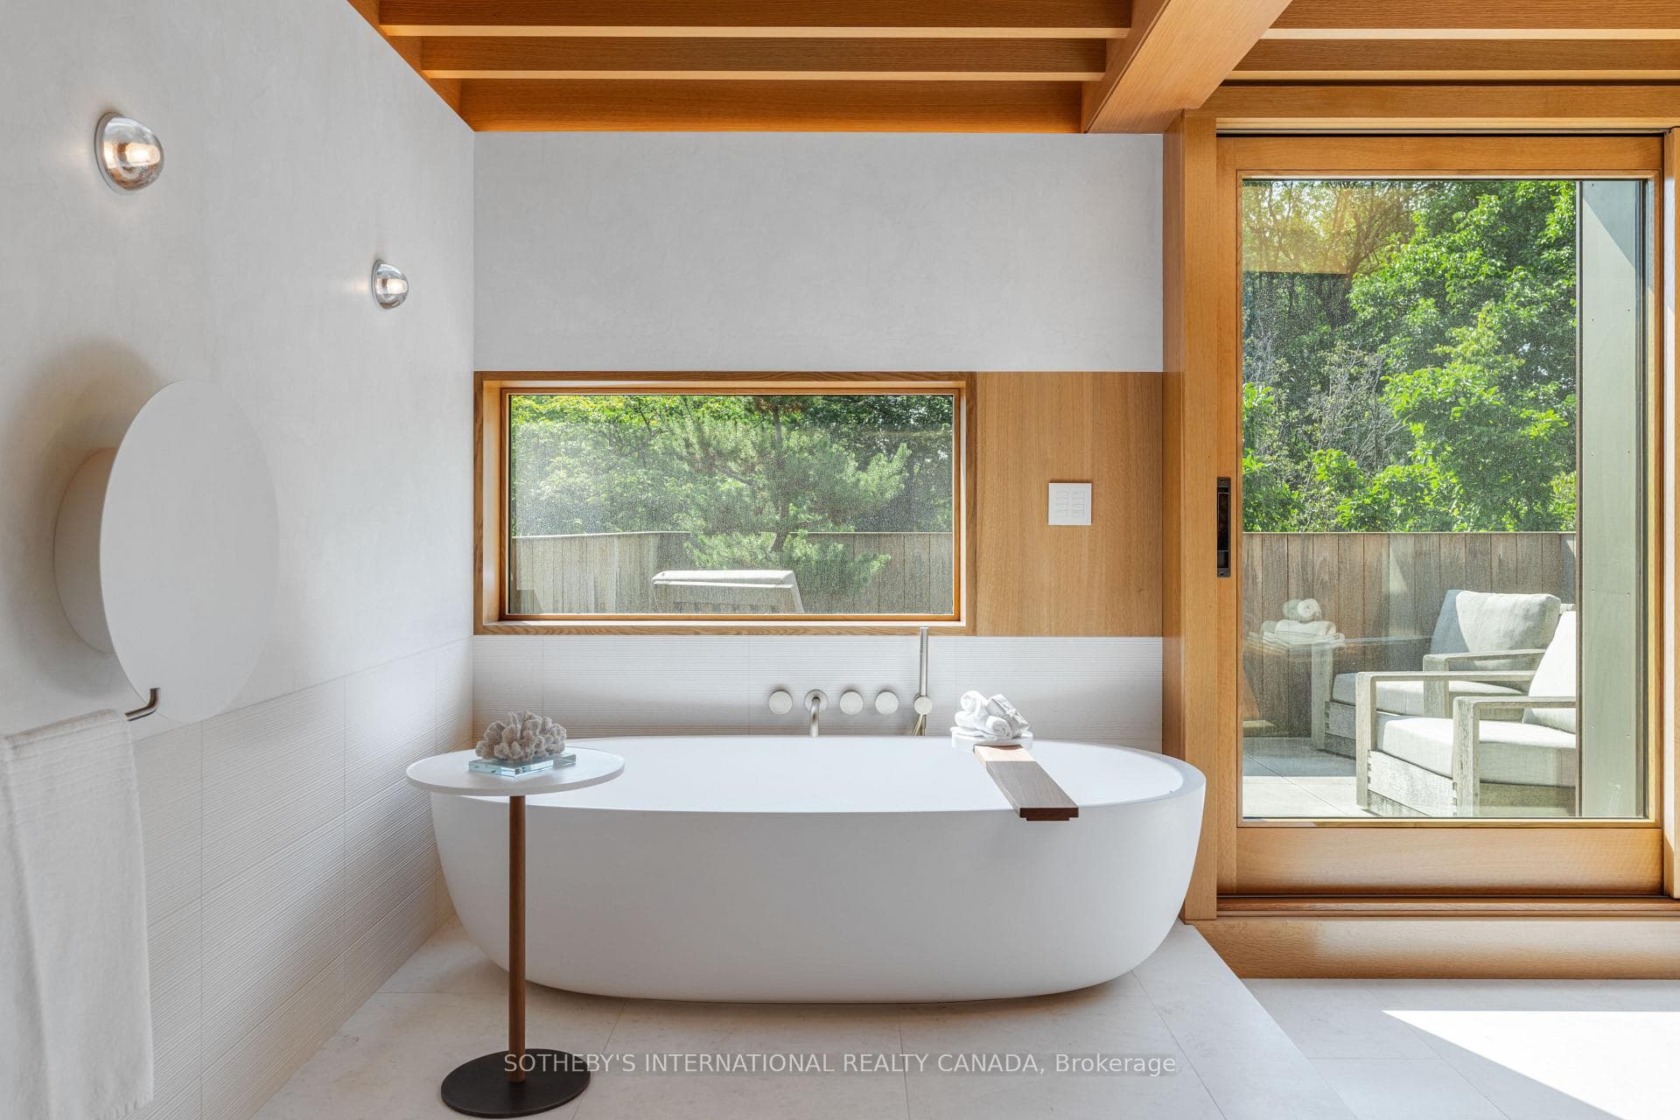
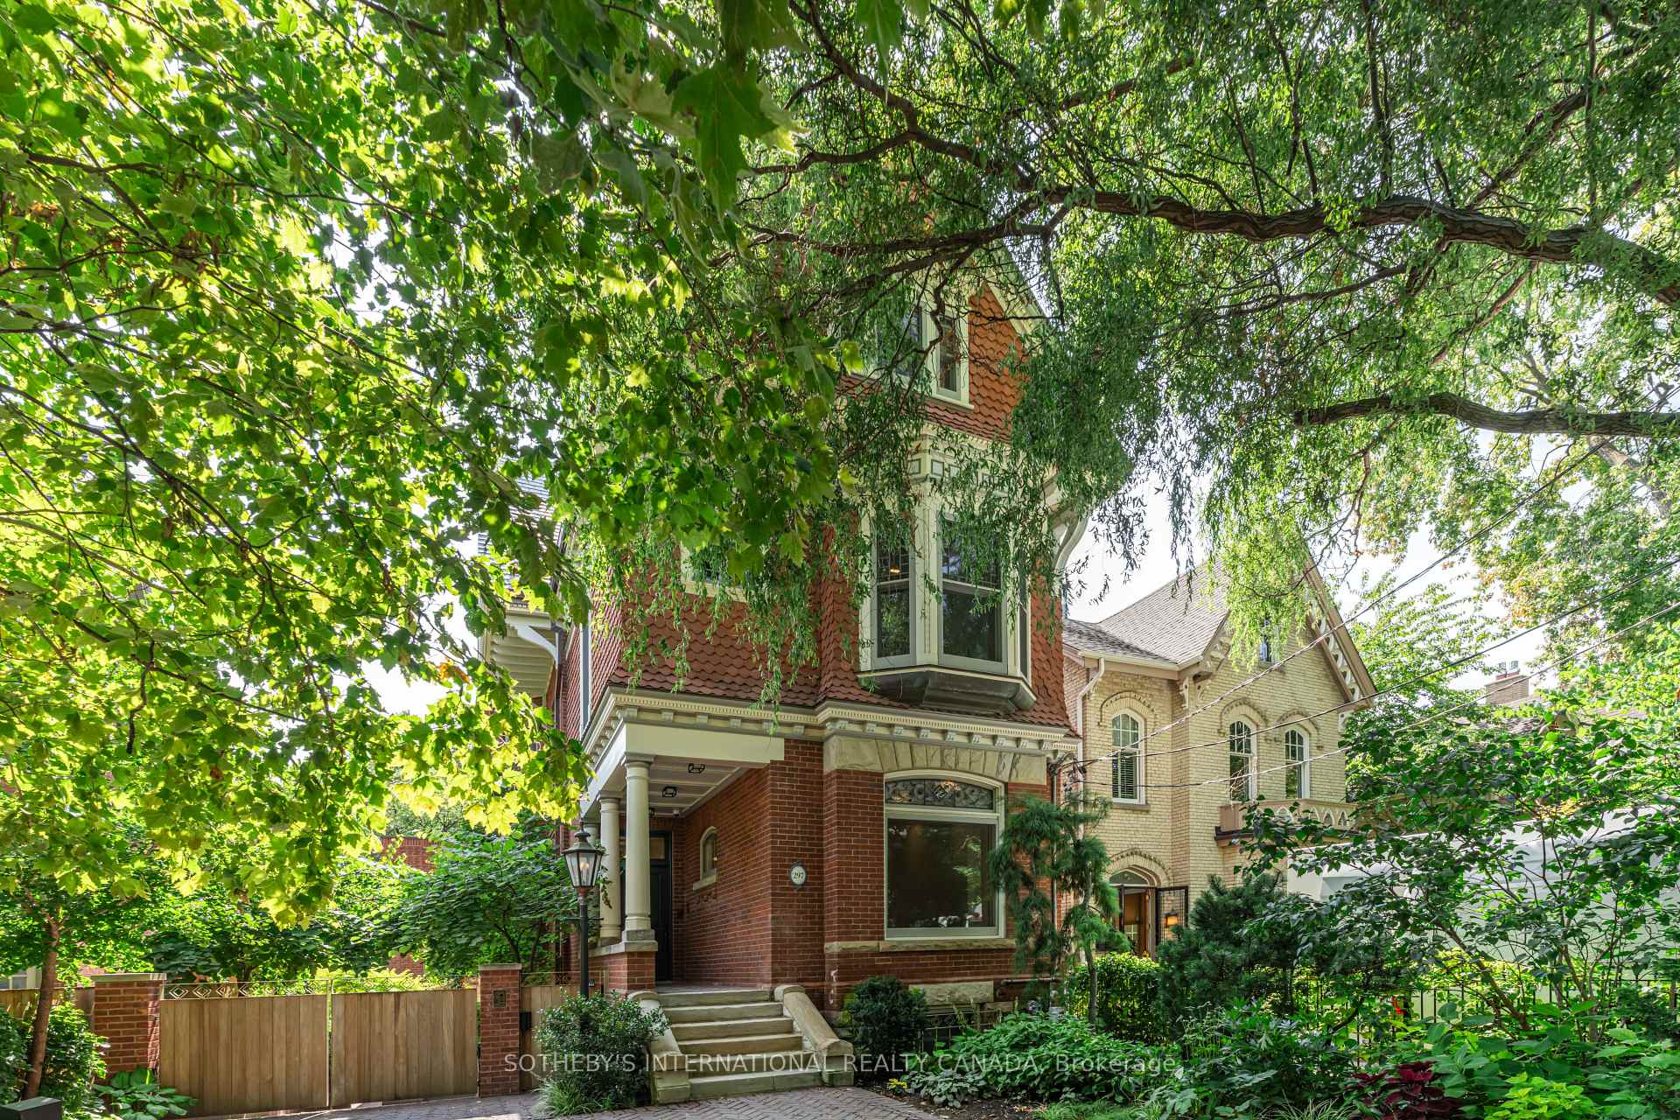
The opulent Queen Anne Revival exterior was preserved and melded with an ultra-contemporary interior renovation, creating a crown jewel of a residence. Jumping right off the pages of any global interior design magazine, you will be astounded by the flow and appointments throughout. The restored foyer and staircase showcase the home's history, while the rest of the house embraces a contemporary aesthetic with white oak millwork and Roman clay plastered walls and ceiling. A seamless expansion adds five levels of extraordinary living space. The cloakroom, located off the foyer, sets the tone for the home's aesthetic: minimalism and functionality. Descending a few stairs from the foyer, you enter the expansive open-concept great room, encompassing living, dining, den, and eat-in kitchen areas. The chef's dream kitchen by Balthaup design with a full suite of Gaggenau appliances is bathed in natural light thanks to the floor-to-ceiling and wall-to-wall window system. Take the staircase or the elevator to the second-floor where you will find three bedrooms, a family room, and three full bathrooms. The entire 1370 square feet third floor is dedicated to the luxurious primary bedroom suite, complete with a dressing room and marvelous spa-like bathroom with marble tile by Salvatori and walk-out to the rooftop deck. A fourth-floor loft reveals a sun-drenched exercise room tucked away from the rest of the house. The lower level redefines expectations, boasting a media room, kitchenette, and state-of-the-art mechanical rooms. The garage features a vehicle turntable for effortless parking. The property sits on a sprawling lot and includes a fenced-in backyard with a detached pavilion, perfect for a yoga studio or artist's retreat. This outstanding city residence offers a harmonious blend of historical charm, contemporary elegance, and unparalleled comfort.
Bedrooms
4
Bathrooms
7
Square Feet
5000 + sqft
Property Type
Detached
Register for free to view complete property details and access exclusive sold data
Free account • No credit card required
| Name | Size (m) | Size (ft) | Features |
|---|---|---|---|
| Foyer(Main) | 3.71 x 3.48 | 12.2 x 11.4 | - |
| Foyer(Main) | 3.71 x 3.48 | 12.2 x 11.4 | - |
| Foyer(Main) | 3.71 x 3.48 | 12.2 x 11.4 | - |
| Living Room(Main) | 6.78 x 4.72 | 22.2 x 15.5 | - |
| Living Room(Main) | 6.78 x 4.72 | 22.2 x 15.5 | - |
| Living Room(Main) | 6.78 x 4.72 | 22.2 x 15.5 | - |
| Dining Room(Main) | 4.7 x 4.04 | 15.4 x 13.3 | - |
| Dining Room(Main) | 4.7 x 4.04 | 15.4 x 13.3 | - |
| Dining Room(Main) | 4.7 x 4.04 | 15.4 x 13.3 | - |
| Kitchen(Main) | 4.95 x 4.88 | 16.2 x 16.0 | - |
| Kitchen(Main) | 4.95 x 4.88 | 16.2 x 16.0 | - |
| Kitchen(Main) | 4.95 x 4.88 | 16.2 x 16.0 | - |
| Den(Main) | 5.23 x 3.78 | 17.2 x 12.4 | - |
| Den(Main) | 5.23 x 3.78 | 17.2 x 12.4 | - |
| Den(Main) | 5.23 x 3.78 | 17.2 x 12.4 | - |
| Mud Room(Main) | 4.34 x 3.23 | 14.2 x 10.6 | - |
| Mud Room(Main) | 4.34 x 3.23 | 14.2 x 10.6 | - |
| Mud Room(Main) | 4.34 x 3.23 | 14.2 x 10.6 | - |
| Family Room(Second) | 4.9 x 3.86 | 16.1 x 12.7 | - |
| Family Room(Second) | 4.9 x 3.86 | 16.1 x 12.7 | - |
| Family Room(Second) | 4.9 x 3.86 | 16.1 x 12.7 | - |
| Bedroom 2(Second) | 5.05 x 4.19 | 16.6 x 13.7 | - |
| Bedroom 2(Second) | 5.05 x 4.19 | 16.6 x 13.7 | - |
| Bedroom 2(Second) | 5.05 x 4.19 | 16.6 x 13.7 | - |
| Bedroom 3(Second) | 5.56 x 3.33 | 18.2 x 10.9 | - |
| Bedroom 3(Second) | 5.56 x 3.33 | 18.2 x 10.9 | - |
| Bedroom 3(Second) | 5.56 x 3.33 | 18.2 x 10.9 | - |
| Bedroom 4(Second) | 3.48 x 2.54 | 11.4 x 8.3 | - |
| Bedroom 4(Second) | 3.48 x 2.54 | 11.4 x 8.3 | - |
| Bedroom 4(Second) | 3.48 x 2.54 | 11.4 x 8.3 | - |
| Laundry(Second) | 2.79 x 1.75 | 9.2 x 5.7 | - |
| Laundry(Second) | 2.79 x 1.75 | 9.2 x 5.7 | - |
| Laundry(Second) | 2.79 x 1.75 | 9.2 x 5.7 | - |
| Laundry(Second) | 2.31 x 1.85 | 7.6 x 6.1 | - |
| Laundry(Second) | 2.31 x 1.85 | 7.6 x 6.1 | - |
| Laundry(Second) | 2.31 x 1.85 | 7.6 x 6.1 | - |
| Primary Bedroom(Third) | 6.48 x 5.16 | 21.3 x 16.9 | - |
| Primary Bedroom(Third) | 6.48 x 5.16 | 21.3 x 16.9 | - |
| Primary Bedroom(Third) | 6.48 x 5.16 | 21.3 x 16.9 | - |
| Exercise Room(Upper) | 4.83 x 3.86 | 15.8 x 12.7 | - |
| Exercise Room(Upper) | 4.83 x 3.86 | 15.8 x 12.7 | - |
| Exercise Room(Upper) | 4.83 x 3.86 | 15.8 x 12.7 | - |
| Recreation(Lower) | 5.05 x 4.62 | 16.6 x 15.2 | - |
| Recreation(Lower) | 5.05 x 4.62 | 16.6 x 15.2 | - |
| Recreation(Lower) | 5.05 x 4.62 | 16.6 x 15.2 | - |
| Utility Room(Lower) | - | - | - |
| Utility Room(Lower) | - | - | - |
| Utility Room(Lower) | - | - | - |
| Other(Ground) | 4.9 x 4.6 | 16.1 x 15.1 | - |
| Other(Ground) | 4.9 x 4.6 | 16.1 x 15.1 | - |
| Other(Ground) | 4.9 x 4.6 | 16.1 x 15.1 | - |
Register for free to view complete room dimensions and access exclusive sold data
Free account • No credit card required
Complete transaction history for this property
Register for free to view complete transaction history and access exclusive sold data
Free account • No credit card required
Original List Price
$6,850,000
Listed on Sep 8, 2025
Sold Price
$7,050,000
Sold on Dec 14, 2025
+$200,000
2.9%
Register for free to view complete price history and access exclusive sold data
Free account • No credit card required
Your Agent
Broker of Record
PREMIER MATRIX REALTY LTD. BROKERAGE
See the comparable sold, tax-matched, and currently-competing listings for 297 Carlton Street.
Register for free to view complete price estimate and access exclusive sold data
Free account • No credit card required
Contact OVAIS QASSIM
297 Carlton Street, Toronto C08, ON M5A 2L6 is a 4-bedroom, 7-bathroom 3-storey detached with approximately 5000 + square feet of living space, situated on a 40 207 foot lot. This property is currently sold (sold for $7,050,000). The home features a built-in garage and a finished basement.
This home is located in Cabbagetown-South St. James Town, part of Toronto C08 in the Toronto area. Explore more homes for sale and recently sold properties in this neighbourhood.
Whether you are looking to buy, sell, or lease in Cabbagetown-South St. James Town, our team of experienced real estate professionals can help you navigate the market and find the perfect home. Contact us today for a free consultation.
297 Carlton Street, Toronto C08, ON M5A 2L6 sold,4 bedroom detached Cabbagetown-South St. James Town,Toronto C08 homes for sale,Toronto real estate,3-Storey homes, detached sold


