
$2,050,000
284 Davis Drive, Uxbridge, ON L9P 1R1
Register for free to view the complete photo gallery and property details
Showing 2 of 20 photos
Uxbridge, ON L0C 1A0
6 Bed · 5 Bath · Detached
MLS #N13652880
Sold on November 29, 2026
November 29, 2026
Originally listed at $2,200,000 8 days on market
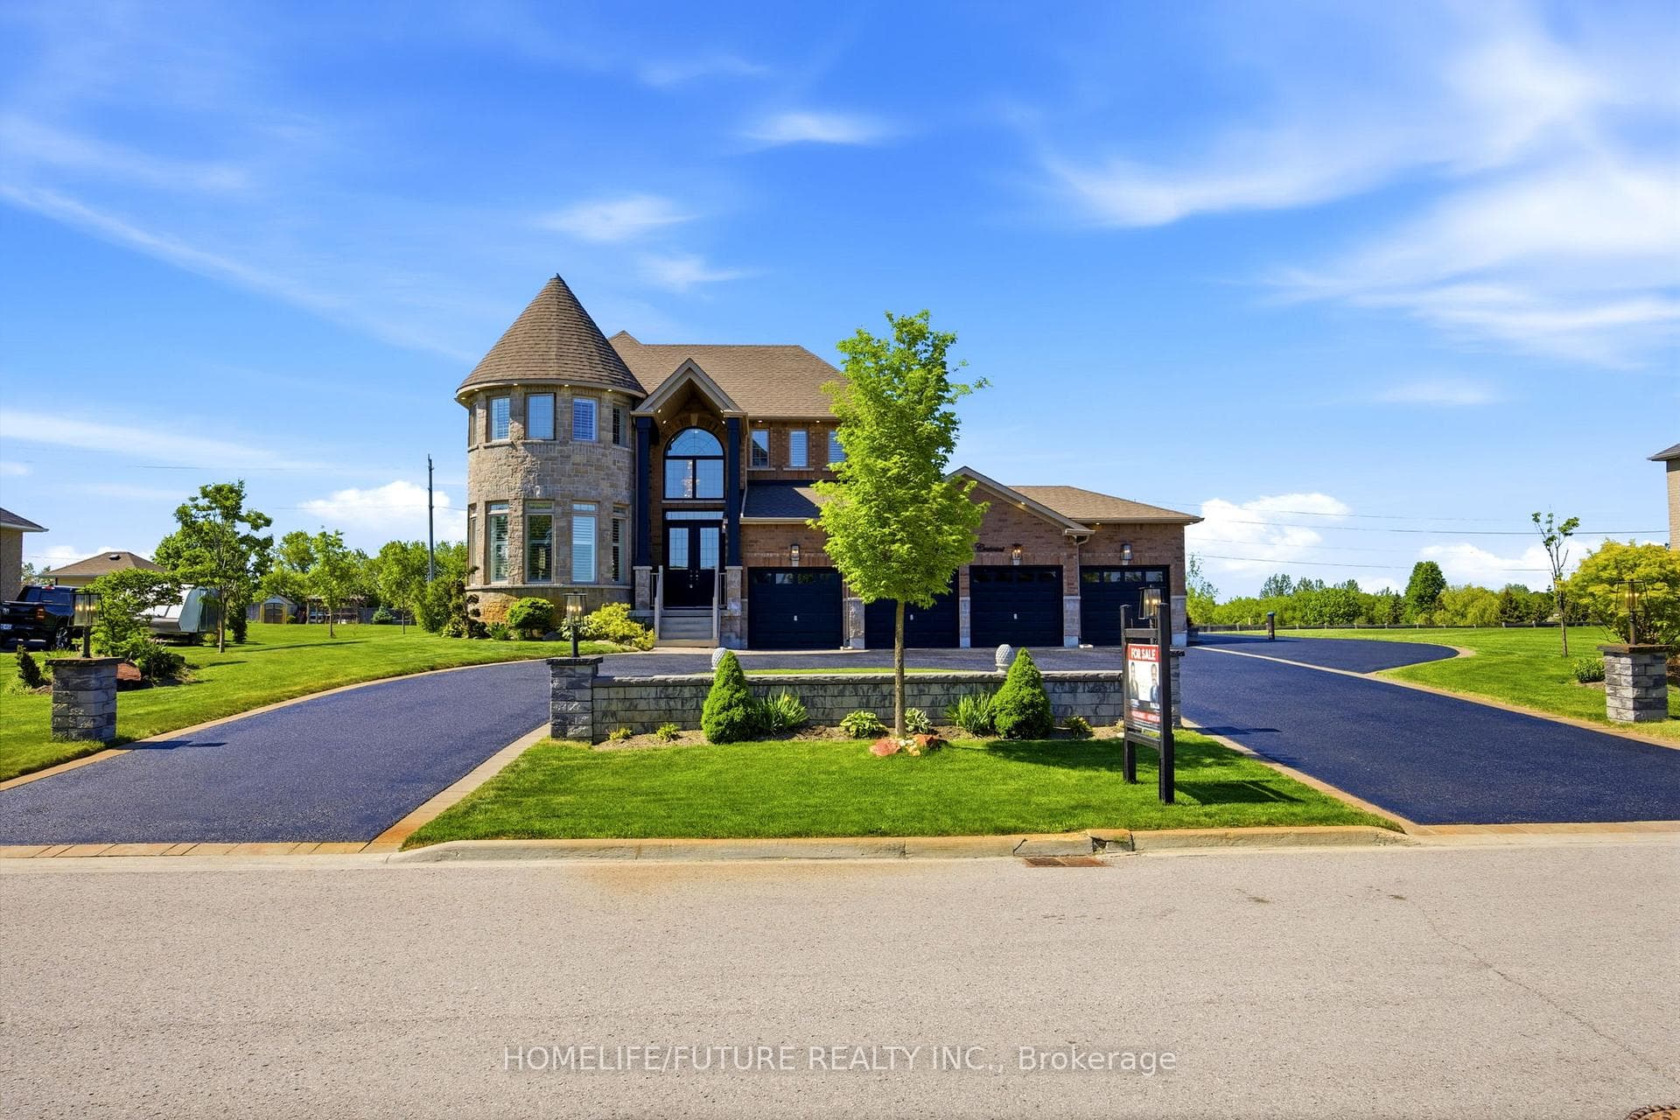
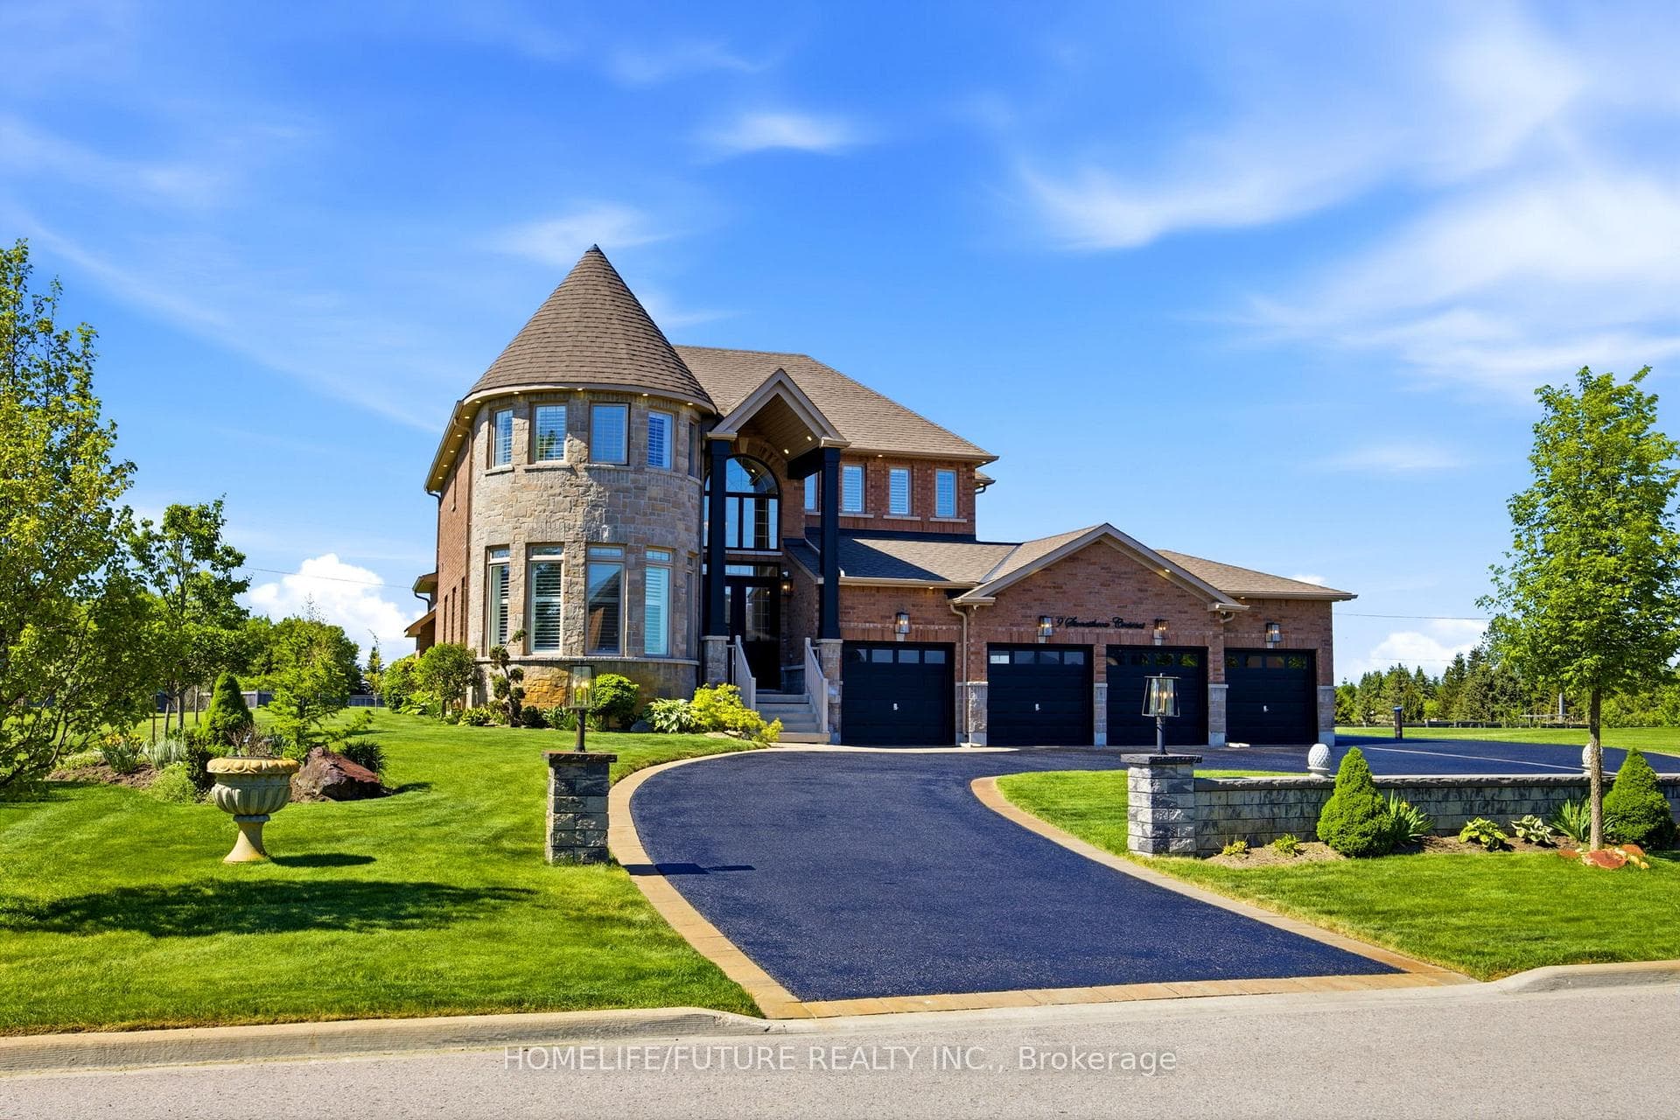
Dream Big! Welcome To This 4,127 Sq. Ft. 4-Bedroom Estate Home With A Professionally Finished 2-Bedroom Basement Apartment, A 4-Car Garage, And A 0.88-Acre Manicured Lot. The Impressive Main Floor Plan Features A Functional Layout With A Fireplace And 10-Foot Ceilings. The Chef-Inspired Kitchen Stuns With A Grand Island, Custom Coffee Bar With Wine Bar, And Top-Of-The-Line Appliances Designed To Impress And Perform. Fabulous Breakfast Area, Large Enough For A Big Family And Guests. Entertain In The Formal, Huge Living Room With Numerous Windows And In The Luxurious Dining Room. Work Quietly In The Main-Floor Office, Perfectly Situated At The Back Of The Home For Undisturbed, Busy Workdays. Front Mudroom And A Main-Floor Laundry Complement This Well-Designed Floor Plan. A Large Family Will Appreciate 4 Spacious Bedrooms With En-Suites. The Professionally Finished Basement Boasts A Large Kitchen With An Entertainment-Sized Dining Area, A Huge Bedroom, A Spacious Recreation Room, A 5-Piece Bath, And Ample Storage. This Welcoming Space Is Perfect For In-Laws Or Extended Family. This Breathtaking Property, In A Desirable Location, Features A Circular Driveway, Fabulous Landscaping & Gardens. LOTS OF UPGRADES INCLUDE: New Septic Pump (2026), New Sump Pump (2026), New Septic Float (2026), Generlink Generator Connection (2024), Irrigation System For The Grass And Garden, 20 X 8' Garden Shed, External HD CCTV Cameras, And Much More. And Large Manicured Areas To Accommodate A Future Pool And Sports Court, If Desired. Dare To Dream Bigger. This Extraordinary Estate Isn't Just A Home, It's A Statement.
Bedrooms
6
Bathrooms
5
Square Feet
3500-5000 sqft
Property Type
Detached
Register for free to view complete property details and access exclusive sold data
Free account • No credit card required
| Name | Size (m) | Size (ft) | Features |
|---|---|---|---|
| Dining Room(Main) | 3.96 x 4.57 | 13.0 x 15.0 | - |
| Bedroom(Basement) | - | - | - |
| Bedroom 5(Basement) | - | - | - |
| Breakfast(Main) | 4.57 x 3.75 | 15.0 x 12.3 | - |
| Living Room(Basement) | - | - | - |
| Primary Bedroom(Second) | 3.96 x 4.27 | 13.0 x 14.0 | - |
| Living Room(Main) | 3.96 x 6.7 | 13.0 x 22.0 | - |
| Bedroom 3(Second) | 5.18 x 3.66 | 17.0 x 12.0 | - |
| Bedroom 4(Second) | 5.18 x 3.66 | 17.0 x 12.0 | - |
| Bedroom 2(Second) | 5.49 x 4.27 | 18.0 x 14.0 | - |
| Recreation(Basement) | - | - | - |
| Kitchen(Basement) | - | - | - |
| Family Room(Main) | 3.96 x 5.49 | 13.0 x 18.0 | - |
| Kitchen(Main) | 4.89 x 2.93 | 16.0 x 9.6 | - |
| Office(Main) | 3.96 x 3.11 | 13.0 x 10.2 | - |
| Dining Room(Main) | 3.96 x 4.57 | 13.0 x 15.0 | - |
| Bedroom(Basement) | - | - | - |
| Bedroom 5(Basement) | - | - | - |
| Breakfast(Main) | 4.57 x 3.75 | 15.0 x 12.3 | - |
| Living Room(Basement) | - | - | - |
| Primary Bedroom(Second) | 3.96 x 4.27 | 13.0 x 14.0 | - |
| Living Room(Main) | 3.96 x 6.7 | 13.0 x 22.0 | - |
| Bedroom 3(Second) | 5.18 x 3.66 | 17.0 x 12.0 | - |
| Bedroom 4(Second) | 5.18 x 3.66 | 17.0 x 12.0 | - |
| Bedroom 2(Second) | 5.49 x 4.27 | 18.0 x 14.0 | - |
| Recreation(Basement) | - | - | - |
| Kitchen(Basement) | - | - | - |
| Family Room(Main) | 3.96 x 5.49 | 13.0 x 18.0 | - |
| Kitchen(Main) | 4.89 x 2.93 | 16.0 x 9.6 | - |
| Office(Main) | 3.96 x 3.11 | 13.0 x 10.2 | - |
| Dining Room(Main) | 3.96 x 4.57 | 13.0 x 15.0 | - |
| Bedroom(Basement) | - | - | - |
| Bedroom 5(Basement) | - | - | - |
| Breakfast(Main) | 4.57 x 3.75 | 15.0 x 12.3 | - |
| Living Room(Basement) | - | - | - |
| Primary Bedroom(Second) | 3.96 x 4.27 | 13.0 x 14.0 | - |
| Living Room(Main) | 3.96 x 6.7 | 13.0 x 22.0 | - |
| Bedroom 3(Second) | 5.18 x 3.66 | 17.0 x 12.0 | - |
| Bedroom 4(Second) | 5.18 x 3.66 | 17.0 x 12.0 | - |
| Bedroom 2(Second) | 5.49 x 4.27 | 18.0 x 14.0 | - |
| Recreation(Basement) | - | - | - |
| Kitchen(Basement) | - | - | - |
| Family Room(Main) | 3.96 x 5.49 | 13.0 x 18.0 | - |
| Kitchen(Main) | 4.89 x 2.93 | 16.0 x 9.6 | - |
| Office(Main) | 3.96 x 3.11 | 13.0 x 10.2 | - |
Register for free to view complete room dimensions and access exclusive sold data
Free account • No credit card required
Complete transaction history for this property
Register for free to view complete transaction history and access exclusive sold data
Free account • No credit card required
Original List Price
$2,200,000
Listed on Aug 6, 2026
Sold Price
$2,175,000
Sold on Nov 29, 2026
-$25,000
-1.1%
Register for free to view complete price history and access exclusive sold data
Free account • No credit card required
Your Agent
Broker of Record
PREMIER MATRIX REALTY LTD. BROKERAGE
See the comparable sold, tax-matched, and currently-competing listings for 9 Stonesthrow Crescent.
Register for free to view complete price estimate and access exclusive sold data
Free account • No credit card required
Contact OVAIS QASSIM
9 Stonesthrow Crescent, Uxbridge, ON L0C 1A0 is a 6-bedroom, 5-bathroom 2-storey detached with approximately 3500-5000 square feet of living space, situated on a 132 291 foot lot. This property is currently sold (sold for $2,175,000). The home features a attached garage and a apartment, finished basement, built approximately 6-15 years ago.
This home is located in Rural Uxbridge, part of Uxbridge in the Durham area. Explore more homes for sale and recently sold properties in this neighbourhood.
Whether you are looking to buy, sell, or lease in Rural Uxbridge, our team of experienced real estate professionals can help you navigate the market and find the perfect home. Contact us today for a free consultation.
9 Stonesthrow Crescent, Uxbridge, ON L0C 1A0 sold,6 bedroom detached Rural Uxbridge,Uxbridge homes for sale,Durham real estate,2-Storey homes, detached sold


