
$2,175,000
9 Stonesthrow Crescent, Uxbridge, ON L0C 1A0
Uxbridge, ON L9P 1R1
6 Bed · 6 Bath · Detached
MLS #N13565930
Listed Price
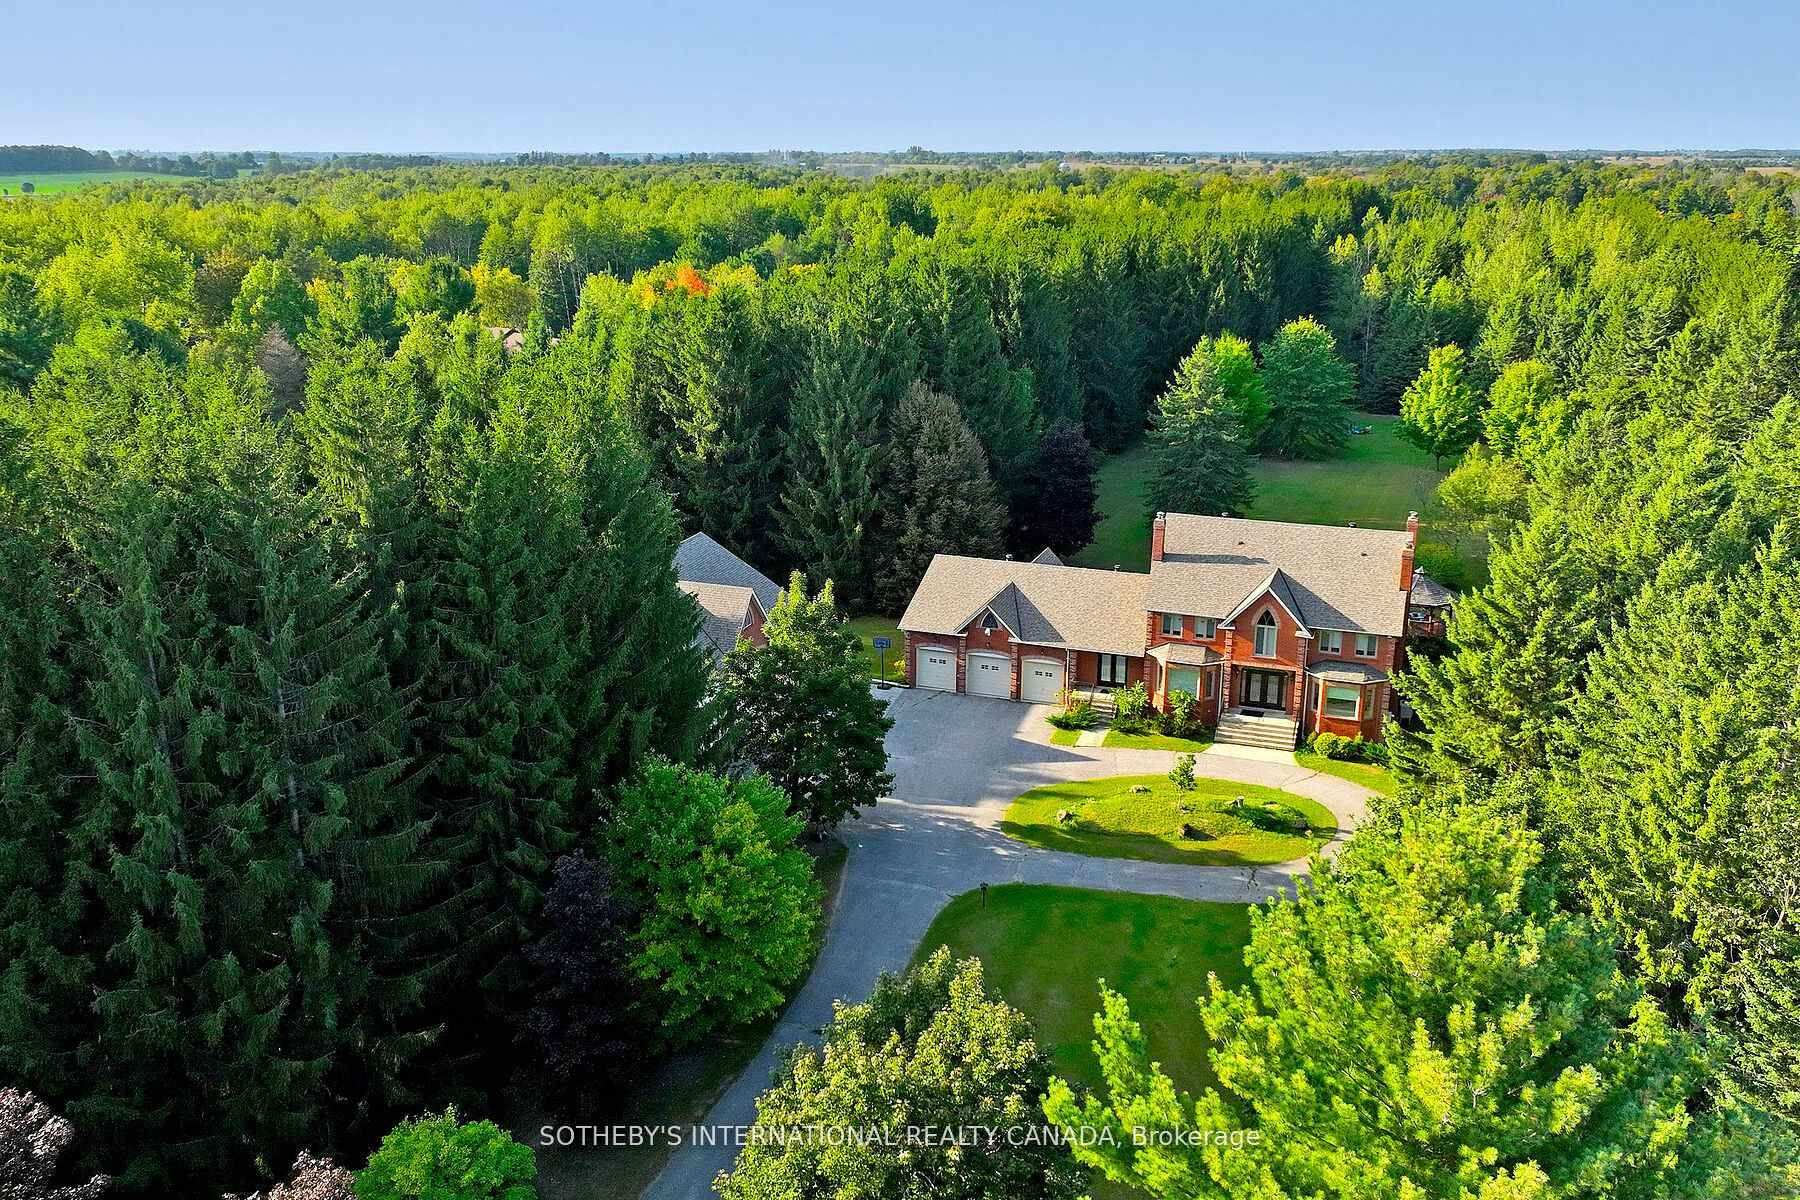
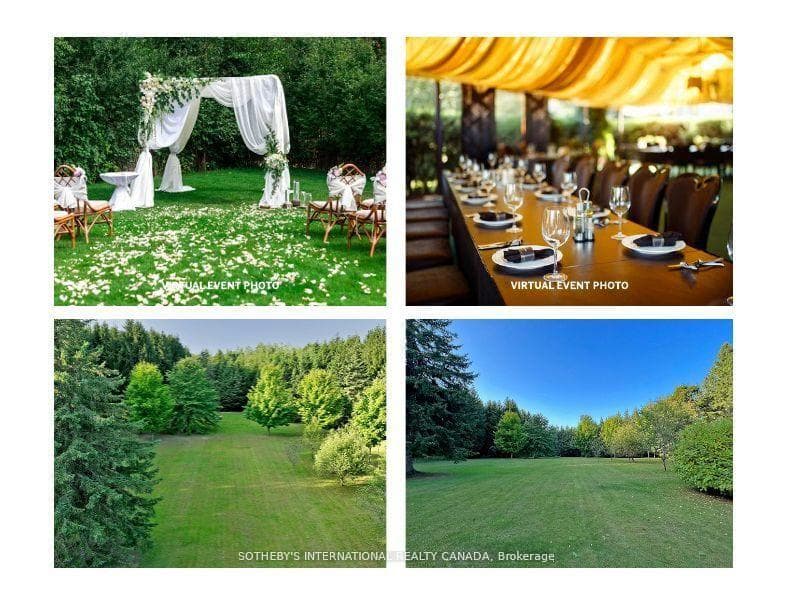
Discovering an extraordinary 10-acre private oasis with luxurious contemporary living at its finest. Enchanted forest surrounds massive table land, providing breathtaking greenery views and ideal setting for outdoor entertaining and large gatherings. Both the primary and secondary buildings are beautifully situated with lush landscapes. With easy access to Uxbridge equestrians, golf courses, ski resorts, fine dinings, optional groceries and shoppings, and fine schools. It also enjoys Markham and Toronto offerings within a 30-min drive. An immensely deep driveway sets seclusion apart from public roads. The tree lined lane and a circular landing gracefully leads an impressive arrival experience. Extensive renovations in 2017 and 2021. (Building #1) Main residence boasts appx 6,500 sf of total living incl 4,400 sf above grade. Main 9 foot ceilings. Popular ground level bedroom with full bath. Plus lower In-law suite. Enormous library/office. Fully updated Kitchen, Baths & Laundry. Lavish stone counters, slab surfacing & hardwood floorings. Premium millwork & cabinetry system. A complete set of upscale appliances. Splendid lighting fixtures & chandeliers. Newer Roof. Plenty of newer windows. Main attached garage park appx 6 cars. (Building #2) Detached standing alone additional garage/ workshop building. Appx 2000 sf interior & high appx 15 ft ceilings. An enclosed room, separate furnace, AC, ventilation, moisture barriers, coated flooring, newer roof & drywall, 6 large windows 3 bay doors, 270 AMP/240V e-panels. Ideal for car collectors, workshop pros & man cave champions. The enormous workshop opens to the magnificent outdoor spaces for a wealth of versatile and user friendly possibilities. Private walking trails end with charming gazebo and enlarged decks, inviting relaxing suburb retreats and gorgeous sunset views. For those seeking a perfect blend of tranquility, luxury, and amenity conveniences, this serene sanctuary cultivates endless mindfulness & family growth.
Bedrooms
6
Bathrooms
6
Square Feet
3500-5000 sqft
Property Type
Detached
| Name | Size (m) | Size (ft) | Features |
|---|---|---|---|
| Bedroom 2(Second) | 5.13 x 4.26 | 16.8 x 14.0 | - |
| Laundry(Main) | 4.7 x 2.19 | 15.4 x 7.2 | - |
| Bedroom(Basement) | 4.02 x 3.37 | 13.2 x 11.1 | - |
| Breakfast(Main) | 6.04 x 4.4 | 19.8 x 14.4 | - |
| Kitchen(Main) | 6.37 x 4.79 | 20.9 x 15.7 | - |
| Bedroom 5(Main) | 4.96 x 3.85 | 16.3 x 12.6 | - |
| Living Room(Main) | 6.69 x 4.13 | 21.9 x 13.5 | - |
| Office(Main) | 4.48 x 4.3 | 14.7 x 14.1 | - |
| Bedroom 4(Second) | 4.39 x 3.85 | 14.4 x 12.6 | - |
| Bedroom 3(Second) | 4.54 x 4.15 | 14.9 x 13.6 | - |
| Dining Room(Main) | 6.16 x 4.1 | 20.2 x 13.5 | - |
| Primary Bedroom(Second) | 6.59 x 4.14 | 21.6 x 13.6 | - |
| Bedroom 2(Second) | 5.13 x 4.26 | 16.8 x 14.0 | - |
| Laundry(Main) | 4.7 x 2.19 | 15.4 x 7.2 | - |
| Bedroom(Basement) | 4.02 x 3.37 | 13.2 x 11.1 | - |
| Breakfast(Main) | 6.04 x 4.4 | 19.8 x 14.4 | - |
| Kitchen(Main) | 6.37 x 4.79 | 20.9 x 15.7 | - |
| Bedroom 5(Main) | 4.96 x 3.85 | 16.3 x 12.6 | - |
| Living Room(Main) | 6.69 x 4.13 | 21.9 x 13.5 | - |
| Office(Main) | 4.48 x 4.3 | 14.7 x 14.1 | - |
| Bedroom 4(Second) | 4.39 x 3.85 | 14.4 x 12.6 | - |
| Bedroom 3(Second) | 4.54 x 4.15 | 14.9 x 13.6 | - |
| Dining Room(Main) | 6.16 x 4.1 | 20.2 x 13.5 | - |
| Primary Bedroom(Second) | 6.59 x 4.14 | 21.6 x 13.6 | - |
| Bedroom 2(Second) | 5.13 x 4.26 | 16.8 x 14.0 | - |
| Laundry(Main) | 4.7 x 2.19 | 15.4 x 7.2 | - |
| Bedroom(Basement) | 4.02 x 3.37 | 13.2 x 11.1 | - |
| Breakfast(Main) | 6.04 x 4.4 | 19.8 x 14.4 | - |
| Kitchen(Main) | 6.37 x 4.79 | 20.9 x 15.7 | - |
| Bedroom 5(Main) | 4.96 x 3.85 | 16.3 x 12.6 | - |
| Living Room(Main) | 6.69 x 4.13 | 21.9 x 13.5 | - |
| Office(Main) | 4.48 x 4.3 | 14.7 x 14.1 | - |
| Bedroom 4(Second) | 4.39 x 3.85 | 14.4 x 12.6 | - |
| Bedroom 3(Second) | 4.54 x 4.15 | 14.9 x 13.6 | - |
| Dining Room(Main) | 6.16 x 4.1 | 20.2 x 13.5 | - |
| Primary Bedroom(Second) | 6.59 x 4.14 | 21.6 x 13.6 | - |
| Bedroom 2(Second) | 5.13 x 4.26 | 16.8 x 14.0 | - |
| Laundry(Main) | 4.7 x 2.19 | 15.4 x 7.2 | - |
| Bedroom(Basement) | 4.02 x 3.37 | 13.2 x 11.1 | - |
| Breakfast(Main) | 6.04 x 4.4 | 19.8 x 14.4 | - |
| Kitchen(Main) | 6.37 x 4.79 | 20.9 x 15.7 | - |
| Bedroom 5(Main) | 4.96 x 3.85 | 16.3 x 12.6 | - |
| Living Room(Main) | 6.69 x 4.13 | 21.9 x 13.5 | - |
| Office(Main) | 4.48 x 4.3 | 14.7 x 14.1 | - |
| Bedroom 4(Second) | 4.39 x 3.85 | 14.4 x 12.6 | - |
| Bedroom 3(Second) | 4.54 x 4.15 | 14.9 x 13.6 | - |
| Dining Room(Main) | 6.16 x 4.1 | 20.2 x 13.5 | - |
| Primary Bedroom(Second) | 6.59 x 4.14 | 21.6 x 13.6 | - |
| Bedroom 2(Second) | 5.13 x 4.26 | 16.8 x 14.0 | - |
| Laundry(Main) | 4.7 x 2.19 | 15.4 x 7.2 | - |
| Bedroom(Basement) | 4.02 x 3.37 | 13.2 x 11.1 | - |
| Breakfast(Main) | 6.04 x 4.4 | 19.8 x 14.4 | - |
| Kitchen(Main) | 6.37 x 4.79 | 20.9 x 15.7 | - |
| Bedroom 5(Main) | 4.96 x 3.85 | 16.3 x 12.6 | - |
| Living Room(Main) | 6.69 x 4.13 | 21.9 x 13.5 | - |
| Office(Main) | 4.48 x 4.3 | 14.7 x 14.1 | - |
| Bedroom 4(Second) | 4.39 x 3.85 | 14.4 x 12.6 | - |
| Bedroom 3(Second) | 4.54 x 4.15 | 14.9 x 13.6 | - |
| Dining Room(Main) | 6.16 x 4.1 | 20.2 x 13.5 | - |
| Primary Bedroom(Second) | 6.59 x 4.14 | 21.6 x 13.6 | - |
| Bedroom 2(Second) | 5.13 x 4.26 | 16.8 x 14.0 | - |
| Laundry(Main) | 4.7 x 2.19 | 15.4 x 7.2 | - |
| Bedroom(Basement) | 4.02 x 3.37 | 13.2 x 11.1 | - |
| Breakfast(Main) | 6.04 x 4.4 | 19.8 x 14.4 | - |
| Kitchen(Main) | 6.37 x 4.79 | 20.9 x 15.7 | - |
| Bedroom 5(Main) | 4.96 x 3.85 | 16.3 x 12.6 | - |
| Living Room(Main) | 6.69 x 4.13 | 21.9 x 13.5 | - |
| Office(Main) | 4.48 x 4.3 | 14.7 x 14.1 | - |
| Bedroom 4(Second) | 4.39 x 3.85 | 14.4 x 12.6 | - |
| Bedroom 3(Second) | 4.54 x 4.15 | 14.9 x 13.6 | - |
| Dining Room(Main) | 6.16 x 4.1 | 20.2 x 13.5 | - |
| Primary Bedroom(Second) | 6.59 x 4.14 | 21.6 x 13.6 | - |
| Bedroom 2(Second) | 5.13 x 4.26 | 16.8 x 14.0 | - |
| Laundry(Main) | 4.7 x 2.19 | 15.4 x 7.2 | - |
| Bedroom(Basement) | 4.02 x 3.37 | 13.2 x 11.1 | - |
| Breakfast(Main) | 6.04 x 4.4 | 19.8 x 14.4 | - |
| Kitchen(Main) | 6.37 x 4.79 | 20.9 x 15.7 | - |
| Bedroom 5(Main) | 4.96 x 3.85 | 16.3 x 12.6 | - |
| Living Room(Main) | 6.69 x 4.13 | 21.9 x 13.5 | - |
| Office(Main) | 4.48 x 4.3 | 14.7 x 14.1 | - |
| Bedroom 4(Second) | 4.39 x 3.85 | 14.4 x 12.6 | - |
| Bedroom 3(Second) | 4.54 x 4.15 | 14.9 x 13.6 | - |
| Dining Room(Main) | 6.16 x 4.1 | 20.2 x 13.5 | - |
| Primary Bedroom(Second) | 6.59 x 4.14 | 21.6 x 13.6 | - |
| Bedroom 2(Second) | 5.13 x 4.26 | 16.8 x 14.0 | - |
| Laundry(Main) | 4.7 x 2.19 | 15.4 x 7.2 | - |
| Bedroom(Basement) | 4.02 x 3.37 | 13.2 x 11.1 | - |
| Breakfast(Main) | 6.04 x 4.4 | 19.8 x 14.4 | - |
| Kitchen(Main) | 6.37 x 4.79 | 20.9 x 15.7 | - |
| Bedroom 5(Main) | 4.96 x 3.85 | 16.3 x 12.6 | - |
| Living Room(Main) | 6.69 x 4.13 | 21.9 x 13.5 | - |
| Office(Main) | 4.48 x 4.3 | 14.7 x 14.1 | - |
| Bedroom 4(Second) | 4.39 x 3.85 | 14.4 x 12.6 | - |
| Bedroom 3(Second) | 4.54 x 4.15 | 14.9 x 13.6 | - |
| Dining Room(Main) | 6.16 x 4.1 | 20.2 x 13.5 | - |
| Primary Bedroom(Second) | 6.59 x 4.14 | 21.6 x 13.6 | - |
Complete transaction history for this property
Register free to see the complete unit history
Register for free to view complete transaction history and access exclusive sold data
Free account • No credit card required
Your Agent
Broker of Record
PREMIER MATRIX REALTY LTD. BROKERAGE
See the comparable sold, tax-matched, and currently-competing listings for 452 Feasby Road.
Register for free to view complete price estimate and access exclusive sold data
Free account • No credit card required
Contact OVAIS QASSIM
452 Feasby Road, Uxbridge, ON L9P 1R1 is a 6-bedroom, 6-bathroom 2-storey detached with approximately 3500-5000 square feet of living space. This property is currently for sale at $2,488,000. The home features a attached garage and a partially finished, walk-up basement.
This home is located in Rural Uxbridge, part of Uxbridge in the Durham area. Explore more homes for sale and recently sold properties in this neighbourhood.
Whether you are looking to buy, sell, or lease in Rural Uxbridge, our team of experienced real estate professionals can help you navigate the market and find the perfect home. Contact us today for a free consultation.
452 Feasby Road, Uxbridge, ON L9P 1R1 for sale,6 bedroom detached Rural Uxbridge,Uxbridge homes for sale,Durham real estate,2-Storey homes, detached for sale


