
$2,175,000
9 Stonesthrow Crescent, Uxbridge, ON L0C 1A0
Register for free to view the complete photo gallery and property details
Showing 2 of 20 photos
Uxbridge, ON L9P 0B8
6 Bed · 6 Bath · Detached
MLS #N13231754
Sold on September 9, 2026
September 9, 2026
Originally listed at $2,050,000 34 days on market
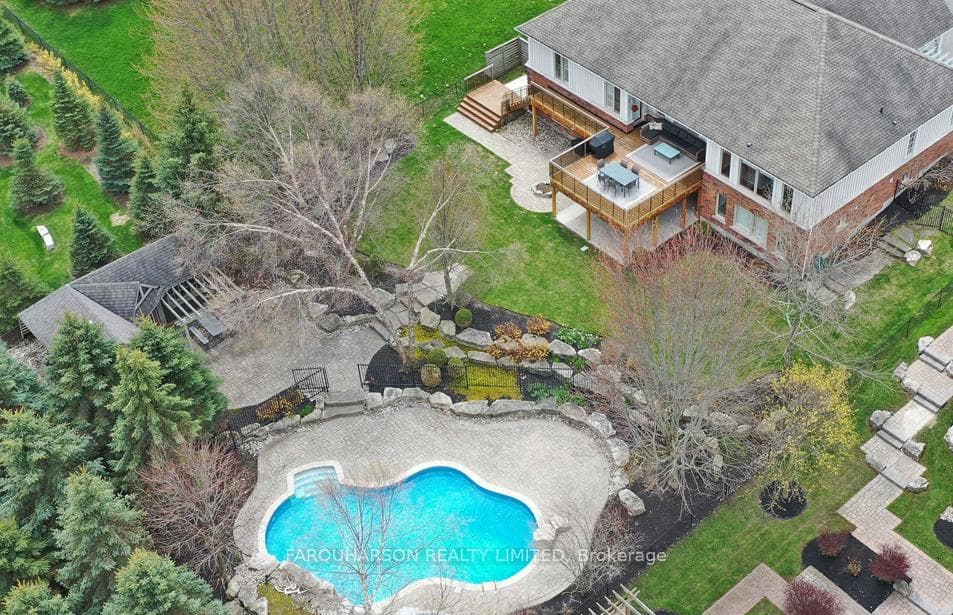
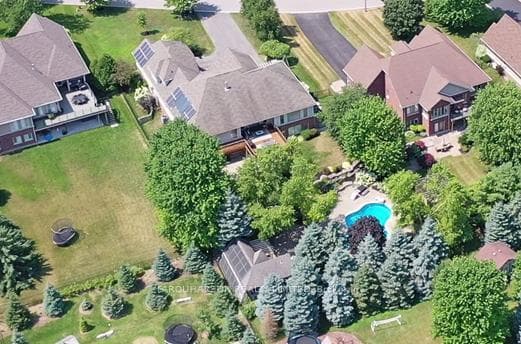
[15 FORESTGREEN DR] BUNGALOW | FINISHED WALK-OUT LOWER LEVEL WITH 2ND KITCHEN AND SUITE | FINISHED LOFT OFFICE/SUITE | INGROUND POOL & POOL HOUSE | WYNDANCE GOLF COMMUNITY. [HOUSE] Exceptional Custom Residence Showcasing Soaring Volume Ceilings, Waffle Coffered Ceilings, Wainscoting, and Extensive Custom Millwork Throughout. Bright Open-Concept Design Ideal for Entertaining. Gourmet Kitchen Featuring Custom Cabinetry, Large Centre Island, Butler's Pantry, and Formal Dining Area. Expansive Deck with Glass Railings Overlooking the Private Grounds. Luxurious Primary Retreat Offering His & Her Walk-In Closets, Walk-Out to Deck, and a Spa-Inspired 5-Piece Ensuite with Glass Shower. Private Loft Suite Accessed by Its Own Staircase Complete with Bedroom and Full Bathroom. Professionally Finished Lower Level Featuring a Bar, Custom Wine Cellar, Media Room, and Walk-Out In-Law Suite with Separate Entrance, Second Kitchen, Two Bedrooms, and Two Bathrooms. Oversized 3-Car Garage. [PROPERTY] Resort-Inspired Outdoor Living At Its Finest. Beautiful Inground Pool, Pool House, Extensive Stone Patios and Walkways, Professional Landscaping, and Mature Trees Creating Exceptional Privacy and Ambiance. [LOCATION] Located Within Prestigious Wyndance Estates, An Exclusive Gated Golf Course Community. Residents Enjoy A Secure Entrance, Tennis Courts, Basketball Courts, Scenic Trails, Ponds with Fountains, and Beautifully Maintained Grounds. Adjacent to Wyndance Golf Course and Just Minutes to Stouffville and Uxbridge Amenities Including Restaurants, Shopping, Recreation Facilities, and Everyday Conveniences. Convenient Access to Highways 404 and 407 for Commuters. [VIDEO] Click Virtual Tour To Experience The Full Property Video.Property Video.
Bedrooms
6
Bathrooms
6
Square Feet
3500-5000 sqft
Property Type
Detached
Register for free to view complete property details and access exclusive sold data
Free account • No credit card required
| Name | Size (m) | Size (ft) | Features |
|---|---|---|---|
| Dining Room(Main) | 5.14 x 3.97 | 16.9 x 13.0 | - |
| Dining Room(Main) | 5.14 x 3.97 | 16.9 x 13.0 | - |
| Dining Room(Main) | 5.14 x 3.97 | 16.9 x 13.0 | - |
| Dining Room(Main) | 5.14 x 3.97 | 16.9 x 13.0 | - |
| Dining Room(Main) | 5.14 x 3.97 | 16.9 x 13.0 | - |
| Dining Room(Main) | 5.14 x 3.97 | 16.9 x 13.0 | - |
| Dining Room(Main) | 5.14 x 3.97 | 16.9 x 13.0 | - |
| Dining Room(Main) | 5.14 x 3.97 | 16.9 x 13.0 | - |
| Dining Room(Main) | 5.14 x 3.97 | 16.9 x 13.0 | - |
| Great Room(Main) | 6.1 x 5.25 | 20.0 x 17.2 | - |
| Great Room(Main) | 6.1 x 5.25 | 20.0 x 17.2 | - |
| Great Room(Main) | 6.1 x 5.25 | 20.0 x 17.2 | - |
| Great Room(Main) | 6.1 x 5.25 | 20.0 x 17.2 | - |
| Great Room(Main) | 6.1 x 5.25 | 20.0 x 17.2 | - |
| Great Room(Main) | 6.1 x 5.25 | 20.0 x 17.2 | - |
| Great Room(Main) | 6.1 x 5.25 | 20.0 x 17.2 | - |
| Great Room(Main) | 6.1 x 5.25 | 20.0 x 17.2 | - |
| Great Room(Main) | 6.1 x 5.25 | 20.0 x 17.2 | - |
| Kitchen(Main) | 5.47 x 3.15 | 17.9 x 10.3 | - |
| Kitchen(Main) | 5.47 x 3.15 | 17.9 x 10.3 | - |
| Kitchen(Main) | 5.47 x 3.15 | 17.9 x 10.3 | - |
| Kitchen(Main) | 5.47 x 3.15 | 17.9 x 10.3 | - |
| Kitchen(Main) | 5.47 x 3.15 | 17.9 x 10.3 | - |
| Kitchen(Main) | 5.47 x 3.15 | 17.9 x 10.3 | - |
| Kitchen(Main) | 5.47 x 3.15 | 17.9 x 10.3 | - |
| Kitchen(Main) | 5.47 x 3.15 | 17.9 x 10.3 | - |
| Kitchen(Main) | 5.47 x 3.15 | 17.9 x 10.3 | - |
| Breakfast(Main) | 5.5 x 2.85 | 18.0 x 9.4 | - |
| Breakfast(Main) | 5.5 x 2.85 | 18.0 x 9.4 | - |
| Breakfast(Main) | 5.5 x 2.85 | 18.0 x 9.4 | - |
| Breakfast(Main) | 5.5 x 2.85 | 18.0 x 9.4 | - |
| Breakfast(Main) | 5.5 x 2.85 | 18.0 x 9.4 | - |
| Breakfast(Main) | 5.5 x 2.85 | 18.0 x 9.4 | - |
| Breakfast(Main) | 5.5 x 2.85 | 18.0 x 9.4 | - |
| Breakfast(Main) | 5.5 x 2.85 | 18.0 x 9.4 | - |
| Breakfast(Main) | 5.5 x 2.85 | 18.0 x 9.4 | - |
| Primary Bedroom(Main) | 5.75 x 4.2 | 18.9 x 13.8 | - |
| Primary Bedroom(Main) | 5.75 x 4.2 | 18.9 x 13.8 | - |
| Primary Bedroom(Main) | 5.75 x 4.2 | 18.9 x 13.8 | - |
| Primary Bedroom(Main) | 5.75 x 4.2 | 18.9 x 13.8 | - |
| Primary Bedroom(Main) | 5.75 x 4.2 | 18.9 x 13.8 | - |
| Primary Bedroom(Main) | 5.75 x 4.2 | 18.9 x 13.8 | - |
| Primary Bedroom(Main) | 5.75 x 4.2 | 18.9 x 13.8 | - |
| Primary Bedroom(Main) | 5.75 x 4.2 | 18.9 x 13.8 | - |
| Primary Bedroom(Main) | 5.75 x 4.2 | 18.9 x 13.8 | - |
| Bedroom 2(Main) | 3.63 x 3.3 | 11.9 x 10.8 | - |
| Bedroom 2(Main) | 3.63 x 3.3 | 11.9 x 10.8 | - |
| Bedroom 2(Main) | 3.63 x 3.3 | 11.9 x 10.8 | - |
| Bedroom 2(Main) | 3.63 x 3.3 | 11.9 x 10.8 | - |
| Bedroom 2(Main) | 3.63 x 3.3 | 11.9 x 10.8 | - |
| Bedroom 2(Main) | 3.63 x 3.3 | 11.9 x 10.8 | - |
| Bedroom 2(Main) | 3.63 x 3.3 | 11.9 x 10.8 | - |
| Bedroom 2(Main) | 3.63 x 3.3 | 11.9 x 10.8 | - |
| Bedroom 2(Main) | 3.63 x 3.3 | 11.9 x 10.8 | - |
| Bedroom 3(Ground) | 3.75 x 3.65 | 12.3 x 12.0 | - |
| Bedroom 3(Ground) | 3.75 x 3.65 | 12.3 x 12.0 | - |
| Bedroom 3(Ground) | 3.75 x 3.65 | 12.3 x 12.0 | - |
| Bedroom 3(Ground) | 3.75 x 3.65 | 12.3 x 12.0 | - |
| Bedroom 3(Ground) | 3.75 x 3.65 | 12.3 x 12.0 | - |
| Bedroom 3(Ground) | 3.75 x 3.65 | 12.3 x 12.0 | - |
| Bedroom 3(Ground) | 3.75 x 3.65 | 12.3 x 12.0 | - |
| Bedroom 3(Ground) | 3.75 x 3.65 | 12.3 x 12.0 | - |
| Bedroom 3(Ground) | 3.75 x 3.65 | 12.3 x 12.0 | - |
| Bedroom 4(Upper) | 6.8 x 5.04 | 22.3 x 16.5 | - |
| Bedroom 4(Upper) | 6.8 x 5.04 | 22.3 x 16.5 | - |
| Bedroom 4(Upper) | 6.8 x 5.04 | 22.3 x 16.5 | - |
| Bedroom 4(Upper) | 6.8 x 5.04 | 22.3 x 16.5 | - |
| Bedroom 4(Upper) | 6.8 x 5.04 | 22.3 x 16.5 | - |
| Bedroom 4(Upper) | 6.8 x 5.04 | 22.3 x 16.5 | - |
| Bedroom 4(Upper) | 6.8 x 5.04 | 22.3 x 16.5 | - |
| Bedroom 4(Upper) | 6.8 x 5.04 | 22.3 x 16.5 | - |
| Bedroom 4(Upper) | 6.8 x 5.04 | 22.3 x 16.5 | - |
| Bedroom 5(Lower) | 6.92 x 4.5 | 22.7 x 14.8 | - |
| Bedroom 5(Lower) | 6.92 x 4.5 | 22.7 x 14.8 | - |
| Bedroom 5(Lower) | 6.92 x 4.5 | 22.7 x 14.8 | - |
| Bedroom 5(Lower) | 6.92 x 4.5 | 22.7 x 14.8 | - |
| Bedroom 5(Lower) | 6.92 x 4.5 | 22.7 x 14.8 | - |
| Bedroom 5(Lower) | 6.92 x 4.5 | 22.7 x 14.8 | - |
| Bedroom 5(Lower) | 6.92 x 4.5 | 22.7 x 14.8 | - |
| Bedroom 5(Lower) | 6.92 x 4.5 | 22.7 x 14.8 | - |
| Bedroom 5(Lower) | 6.92 x 4.5 | 22.7 x 14.8 | - |
| Family Room(Lower) | 5.9 x 4.5 | 19.4 x 14.8 | - |
| Family Room(Lower) | 5.9 x 4.5 | 19.4 x 14.8 | - |
| Family Room(Lower) | 5.9 x 4.5 | 19.4 x 14.8 | - |
| Family Room(Lower) | 5.9 x 4.5 | 19.4 x 14.8 | - |
| Family Room(Lower) | 5.9 x 4.5 | 19.4 x 14.8 | - |
| Family Room(Lower) | 5.9 x 4.5 | 19.4 x 14.8 | - |
| Family Room(Lower) | 5.9 x 4.5 | 19.4 x 14.8 | - |
| Family Room(Lower) | 5.9 x 4.5 | 19.4 x 14.8 | - |
| Family Room(Lower) | 5.9 x 4.5 | 19.4 x 14.8 | - |
| Kitchen(Lower) | 6.6 x 4.6 | 21.7 x 15.1 | - |
| Kitchen(Lower) | 6.6 x 4.6 | 21.7 x 15.1 | - |
| Kitchen(Lower) | 6.6 x 4.6 | 21.7 x 15.1 | - |
| Kitchen(Lower) | 6.6 x 4.6 | 21.7 x 15.1 | - |
| Kitchen(Lower) | 6.6 x 4.6 | 21.7 x 15.1 | - |
| Kitchen(Lower) | 6.6 x 4.6 | 21.7 x 15.1 | - |
| Kitchen(Lower) | 6.6 x 4.6 | 21.7 x 15.1 | - |
| Kitchen(Lower) | 6.6 x 4.6 | 21.7 x 15.1 | - |
| Kitchen(Lower) | 6.6 x 4.6 | 21.7 x 15.1 | - |
Register for free to view complete room dimensions and access exclusive sold data
Free account • No credit card required
Complete transaction history for this property
Register for free to view complete transaction history and access exclusive sold data
Free account • No credit card required
Original List Price
$2,050,000
Listed on Jun 1, 2026
Sold Price
$1,987,654
Sold on Sep 9, 2026
-$62,346
-3.0%
Register for free to view complete price history and access exclusive sold data
Free account • No credit card required
Your Agent
Broker of Record
PREMIER MATRIX REALTY LTD. BROKERAGE
See the comparable sold, tax-matched, and currently-competing listings for 15 Forestgreen Drive.
Register for free to view complete price estimate and access exclusive sold data
Free account • No credit card required
Contact OVAIS QASSIM
15 Forestgreen Drive, Uxbridge, ON L9P 0B8 is a 6-bedroom, 6-bathroom bungalow detached with approximately 3500-5000 square feet of living space, situated on a 112 209 foot lot. This property is currently sold (sold for $1,987,654). The home features a attached garage and a finished with walk-out basement.
This home is located in Rural Uxbridge, part of Uxbridge in the Durham area. Explore more homes for sale and recently sold properties in this neighbourhood.
Whether you are looking to buy, sell, or lease in Rural Uxbridge, our team of experienced real estate professionals can help you navigate the market and find the perfect home. Contact us today for a free consultation.
15 Forestgreen Drive, Uxbridge, ON L9P 0B8 sold,6 bedroom detached Rural Uxbridge,Uxbridge homes for sale,Durham real estate,Bungalow homes, detached sold


