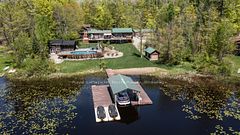
$820,000
1461 Upper Big Chute Road, Severn, ON L0K 1E0


Severn, ON L0K 1E0
5 Bed · 3 Bath · Detached
MLS #S13476152
Listed Price
Top 5 Reasons You Will Love This Home: 1) Enjoy the peace and privacy of a premium location situated at the end of a quiet street in the quaint village of Coldwater 2) This brand-new build features superior craftsmanship, including 9' main level ceilings, smooth painted ceilings throughout, and light oak hardwood flooring in the living areas and all bedrooms 3) Experience a high-end culinary environment with a custom kitchen featuring Rock Solid cabinetry, under-cabinet LED lighting, and a premium appliance package that includes a 36" gas range 4) Purchase with absolute confidence as the home comes with full Tarion Warranty Corporation coverage 5) Enjoy immediate peace of mind with a completely finished lower level, seamlessly expanding your overall living space for a growing family or multi-generational layout. *Please note some images have been virtually staged to show the potential of the home.
Bedrooms
5
Bathrooms
3
Square Feet
1500-2000 sqft
Property Type
Detached
| Name | Size (m) | Size (ft) | Features |
|---|---|---|---|
| Kitchen(Main) | 5.23 x 4.72 | 17.2 x 15.5 | - |
| Kitchen(Main) | 5.23 x 4.72 | 17.2 x 15.5 | - |
| Kitchen(Main) | 5.23 x 4.72 | 17.2 x 15.5 | - |
| Kitchen(Main) | 5.23 x 4.72 | 17.2 x 15.5 | - |
| Kitchen(Main) | 5.23 x 4.72 | 17.2 x 15.5 | - |
| Kitchen(Main) | 5.23 x 4.72 | 17.2 x 15.5 | - |
| Kitchen(Main) | 5.23 x 4.72 | 17.2 x 15.5 | - |
| Dining Room(Main) | 4.69 x 3.03 | 15.4 x 9.9 | - |
| Dining Room(Main) | 4.69 x 3.03 | 15.4 x 9.9 | - |
| Dining Room(Main) | 4.69 x 3.03 | 15.4 x 9.9 | - |
| Dining Room(Main) | 4.69 x 3.03 | 15.4 x 9.9 | - |
| Dining Room(Main) | 4.69 x 3.03 | 15.4 x 9.9 | - |
| Dining Room(Main) | 4.69 x 3.03 | 15.4 x 9.9 | - |
| Dining Room(Main) | 4.69 x 3.03 | 15.4 x 9.9 | - |
| Living Room(Main) | 5.35 x 5.25 | 17.6 x 17.2 | - |
| Living Room(Main) | 5.35 x 5.25 | 17.6 x 17.2 | - |
| Living Room(Main) | 5.35 x 5.25 | 17.6 x 17.2 | - |
| Living Room(Main) | 5.35 x 5.25 | 17.6 x 17.2 | - |
| Living Room(Main) | 5.35 x 5.25 | 17.6 x 17.2 | - |
| Living Room(Main) | 5.35 x 5.25 | 17.6 x 17.2 | - |
| Living Room(Main) | 5.35 x 5.25 | 17.6 x 17.2 | - |
| Primary Bedroom(Main) | 4.86 x 3.56 | 15.9 x 11.7 | - |
| Primary Bedroom(Main) | 4.86 x 3.56 | 15.9 x 11.7 | - |
| Primary Bedroom(Main) | 4.86 x 3.56 | 15.9 x 11.7 | - |
| Primary Bedroom(Main) | 4.86 x 3.56 | 15.9 x 11.7 | - |
| Primary Bedroom(Main) | 4.86 x 3.56 | 15.9 x 11.7 | - |
| Primary Bedroom(Main) | 4.86 x 3.56 | 15.9 x 11.7 | - |
| Primary Bedroom(Main) | 4.86 x 3.56 | 15.9 x 11.7 | - |
| Bedroom(Main) | 3.66 x 3.01 | 12.0 x 9.9 | - |
| Bedroom(Main) | 3.66 x 3.01 | 12.0 x 9.9 | - |
| Bedroom(Main) | 3.66 x 3.01 | 12.0 x 9.9 | - |
| Bedroom(Main) | 3.66 x 3.01 | 12.0 x 9.9 | - |
| Bedroom(Main) | 3.66 x 3.01 | 12.0 x 9.9 | - |
| Bedroom(Main) | 3.66 x 3.01 | 12.0 x 9.9 | - |
| Bedroom(Main) | 3.66 x 3.01 | 12.0 x 9.9 | - |
| Bedroom(Main) | 3.63 x 3.02 | 11.9 x 9.9 | - |
| Bedroom(Main) | 3.63 x 3.02 | 11.9 x 9.9 | - |
| Bedroom(Main) | 3.63 x 3.02 | 11.9 x 9.9 | - |
| Bedroom(Main) | 3.63 x 3.02 | 11.9 x 9.9 | - |
| Bedroom(Main) | 3.63 x 3.02 | 11.9 x 9.9 | - |
| Bedroom(Main) | 3.63 x 3.02 | 11.9 x 9.9 | - |
| Bedroom(Main) | 3.63 x 3.02 | 11.9 x 9.9 | - |
| Recreation(Lower) | 8.52 x 4.95 | 28.0 x 16.2 | - |
| Recreation(Lower) | 8.52 x 4.95 | 28.0 x 16.2 | - |
| Recreation(Lower) | 8.52 x 4.95 | 28.0 x 16.2 | - |
| Recreation(Lower) | 8.52 x 4.95 | 28.0 x 16.2 | - |
| Recreation(Lower) | 8.52 x 4.95 | 28.0 x 16.2 | - |
| Recreation(Lower) | 8.52 x 4.95 | 28.0 x 16.2 | - |
| Recreation(Lower) | 8.52 x 4.95 | 28.0 x 16.2 | - |
| Bedroom(Lower) | 4.12 x 3.76 | 13.5 x 12.3 | - |
| Bedroom(Lower) | 4.12 x 3.76 | 13.5 x 12.3 | - |
| Bedroom(Lower) | 4.12 x 3.76 | 13.5 x 12.3 | - |
| Bedroom(Lower) | 4.12 x 3.76 | 13.5 x 12.3 | - |
| Bedroom(Lower) | 4.12 x 3.76 | 13.5 x 12.3 | - |
| Bedroom(Lower) | 4.12 x 3.76 | 13.5 x 12.3 | - |
| Bedroom(Lower) | 4.12 x 3.76 | 13.5 x 12.3 | - |
| Bedroom(Lower) | 4.12 x 3.76 | 13.5 x 12.3 | - |
| Bedroom(Lower) | 4.12 x 3.76 | 13.5 x 12.3 | - |
| Bedroom(Lower) | 4.12 x 3.76 | 13.5 x 12.3 | - |
| Bedroom(Lower) | 4.12 x 3.76 | 13.5 x 12.3 | - |
| Bedroom(Lower) | 4.12 x 3.76 | 13.5 x 12.3 | - |
| Bedroom(Lower) | 4.12 x 3.76 | 13.5 x 12.3 | - |
| Bedroom(Lower) | 4.12 x 3.76 | 13.5 x 12.3 | - |
Complete transaction history for this property
Register for free to view complete transaction history and access exclusive sold data
Free account • No credit card required
Your Agent
Broker of Record
PREMIER MATRIX REALTY LTD. BROKERAGE
See the comparable sold, tax-matched, and currently-competing listings for 45 Sheppard Street.
Register for free to view complete price estimate and access exclusive sold data
Free account • No credit card required
Contact OVAIS QASSIM
45 Sheppard Street, Severn, ON L0K 1E0 is a 5-bedroom, 3-bathroom bungalow detached with approximately 1500-2000 square feet of living space, situated on a 62 176 foot lot. This property is currently for sale at $999,900. The home features a attached garage and a finished, full basement, built approximately 0-5 years ago.
This home is located in Coldwater, part of Severn in the Simcoe area. Explore more homes for sale and recently sold properties in this neighbourhood.
Whether you are looking to buy, sell, or lease in Coldwater, our team of experienced real estate professionals can help you navigate the market and find the perfect home. Contact us today for a free consultation.
45 Sheppard Street, Severn, ON L0K 1E0 for sale,5 bedroom detached Coldwater,Severn homes for sale,Simcoe real estate,Bungalow homes, detached for sale