
$1,380,000
41 Mill Run Gate, Uxbridge, ON L9P 1R1
Uxbridge, ON L9P 0R3
5 Bed · 6 Bath · Detached
MLS #N13484294
Listed Price
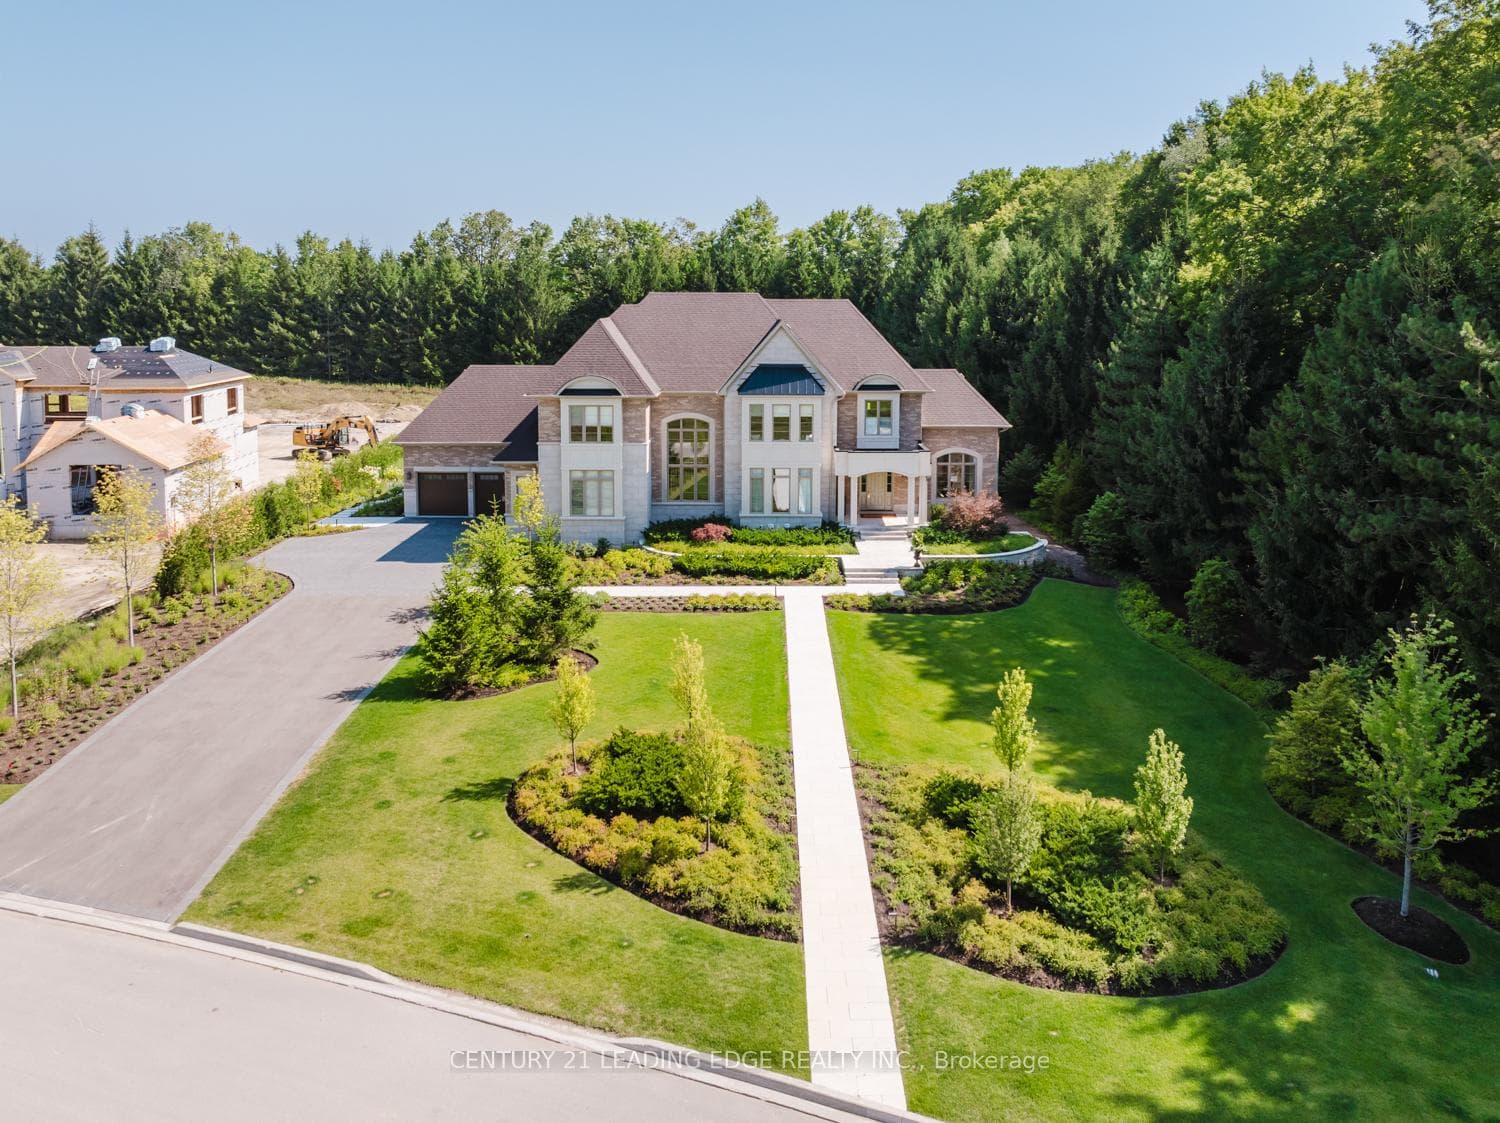
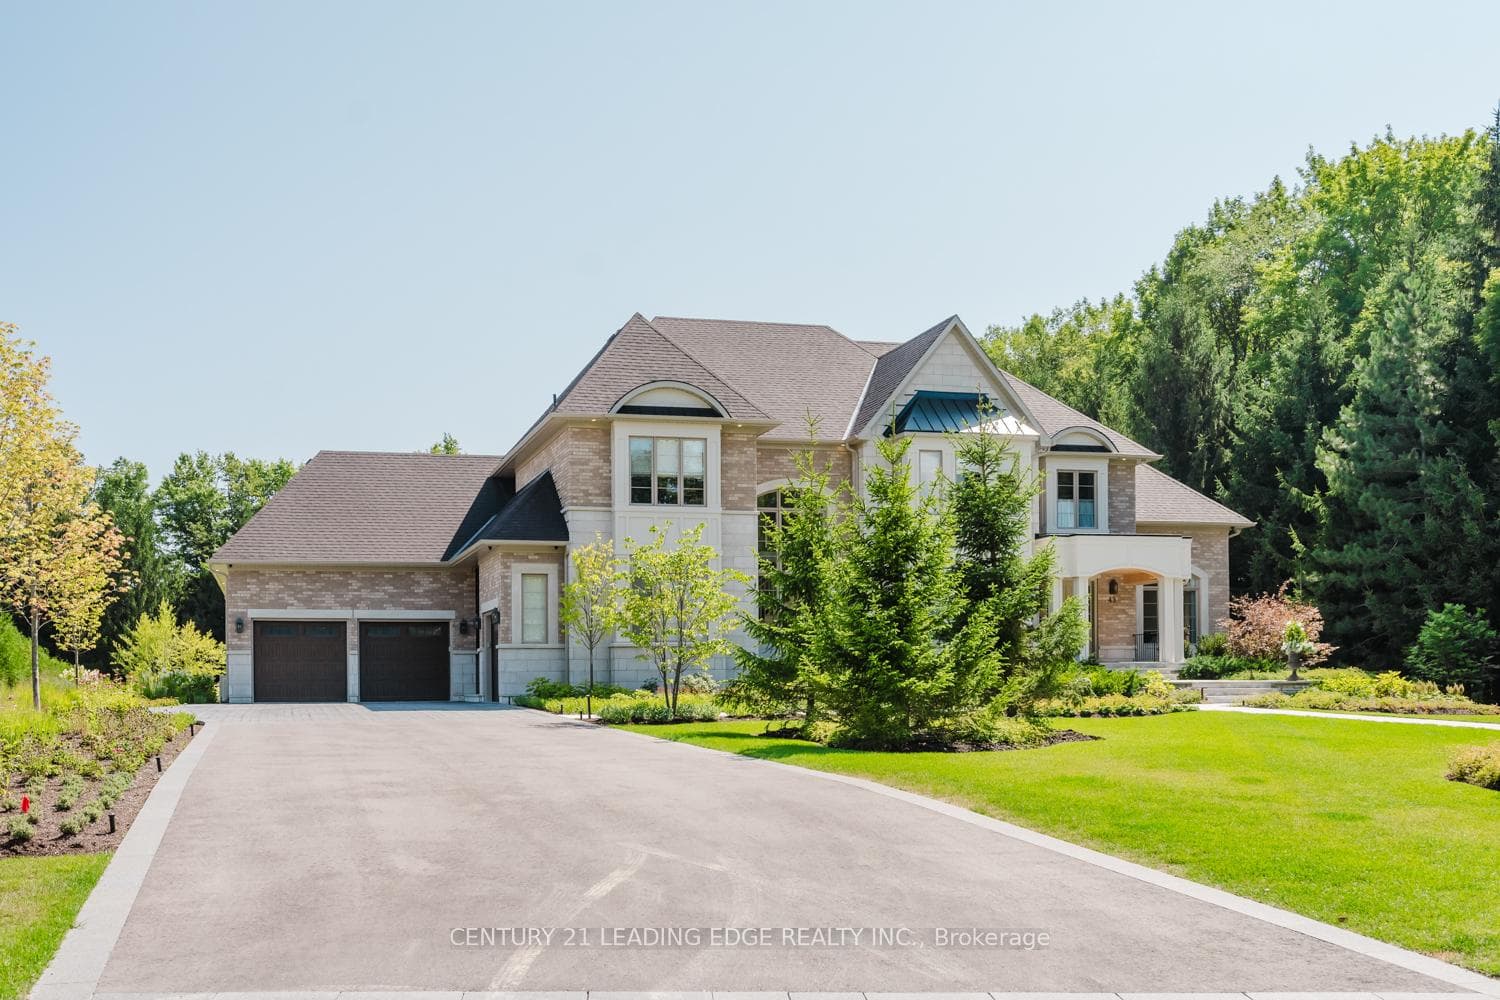
Set on nearly 1.5 acres and enveloped by untouched forest, this remarkable estate boasts more than 8,000 square feet of finished living space, including a walk-up basement, ideal for both single-family or multi-generational living. Expertly crafted and privately constructed outside of standard builder specifications, this home was professionally designed by a House & Home Top Designer. Every detail has been carefully planned and curated for both function and beauty, from premium wall finishes and distinctive tile work to dramatic beamed ceilings and statement light fixtures, just to name a few. Whole home automation provides easy controls of security, climate, cameras, Lutron lighting & automated blinds, garage doors and even media. The main floor flows effortlessly, featuring a formal conservatory wrapped in windows, a spacious dining room that opens to the terrace, a stylish office, and a highly functional mudroom. The top-of-the-line custom chef's kitchen includes professional-grade Miele appliances, a Lacanche range, a cozy breakfast area with hidden coffee bar, and a butler's pantry, all overlooking the stunning great room, ideal for entertaining. Upstairs, the luxurious primary suite offers a gas fireplace, wet bar/coffee station, spa-like ensuite, and His & Hers dressing rooms. The finished walk-up basement is equally impressive, with a large recreation room, oversized kitchenette, fifth bedroom, two bathrooms, craft and play rooms, pantry, and a dedicated golf simulator for the sports enthusiast. Outside, the home is professionally landscaped for a grand garden feel. A covered terrace with outdoor kitchen expands your living space. Three garages (one with a lift) hold four vehicles, including access to a flexible space currently used as a private gym. This one-of-a-kind home, with millions spent on custom upgrades, is ready to be appreciated for its luxury and charm.
Bedrooms
5
Bathrooms
6
Square Feet
5000 + sqft
Property Type
Detached
| Name | Size (m) | Size (ft) | Features |
|---|---|---|---|
| Living Room(Main) | 4.69 x 3.95 | 15.4 x 13.0 | - |
| Living Room(Main) | 4.69 x 3.95 | 15.4 x 13.0 | - |
| Living Room(Main) | 4.69 x 3.95 | 15.4 x 13.0 | - |
| Living Room(Main) | 4.69 x 3.95 | 15.4 x 13.0 | - |
| Dining Room(Main) | 5.79 x 4.28 | 19.0 x 14.0 | - |
| Dining Room(Main) | 5.79 x 4.28 | 19.0 x 14.0 | - |
| Dining Room(Main) | 5.79 x 4.28 | 19.0 x 14.0 | - |
| Dining Room(Main) | 5.79 x 4.28 | 19.0 x 14.0 | - |
| Family Room(Main) | 5.58 x 5.33 | 18.3 x 17.5 | - |
| Family Room(Main) | 5.58 x 5.33 | 18.3 x 17.5 | - |
| Family Room(Main) | 5.58 x 5.33 | 18.3 x 17.5 | - |
| Family Room(Main) | 5.58 x 5.33 | 18.3 x 17.5 | - |
| Kitchen(Main) | 7.37 x 4.76 | 24.2 x 15.6 | - |
| Kitchen(Main) | 7.37 x 4.76 | 24.2 x 15.6 | - |
| Kitchen(Main) | 7.37 x 4.76 | 24.2 x 15.6 | - |
| Kitchen(Main) | 7.37 x 4.76 | 24.2 x 15.6 | - |
| Pantry(Main) | 3.88 x 1.45 | 12.7 x 4.8 | - |
| Pantry(Main) | 3.88 x 1.45 | 12.7 x 4.8 | - |
| Pantry(Main) | 3.88 x 1.45 | 12.7 x 4.8 | - |
| Pantry(Main) | 3.88 x 1.45 | 12.7 x 4.8 | - |
| Office(Main) | 4.91 x 3.51 | 16.1 x 11.5 | - |
| Office(Main) | 4.91 x 3.51 | 16.1 x 11.5 | - |
| Office(Main) | 4.91 x 3.51 | 16.1 x 11.5 | - |
| Office(Main) | 4.91 x 3.51 | 16.1 x 11.5 | - |
| Laundry(Main) | 4.54 x 3.37 | 14.9 x 11.1 | - |
| Laundry(Main) | 4.54 x 3.37 | 14.9 x 11.1 | - |
| Laundry(Main) | 4.54 x 3.37 | 14.9 x 11.1 | - |
| Laundry(Main) | 4.54 x 3.37 | 14.9 x 11.1 | - |
| Primary Bedroom(Second) | 6.79 x 4.26 | 22.3 x 14.0 | - |
| Primary Bedroom(Second) | 6.79 x 4.26 | 22.3 x 14.0 | - |
| Primary Bedroom(Second) | 6.79 x 4.26 | 22.3 x 14.0 | - |
| Primary Bedroom(Second) | 6.79 x 4.26 | 22.3 x 14.0 | - |
| Bedroom 2(Second) | 5.84 x 4.91 | 19.2 x 16.1 | - |
| Bedroom 2(Second) | 5.84 x 4.91 | 19.2 x 16.1 | - |
| Bedroom 2(Second) | 5.84 x 4.91 | 19.2 x 16.1 | - |
| Bedroom 2(Second) | 5.84 x 4.91 | 19.2 x 16.1 | - |
| Bedroom 3(Second) | 5.71 x 5.07 | 18.7 x 16.6 | - |
| Bedroom 3(Second) | 5.71 x 5.07 | 18.7 x 16.6 | - |
| Bedroom 3(Second) | 5.71 x 5.07 | 18.7 x 16.6 | - |
| Bedroom 3(Second) | 5.71 x 5.07 | 18.7 x 16.6 | - |
| Bedroom 4(Second) | 5.96 x 4.55 | 19.6 x 14.9 | - |
| Bedroom 4(Second) | 5.96 x 4.55 | 19.6 x 14.9 | - |
| Bedroom 4(Second) | 5.96 x 4.55 | 19.6 x 14.9 | - |
| Bedroom 4(Second) | 5.96 x 4.55 | 19.6 x 14.9 | - |
| Exercise Room(Ground) | 5.93 x 5.87 | 19.5 x 19.3 | - |
| Exercise Room(Ground) | 5.93 x 5.87 | 19.5 x 19.3 | - |
| Exercise Room(Ground) | 5.93 x 5.87 | 19.5 x 19.3 | - |
| Exercise Room(Ground) | 5.93 x 5.87 | 19.5 x 19.3 | - |
| Recreation(Basement) | 6.26 x 4.81 | 20.5 x 15.8 | - |
| Recreation(Basement) | 6.26 x 4.81 | 20.5 x 15.8 | - |
| Recreation(Basement) | 6.26 x 4.81 | 20.5 x 15.8 | - |
| Recreation(Basement) | 6.26 x 4.81 | 20.5 x 15.8 | - |
| Game Room(Basement) | 8.96 x 4.34 | 29.4 x 14.2 | - |
| Game Room(Basement) | 8.96 x 4.34 | 29.4 x 14.2 | - |
| Game Room(Basement) | 8.96 x 4.34 | 29.4 x 14.2 | - |
| Game Room(Basement) | 8.96 x 4.34 | 29.4 x 14.2 | - |
| Bedroom(Basement) | 4.45 x 4.18 | 14.6 x 13.7 | - |
| Bedroom(Basement) | 4.45 x 4.18 | 14.6 x 13.7 | - |
| Bedroom(Basement) | 4.45 x 4.18 | 14.6 x 13.7 | - |
| Bedroom(Basement) | 4.45 x 4.18 | 14.6 x 13.7 | - |
| Pantry(Basement) | 4.02 x 2.52 | 13.2 x 8.3 | - |
| Pantry(Basement) | 4.02 x 2.52 | 13.2 x 8.3 | - |
| Pantry(Basement) | 4.02 x 2.52 | 13.2 x 8.3 | - |
| Pantry(Basement) | 4.02 x 2.52 | 13.2 x 8.3 | - |
| Play(Basement) | 4.97 x 3.13 | 16.3 x 10.3 | - |
| Play(Basement) | 4.97 x 3.13 | 16.3 x 10.3 | - |
| Play(Basement) | 4.97 x 3.13 | 16.3 x 10.3 | - |
| Play(Basement) | 4.97 x 3.13 | 16.3 x 10.3 | - |
| Other(Basement) | 2.48 x 2.36 | 8.1 x 7.7 | - |
| Other(Basement) | 2.48 x 2.36 | 8.1 x 7.7 | - |
| Other(Basement) | 2.48 x 2.36 | 8.1 x 7.7 | - |
| Other(Basement) | 2.48 x 2.36 | 8.1 x 7.7 | - |
| Media Room(Basement) | 4.89 x 3.56 | 16.0 x 11.7 | - |
| Media Room(Basement) | 4.89 x 3.56 | 16.0 x 11.7 | - |
| Media Room(Basement) | 4.89 x 3.56 | 16.0 x 11.7 | - |
| Media Room(Basement) | 4.89 x 3.56 | 16.0 x 11.7 | - |
Complete transaction history for this property
Register free to see the complete unit history
Register for free to view complete transaction history and access exclusive sold data
Free account • No credit card required
Your Agent
Broker of Record
PREMIER MATRIX REALTY LTD. BROKERAGE
See the comparable sold, tax-matched, and currently-competing listings for 43 Newton Reed Crescent.
Register for free to view complete price estimate and access exclusive sold data
Free account • No credit card required
Contact OVAIS QASSIM
43 Newton Reed Crescent, Uxbridge, ON L9P 0R3 is a 5-bedroom, 6-bathroom 2-storey detached with approximately 5000 + square feet of living space, situated on a 162 477 foot lot. This property is currently for sale at $4,499,000. The home features a attached garage and a finished, walk-up basement.
This home is located in Rural Uxbridge, part of Uxbridge in the Durham area. Explore more homes for sale and recently sold properties in this neighbourhood.
Whether you are looking to buy, sell, or lease in Rural Uxbridge, our team of experienced real estate professionals can help you navigate the market and find the perfect home. Contact us today for a free consultation.
43 Newton Reed Crescent, Uxbridge, ON L9P 0R3 for sale,5 bedroom detached Rural Uxbridge,Uxbridge homes for sale,Durham real estate,2-Storey homes, detached for sale


